
$3,450,000
Single Family Residence In Austin
- 5 Beds
- 5 Baths
- 3,638 Sqft
- 36,199 Sqft lot
- Updated: July 9
-
3
Views for last 30 days
- Source: Unlock MLS (Austin Board of REALTORS) MLS#9934141
About the Property
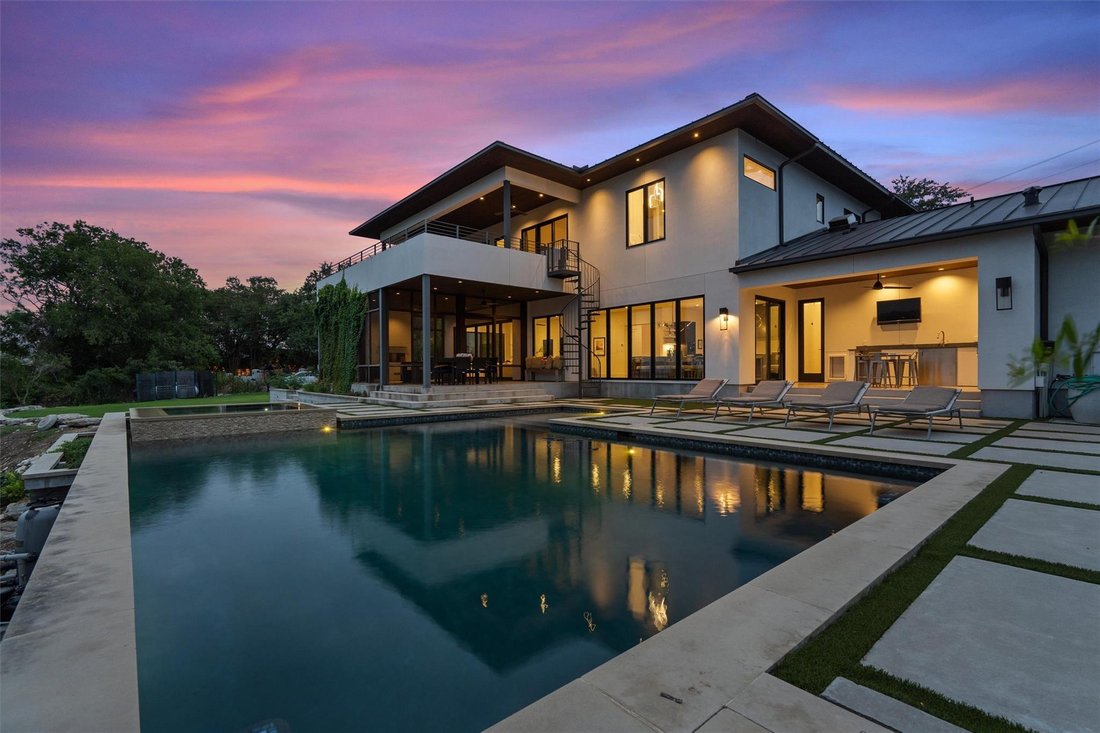
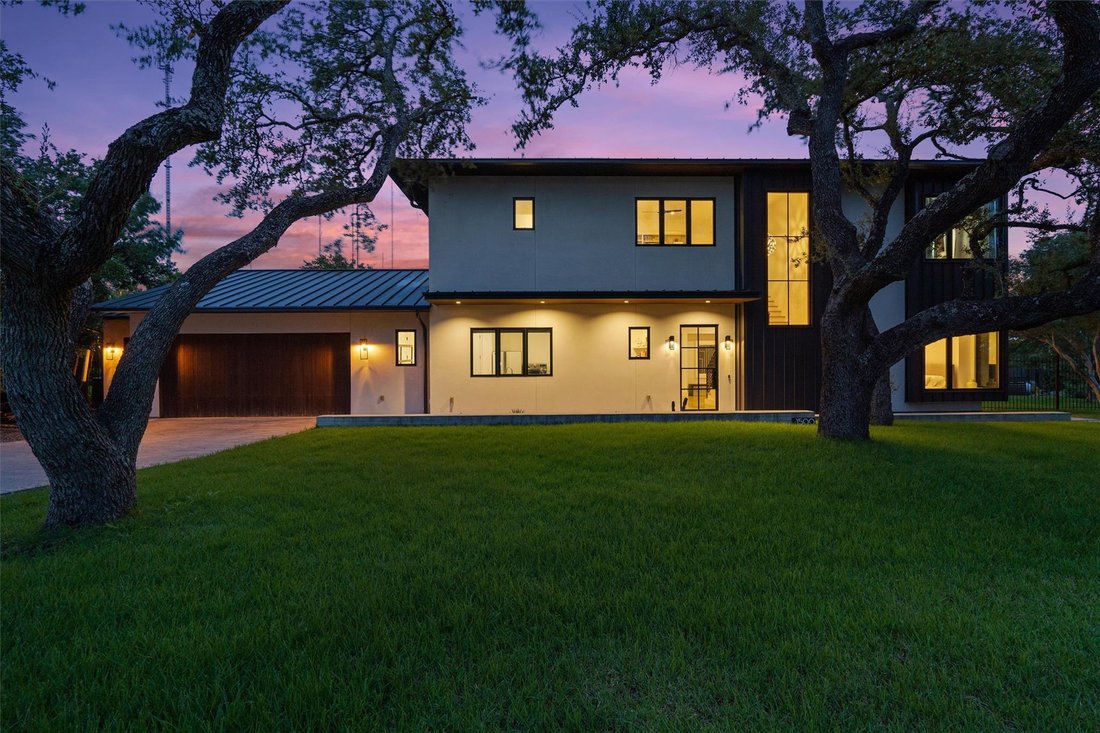
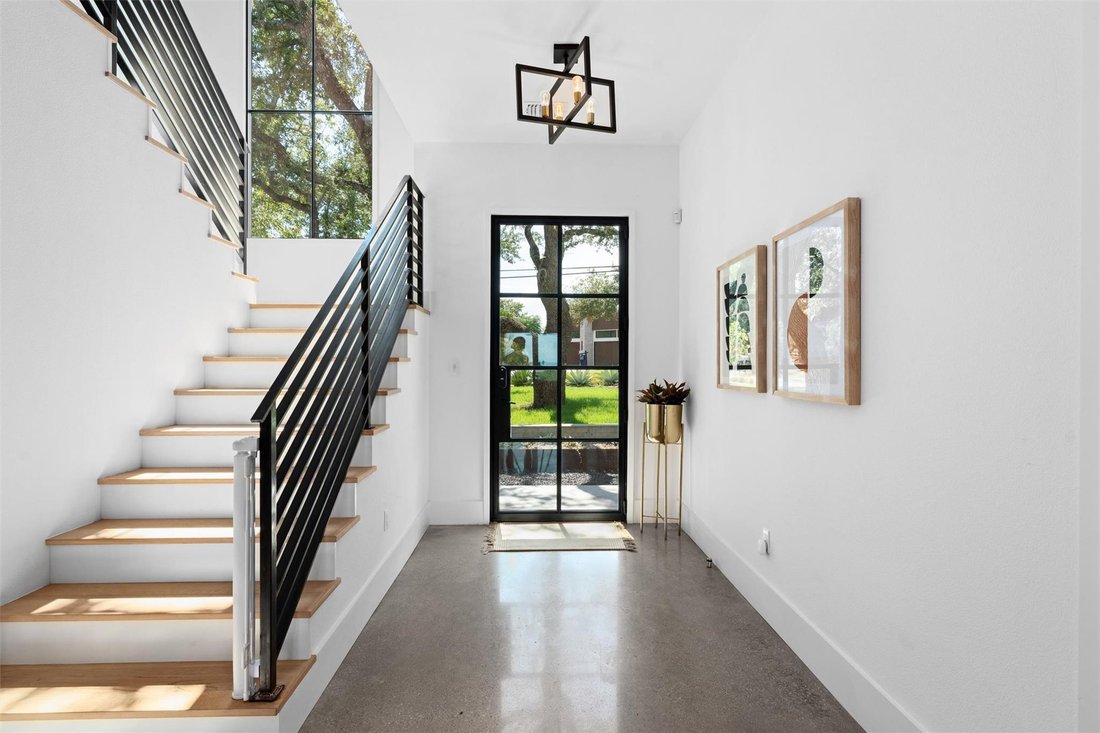
Located in one of Westlake’s most desirable settings, this refined modern residence offers privacy, thoughtful design, and elevated Hill Country living on a large, secluded lot. Built in 2017, the home blends clean architectural lines with warm finishes and exceptional indoor–outdoor flow. The main living spaces are light-filled and open, anchored by a designer kitchen featuring marble countertops
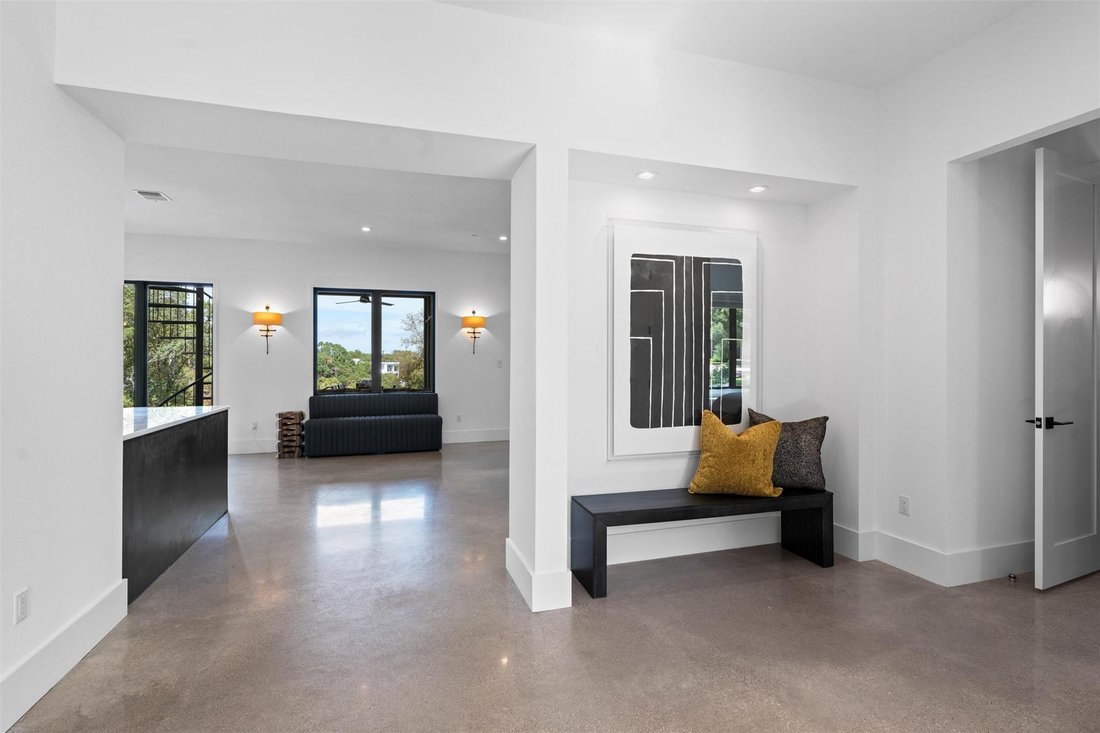
Located in one of Westlake’s most desirable settings, this refined modern residence offers privacy, thoughtful design, and elevated Hill Country living on a large, secluded lot. Built in 2017, the home blends clean architectural lines with warm finishes and exceptional indoor–outdoor flow. The main living spaces are light-filled and open, anchored by a designer kitchen featuring marble countertops, a spacious island, Wolf six-burner range, Sub-Zero refrigerator, wine fridge, ice maker, beverage fridge, built-in Miele espresso maker, dual dishwashers, and a butler’s pantry. Expansive accordion style glass doors connect the living area to a screened-in porch with a fireplace and scenic views beyond.
The flexible floor plan includes a main-level guest bedroom with full bath, a large laundry room, and multiple living spaces for everyday comfort or entertaining. Upstairs, the primary suite offers serene views and a spa-inspired bathroom with soaking tub, oversized steam shower, and generous storage in the two primary closets (one even has a stackable washer/dryer). Additional bedrooms, a media room (currently used as a fifth bedroom), and a second living area with built-in bookcases provide exceptional versatility.
Outdoor living is a standout with multiple fruit trees, scenic views, a pool, spa, outdoor kitchen, pool shed, and two level grassy lawn sections with ample room for activities or future improvements. A detached heated and cooled flex space—originally designed as a third-car garage—adds flexibility for a gym, office, podcast space or studio, or the option to convert back to garage use.
Ideally located near downtown Austin while maintaining the privacy and prestige of Westlake, the property is also zoned to Eanes ISD, offering access to one of the area’s most highly regarded public school districts.
The flexible floor plan includes a main-level guest bedroom with full bath, a large laundry room, and multiple living spaces for everyday comfort or entertaining. Upstairs, the primary suite offers serene views and a spa-inspired bathroom with soaking tub, oversized steam shower, and generous storage in the two primary closets (one even has a stackable washer/dryer). Additional bedrooms, a media room (currently used as a fifth bedroom), and a second living area with built-in bookcases provide exceptional versatility.
Outdoor living is a standout with multiple fruit trees, scenic views, a pool, spa, outdoor kitchen, pool shed, and two level grassy lawn sections with ample room for activities or future improvements. A detached heated and cooled flex space—originally designed as a third-car garage—adds flexibility for a gym, office, podcast space or studio, or the option to convert back to garage use.
Ideally located near downtown Austin while maintaining the privacy and prestige of Westlake, the property is also zoned to Eanes ISD, offering access to one of the area’s most highly regarded public school districts.
-
Property type
House
-
Year built
2017
-
Price/sqft
$948
Features
Explore the Area
1500 The High RD, Austin, Texas, United States
View on Google Maps
Price per sqft
Low
High
Joined 9 months ago
You have inquired about this property
The agent will contact you soon by
Listed by
3
Listings
2025
Joined
Book home tour with the agent
Choose a date and whether you'd like a virtual or in-person tour with the agent.
Preferred date
Tour type
Last updated
July 9
First listed
Jul 9
Listing reference
9934141
Listing status
Based on information submitted to the MLS GRID as of 2026. All data is obtained from various sources and may not have been verified by broker or MLS GRID. Supplied Open House Information is subject to change without notice. All information should be independently reviewed and verified for accuracy. Properties may or may not be listed by the office/agent presenting the information.
Similar Properties Nearby
New Listings in Austin



Explore More Homes for Sale
Austin, TX, United States property types
- Houses for sale in Austin, TX, United States
- Condos for sale in Austin, TX, United States
- Land for sale in Austin, TX, United States
- Apartments for sale in Austin, TX, United States
- Farm Ranches for sale in Austin, TX, United States
- Townhouses for sale in Austin, TX, United States
- Estates for sale in Austin, TX, United States
- Country Homes for sale in Austin, TX, United States
Austin, TX, United States popular searches
- Properties with Garage in Austin, TX, United States
- Properties with Pool in Austin, TX, United States
- Properties with Balcony in Austin, TX, United States
- Properties with Fitness Center / Gym in Austin, TX, United States
- Modern properties in Austin, TX, United States
- Panoramic / Scenic View properties in Austin, TX, United States
- Water View properties in Austin, TX, United States
- New Builds properties in Austin, TX, United States
- Renovated properties in Austin, TX, United States
- Properties with Tennis Court in Austin, TX, United States
- Investment Property properties in Austin, TX, United States
- Mountain View properties in Austin, TX, United States
- Gated Community properties in Austin, TX, United States
- Waterfront properties in Austin, TX, United States
- City View properties in Austin, TX, United States
- Properties with Elevator in Austin, TX, United States
- Lake View properties in Austin, TX, United States
- Properties with Cinema in Austin, TX, United States
- Lakefront properties in Austin, TX, United States
- Properties with Sauna in Austin, TX, United States
- Properties with Library in Austin, TX, United States
- Properties with Vineyard / Winery in Austin, TX, United States
- Equestrian properties in Austin, TX, United States
- Hilltop properties in Austin, TX, United States
- Properties with Wine Cellar in Austin, TX, United States
- Riverfront properties in Austin, TX, United States
- Golf View properties in Austin, TX, United States
- Properties with Private Airport in Austin, TX, United States
- Properties with Indoor Pool in Austin, TX, United States
- Properties with Helipad in Austin, TX, United States
- Properties with Private Beach in Austin, TX, United States
- Sea View properties in Austin, TX, United States
- High Altitude properties in Austin, TX, United States
- Beachfront properties in Austin, TX, United States
Related Guides & Stories
Trusted by the World's Leading Brokers
The agents behind the world's most exceptional properties list with JamesEdition.
- Listings from Sotheby's, Christie's, BARNES, and Engel & Völkers
- Every listing reviewed before it goes live
- Connect directly with verified listing agents
By continuing you agree to our Terms and Privacy Policy.
brokerages we
partnered with
partnered with