$1,149,000
Single Family Residence In Austin
- 5 Beds
- 6 Baths
- 4,640 Sqft
- 10,368 Sqft lot
- Updated: August 11
- Source: Unlock MLS (Austin Board of REALTORS) MLS#2302959
About the Property
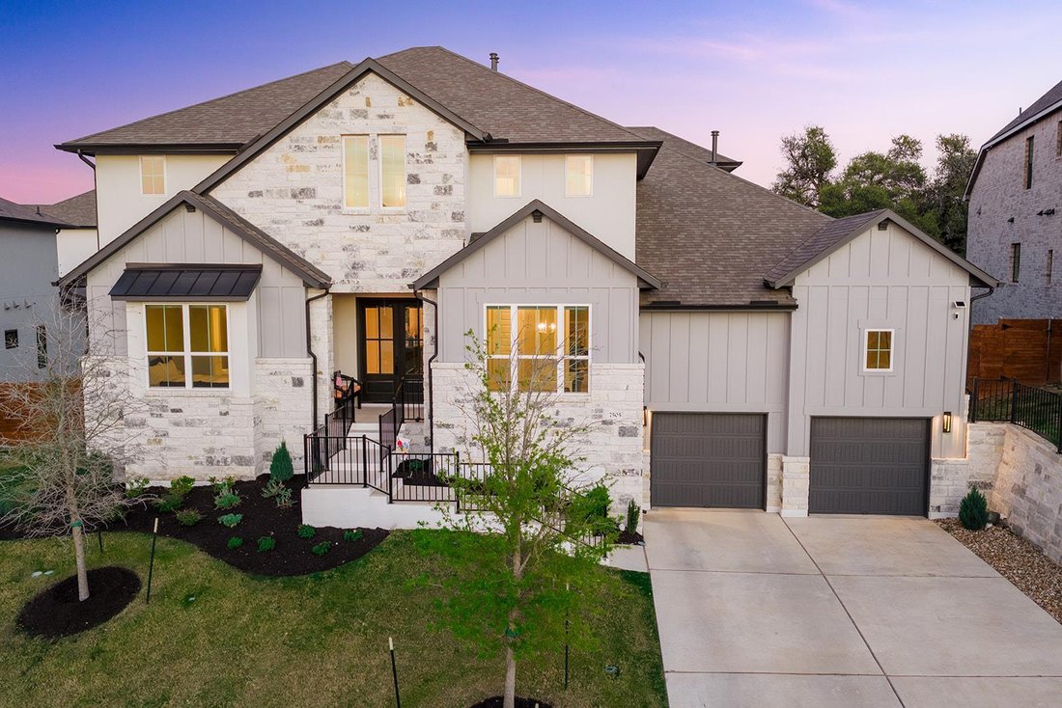
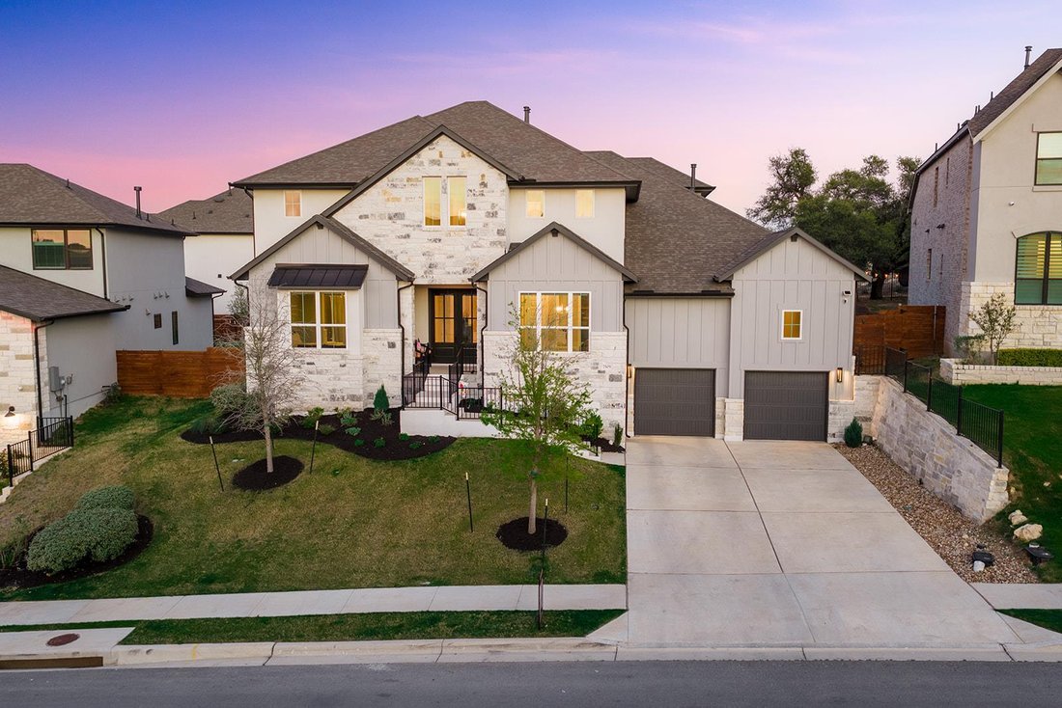
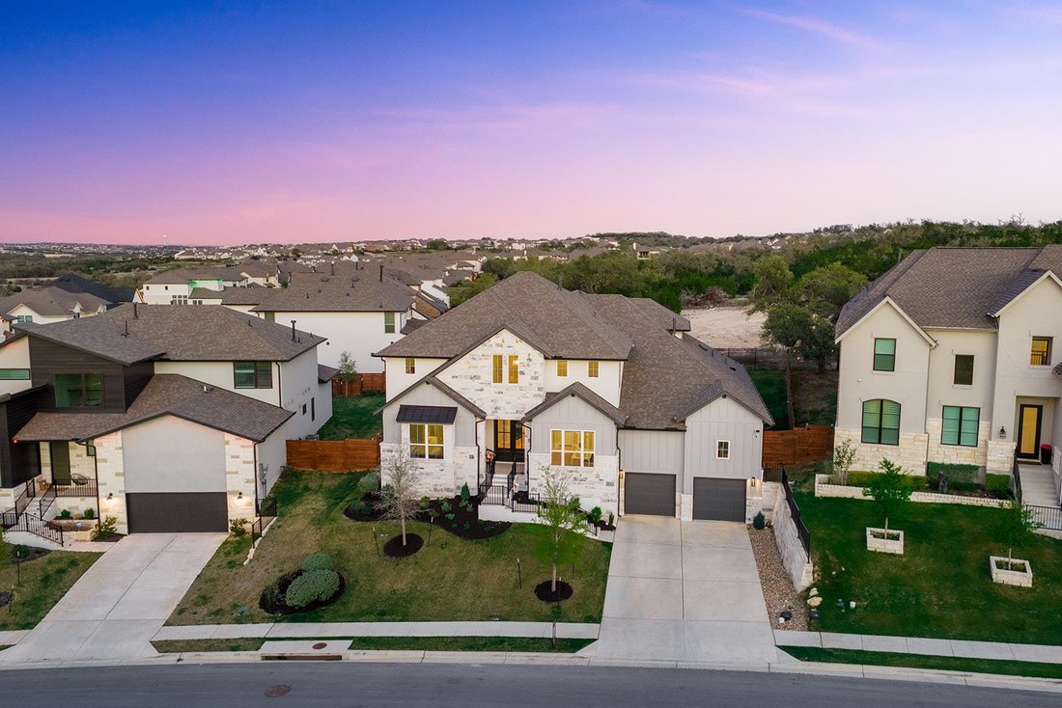
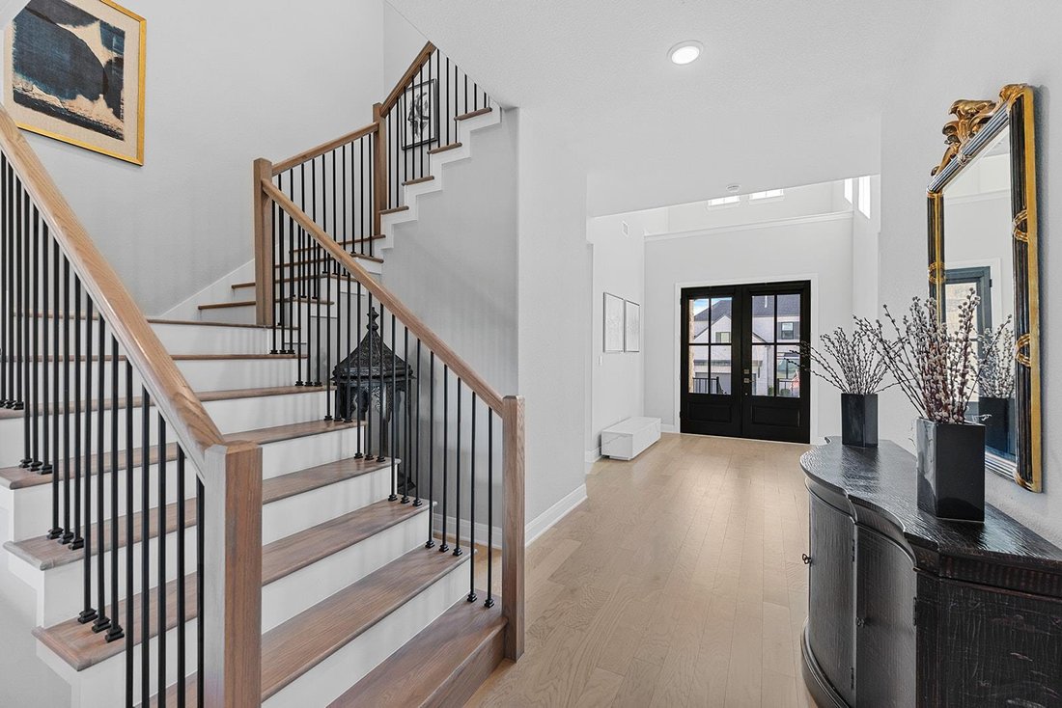
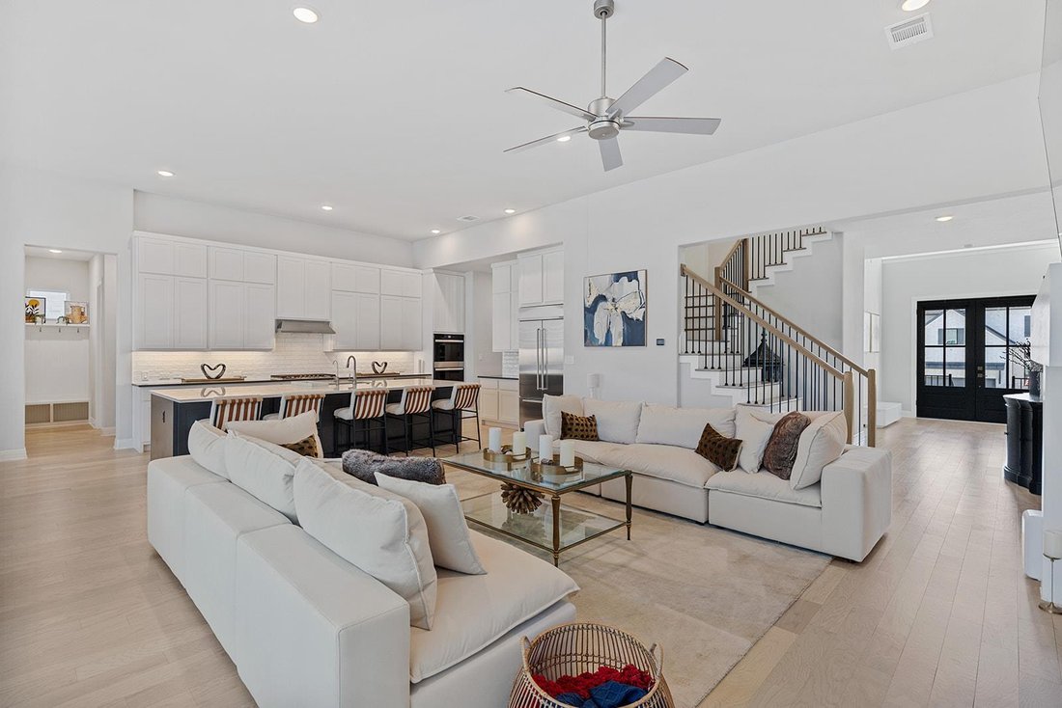
Tucked against a serene greenbelt in the coveted Provence community, this exquisite five-bedroom, six-bathroom Drees Custom Somerville Plan delivers more than 4,600 square feet of refined craftsmanship and elevated living. Every element speaks to thoughtful design, from the soaring ceilings to the brand-new flooring flowing through the main floor and into the primary bedroom.
The heart of
The heart of
Tucked against a serene greenbelt in the coveted Provence community, this exquisite five-bedroom, six-bathroom Drees Custom Somerville Plan delivers more than 4,600 square feet of refined craftsmanship and elevated living. Every element speaks to thoughtful design, from the soaring ceilings to the brand-new flooring flowing through the main floor and into the primary bedroom.
The heart of the home is an expansive kitchen anchored by a generous walk-in pantry, perfect for those who love to cook and entertain. A cozy fireplace warms the gathering spaces, while a dedicated media room and game room invite movie marathons and lively get-togethers. Step onto the balcony patio or unwind in the outdoor living area, where peaceful greenbelt views stretch beyond your backyard and several rooms frame the scenery beautifully.
Car enthusiasts will marvel at the three-car tandem dropped garage, featuring lofty ceilings designed to accommodate a car lift, offering rare versatility and storage potential. The quality of build shines throughout, reflecting Drees Custom Homes’ reputation for enduring excellence.
The heart of the home is an expansive kitchen anchored by a generous walk-in pantry, perfect for those who love to cook and entertain. A cozy fireplace warms the gathering spaces, while a dedicated media room and game room invite movie marathons and lively get-togethers. Step onto the balcony patio or unwind in the outdoor living area, where peaceful greenbelt views stretch beyond your backyard and several rooms frame the scenery beautifully.
Car enthusiasts will marvel at the three-car tandem dropped garage, featuring lofty ceilings designed to accommodate a car lift, offering rare versatility and storage potential. The quality of build shines throughout, reflecting Drees Custom Homes’ reputation for enduring excellence.
-
Property type
House
-
Year built
2023
-
Price/sqft
$247
Features
- Garage
- Walk In Closet
- Fireplace
- Open Kitchen
- Game Room
- Terrace
- Outdoor Living Space
- Balcony
- High Ceiling
Features
Indoor
- High Ceiling
- Fireplace
- Kitchen island
- Laundry Room
- Game Room
- Open Kitchen
- Walk In Closet
Outdoor
- Terrace
- Balcony
- Garage
- Outdoor Living Space
Explore the Area
7505 Becasseau DR, Spicewood, Texas, United States
View on Google Maps
Price per sqft
Low
High
Joined 7 months ago
You have inquired about this property
The agent will contact you soon by
Listed by
327
Listings
2026
Joined
Book home tour with the agent
Choose a date and whether you'd like a virtual or in-person tour with the agent.
Preferred date
Tour type
Last updated
August 11
First listed
June 30
Listing reference
2302959
Listing status
Based on information submitted to the MLS GRID as of 2026. All data is obtained from various sources and may not have been verified by broker or MLS GRID. Supplied Open House Information is subject to change without notice. All information should be independently reviewed and verified for accuracy. Properties may or may not be listed by the office/agent presenting the information.
Similar Properties Nearby
New Listings in Spicewood



Explore More Homes for Sale
Spicewood, TX, United States property types
Spicewood, TX, United States popular searches
- Gated Community properties in Spicewood, TX, United States
- Properties with Tennis Court in Spicewood, TX, United States
- Golf View properties in Spicewood, TX, United States
- Properties with Vineyard / Winery in Spicewood, TX, United States
- River View properties in Spicewood, TX, United States
- Properties with Private Beach in Spicewood, TX, United States
- Properties with Helipad in Spicewood, TX, United States
- Coastal properties in Spicewood, TX, United States
- Properties with Steam Room in Spicewood, TX, United States
- Properties with Indoor Pool in Spicewood, TX, United States
Related Guides & Stories
Trusted by the World's Leading Brokers
The agents behind the world's most exceptional properties list with JamesEdition.
- Listings from Sotheby's, Christie's, BARNES, and Engel & Völkers
- Every listing reviewed before it goes live
- Connect directly with verified listing agents
By continuing you agree to our Terms and Privacy Policy.
brokerages we
partnered with
partnered with