$715,000
Single Family Residence In Austin
- 4 Beds
- 3 Baths
- 2,561 Sqft
- 5,999 Sqft lot
- Updated: October 2
- Source: Unlock MLS (Austin Board of REALTORS) MLS#7600002
About the Property
Contact listing agent for detailed tours!
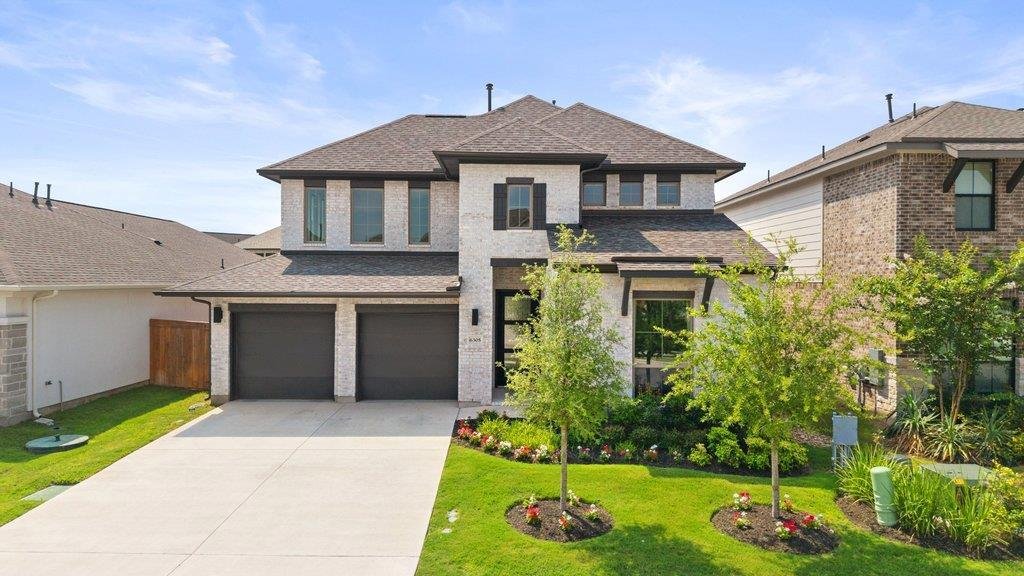
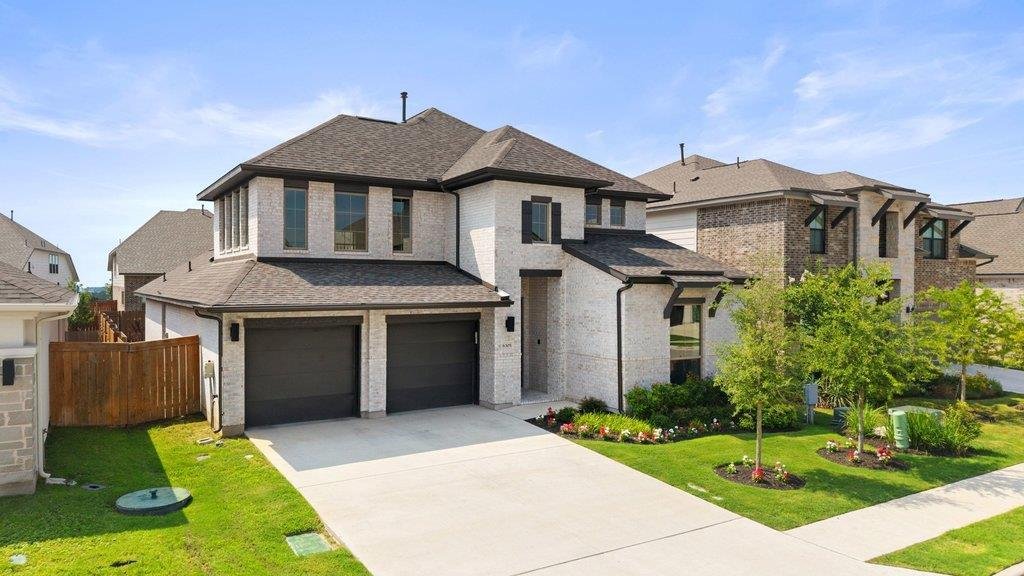
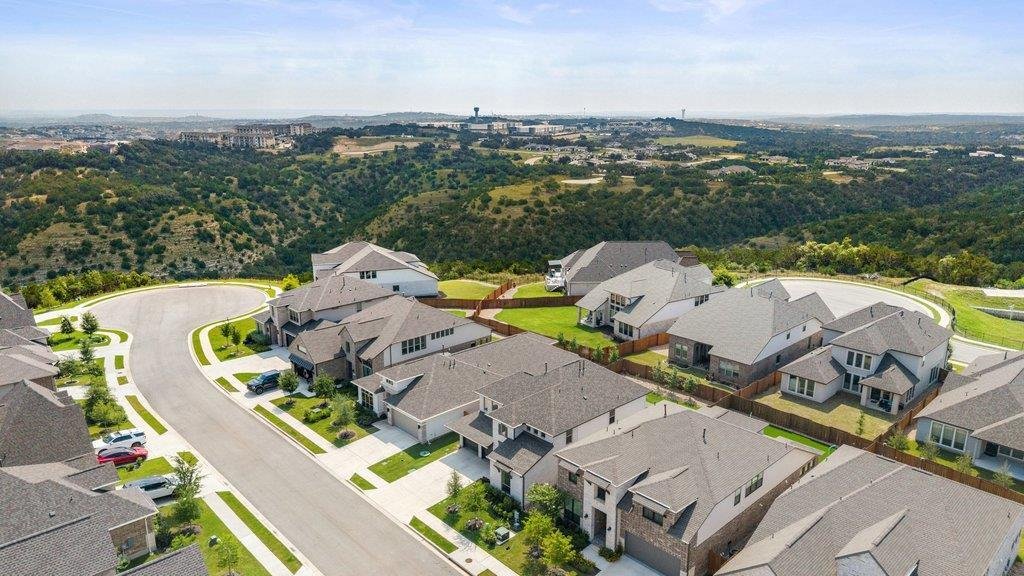
Tucked onto a quiet corner lot, this stunning two-story home blends modern elegance with everyday comfort — all within the highly sought-after Lake Travis ISD.
Striking curb appeal welcomes you with light-painted brick, dark accents, a manicured front lawn, and a spacious two-car garage. Step inside to soaring two-story ceilings, an abund
Tucked onto a quiet corner lot, this stunning two-story home blends modern elegance with everyday comfort — all within the highly sought-after Lake Travis ISD.
Striking curb appeal welcomes you with light-painted brick, dark accents, a manicured front lawn, and a spacious two-car garage. Step inside to soaring two-story ceilings, an abund
Contact listing agent for detailed tours!
Tucked onto a quiet corner lot, this stunning two-story home blends modern elegance with everyday comfort — all within the highly sought-after Lake Travis ISD.
Striking curb appeal welcomes you with light-painted brick, dark accents, a manicured front lawn, and a spacious two-car garage. Step inside to soaring two-story ceilings, an abundance of natural light, and beautiful wood-look tile flooring that flows throughout the main level.
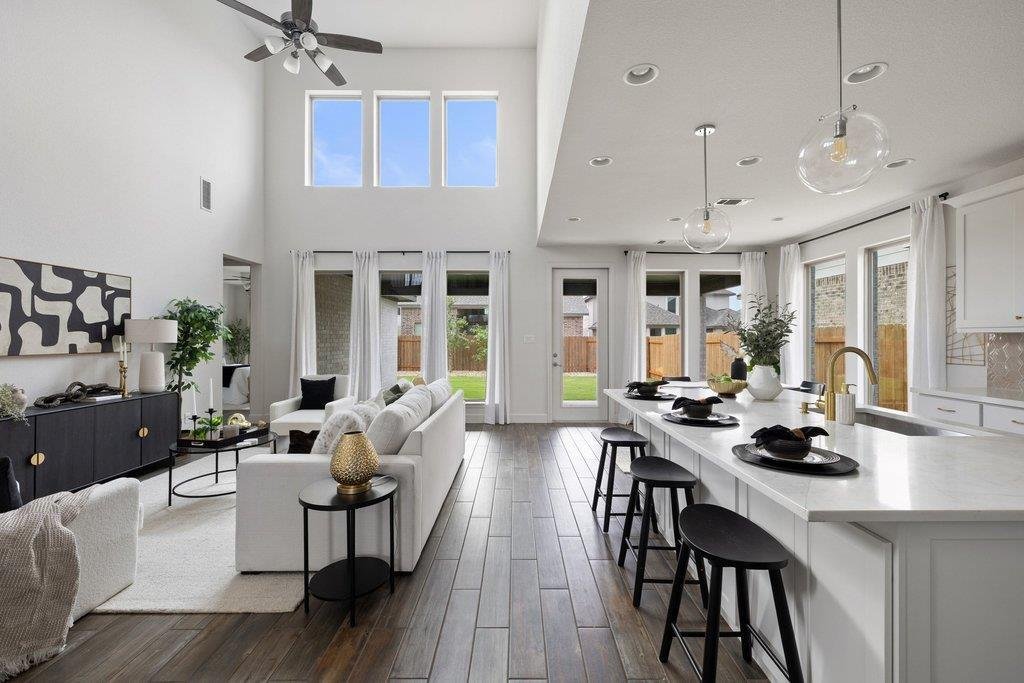
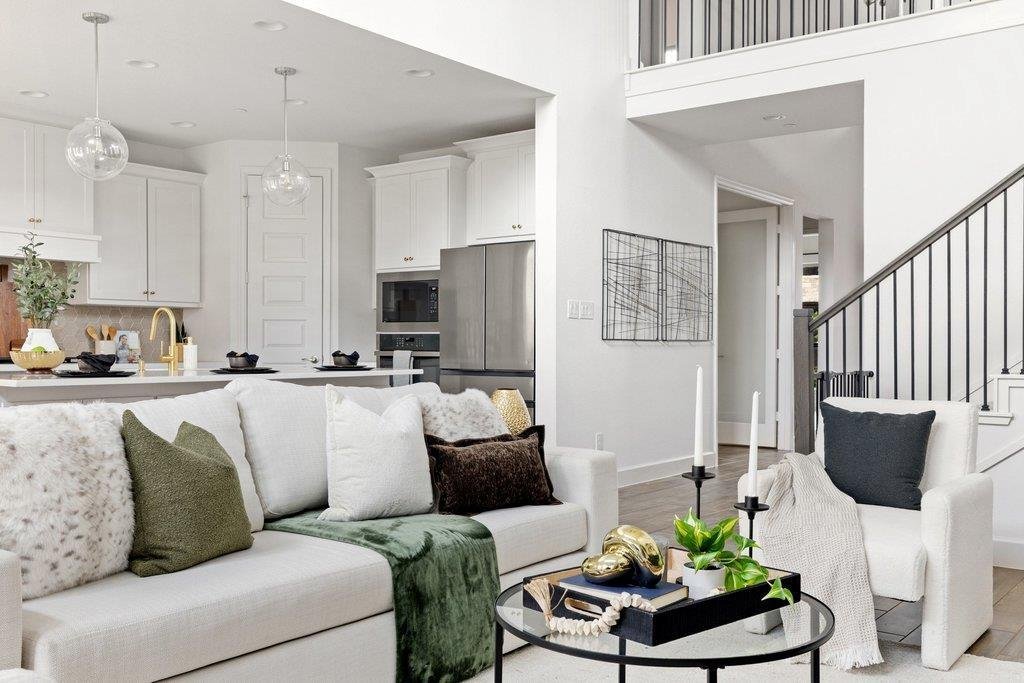
The heart of the home is a chef’s dream kitchen featuring crisp white shaker cabinetry, quartz countertops, a designer hexagon tile backsplash, a gas cooktop, and an oversized center island with seating — all open to the dining area and a towering great room anchored by dramatic floor-to-ceiling windows.
A dedicated downstairs flex room makes the perfect home gym, office, or studio. Retreat to the serene primary suite with a tray ceiling, picture windows, and a calming neutral palette. Upstairs you’ll find a generous loft/playroom with custom built-ins and a window seat, plus additional bedrooms — including a sweet, sunlit nursery.
Out back, enjoy a private, fully fenced yard with a covered patio, lush lawn, and low-maintenance designer landscaping with river-rock accents and freshly planted trees — ideal for Texas evenings.
Ideally located just 10 minutes from the Bee Cave Galleria and the exciting new shopping coming soon to Spanish Oaks, you’ll have premier dining, shopping, and entertainment right at your fingertips.
Tucked onto a quiet corner lot, this stunning two-story home blends modern elegance with everyday comfort — all within the highly sought-after Lake Travis ISD.
Striking curb appeal welcomes you with light-painted brick, dark accents, a manicured front lawn, and a spacious two-car garage. Step inside to soaring two-story ceilings, an abundance of natural light, and beautiful wood-look tile flooring that flows throughout the main level.
The heart of the home is a chef’s dream kitchen featuring crisp white shaker cabinetry, quartz countertops, a designer hexagon tile backsplash, a gas cooktop, and an oversized center island with seating — all open to the dining area and a towering great room anchored by dramatic floor-to-ceiling windows.
A dedicated downstairs flex room makes the perfect home gym, office, or studio. Retreat to the serene primary suite with a tray ceiling, picture windows, and a calming neutral palette. Upstairs you’ll find a generous loft/playroom with custom built-ins and a window seat, plus additional bedrooms — including a sweet, sunlit nursery.
Out back, enjoy a private, fully fenced yard with a covered patio, lush lawn, and low-maintenance designer landscaping with river-rock accents and freshly planted trees — ideal for Texas evenings.
Ideally located just 10 minutes from the Bee Cave Galleria and the exciting new shopping coming soon to Spanish Oaks, you’ll have premier dining, shopping, and entertainment right at your fingertips.
-
Property type
House
-
Year built
2024
-
Price/sqft
$279
Features
- Garage
- Garden
- Walk In Closet
- Pool
- Modern
- Playground
- Fitness Center / Gym
- Open Kitchen
- Gas Stovetop
Features
Lot
- Modern
Indoor
- High Ceiling
- Kitchen island
- Gas Stovetop
- Laundry Room
- Open Kitchen
- Walk In Closet
- Fitness Center / Gym
Outdoor
- Pool
- Garage
- Playground
- Gate
- Garden
Explore the Area
6305 Wavell PL, Spicewood, Texas, United States
View on Google Maps
Price per sqft
Low
High
Joined 11 months ago
You have inquired about this property
The agent will contact you soon by
Listed by
68
Listings
2025
Joined
Book home tour with the agent
Choose a date and whether you'd like a virtual or in-person tour with the agent.
Preferred date
Tour type
Last updated
October 2
First listed
June 25
Listing reference
7600002
Listing status
Based on information submitted to the MLS GRID as of 2026. All data is obtained from various sources and may not have been verified by broker or MLS GRID. Supplied Open House Information is subject to change without notice. All information should be independently reviewed and verified for accuracy. Properties may or may not be listed by the office/agent presenting the information.
Similar Properties Nearby
New Listings in Spicewood



Explore More Homes for Sale
Spicewood, TX, United States property types
Spicewood, TX, United States popular searches
- Gated Community properties in Spicewood, TX, United States
- Properties with Tennis Court in Spicewood, TX, United States
- Golf View properties in Spicewood, TX, United States
- Properties with Vineyard / Winery in Spicewood, TX, United States
- River View properties in Spicewood, TX, United States
- Properties with Private Beach in Spicewood, TX, United States
- Properties with Helipad in Spicewood, TX, United States
- Coastal properties in Spicewood, TX, United States
- Properties with Steam Room in Spicewood, TX, United States
- Properties with Indoor Pool in Spicewood, TX, United States
Related Guides & Stories
Trusted by the World's Leading Brokers
The agents behind the world's most exceptional properties list with JamesEdition.
- Listings from Sotheby's, Christie's, BARNES, and Engel & Völkers
- Every listing reviewed before it goes live
- Connect directly with verified listing agents
By continuing you agree to our Terms and Privacy Policy.
brokerages we
partnered with
partnered with