$669,990
Single Family Residence In Austin
- 4 Beds
- 3 Baths
- 2,242 Sqft
- 3,599 Sqft lot
- Updated: August 10
- Source: Unlock MLS (Austin Board of REALTORS) MLS#4310350
About the Property
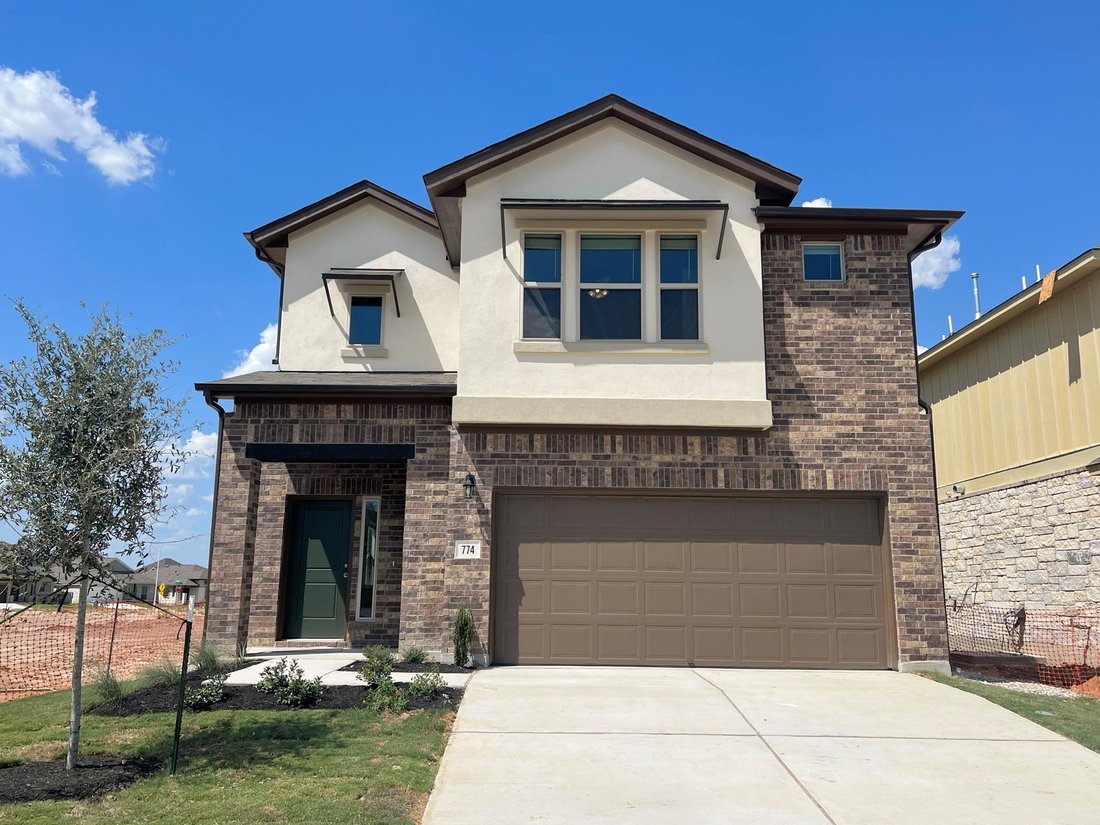
Home is under construction and scheduled completion is Fall of 2026. Photos are of same home but features and colors may differ. Please confirm details with New Home Consultant.
Foxfield is one of North Austin’s newest opportunities for buyers looking to get in early and personalize their home from the ground up. Positioned alongside the 293-acre Walnut Creek Metropolitan Park, the commun
Foxfield is one of North Austin’s newest opportunities for buyers looking to get in early and personalize their home from the ground up. Positioned alongside the 293-acre Walnut Creek Metropolitan Park, the commun
Home is under construction and scheduled completion is Fall of 2026. Photos are of same home but features and colors may differ. Please confirm details with New Home Consultant.
Foxfield is one of North Austin’s newest opportunities for buyers looking to get in early and personalize their home from the ground up. Positioned alongside the 293-acre Walnut Creek Metropolitan Park, the community offers immediate access to miles of hiking and biking trails, shaded picnic areas, playgrounds, and expansive green space surrounded by mature trees. Convenient access to major employers, The Domain, Q2 Stadium, shopping, dining and everyday conveniences. With our preferred lender, 1 year+ rate locks are available and only 3% earnest money is required, making this an attractive option for first time buyers and savvy investors alike.
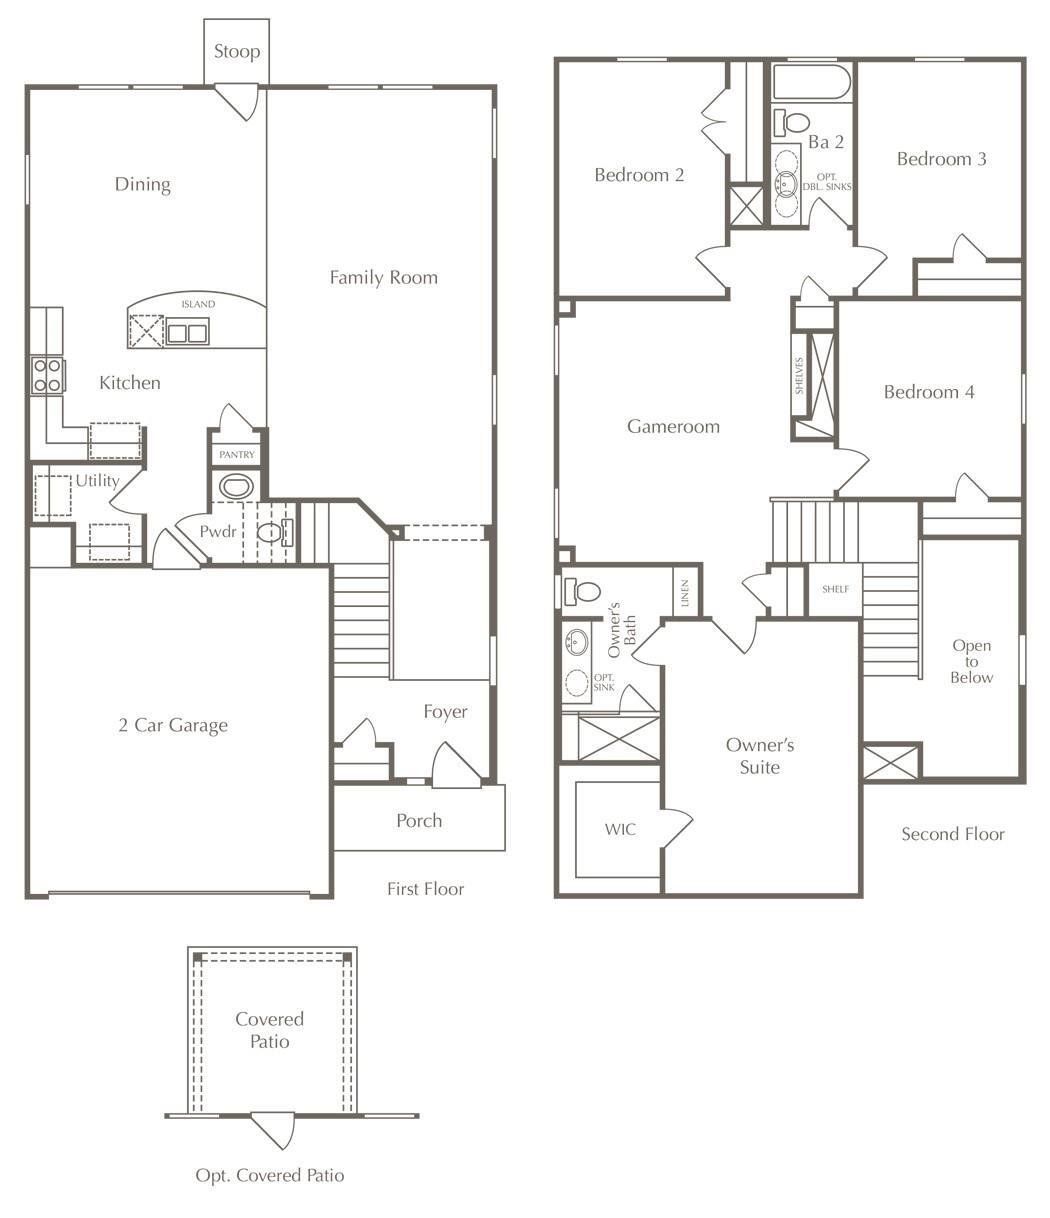
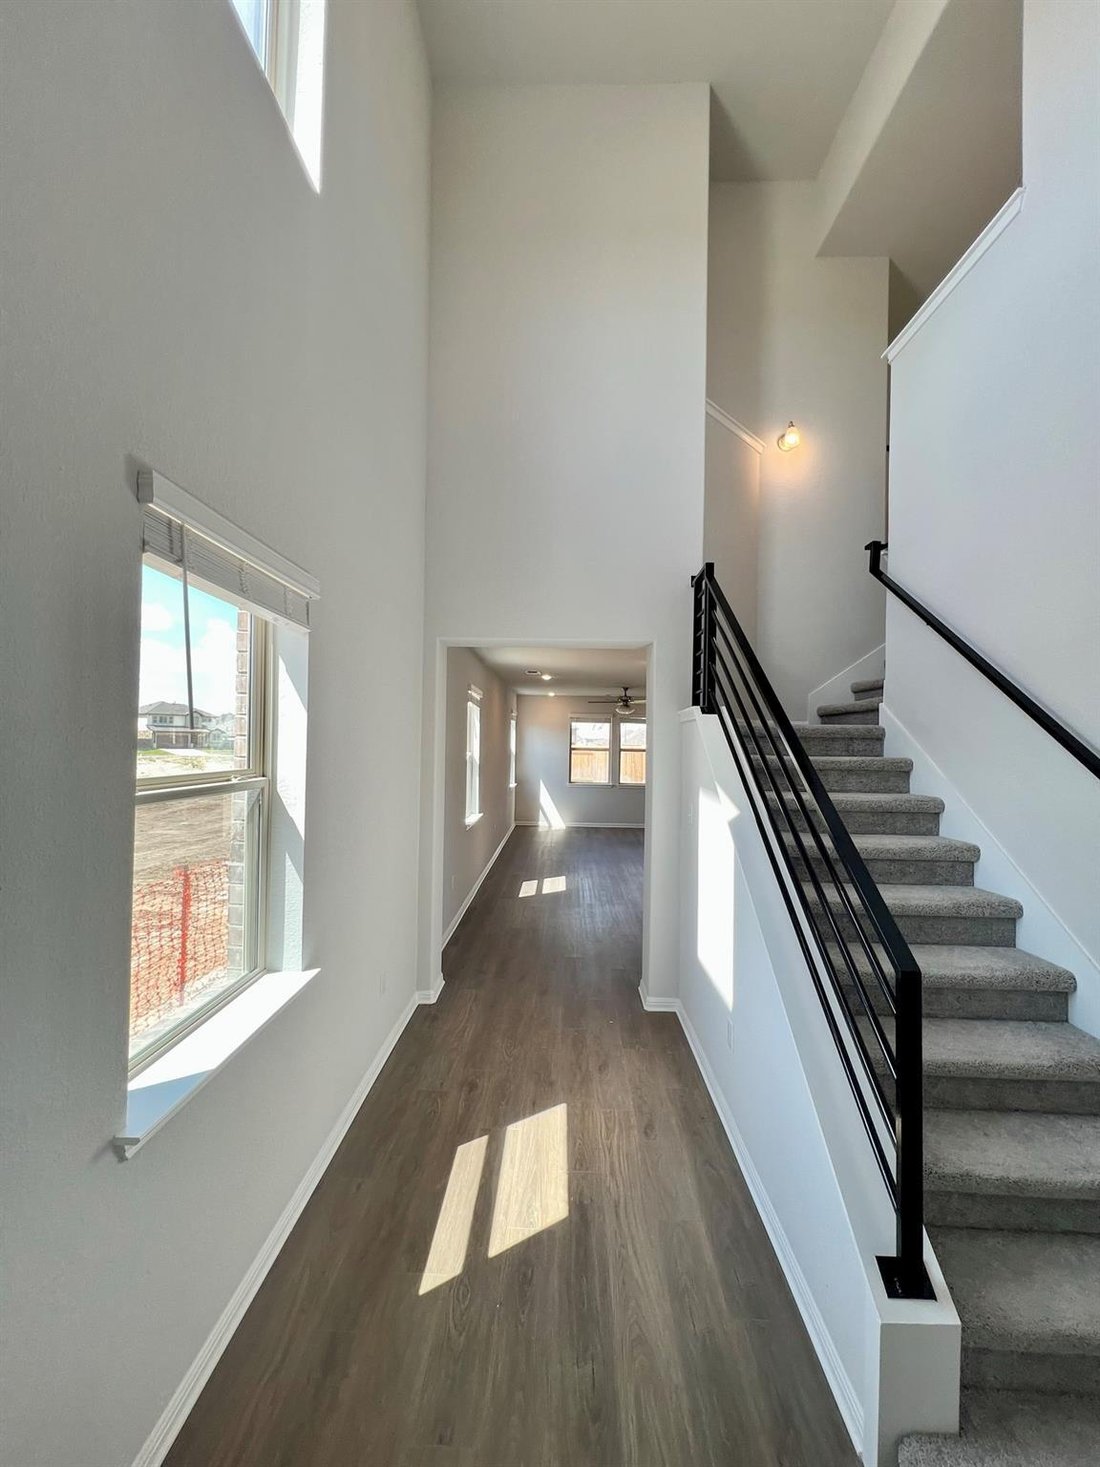
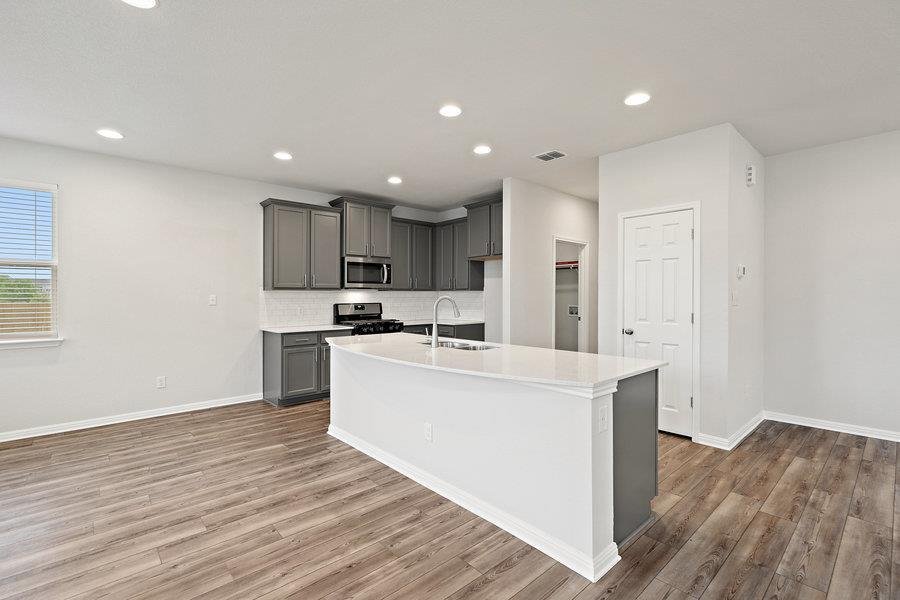
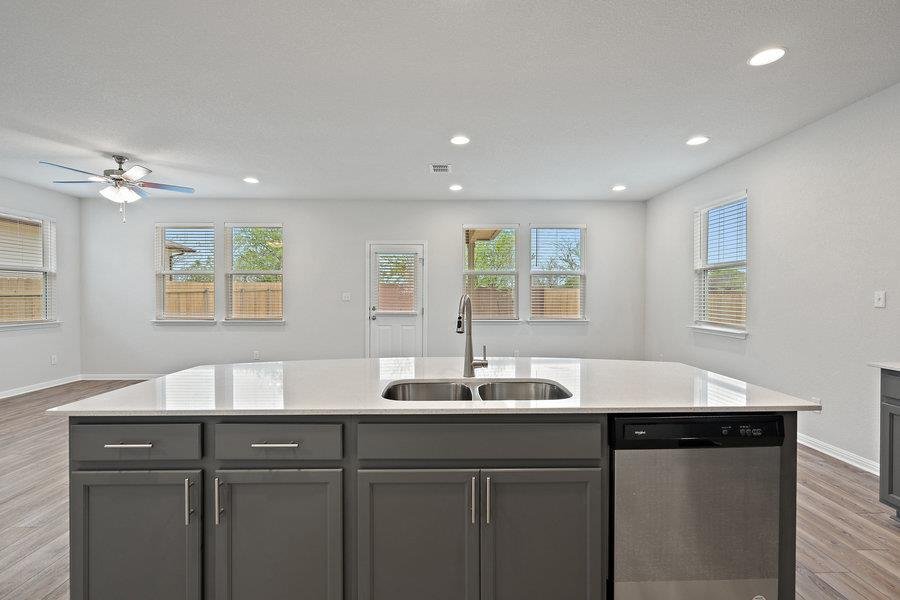
This 2 story Harmony plan offers 4 beds, & 2.5 baths. All bedrooms, including the spacious primary suite, are located upstairs along with a versatile game room, creating a dedicated private retreat separate from the main living areas. Soaring ceilings welcome you at the entry and lead into an open concept layout designed for everyday living and entertaining. The kitchen features a large island, pantry, stainless steel appliances including cooktop, oven, microwave and dishwasher, and opens seamlessly to the main living and dining spaces. Interior highlights include recessed lighting, ceiling fans, double vanity in the primary bath, walk in closets, smart thermostat, wired for data, and an open floorplan that maximizes natural light.
Built with energy efficiency in mind, this home includes ENERGY STAR certified construction, dual pane ENERGY STAR windows, radiant barrier, blown in insulation, tankless water heater and additional green energy features for long term savings. The exterior offers a private backyard with automatic irrigation, covered front porch and patio, full gutters and attached 2 car garage.
Foxfield is one of North Austin’s newest opportunities for buyers looking to get in early and personalize their home from the ground up. Positioned alongside the 293-acre Walnut Creek Metropolitan Park, the community offers immediate access to miles of hiking and biking trails, shaded picnic areas, playgrounds, and expansive green space surrounded by mature trees. Convenient access to major employers, The Domain, Q2 Stadium, shopping, dining and everyday conveniences. With our preferred lender, 1 year+ rate locks are available and only 3% earnest money is required, making this an attractive option for first time buyers and savvy investors alike.
This 2 story Harmony plan offers 4 beds, & 2.5 baths. All bedrooms, including the spacious primary suite, are located upstairs along with a versatile game room, creating a dedicated private retreat separate from the main living areas. Soaring ceilings welcome you at the entry and lead into an open concept layout designed for everyday living and entertaining. The kitchen features a large island, pantry, stainless steel appliances including cooktop, oven, microwave and dishwasher, and opens seamlessly to the main living and dining spaces. Interior highlights include recessed lighting, ceiling fans, double vanity in the primary bath, walk in closets, smart thermostat, wired for data, and an open floorplan that maximizes natural light.
Built with energy efficiency in mind, this home includes ENERGY STAR certified construction, dual pane ENERGY STAR windows, radiant barrier, blown in insulation, tankless water heater and additional green energy features for long term savings. The exterior offers a private backyard with automatic irrigation, covered front porch and patio, full gutters and attached 2 car garage.
-
Property type
House
-
Year built
2026
-
Price/sqft
$298
Features
- Garden
- Garage
- Walk In Closet
- Open Kitchen
- Game Room
- New Builds
- Bar
- Kitchen island
- Laundry Room
Explore the Area
1505 Corsac WAY, Austin, Texas, United States
View on Google Maps
Price per sqft
Low
High
Joined 9 months ago
You have inquired about this property
The agent will contact you soon by
Listed by
37
Listings
2025
Joined
Book home tour with the agent
Choose a date and whether you'd like a virtual or in-person tour with the agent.
Preferred date
Tour type
Last updated
August 10
First listed
Jun 23
Listing reference
4310350
Listing status
Based on information submitted to the MLS GRID as of 2026. All data is obtained from various sources and may not have been verified by broker or MLS GRID. Supplied Open House Information is subject to change without notice. All information should be independently reviewed and verified for accuracy. Properties may or may not be listed by the office/agent presenting the information.
Similar Properties Nearby
New Listings in Austin



Explore More Homes for Sale
Austin, TX, United States property types
- Houses for sale in Austin, TX, United States
- Condos for sale in Austin, TX, United States
- Land for sale in Austin, TX, United States
- Apartments for sale in Austin, TX, United States
- Farm Ranches for sale in Austin, TX, United States
- Townhouses for sale in Austin, TX, United States
- Estates for sale in Austin, TX, United States
- Country Homes for sale in Austin, TX, United States
Austin, TX, United States popular searches
- Properties with Garage in Austin, TX, United States
- Properties with Pool in Austin, TX, United States
- Properties with Balcony in Austin, TX, United States
- Properties with Fitness Center / Gym in Austin, TX, United States
- Modern properties in Austin, TX, United States
- Panoramic / Scenic View properties in Austin, TX, United States
- Water View properties in Austin, TX, United States
- New Builds properties in Austin, TX, United States
- Renovated properties in Austin, TX, United States
- Properties with Tennis Court in Austin, TX, United States
- Investment Property properties in Austin, TX, United States
- Mountain View properties in Austin, TX, United States
- Gated Community properties in Austin, TX, United States
- Waterfront properties in Austin, TX, United States
- City View properties in Austin, TX, United States
- Properties with Elevator in Austin, TX, United States
- Lake View properties in Austin, TX, United States
- Properties with Cinema in Austin, TX, United States
- Lakefront properties in Austin, TX, United States
- Properties with Sauna in Austin, TX, United States
- Properties with Library in Austin, TX, United States
- Properties with Vineyard / Winery in Austin, TX, United States
- Equestrian properties in Austin, TX, United States
- Hilltop properties in Austin, TX, United States
- Properties with Wine Cellar in Austin, TX, United States
- Riverfront properties in Austin, TX, United States
- Golf View properties in Austin, TX, United States
- Properties with Private Airport in Austin, TX, United States
- Properties with Indoor Pool in Austin, TX, United States
- Properties with Helipad in Austin, TX, United States
- Properties with Private Beach in Austin, TX, United States
- Sea View properties in Austin, TX, United States
- High Altitude properties in Austin, TX, United States
- Beachfront properties in Austin, TX, United States
Related Guides & Stories
Trusted by the World's Leading Brokers
The agents behind the world's most exceptional properties list with JamesEdition.
- Listings from Sotheby's, Christie's, BARNES, and Engel & Völkers
- Every listing reviewed before it goes live
- Connect directly with verified listing agents
By continuing you agree to our Terms and Privacy Policy.
brokerages we
partnered with
partnered with