$1,397,000
Single Family Residence In Austin
- 4 Beds
- 4 Baths
- 3,563 Sqft
- 20,408 Sqft lot
- Updated: September 23
- 1
- Source: Unlock MLS (Austin Board of REALTORS) MLS#4071470
About the Property
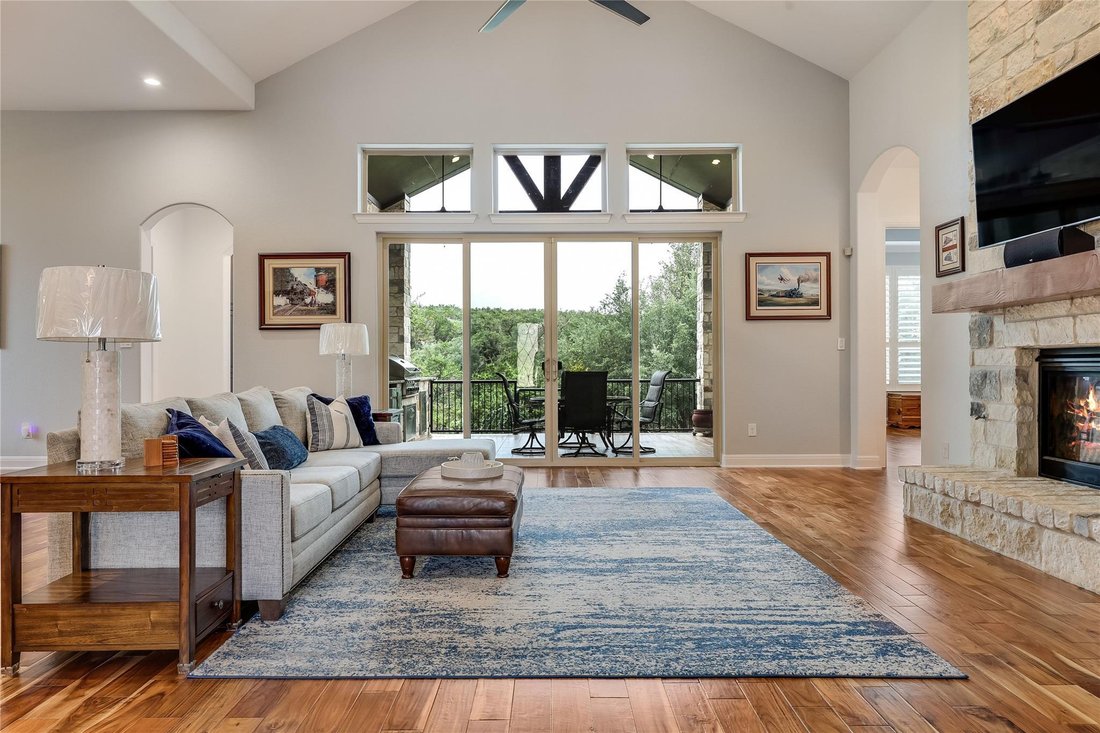
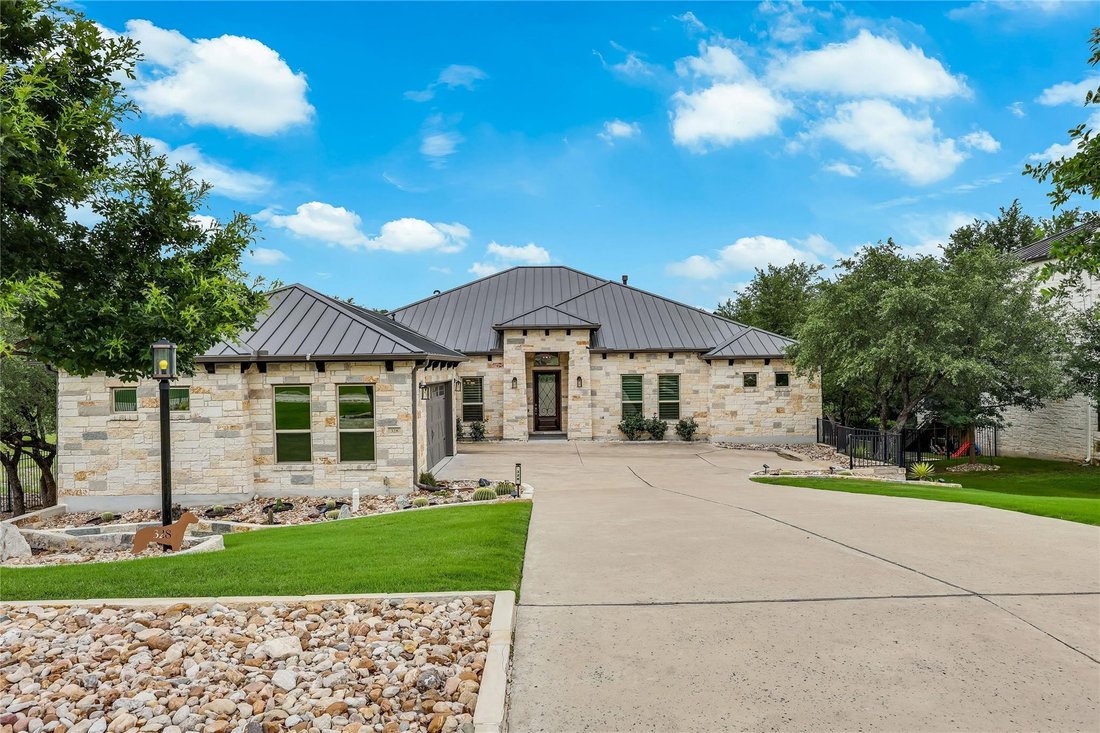
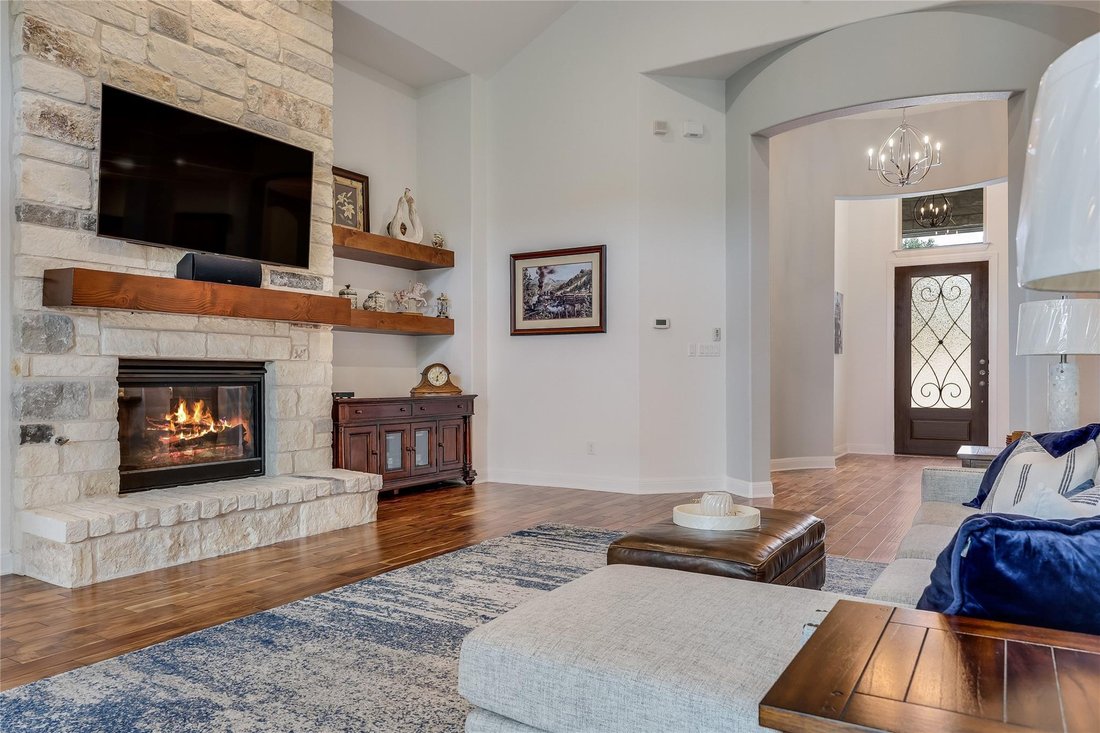
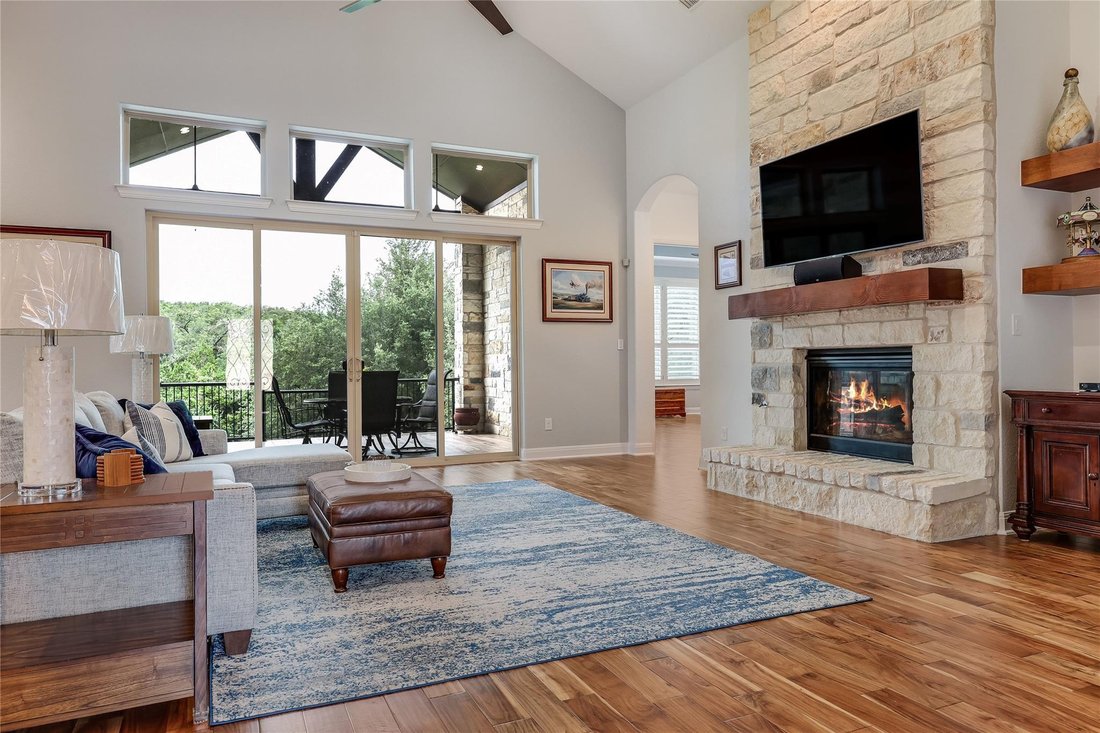
Privately set on an oversized 20,000+ square-foot lot overlooking a lush greenbelt, this customized 2017-built residence offers elevated finishes, thoughtful upgrades, and an exceptional floor plan. With approximately 3,600 square feet, 4 bedrooms, and 3.5 baths, the home features acacia hardwood floors throughout, a fully stone-covered exterior, metal roof, plantation shutters, electric shades, a
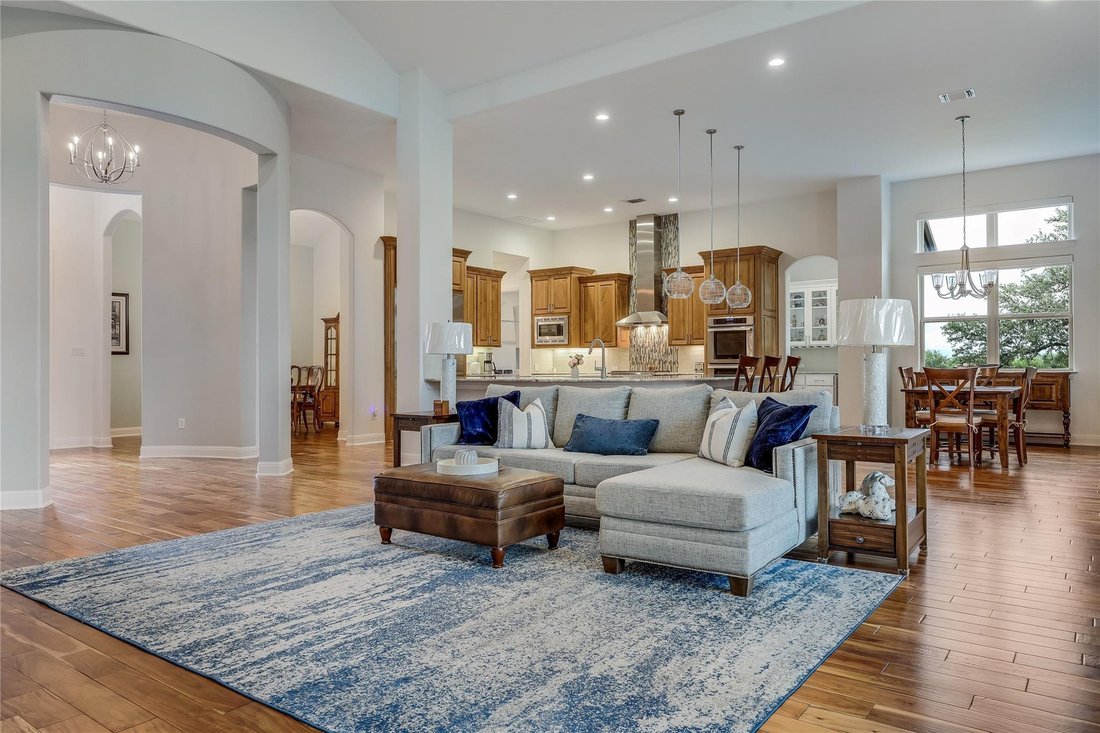
Privately set on an oversized 20,000+ square-foot lot overlooking a lush greenbelt, this customized 2017-built residence offers elevated finishes, thoughtful upgrades, and an exceptional floor plan. With approximately 3,600 square feet, 4 bedrooms, and 3.5 baths, the home features acacia hardwood floors throughout, a fully stone-covered exterior, metal roof, plantation shutters, electric shades, and refined designer details.
The kitchen is both elegant and highly functional, featuring Thermador and Sub-Zero appliances, double islands, custom cabinetry with pull-out drawers, generous storage, and a butler’s pantry with beverage refrigerator. Additional highlights include California Closets in all walk-in closets, updated bath fixtures and tile, a custom mud-area bench, epoxy garage flooring, and an extra-deep, extra-wide three-car garage. The home shows clear pride of ownership with excellent care and maintenance throughout, creating a fresh, move-in-ready feel.
The expansive backyard offers privacy, greenbelt views, and room for a pool or full outdoor living buildout. The covered patio is already designed for easy entertaining with a built-in BBQ, sink, mini refrigerator, and granite countertops. Ideally located near Highway 71, the Hill Country Galleria, Lakeway City Center, shopping, dining, and top-rated Lake Travis ISD schools, zoned to Serene Hills Elementary and Lake Travis Middle School.
The kitchen is both elegant and highly functional, featuring Thermador and Sub-Zero appliances, double islands, custom cabinetry with pull-out drawers, generous storage, and a butler’s pantry with beverage refrigerator. Additional highlights include California Closets in all walk-in closets, updated bath fixtures and tile, a custom mud-area bench, epoxy garage flooring, and an extra-deep, extra-wide three-car garage. The home shows clear pride of ownership with excellent care and maintenance throughout, creating a fresh, move-in-ready feel.
The expansive backyard offers privacy, greenbelt views, and room for a pool or full outdoor living buildout. The covered patio is already designed for easy entertaining with a built-in BBQ, sink, mini refrigerator, and granite countertops. Ideally located near Highway 71, the Hill Country Galleria, Lakeway City Center, shopping, dining, and top-rated Lake Travis ISD schools, zoned to Serene Hills Elementary and Lake Travis Middle School.
-
Property type
House
-
Year built
2017
-
Price/sqft
$392
Features
- Garden
- Garage
- Fireplace
- Walk In Closet
- Open Kitchen
- Outdoor Kitchen
- Playground
- Outdoor Living Space
- Gas Stovetop
Features
Lot
- Privacy
Indoor
- Fireplace
- Kitchen island
- Gas Stovetop
- Bar
- Laundry Room
- Open Kitchen
- Stone Countertops
- Walk In Closet
Outdoor
- Garage
- Playground
- Outdoor Kitchen
- Outdoor Living Space
- Garden
Explore the Area
328 Ringtail Stream DR, Bee Cave, Texas, United States
View on Google Maps
Price per sqft
Low
High
Joined 11 months ago
You have inquired about this property
The agent will contact you soon by
Listed by
6
Listings
2025
Joined
Book home tour with the agent
Choose a date and whether you'd like a virtual or in-person tour with the agent.
Preferred date
Tour type
Last updated
September 23
First listed
June 14
Listing reference
4071470
Listing status
Based on information submitted to the MLS GRID as of 2026. All data is obtained from various sources and may not have been verified by broker or MLS GRID. Supplied Open House Information is subject to change without notice. All information should be independently reviewed and verified for accuracy. Properties may or may not be listed by the office/agent presenting the information.
Similar Properties Nearby
New Listings in Bee Cave





Explore More Homes for Sale
Bee Cave, TX, United States property types
Bee Cave, TX, United States popular searches
- Panoramic / Scenic View properties in Bee Cave, TX, United States
- Gated Community properties in Bee Cave, TX, United States
- Mountain View properties in Bee Cave, TX, United States
- Golf View properties in Bee Cave, TX, United States
- Properties with Sauna in Bee Cave, TX, United States
- City View properties in Bee Cave, TX, United States
- Waterfront properties in Bee Cave, TX, United States
- Mansion properties in Bee Cave, TX, United States
Related Guides & Stories
Trusted by the World's Leading Brokers
The agents behind the world's most exceptional properties list with JamesEdition.
- Listings from Sotheby's, Christie's, BARNES, and Engel & Völkers
- Every listing reviewed before it goes live
- Connect directly with verified listing agents
By continuing you agree to our Terms and Privacy Policy.
brokerages we
partnered with
partnered with