$899,541
Single Family Residence In Austin
- 5 Beds
- 5 Baths
- 3,782 Sqft
- 7,802 Sqft lot
- Updated: September 18
- 1
- Source: Unlock MLS (Austin Board of REALTORS) MLS#3286024
About the Property
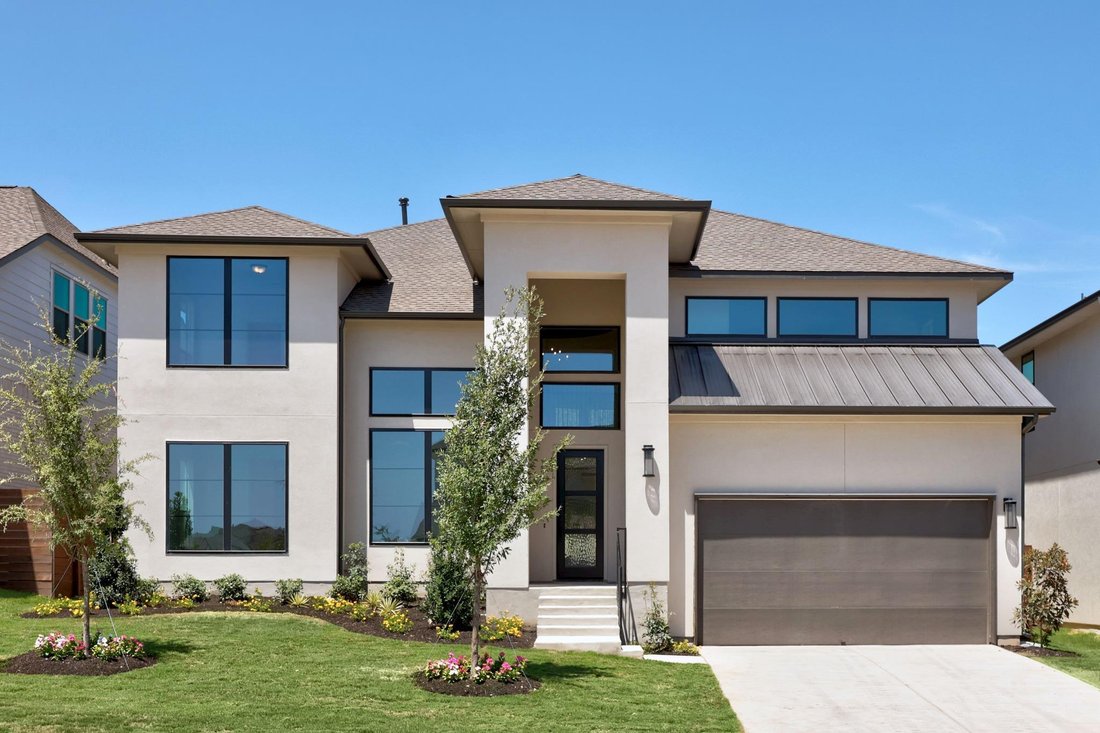
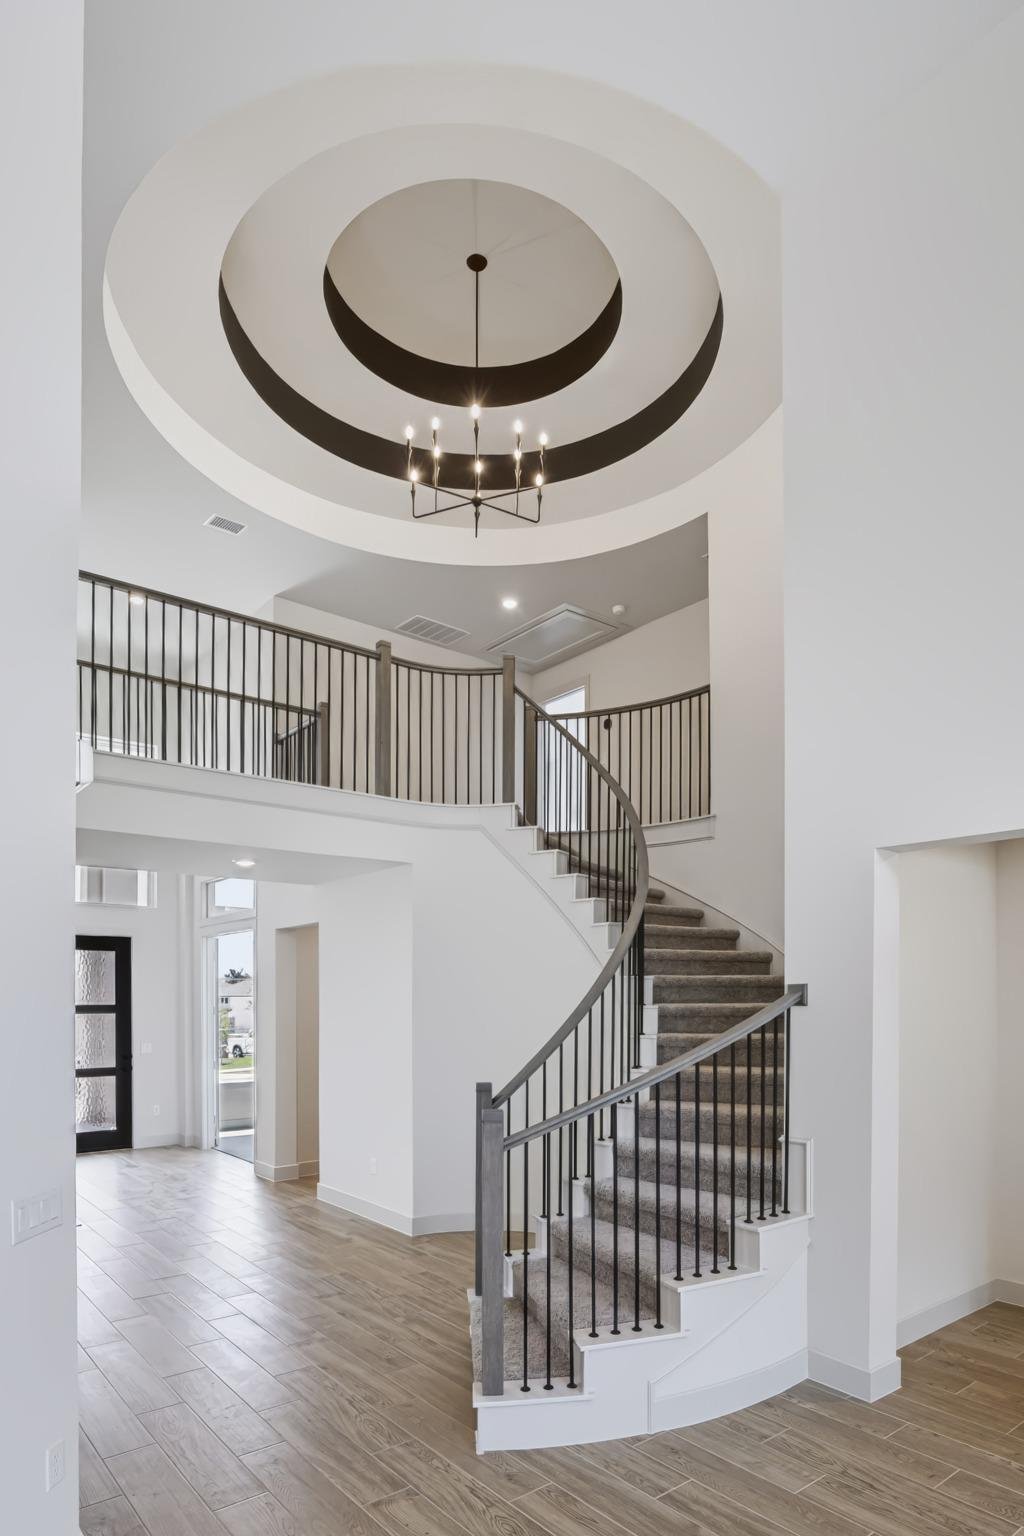
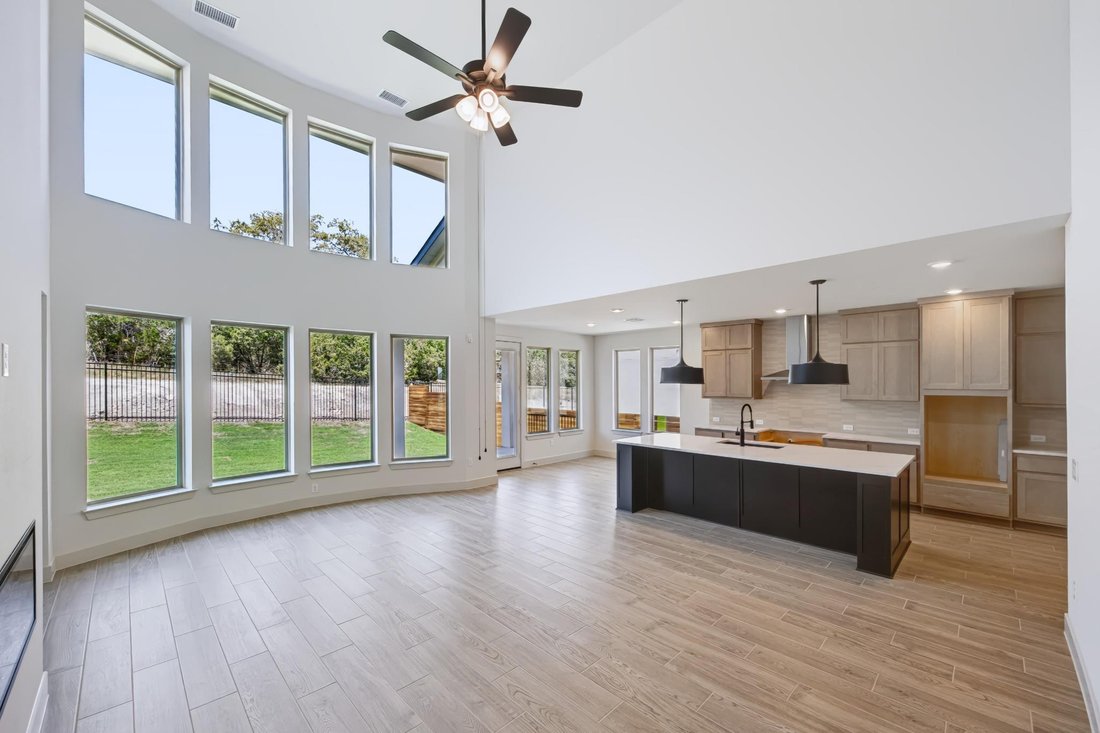
MOVE IN READY! Westin Homes NEW Construction (Carter IX, Elevation HT) This exceptional 5-bedroom, 4.5-bathroom home showcases a breathtaking rotunda entry that leads to a private study and elegant formal dining room, setting the stage for timeless design and modern comfort. The gourmet kitchen, complete with a spacious breakfast area, opens seamlessly to the family room, creating the perfect spac
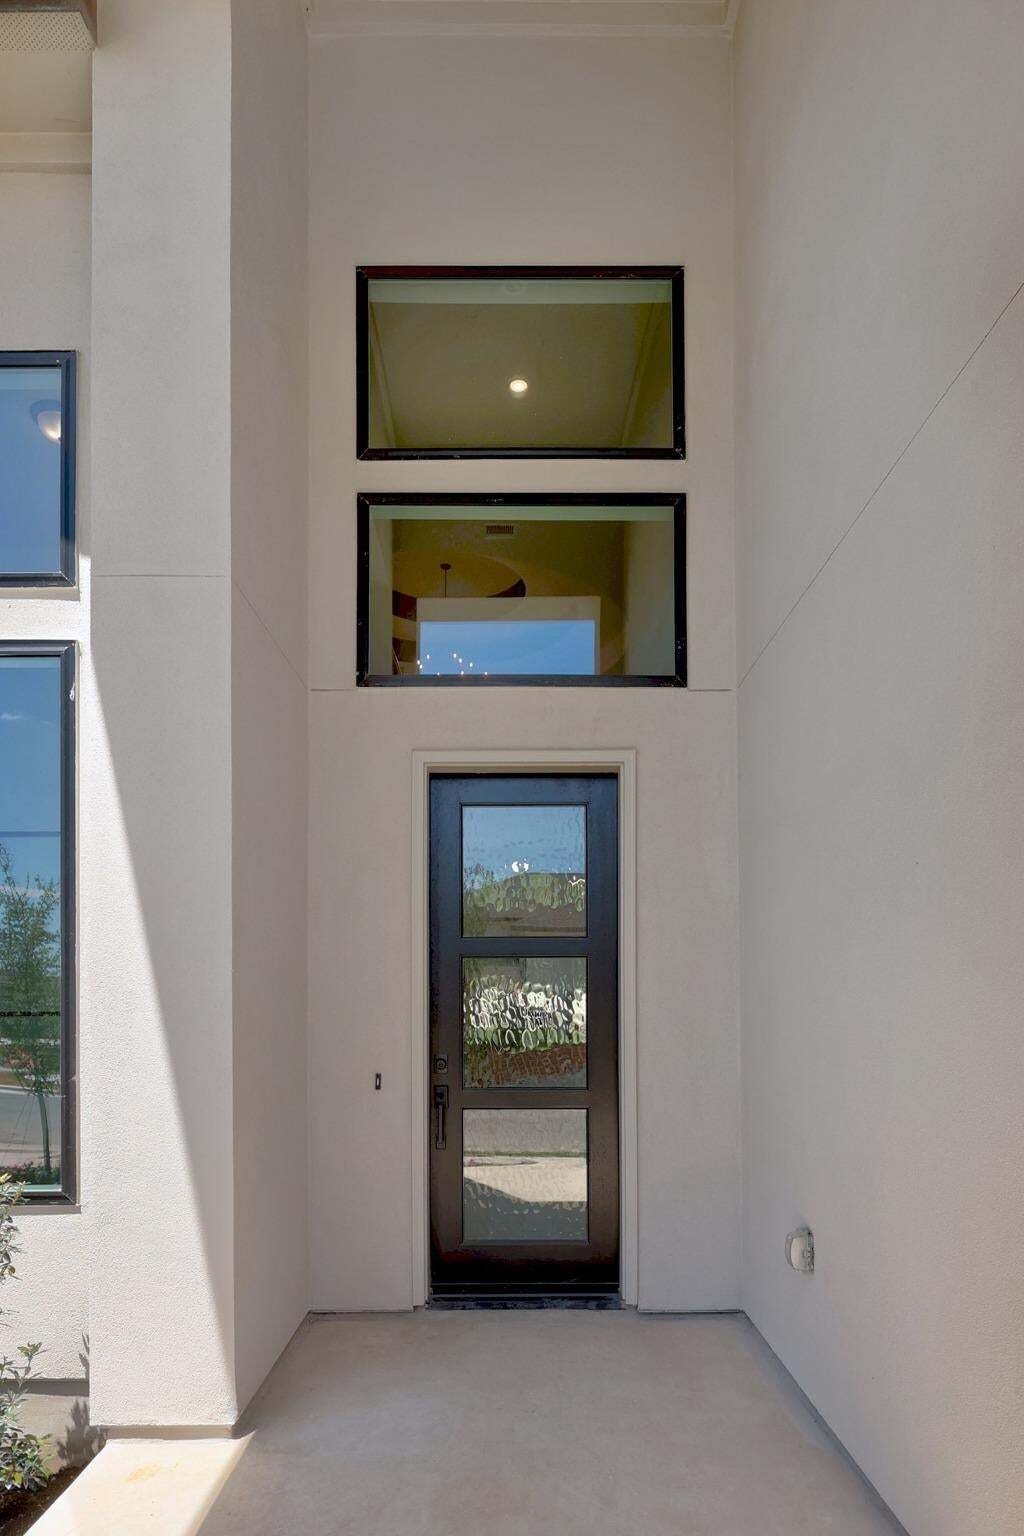
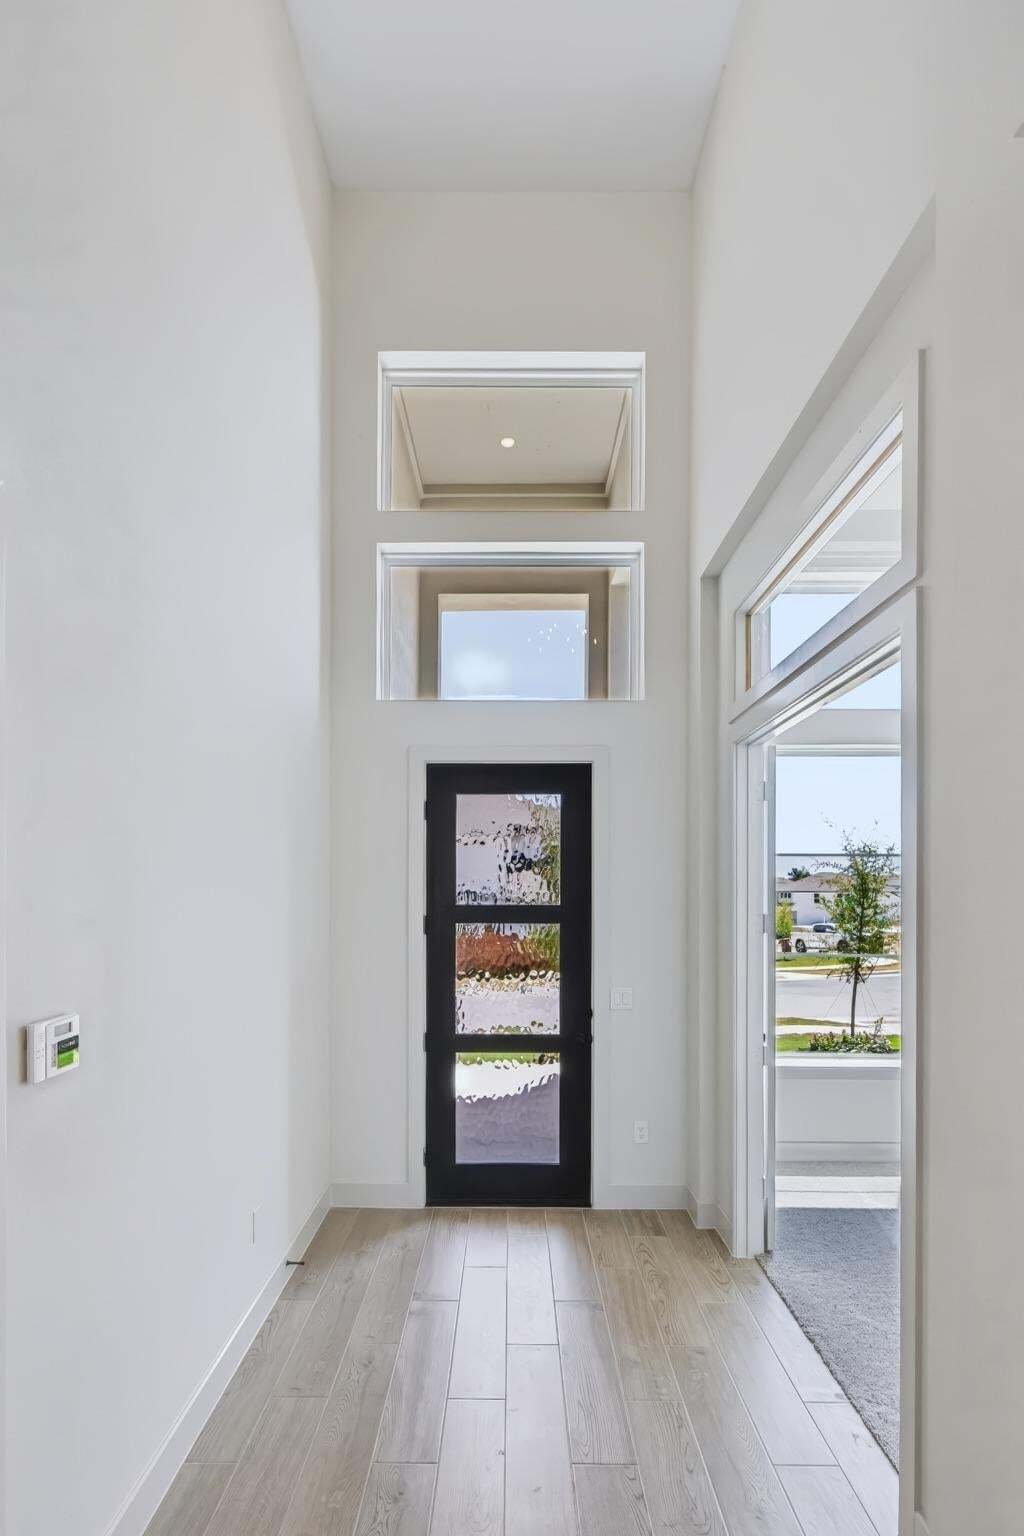
MOVE IN READY! Westin Homes NEW Construction (Carter IX, Elevation HT) This exceptional 5-bedroom, 4.5-bathroom home showcases a breathtaking rotunda entry that leads to a private study and elegant formal dining room, setting the stage for timeless design and modern comfort. The gourmet kitchen, complete with a spacious breakfast area, opens seamlessly to the family room, creating the perfect space for entertaining and everyday living. The first-floor primary suite offers a luxurious retreat with spacious double walk-in closets, while a guest suite on the main level adds flexibility. Upstairs, three additional bedrooms are paired with a large game room and dedicated media room, ideal for recreation and family gatherings. Outdoor living is enhanced with a covered patio overlooking freshly sodded front and back yards, and an attached two-car garage provides convenience. Nestled in Bee Cave, Provence offers the serenity of suburban living with close proximity to urban amenities, featuring community highlights such as a pool with pavilion, scenic overlooks, pocket vineyards, and more—making it the perfect place to call home. Visit the Westin Homes sales office today to learn more about Provence.
-
Property type
House
-
Year built
2026
-
Price/sqft
$237
Features
- Garage
- Garden
- Walk In Closet
- Pool
- Game Room
- New Builds
- Office
- Laundry Room
- Kitchen island
Explore the Area
8020 Sarcelle DR, Spicewood, Texas, United States
View on Google Maps
Price per sqft
Low
High
Joined 11 months ago
You have inquired about this property
The agent will contact you soon by
Listed by
52
Listings
2025
Joined
Book home tour with the agent
Choose a date and whether you'd like a virtual or in-person tour with the agent.
Preferred date
Tour type
Last updated
September 18
First listed
June 12
Listing reference
3286024
Listing status
Based on information submitted to the MLS GRID as of 2026. All data is obtained from various sources and may not have been verified by broker or MLS GRID. Supplied Open House Information is subject to change without notice. All information should be independently reviewed and verified for accuracy. Properties may or may not be listed by the office/agent presenting the information.
Similar Properties Nearby
New Listings in Spicewood



Explore More Homes for Sale
Spicewood, TX, United States property types
Spicewood, TX, United States popular searches
- Gated Community properties in Spicewood, TX, United States
- Properties with Tennis Court in Spicewood, TX, United States
- Golf View properties in Spicewood, TX, United States
- Properties with Vineyard / Winery in Spicewood, TX, United States
- River View properties in Spicewood, TX, United States
- Properties with Private Beach in Spicewood, TX, United States
- Properties with Helipad in Spicewood, TX, United States
- Coastal properties in Spicewood, TX, United States
- Properties with Steam Room in Spicewood, TX, United States
- Properties with Indoor Pool in Spicewood, TX, United States
Related Guides & Stories
Trusted by the World's Leading Brokers
The agents behind the world's most exceptional properties list with JamesEdition.
- Listings from Sotheby's, Christie's, BARNES, and Engel & Völkers
- Every listing reviewed before it goes live
- Connect directly with verified listing agents
By continuing you agree to our Terms and Privacy Policy.
brokerages we
partnered with
partnered with