$4,580,000
Single Family Residence In Austin
- 5 Beds
- 6 Baths
- 5,253 Sqft
- 10,324 Sqft lot
- Updated: September 22
- Source: Unlock MLS (Austin Board of REALTORS) MLS#2241054
About the Property
Wake up on a warm Texas morning and start your day with a refreshing swim in your private pool. Walk your children to some of the top-rated schools in Texas, grab coffee with neighbors at the local café, stroll to nearby parks, or spend the afternoon at the community field—all connected by tree-lined streets, sidewalks, and a true neighborhood feel. Then be in Downtown Austin in just seven minutes
Wake up on a warm Texas morning and start your day with a refreshing swim in your private pool. Walk your children to some of the top-rated schools in Texas, grab coffee with neighbors at the local café, stroll to nearby parks, or spend the afternoon at the community field—all connected by tree-lined streets, sidewalks, and a true neighborhood feel. Then be in Downtown Austin in just seven minutes. This is the Westlake lifestyle at its finest.
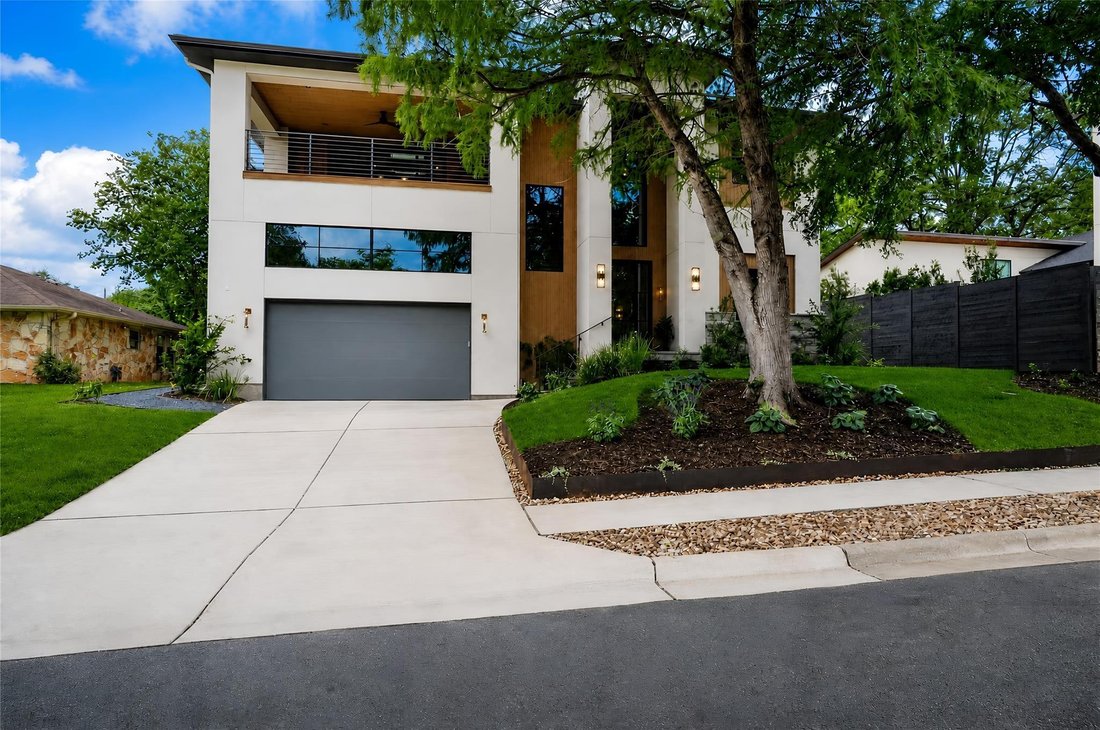
Perfectly positioned in the heart of Westlake and zoned to acclaimed Eanes ISD, this exceptional new construction home offers 5,253 square feet of thoughtfully designed luxury living with five bedrooms, four full baths, two powder baths, a private office, expansive living spaces, and over 1,000 square feet of covered patios and balconies.
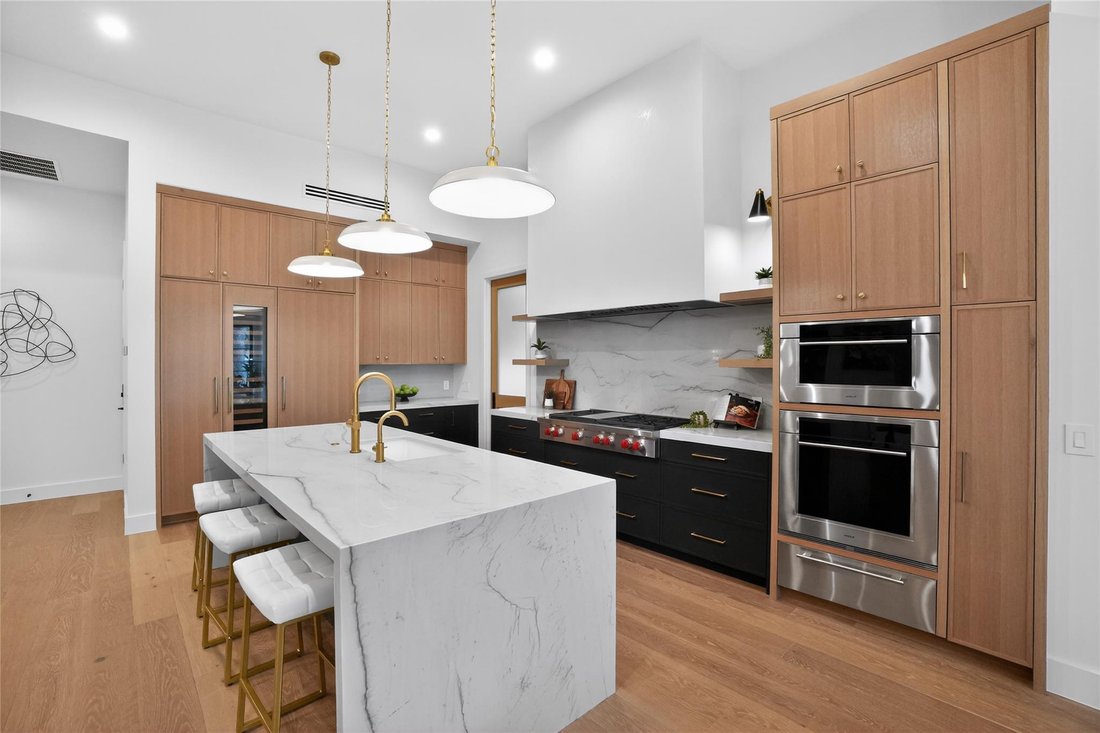
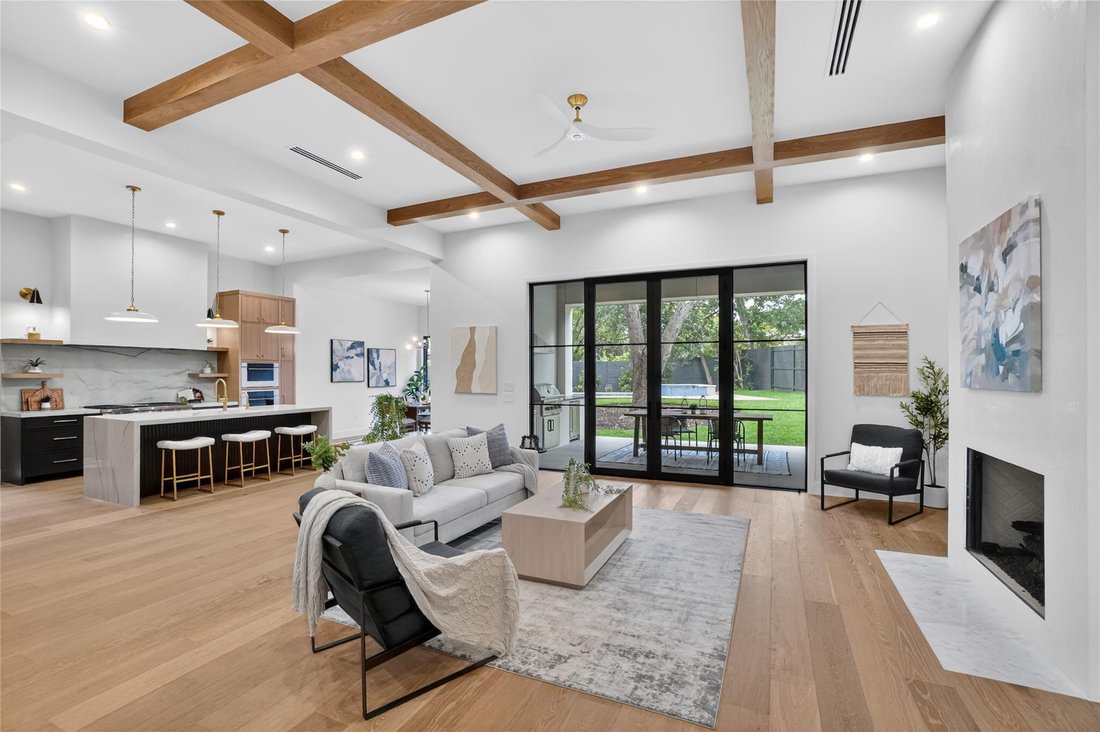
At the center of the home is a spectacular chef’s kitchen featuring a waterfall-edge quartzite island, 48-inch Wolf cooktop with griddle, Sub-Zero refrigerator, 59-bottle wine refrigerator, and an impressive butler’s pantry with a second dishwasher, prep sink, and abundant storage.
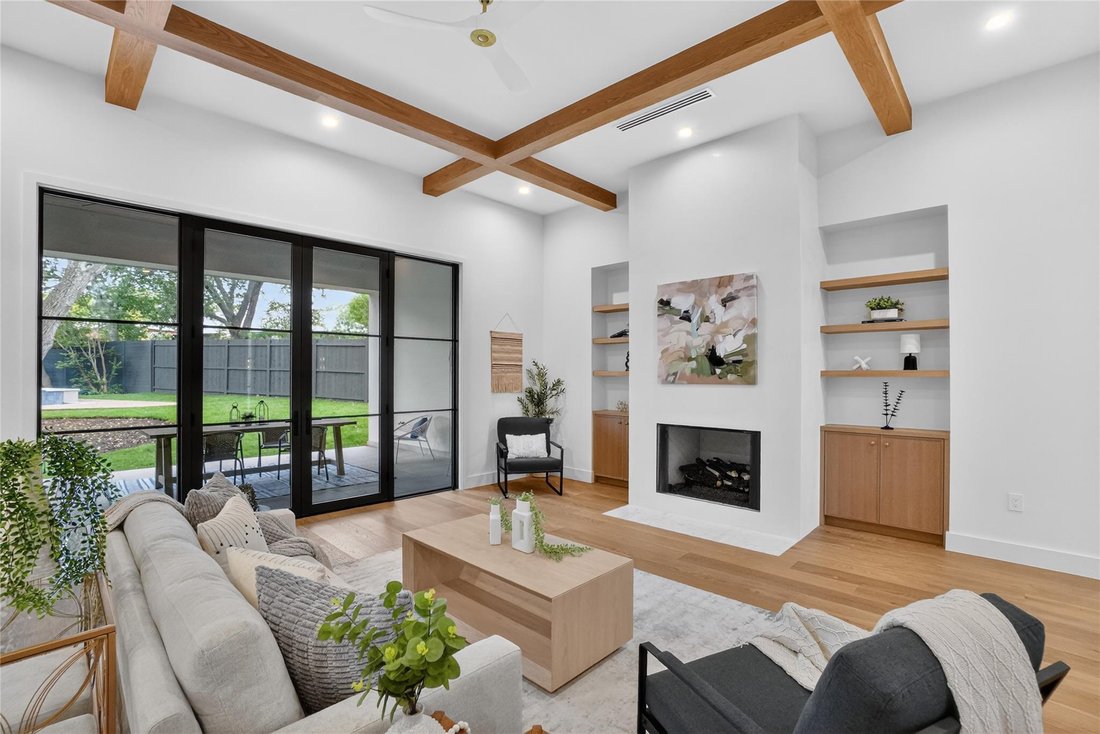
The living room is anchored by exposed wood beams, a fireplace, and walls of French doors that seamlessly connect indoor and outdoor living. Wide-plank hardwood floors add warmth throughout.
The primary suite offers a peaceful retreat with a sitting area and spa-inspired bath featuring a soaking tub, oversized walk-in shower, dual vanities, and walk-in closet. Upstairs, spacious secondary bedrooms surround a large game room, while two private balconies provide additional places to relax.
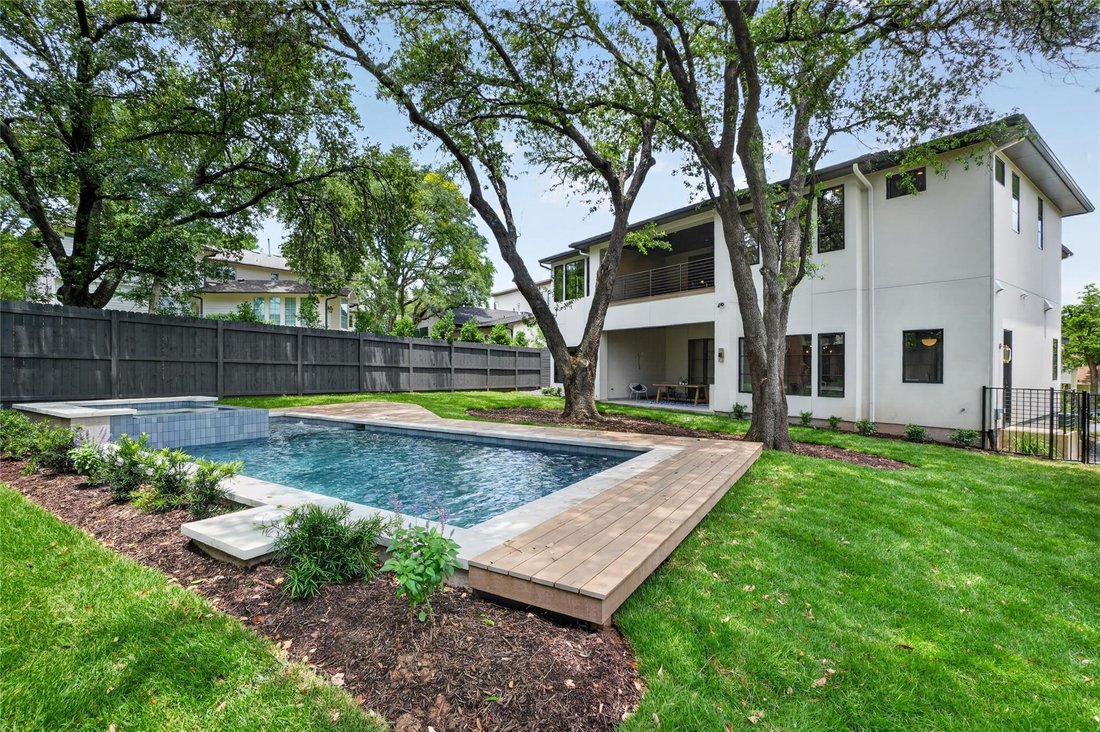
Outside, a resort-style backyard features a sparkling pool and spa, covered patio, and fully equipped outdoor kitchen-perfect for entertaining.
With award-winning schools, parks, coffee shops, dining, and shopping all within walking distance—and Zilker Park, Barton Springs, and Downtown Austin just minutes away—this is a rare opportunity to own a brand-new luxury home in one of Austin’s most desirable neighborhoods.
Perfectly positioned in the heart of Westlake and zoned to acclaimed Eanes ISD, this exceptional new construction home offers 5,253 square feet of thoughtfully designed luxury living with five bedrooms, four full baths, two powder baths, a private office, expansive living spaces, and over 1,000 square feet of covered patios and balconies.
At the center of the home is a spectacular chef’s kitchen featuring a waterfall-edge quartzite island, 48-inch Wolf cooktop with griddle, Sub-Zero refrigerator, 59-bottle wine refrigerator, and an impressive butler’s pantry with a second dishwasher, prep sink, and abundant storage.
The living room is anchored by exposed wood beams, a fireplace, and walls of French doors that seamlessly connect indoor and outdoor living. Wide-plank hardwood floors add warmth throughout.
The primary suite offers a peaceful retreat with a sitting area and spa-inspired bath featuring a soaking tub, oversized walk-in shower, dual vanities, and walk-in closet. Upstairs, spacious secondary bedrooms surround a large game room, while two private balconies provide additional places to relax.
Outside, a resort-style backyard features a sparkling pool and spa, covered patio, and fully equipped outdoor kitchen-perfect for entertaining.
With award-winning schools, parks, coffee shops, dining, and shopping all within walking distance—and Zilker Park, Barton Springs, and Downtown Austin just minutes away—this is a rare opportunity to own a brand-new luxury home in one of Austin’s most desirable neighborhoods.
-
Property type
House
-
Year built
2026
-
Price/sqft
$871
Features
Explore the Area
1304 Dusky Thrush TRL, Austin, Texas, United States
View on Google Maps
Price per sqft
Low
High
Joined 11 months ago
You have inquired about this property
The agent will contact you soon by
Listed by
572
Listings
2025
Joined
Book home tour with the agent
Choose a date and whether you'd like a virtual or in-person tour with the agent.
Preferred date
Tour type
Last updated
September 22
First listed
June 5
Listing reference
2241054
Listing status
Based on information submitted to the MLS GRID as of 2026. All data is obtained from various sources and may not have been verified by broker or MLS GRID. Supplied Open House Information is subject to change without notice. All information should be independently reviewed and verified for accuracy. Properties may or may not be listed by the office/agent presenting the information.
Similar Properties Nearby
New Listings in Austin


Explore More Homes for Sale
Austin, TX, United States property types
- Houses for sale in Austin, TX, United States
- Condos for sale in Austin, TX, United States
- Land for sale in Austin, TX, United States
- Townhouses for sale in Austin, TX, United States
- Farm Ranches for sale in Austin, TX, United States
- Apartments for sale in Austin, TX, United States
- Estates for sale in Austin, TX, United States
- Villas for sale in Austin, TX, United States
- Country Homes for sale in Austin, TX, United States
Austin, TX, United States popular searches
- Properties with Garage in Austin, TX, United States
- Properties with Pool in Austin, TX, United States
- Properties with Balcony in Austin, TX, United States
- Properties with Fitness Center / Gym in Austin, TX, United States
- Modern properties in Austin, TX, United States
- Water View properties in Austin, TX, United States
- Panoramic / Scenic View properties in Austin, TX, United States
- New Builds properties in Austin, TX, United States
- City View properties in Austin, TX, United States
- Properties with Tennis Court in Austin, TX, United States
- Renovated properties in Austin, TX, United States
- Investment Property properties in Austin, TX, United States
- Waterfront properties in Austin, TX, United States
- Mountain View properties in Austin, TX, United States
- Gated Community properties in Austin, TX, United States
- Properties with Elevator in Austin, TX, United States
- Lake View properties in Austin, TX, United States
- Properties with Cinema in Austin, TX, United States
- Lakefront properties in Austin, TX, United States
- Properties with Sauna in Austin, TX, United States
- Properties with Library in Austin, TX, United States
- Equestrian properties in Austin, TX, United States
- Properties with Vineyard / Winery in Austin, TX, United States
- Properties with Wine Cellar in Austin, TX, United States
- Hilltop properties in Austin, TX, United States
- Riverfront properties in Austin, TX, United States
- Golf View properties in Austin, TX, United States
- Properties with Helipad in Austin, TX, United States
- Properties with Indoor Pool in Austin, TX, United States
- High Altitude properties in Austin, TX, United States
- Properties with Private Airport in Austin, TX, United States
- Properties with Private Beach in Austin, TX, United States
- Beachfront properties in Austin, TX, United States
Related Guides & Stories
Trusted by the World's Leading Brokers
The agents behind the world's most exceptional properties list with JamesEdition.
- Listings from Sotheby's, Christie's, BARNES, and Engel & Völkers
- Every listing reviewed before it goes live
- Connect directly with verified listing agents
By continuing you agree to our Terms and Privacy Policy.
brokerages we
partnered with
partnered with