$850,000
Single Family Residence In Austin
- 4 Beds
- 3 Baths
- 3,503 Sqft
- 8,495 Sqft lot
- Updated: August 6
- Source: Unlock MLS (Austin Board of REALTORS) MLS#5755314
About the Property
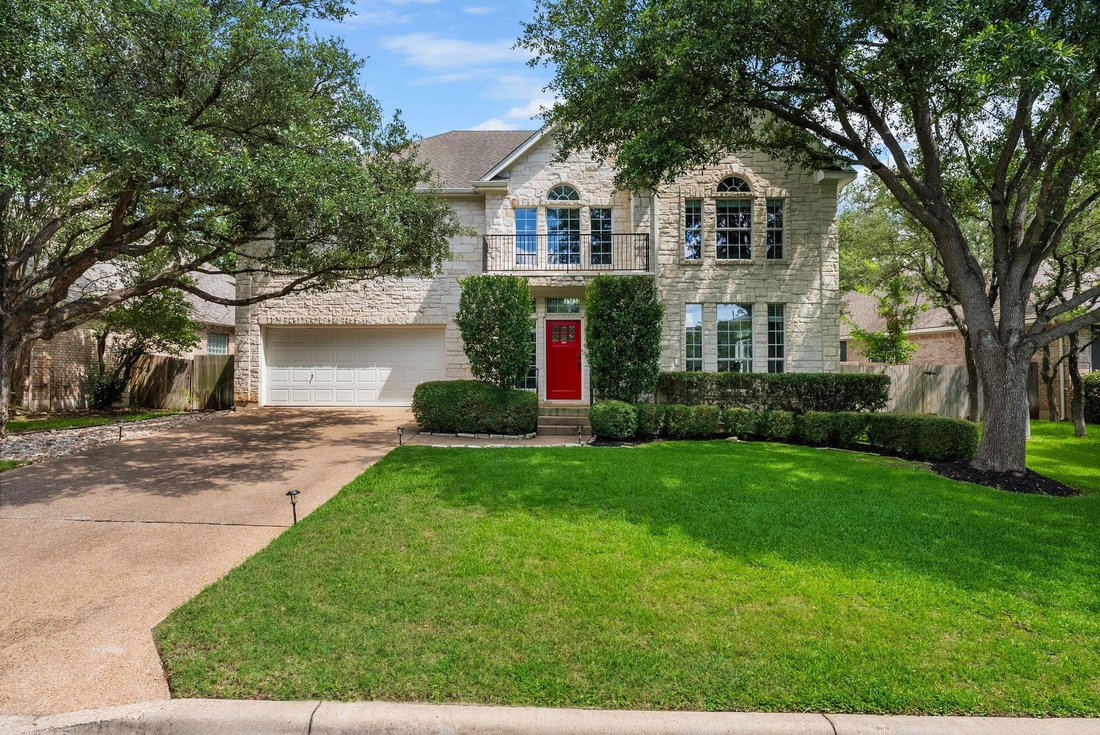
Set on a flat lot within walking distance of John Simpson Park and Pool, this extensively remodeled home offers a depth of updating that’s uncommon for Steiner Ranch at this price point.
The main level centers on a full kitchen remodel completed in 2023. Bosch ovens, a Bosch range and refrigerator, and an LG dishwasher are paired with Taj Mahal quartzite countertops, an expanded island, a
The main level centers on a full kitchen remodel completed in 2023. Bosch ovens, a Bosch range and refrigerator, and an LG dishwasher are paired with Taj Mahal quartzite countertops, an expanded island, a
Set on a flat lot within walking distance of John Simpson Park and Pool, this extensively remodeled home offers a depth of updating that’s uncommon for Steiner Ranch at this price point.
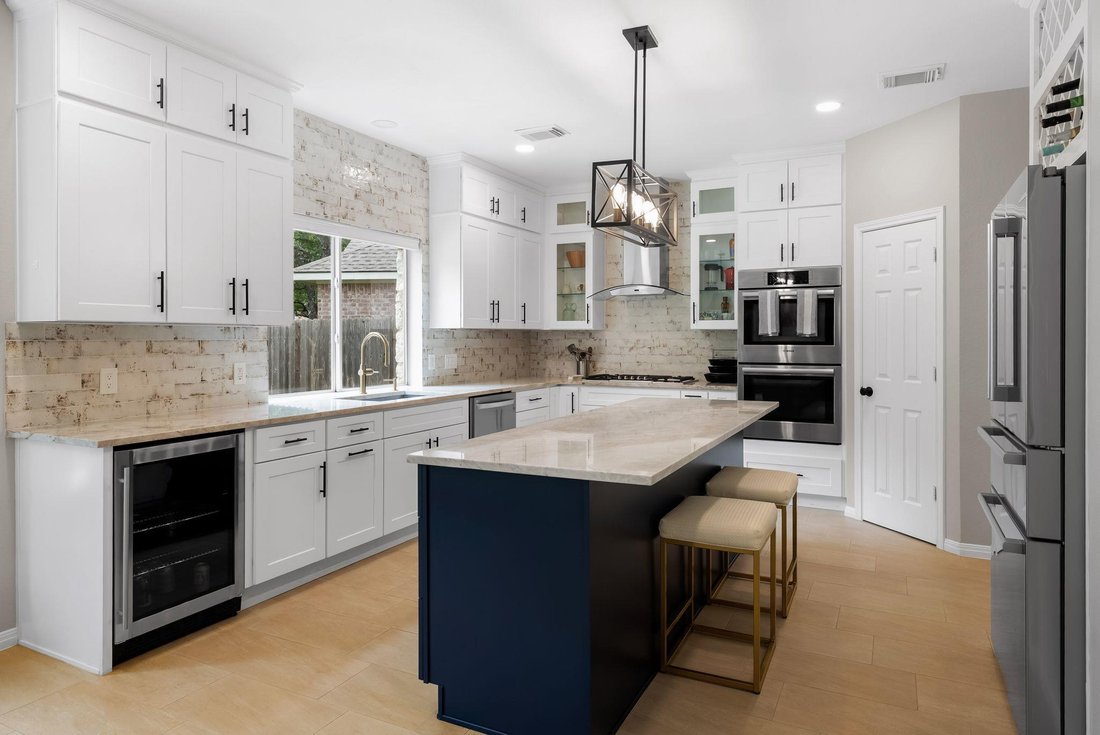
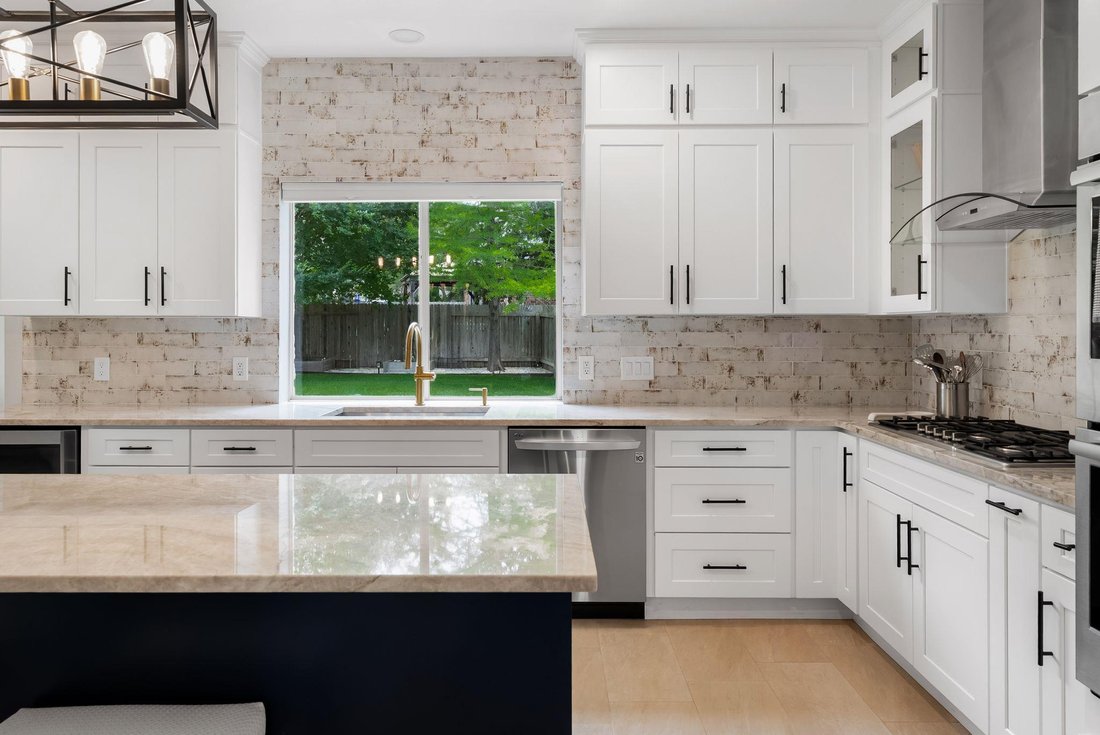
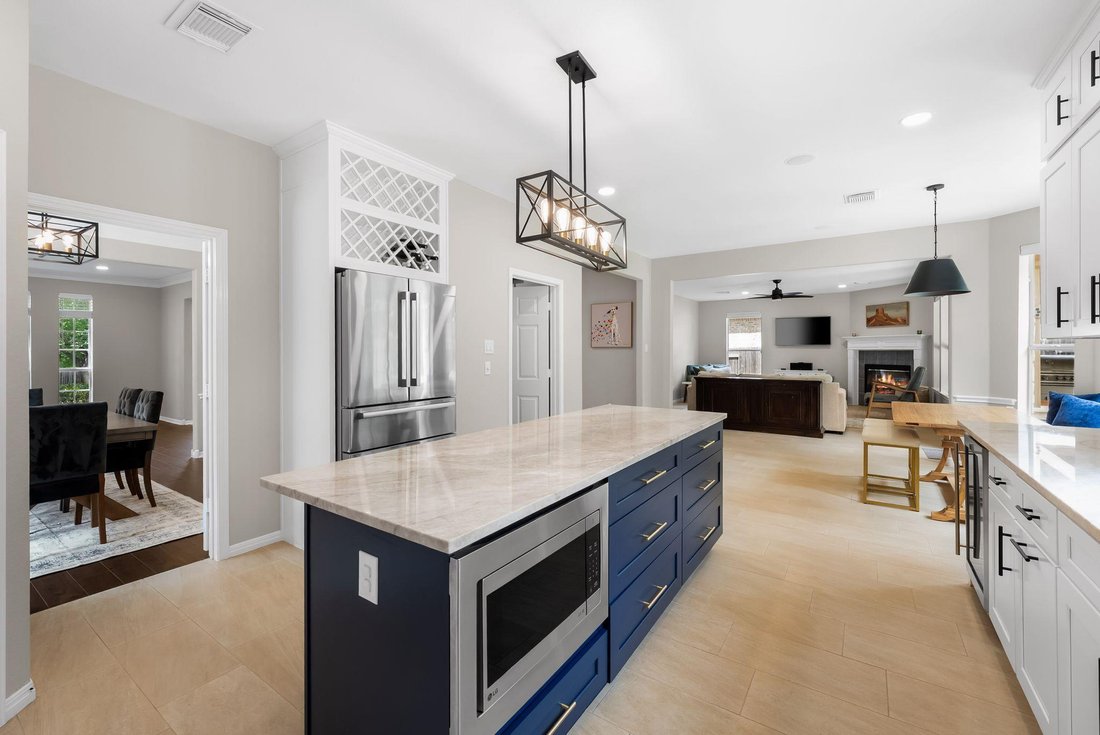
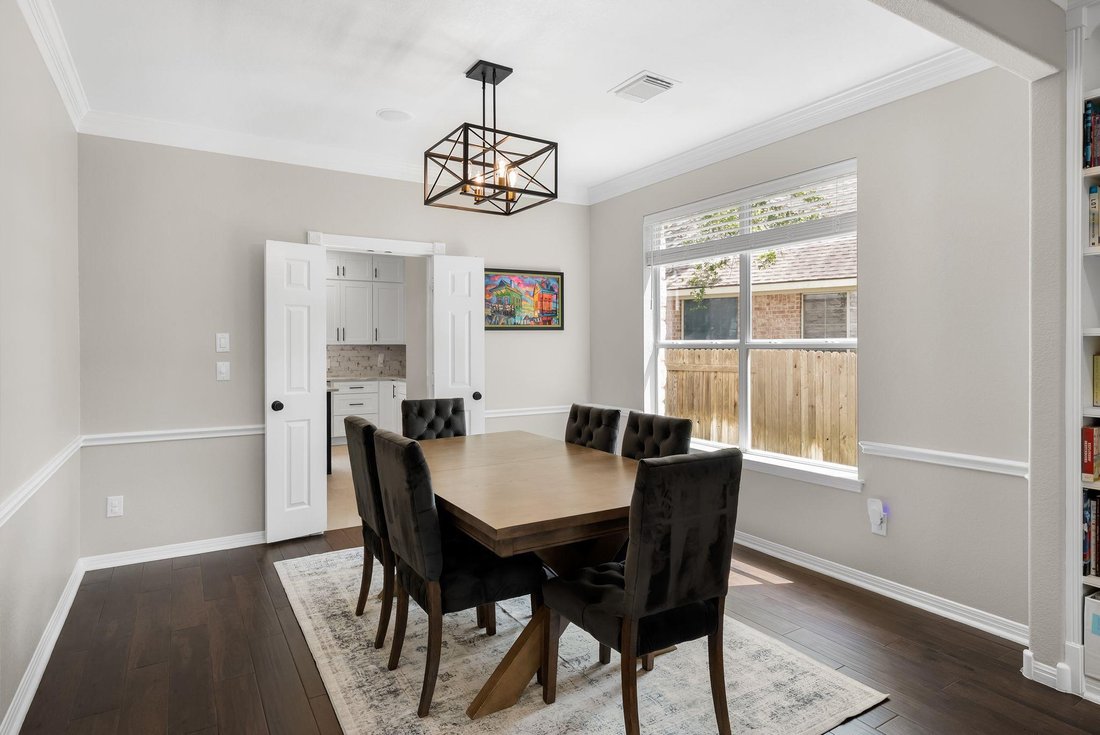
The main level centers on a full kitchen remodel completed in 2023. Bosch ovens, a Bosch range and refrigerator, and an LG dishwasher are paired with Taj Mahal quartzite countertops, an expanded island, and new cabinetry, hood, microwave, and backsplash. A built-in banquette in the kitchen’s bay window adds a comfortable spot for everyday meals. New wood-look porcelain tile runs through the office and dining room, and recessed LED lighting, new ceiling fans, and updated fixtures were installed throughout the house the same year. Google Nest smart locks on every door and two Nest thermostats round out the home’s systems.
All four bedrooms are upstairs, finished in the same wood-look porcelain tile, with new carpet on the stairs and landing. A family room and separate space for games and play sit alongside the bedrooms. The primary suite is unusually large for a home of this age and size, anchored by a full bath remodel with a wet room housing an enclosed tub and walk-in shower, all-new vanities, fixtures, and flooring, and two well-designed walk-in closets. The jack-and-jill bath serving the additional bedrooms was refit with new fixtures in 2026.
Outside, the backyard is a true highlight. The back patio was replaced and extended in 2024 with a detached covering set on a stone base, creating a shaded area for grilling and entertaining. A fire pit, a raised garden with drip irrigation, and newly planted fig and pomegranate trees were added across 2025 & 2026, and mature trees shade the large, flat yard. A large two-car garage with new LED lighting and a wide driveway add everyday practicality and ample parking.
The main level centers on a full kitchen remodel completed in 2023. Bosch ovens, a Bosch range and refrigerator, and an LG dishwasher are paired with Taj Mahal quartzite countertops, an expanded island, and new cabinetry, hood, microwave, and backsplash. A built-in banquette in the kitchen’s bay window adds a comfortable spot for everyday meals. New wood-look porcelain tile runs through the office and dining room, and recessed LED lighting, new ceiling fans, and updated fixtures were installed throughout the house the same year. Google Nest smart locks on every door and two Nest thermostats round out the home’s systems.
All four bedrooms are upstairs, finished in the same wood-look porcelain tile, with new carpet on the stairs and landing. A family room and separate space for games and play sit alongside the bedrooms. The primary suite is unusually large for a home of this age and size, anchored by a full bath remodel with a wet room housing an enclosed tub and walk-in shower, all-new vanities, fixtures, and flooring, and two well-designed walk-in closets. The jack-and-jill bath serving the additional bedrooms was refit with new fixtures in 2026.
Outside, the backyard is a true highlight. The back patio was replaced and extended in 2024 with a detached covering set on a stone base, creating a shaded area for grilling and entertaining. A fire pit, a raised garden with drip irrigation, and newly planted fig and pomegranate trees were added across 2025 & 2026, and mature trees shade the large, flat yard. A large two-car garage with new LED lighting and a wide driveway add everyday practicality and ample parking.
-
Property type
House
-
Year built
2000
-
Price/sqft
$242
Features
- Garden
- Garage
- Walk In Closet
- Pool
- Tennis Court
- Fire Pit
- Game Room
- Playground
- Renovated
Features
Lot
- Renovated
Indoor
- Office
- Kitchen island
- Laundry Room
- Game Room
- Stone Countertops
- Walk In Closet
Outdoor
- Parking
- Fire Pit
- Pool
- Garage
- Playground
- Tennis Court
- Garden
Explore the Area
3401 Zebecca Creek DR, Austin, Texas, United States
View on Google Maps
Price per sqft
Low
High
Joined 9 months ago
You have inquired about this property
The agent will contact you soon by
Listed by
561
Listings
2025
Joined
Book home tour with the agent
Choose a date and whether you'd like a virtual or in-person tour with the agent.
Preferred date
Tour type
Last updated
August 6
First listed
Jun 5
Listing reference
5755314
Listing status
Based on information submitted to the MLS GRID as of 2026. All data is obtained from various sources and may not have been verified by broker or MLS GRID. Supplied Open House Information is subject to change without notice. All information should be independently reviewed and verified for accuracy. Properties may or may not be listed by the office/agent presenting the information.
Similar Properties Nearby
New Listings in Austin



Explore More Homes for Sale
Austin, TX, United States property types
- Houses for sale in Austin, TX, United States
- Condos for sale in Austin, TX, United States
- Land for sale in Austin, TX, United States
- Apartments for sale in Austin, TX, United States
- Farm Ranches for sale in Austin, TX, United States
- Townhouses for sale in Austin, TX, United States
- Estates for sale in Austin, TX, United States
- Country Homes for sale in Austin, TX, United States
Austin, TX, United States popular searches
- Properties with Garage in Austin, TX, United States
- Properties with Pool in Austin, TX, United States
- Properties with Balcony in Austin, TX, United States
- Properties with Fitness Center / Gym in Austin, TX, United States
- Modern properties in Austin, TX, United States
- Panoramic / Scenic View properties in Austin, TX, United States
- Water View properties in Austin, TX, United States
- New Builds properties in Austin, TX, United States
- Renovated properties in Austin, TX, United States
- Properties with Tennis Court in Austin, TX, United States
- Investment Property properties in Austin, TX, United States
- Mountain View properties in Austin, TX, United States
- Gated Community properties in Austin, TX, United States
- Waterfront properties in Austin, TX, United States
- City View properties in Austin, TX, United States
- Properties with Elevator in Austin, TX, United States
- Lake View properties in Austin, TX, United States
- Properties with Cinema in Austin, TX, United States
- Lakefront properties in Austin, TX, United States
- Properties with Sauna in Austin, TX, United States
- Properties with Library in Austin, TX, United States
- Properties with Vineyard / Winery in Austin, TX, United States
- Equestrian properties in Austin, TX, United States
- Hilltop properties in Austin, TX, United States
- Properties with Wine Cellar in Austin, TX, United States
- Riverfront properties in Austin, TX, United States
- Golf View properties in Austin, TX, United States
- Properties with Private Airport in Austin, TX, United States
- Properties with Indoor Pool in Austin, TX, United States
- Properties with Helipad in Austin, TX, United States
- Properties with Private Beach in Austin, TX, United States
- Sea View properties in Austin, TX, United States
- High Altitude properties in Austin, TX, United States
- Beachfront properties in Austin, TX, United States
Related Guides & Stories
Trusted by the World's Leading Brokers
The agents behind the world's most exceptional properties list with JamesEdition.
- Listings from Sotheby's, Christie's, BARNES, and Engel & Völkers
- Every listing reviewed before it goes live
- Connect directly with verified listing agents
By continuing you agree to our Terms and Privacy Policy.
brokerages we
partnered with
partnered with