$5,100,000
Single Family Residence In Austin
- 4 Beds
- 6 Baths
- 5,248 Sqft
- 1.59 Ac lot
- Updated: May 30
- 4
- Source: Unlock MLS (Austin Board of REALTORS) MLS#7988061
About the Property
A Heyl Homes Custom Estate, Fully Updated and Refinished in 2025. For the Buyer Seeking Quality, Privacy, and Immediate Enjoyment.
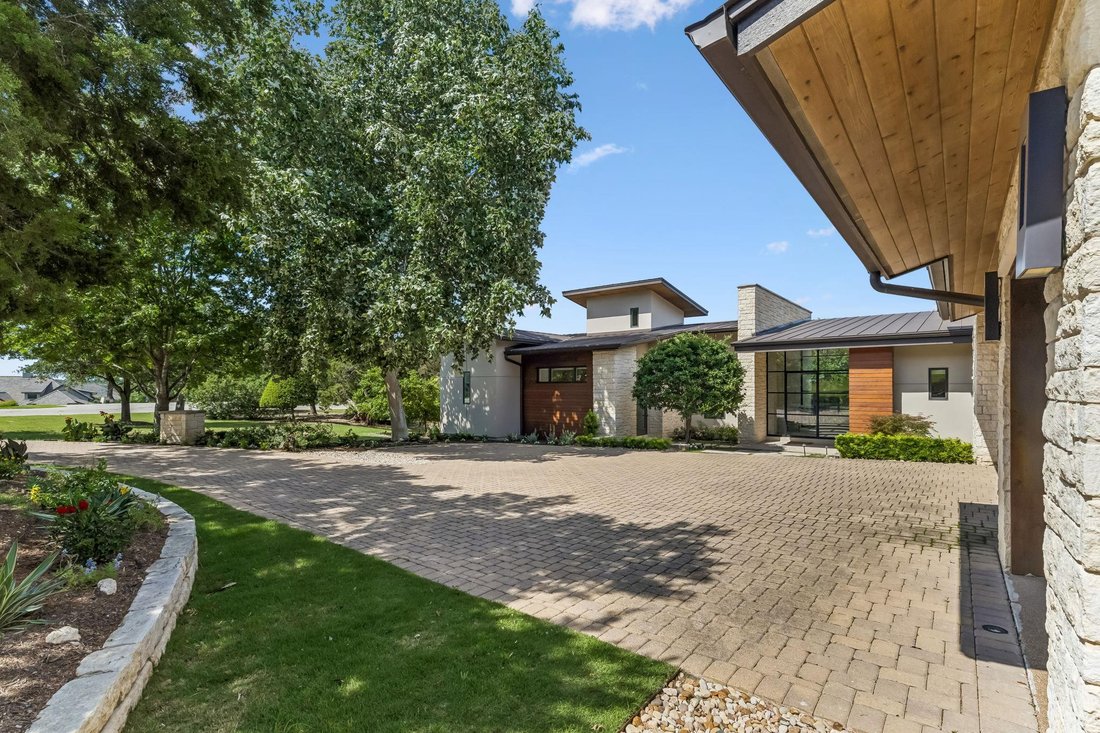
Set on 1.587 acres at the end of a quiet cul-de-sac in the gated Amarra at Barton Creek community, this single-level Heyl Homes residence commands sweeping east-facing Hill Country views. Built in 2015 and comprehensively renovated in 2025 for $500,000, the 5,248-s
Set on 1.587 acres at the end of a quiet cul-de-sac in the gated Amarra at Barton Creek community, this single-level Heyl Homes residence commands sweeping east-facing Hill Country views. Built in 2015 and comprehensively renovated in 2025 for $500,000, the 5,248-s
A Heyl Homes Custom Estate, Fully Updated and Refinished in 2025. For the Buyer Seeking Quality, Privacy, and Immediate Enjoyment.
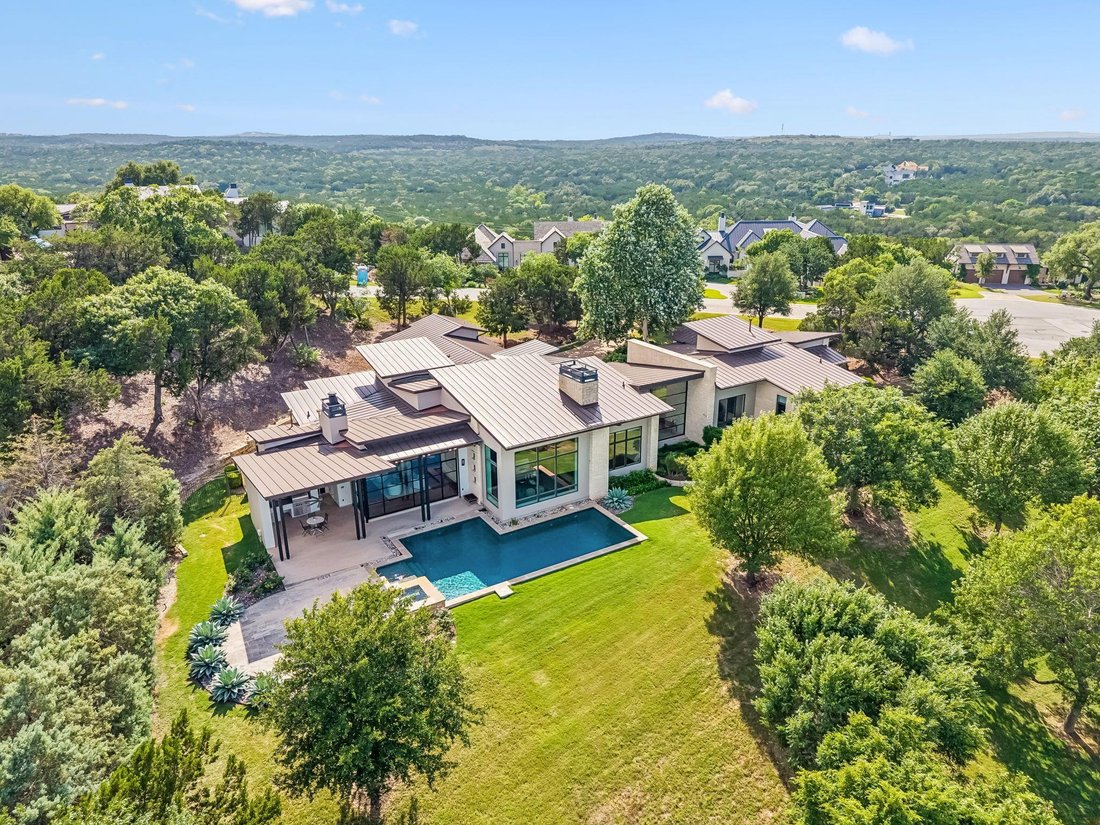
Set on 1.587 acres at the end of a quiet cul-de-sac in the gated Amarra at Barton Creek community, this single-level Heyl Homes residence commands sweeping east-facing Hill Country views. Built in 2015 and comprehensively renovated in 2025 for $500,000, the 5,248-square-foot home offers four en-suite bedrooms, a dedicated study, two half baths, and dramatic entertaining spaces—move-in ready, every capital improvement completed. The property conveys deeded Barton Creek Country Club social membership and is steps from the Fazio Canyons course, ranked #1 in Texas by [hidden information], .
STYLE
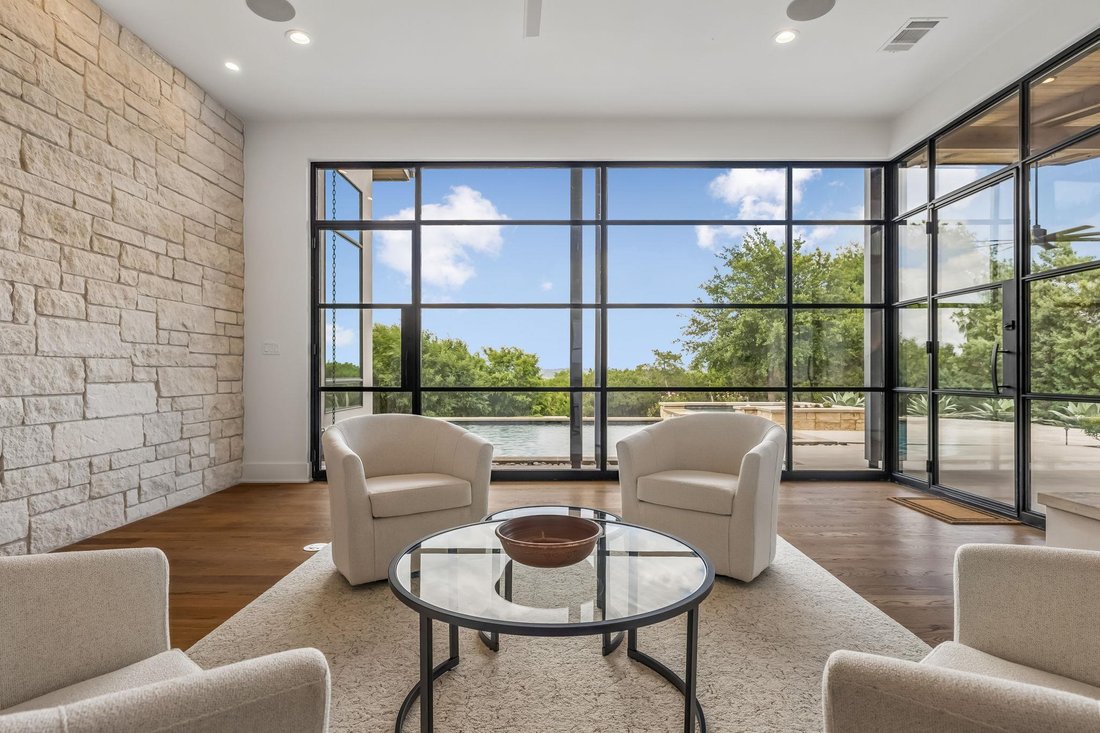
Striking walls of cut Texas stone anchor the principal rooms, lending warmth and permanence alongside refined contemporary finishes—a house built to last and designed to be lived in. The bedrooms and study are deliberately set apart, offering quiet privacy from the entertaining core.
INTERIORS & ENTERTAINING
Entry, great room, dining, kitchen, and family room flow continuously, anchored by two fireplaces and notably tall ceilings. Every wall and ceiling elevated to a Level 5 smooth finish via three-coat plaster, providing a gallery-quality backdrop throughout. A comprehensive LED lighting package, in-ceiling sound system, honed countertops, and designer fans complete the refresh.
KITCHEN, WET BAR & PANTRY
Professional-grade appliances, wine refrigerator, reverse osmosis filtration, and a dedicated wet bar with beverage refrigerator and ice maker.
GARAGE & SYSTEMS
The three-car garage has its own HVAC system and four 220V outlets. Improvements also include fiber optic broadband, a new dedicated primary HVAC, upgraded attic insulation, and a renewed and expanded irrigation system.
GROUNDS
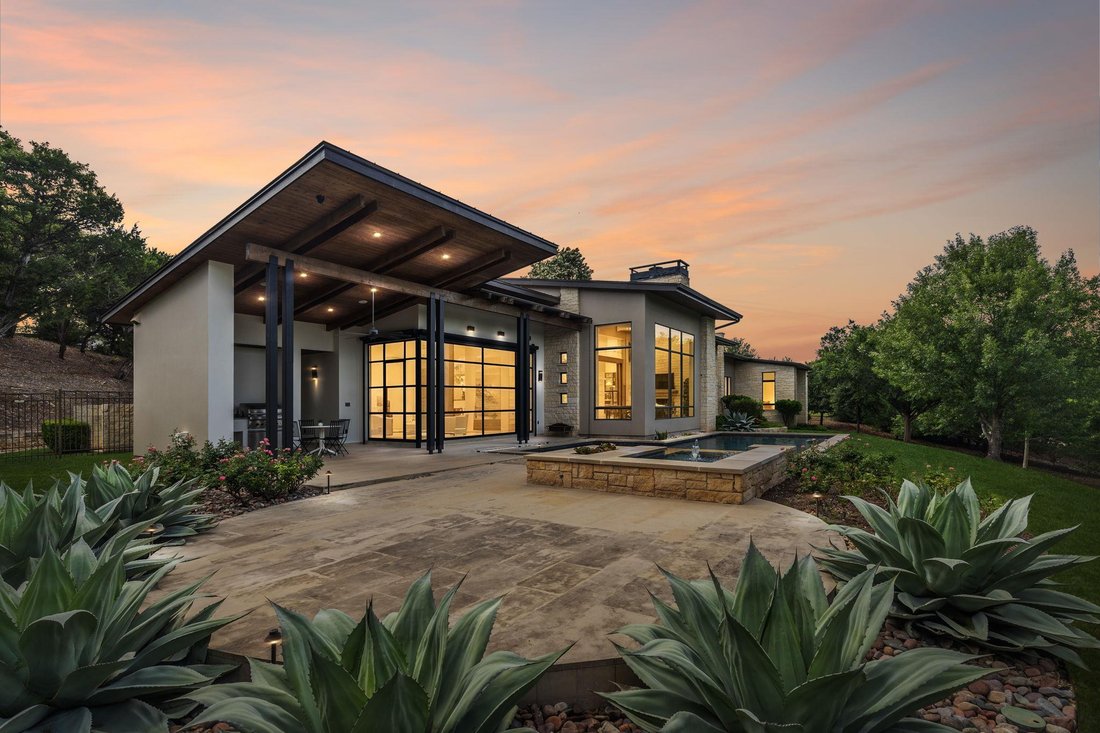
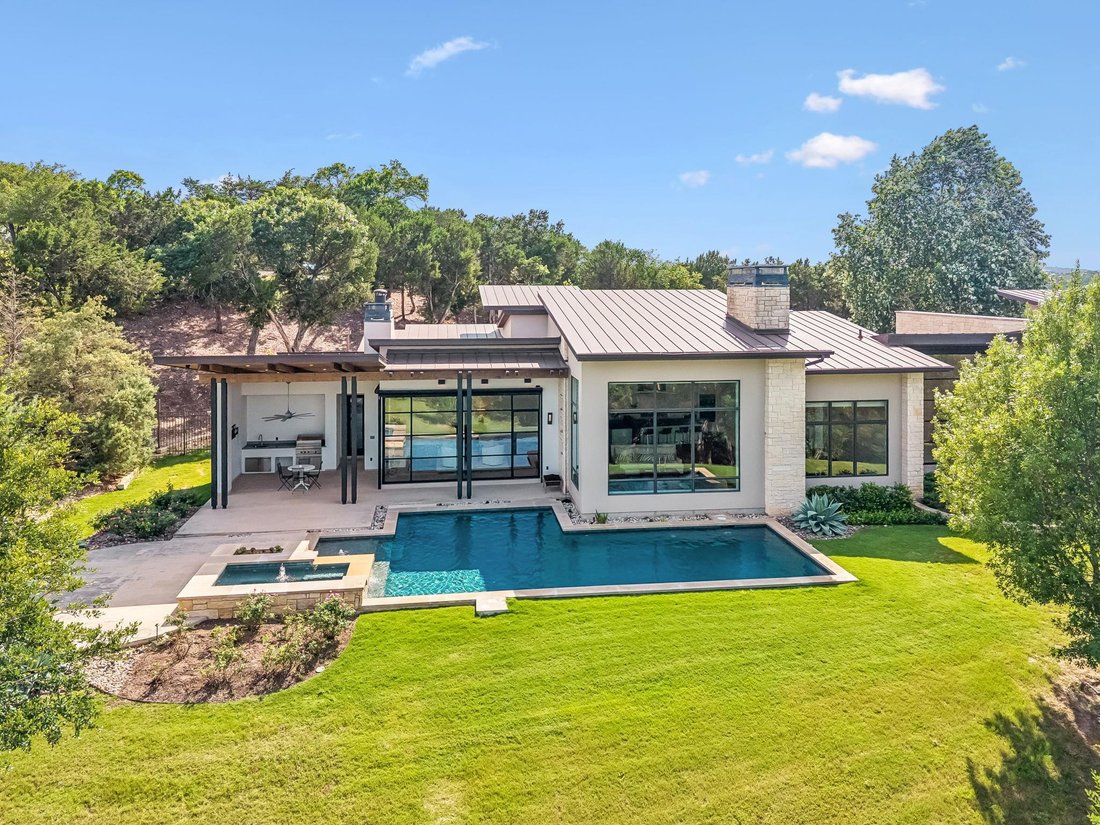
Pool, spa, integrated terrace and grill area are oriented toward panoramic Hill Country. Original Thompson+Hanson landscaping expanded and upgraded.
Set on 1.587 acres at the end of a quiet cul-de-sac in the gated Amarra at Barton Creek community, this single-level Heyl Homes residence commands sweeping east-facing Hill Country views. Built in 2015 and comprehensively renovated in 2025 for $500,000, the 5,248-square-foot home offers four en-suite bedrooms, a dedicated study, two half baths, and dramatic entertaining spaces—move-in ready, every capital improvement completed. The property conveys deeded Barton Creek Country Club social membership and is steps from the Fazio Canyons course, ranked #1 in Texas by [hidden information], .
STYLE
Striking walls of cut Texas stone anchor the principal rooms, lending warmth and permanence alongside refined contemporary finishes—a house built to last and designed to be lived in. The bedrooms and study are deliberately set apart, offering quiet privacy from the entertaining core.
INTERIORS & ENTERTAINING
Entry, great room, dining, kitchen, and family room flow continuously, anchored by two fireplaces and notably tall ceilings. Every wall and ceiling elevated to a Level 5 smooth finish via three-coat plaster, providing a gallery-quality backdrop throughout. A comprehensive LED lighting package, in-ceiling sound system, honed countertops, and designer fans complete the refresh.
KITCHEN, WET BAR & PANTRY
Professional-grade appliances, wine refrigerator, reverse osmosis filtration, and a dedicated wet bar with beverage refrigerator and ice maker.
GARAGE & SYSTEMS
The three-car garage has its own HVAC system and four 220V outlets. Improvements also include fiber optic broadband, a new dedicated primary HVAC, upgraded attic insulation, and a renewed and expanded irrigation system.
GROUNDS
Pool, spa, integrated terrace and grill area are oriented toward panoramic Hill Country. Original Thompson+Hanson landscaping expanded and upgraded.
-
Property type
House
-
Year built
2015
-
Price/sqft
$971
Features
Explore the Area
8708 Acuarela CT, Austin, Texas, United States
View on Google Maps
Price per sqft
Low
High
Joined 11 months ago
You have inquired about this property
The agent will contact you soon by
Listed by
6
Listings
2025
Joined
Book home tour with the agent
Choose a date and whether you'd like a virtual or in-person tour with the agent.
Preferred date
Tour type
Last updated
May 30
First listed
May 30
Listing reference
7988061
Listing status
Based on information submitted to the MLS GRID as of 2026. All data is obtained from various sources and may not have been verified by broker or MLS GRID. Supplied Open House Information is subject to change without notice. All information should be independently reviewed and verified for accuracy. Properties may or may not be listed by the office/agent presenting the information.
Trusted by the World's Leading Brokers
The agents behind the world's most exceptional properties list with JamesEdition.
- Listings from Sotheby's, Christie's, BARNES, and Engel & Völkers
- Every listing reviewed before it goes live
- Connect directly with verified listing agents
By continuing you agree to our Terms and Privacy Policy.
brokerages we
partnered with
partnered with