$4,717,046
Single Family Residence In Austin
- 5 Beds
- 6 Baths
- 4,937 Sqft
- 25,622 Sqft lot
- Updated: September 28
- Source: Unlock MLS (Austin Board of REALTORS) MLS#3242466
About the Property
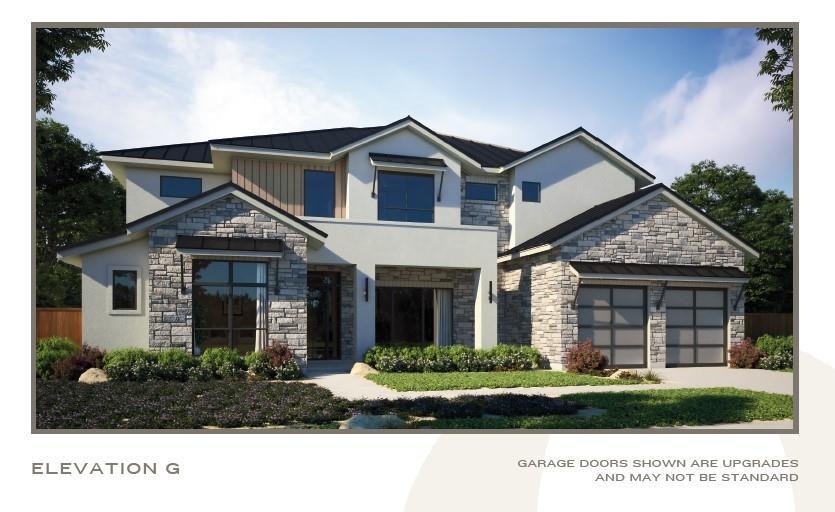
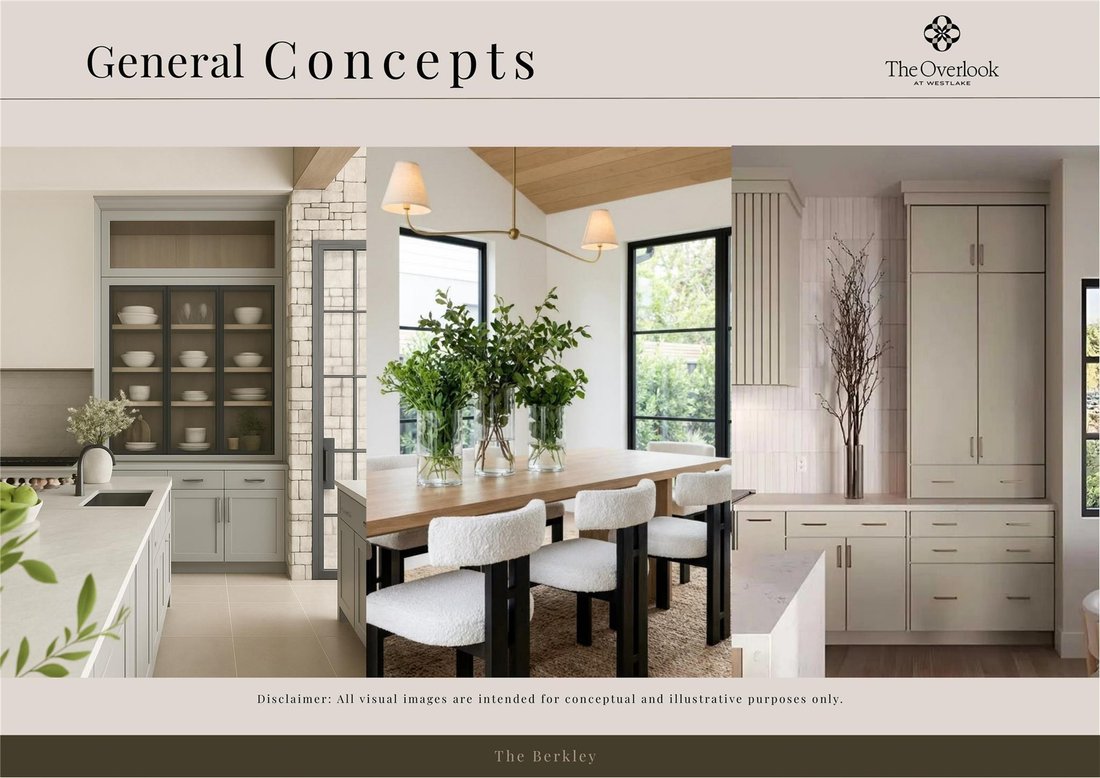
Under Construction. Located within the gated enclave of The Overlook at Westlake in highly acclaimed Eanes ISD, this exceptional new construction residence blends modern Hill Country architecture with elevated luxury living. The Berkley floorplan offers 5 bedrooms, 5.5 bathrooms, expansive entertaining spaces, and a thoughtfully designed layout for both everyday comfort and hosting.
The m
The m
Under Construction. Located within the gated enclave of The Overlook at Westlake in highly acclaimed Eanes ISD, this exceptional new construction residence blends modern Hill Country architecture with elevated luxury living. The Berkley floorplan offers 5 bedrooms, 5.5 bathrooms, expansive entertaining spaces, and a thoughtfully designed layout for both everyday comfort and hosting.
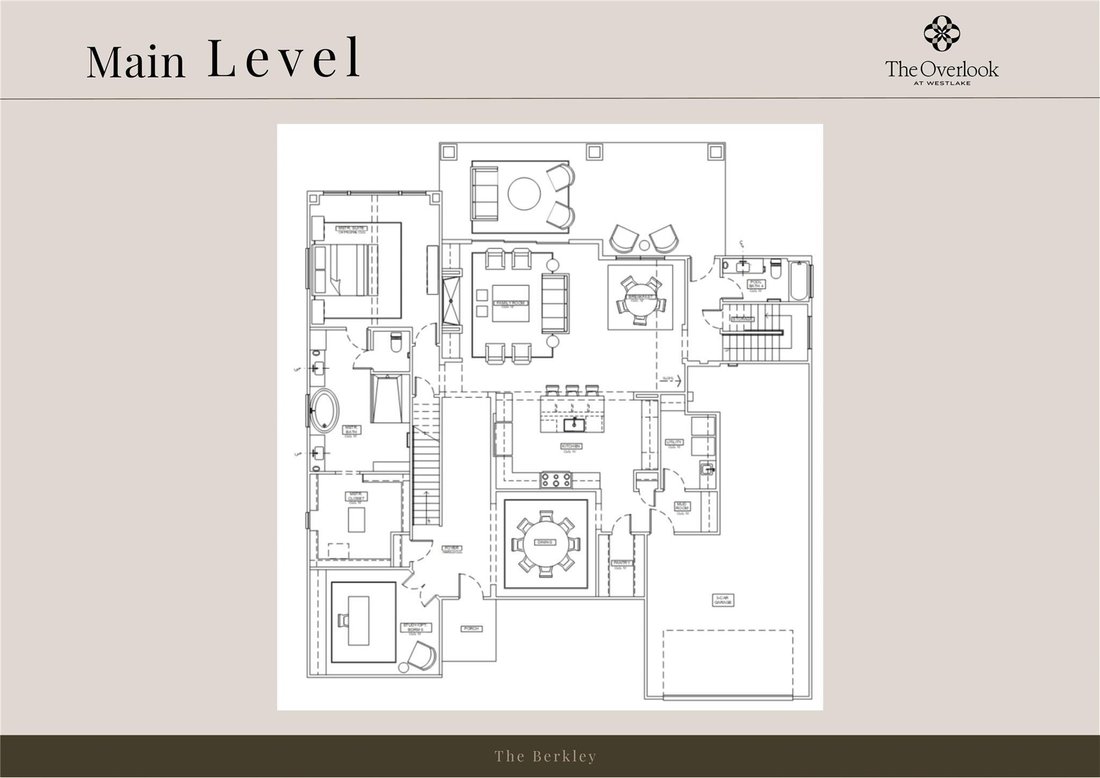
The main level centers around an open-concept living space where the family room, dining area, and chef’s kitchen flow seamlessly beneath soaring ceilings and walls of glass overlooking the covered outdoor living area. The kitchen is appointed with Wolf and Sub-Zero appliances, oversized island, custom cabinetry, walk-in pantry, and prep kitchen. A private first-floor primary suite offers a spa-inspired bath with soaking tub, frameless glass shower, floor-to-ceiling tile, dual vanities, and oversized walk-in closet. A dedicated study or optional guest bedroom provides flexibility for office space or multigenerational living.
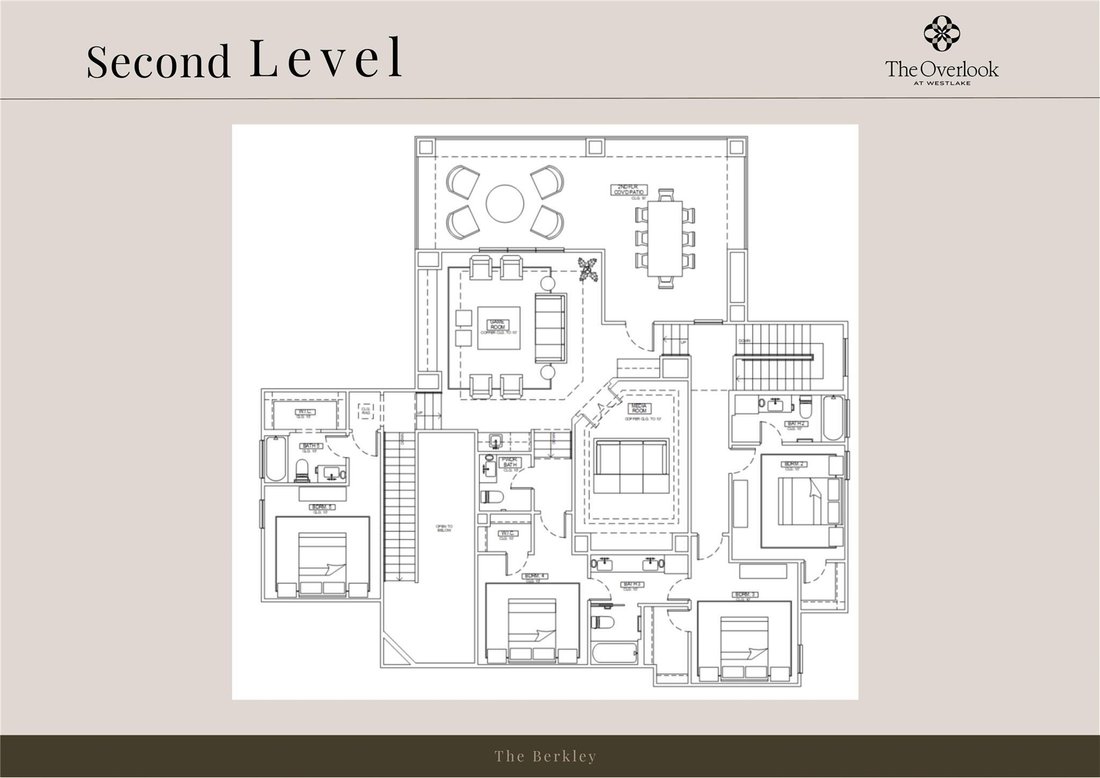
Upstairs features a spacious game room, media room, covered terrace, secondary bedrooms, and gallery-style hallways overlooking the main living areas. A 3 car garage, oversized utility spaces, and abundant storage enhance functionality without compromising design.
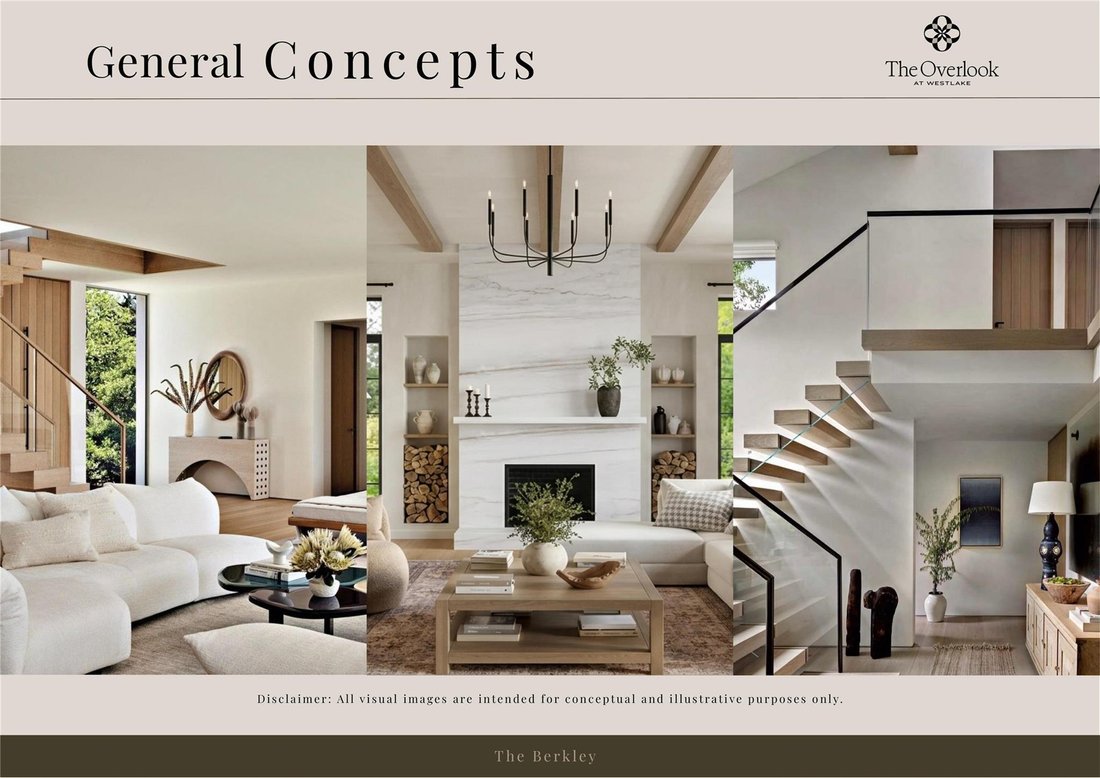
Luxury features include hardwood flooring, solid-core doors, designer lighting, Marvin windows, spray foam insulation, smart climate control, whole-home WiFi infrastructure, surround sound pre-wiring, epoxy garage flooring, EV charging capability, and tankless water system with recirculation. Exterior finishes combine natural stone, stucco, and warm wood accents with professional landscaping, concrete paver driveways, and custom fencing.
Residents enjoy a rare lock-and-leave lifestyle minutes from downtown Austin, Barton Creek Country Club, premier shopping, dining, and top-rated Eanes ISD schools including Westlake High School.
The main level centers around an open-concept living space where the family room, dining area, and chef’s kitchen flow seamlessly beneath soaring ceilings and walls of glass overlooking the covered outdoor living area. The kitchen is appointed with Wolf and Sub-Zero appliances, oversized island, custom cabinetry, walk-in pantry, and prep kitchen. A private first-floor primary suite offers a spa-inspired bath with soaking tub, frameless glass shower, floor-to-ceiling tile, dual vanities, and oversized walk-in closet. A dedicated study or optional guest bedroom provides flexibility for office space or multigenerational living.
Upstairs features a spacious game room, media room, covered terrace, secondary bedrooms, and gallery-style hallways overlooking the main living areas. A 3 car garage, oversized utility spaces, and abundant storage enhance functionality without compromising design.
Luxury features include hardwood flooring, solid-core doors, designer lighting, Marvin windows, spray foam insulation, smart climate control, whole-home WiFi infrastructure, surround sound pre-wiring, epoxy garage flooring, EV charging capability, and tankless water system with recirculation. Exterior finishes combine natural stone, stucco, and warm wood accents with professional landscaping, concrete paver driveways, and custom fencing.
Residents enjoy a rare lock-and-leave lifestyle minutes from downtown Austin, Barton Creek Country Club, premier shopping, dining, and top-rated Eanes ISD schools including Westlake High School.
-
Property type
House
-
Year built
2026
-
Price/sqft
$955
Features
Explore the Area
1216 Eternity TER, Austin, Texas, United States
View on Google Maps
Price per sqft
Low
High
Joined 11 months ago
You have inquired about this property
The agent will contact you soon by
Listed by
34
Listings
2025
Joined
Book home tour with the agent
Choose a date and whether you'd like a virtual or in-person tour with the agent.
Preferred date
Tour type
Last updated
September 28
First listed
May 24
Listing reference
3242466
Listing status
Based on information submitted to the MLS GRID as of 2026. All data is obtained from various sources and may not have been verified by broker or MLS GRID. Supplied Open House Information is subject to change without notice. All information should be independently reviewed and verified for accuracy. Properties may or may not be listed by the office/agent presenting the information.
Trusted by the World's Leading Brokers
The agents behind the world's most exceptional properties list with JamesEdition.
- Listings from Sotheby's, Christie's, BARNES, and Engel & Völkers
- Every listing reviewed before it goes live
- Connect directly with verified listing agents
By continuing you agree to our Terms and Privacy Policy.
brokerages we
partnered with
partnered with