$4,614,274
Single Family Residence In Austin
- 5 Beds
- 7 Baths
- 5,266 Sqft
- 14,049 Sqft lot
- Updated: Today
- Source: Unlock MLS (Austin Board of REALTORS) MLS#1884290
About the Property
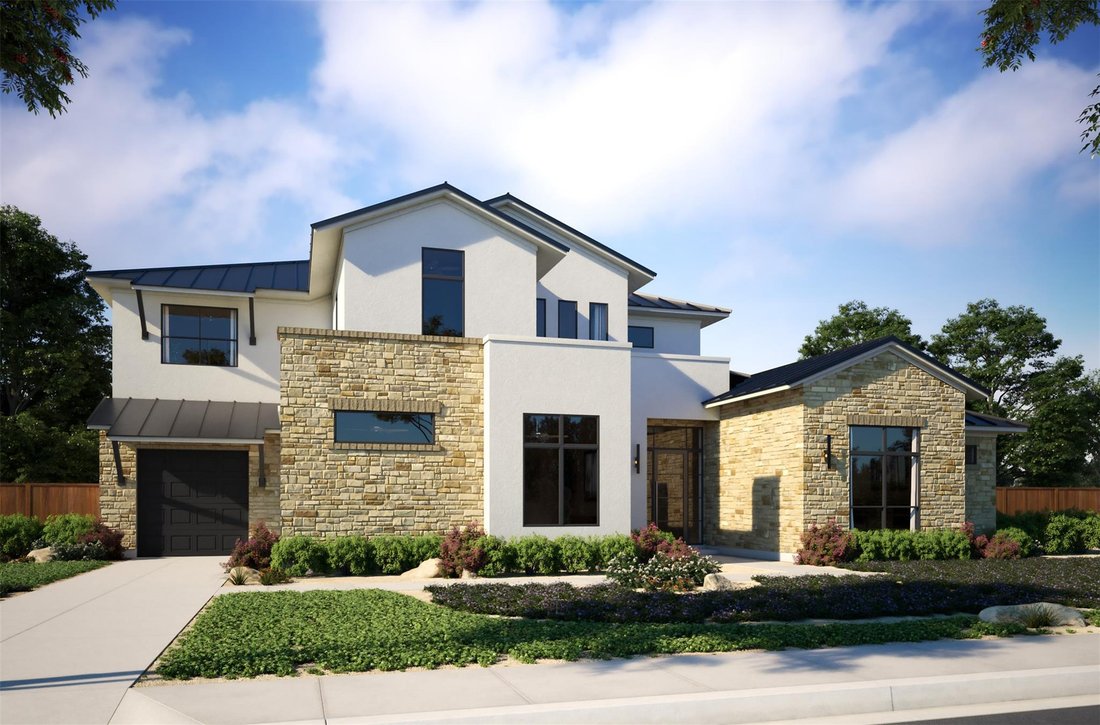
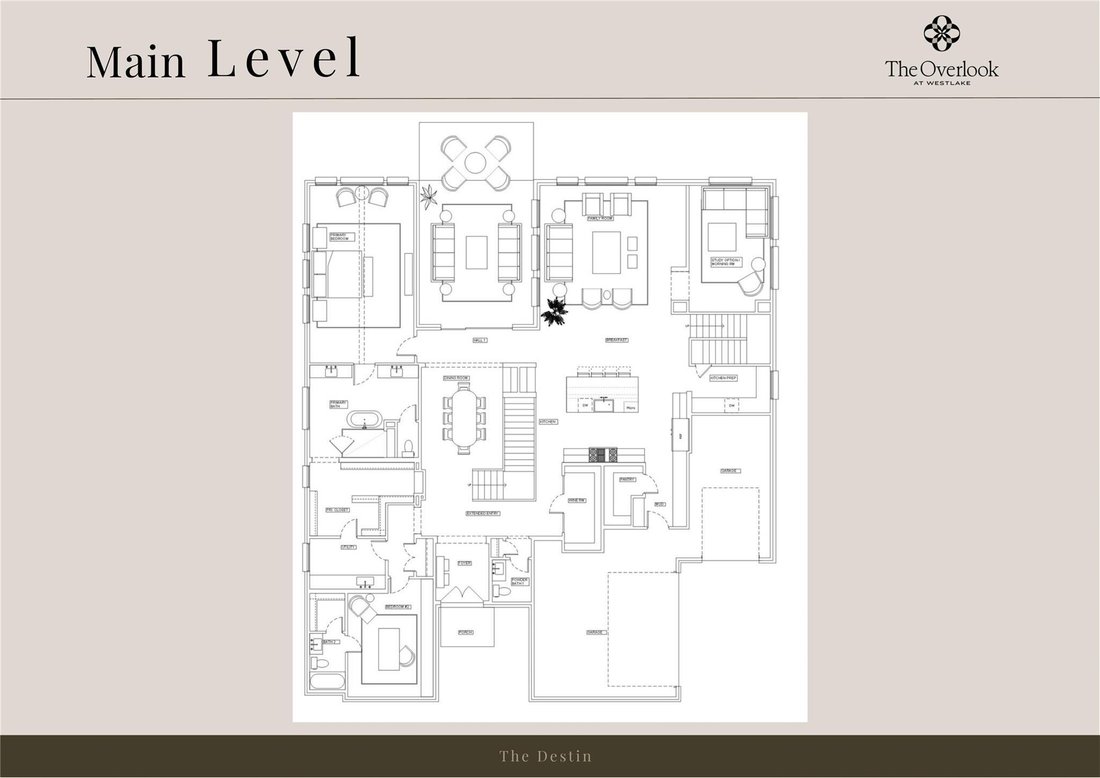
Under Construction. Located within the gated enclave of The Overlook at Westlake in highly acclaimed Eanes ISD, this exceptional new construction residence blends modern Hill Country architecture with elevated luxury living. The Destin floorplan offers approximately 5 bedrooms, 5.5 bathrooms, multiple indoor and outdoor living spaces, and a layout designed for entertaining and everyday comfort.
Under Construction. Located within the gated enclave of The Overlook at Westlake in highly acclaimed Eanes ISD, this exceptional new construction residence blends modern Hill Country architecture with elevated luxury living. The Destin floorplan offers approximately 5 bedrooms, 5.5 bathrooms, multiple indoor and outdoor living spaces, and a layout designed for entertaining and everyday comfort.
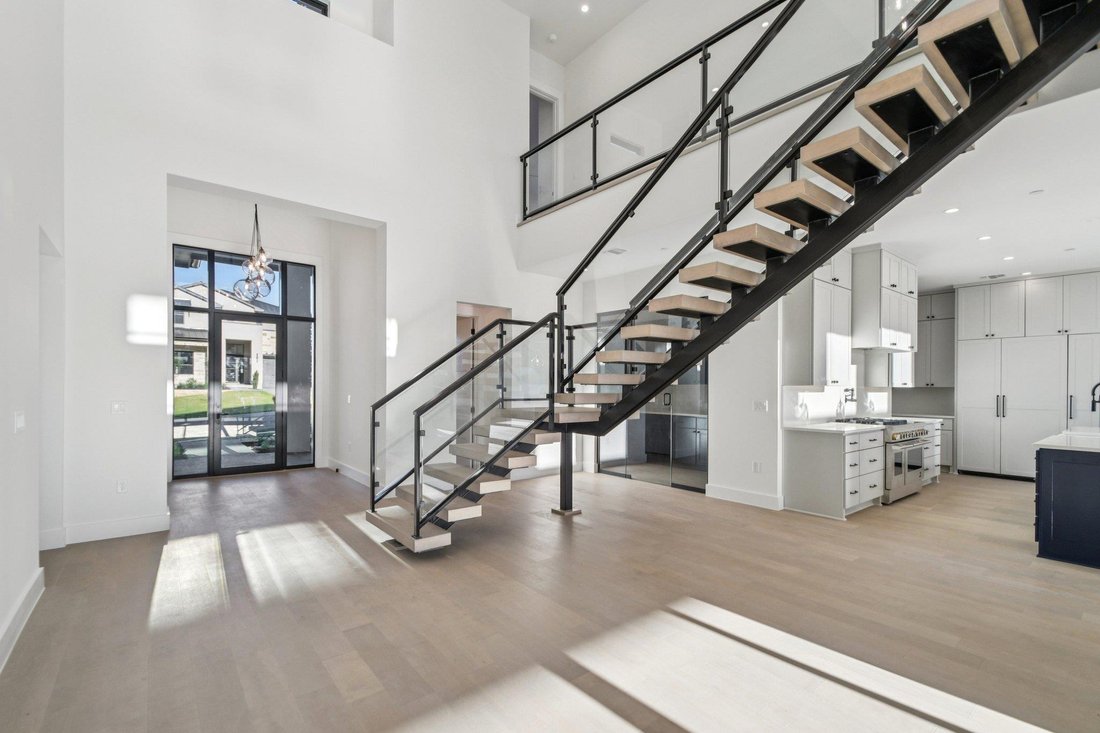
The main level features open-concept living and dining spaces centered around a chef’s kitchen with Wolf and Sub-Zero appliances, oversized waterfall island, custom cabinetry, walk-in pantry, and prep kitchen. Privately positioned on the first floor, the primary suite offers a spa-inspired bath with soaking tub, frameless glass shower, floor-to-ceiling tile, dual vanities, and oversized custom closet. A separate guest suite and dedicated study provide flexibility for guests, multigenerational living, or office space.
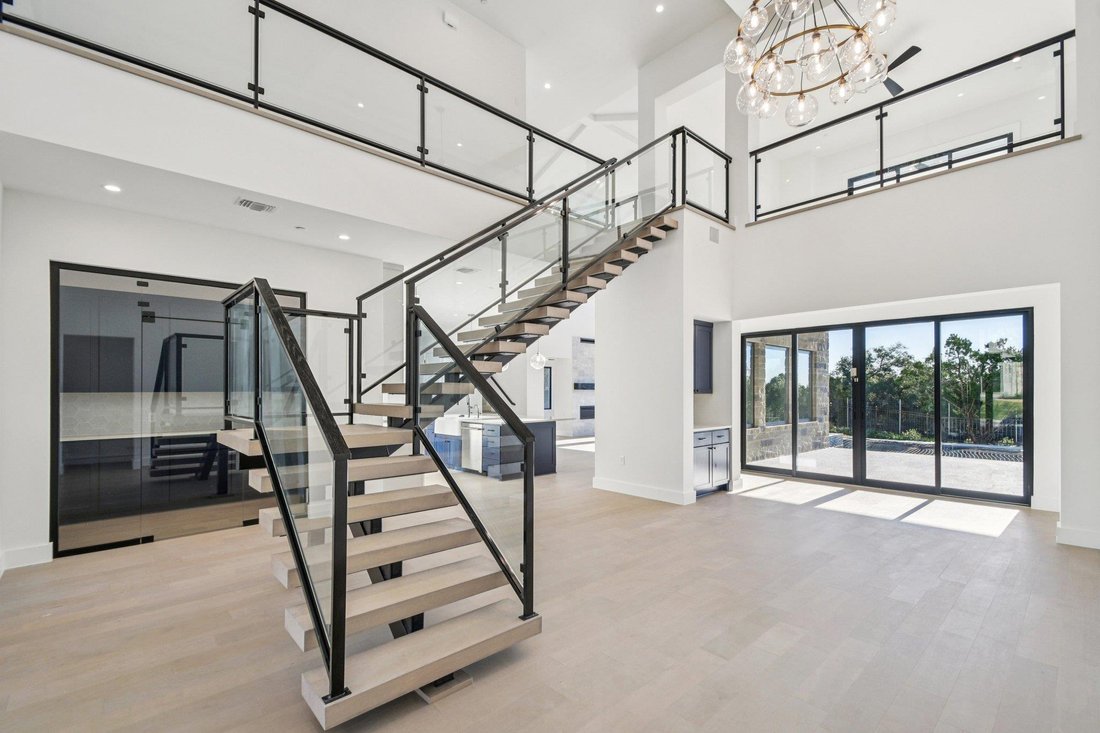
Upstairs, secondary bedrooms are complemented by a large game room, media room, and covered terrace for entertaining and relaxed living. Dramatic ceiling heights and expansive Marvin windows fill the home with natural light while showcasing clean architectural lines and designer-selected finishes.
Luxury features include hardwood flooring throughout main living areas, solid-core doors, custom hardwood staircases, designer lighting, spray foam insulation, smart climate control, whole-home WiFi infrastructure, surround sound pre-wiring, epoxy garage flooring, EV charging capability, and tankless water system with recirculation. Exterior finishes combine natural stone, stucco, and warm wood accents with professional landscaping, concrete paver driveways, and custom architectural fencing.
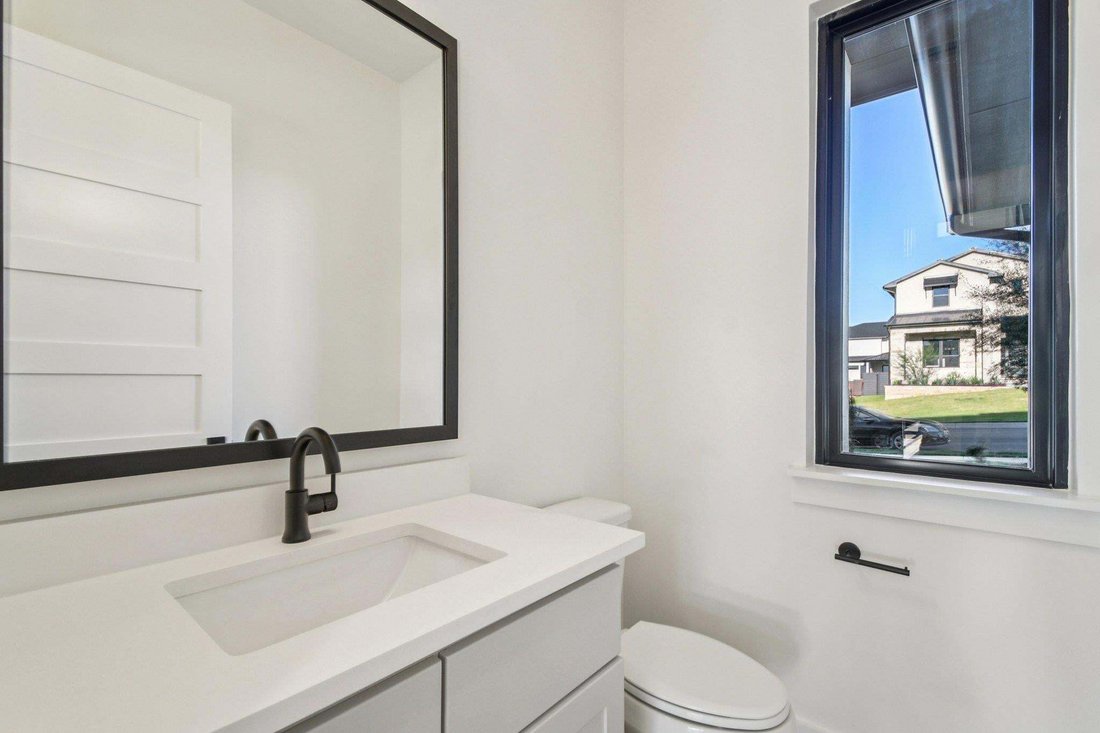
Photos are of a completed model of the same floor plan and are for illustrative purposes only. Actual home is under construction and design selections, materials, and features may differ. Confirm final specifications with the New Home Consultant.
The main level features open-concept living and dining spaces centered around a chef’s kitchen with Wolf and Sub-Zero appliances, oversized waterfall island, custom cabinetry, walk-in pantry, and prep kitchen. Privately positioned on the first floor, the primary suite offers a spa-inspired bath with soaking tub, frameless glass shower, floor-to-ceiling tile, dual vanities, and oversized custom closet. A separate guest suite and dedicated study provide flexibility for guests, multigenerational living, or office space.
Upstairs, secondary bedrooms are complemented by a large game room, media room, and covered terrace for entertaining and relaxed living. Dramatic ceiling heights and expansive Marvin windows fill the home with natural light while showcasing clean architectural lines and designer-selected finishes.
Luxury features include hardwood flooring throughout main living areas, solid-core doors, custom hardwood staircases, designer lighting, spray foam insulation, smart climate control, whole-home WiFi infrastructure, surround sound pre-wiring, epoxy garage flooring, EV charging capability, and tankless water system with recirculation. Exterior finishes combine natural stone, stucco, and warm wood accents with professional landscaping, concrete paver driveways, and custom architectural fencing.
Photos are of a completed model of the same floor plan and are for illustrative purposes only. Actual home is under construction and design selections, materials, and features may differ. Confirm final specifications with the New Home Consultant.
-
Property type
House
-
Year built
2026
-
Price/sqft
$876
Features
Explore the Area
1209 Eternity TER, Austin, Texas, United States
View on Google Maps
Price per sqft
Low
High
Joined 11 months ago
You have inquired about this property
The agent will contact you soon by
Listed by
34
Listings
2025
Joined
Book home tour with the agent
Choose a date and whether you'd like a virtual or in-person tour with the agent.
Preferred date
Tour type
Last updated
Today
First listed
May 24
Listing reference
1884290
Listing status
Based on information submitted to the MLS GRID as of 2026. All data is obtained from various sources and may not have been verified by broker or MLS GRID. Supplied Open House Information is subject to change without notice. All information should be independently reviewed and verified for accuracy. Properties may or may not be listed by the office/agent presenting the information.
Similar Properties Nearby
New Listings in Austin


Explore More Homes for Sale
Austin, TX, United States property types
- Houses for sale in Austin, TX, United States
- Condos for sale in Austin, TX, United States
- Land for sale in Austin, TX, United States
- Townhouses for sale in Austin, TX, United States
- Farm Ranches for sale in Austin, TX, United States
- Apartments for sale in Austin, TX, United States
- Estates for sale in Austin, TX, United States
- Villas for sale in Austin, TX, United States
- Country Homes for sale in Austin, TX, United States
Austin, TX, United States popular searches
- Properties with Garage in Austin, TX, United States
- Properties with Pool in Austin, TX, United States
- Properties with Balcony in Austin, TX, United States
- Properties with Fitness Center / Gym in Austin, TX, United States
- Modern properties in Austin, TX, United States
- Water View properties in Austin, TX, United States
- Panoramic / Scenic View properties in Austin, TX, United States
- New Builds properties in Austin, TX, United States
- City View properties in Austin, TX, United States
- Properties with Tennis Court in Austin, TX, United States
- Renovated properties in Austin, TX, United States
- Investment Property properties in Austin, TX, United States
- Waterfront properties in Austin, TX, United States
- Mountain View properties in Austin, TX, United States
- Gated Community properties in Austin, TX, United States
- Properties with Elevator in Austin, TX, United States
- Lake View properties in Austin, TX, United States
- Properties with Cinema in Austin, TX, United States
- Lakefront properties in Austin, TX, United States
- Properties with Sauna in Austin, TX, United States
- Properties with Library in Austin, TX, United States
- Equestrian properties in Austin, TX, United States
- Properties with Vineyard / Winery in Austin, TX, United States
- Properties with Wine Cellar in Austin, TX, United States
- Hilltop properties in Austin, TX, United States
- Riverfront properties in Austin, TX, United States
- Golf View properties in Austin, TX, United States
- Properties with Helipad in Austin, TX, United States
- Properties with Indoor Pool in Austin, TX, United States
- High Altitude properties in Austin, TX, United States
- Properties with Private Airport in Austin, TX, United States
- Properties with Private Beach in Austin, TX, United States
- Beachfront properties in Austin, TX, United States
Related Guides & Stories
Trusted by the World's Leading Brokers
The agents behind the world's most exceptional properties list with JamesEdition.
- Listings from Sotheby's, Christie's, BARNES, and Engel & Völkers
- Every listing reviewed before it goes live
- Connect directly with verified listing agents
By continuing you agree to our Terms and Privacy Policy.
brokerages we
partnered with
partnered with