$1,645,000
Single Family Residence In Austin
- 4 Beds
- 4 Baths
- 2,727 Sqft
- 6,992 Sqft lot
- Updated: August 30
- Source: Unlock MLS (Austin Board of REALTORS) MLS#6502819
About the Property
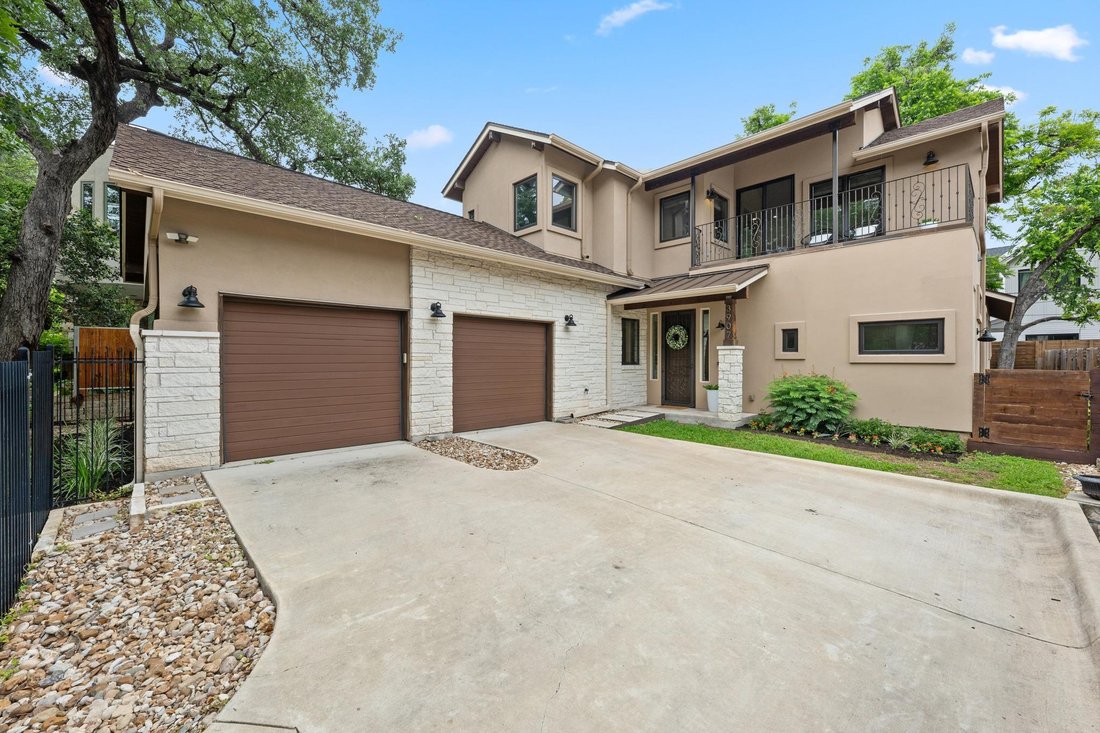
Walk to Central Market, Snooze, Tiny Boxwoods, Draught House, Ramsey Park! The walkability of this newer Rosedale home cannot be beat! This home’s exterior is immediately distinctive among its neighbors with a wrought iron fenced front yard, a 2 car garage, and a beautiful stone and stucco facade. Not only is this recent construction in one of the hottest locations in town, it features gorgeous hi
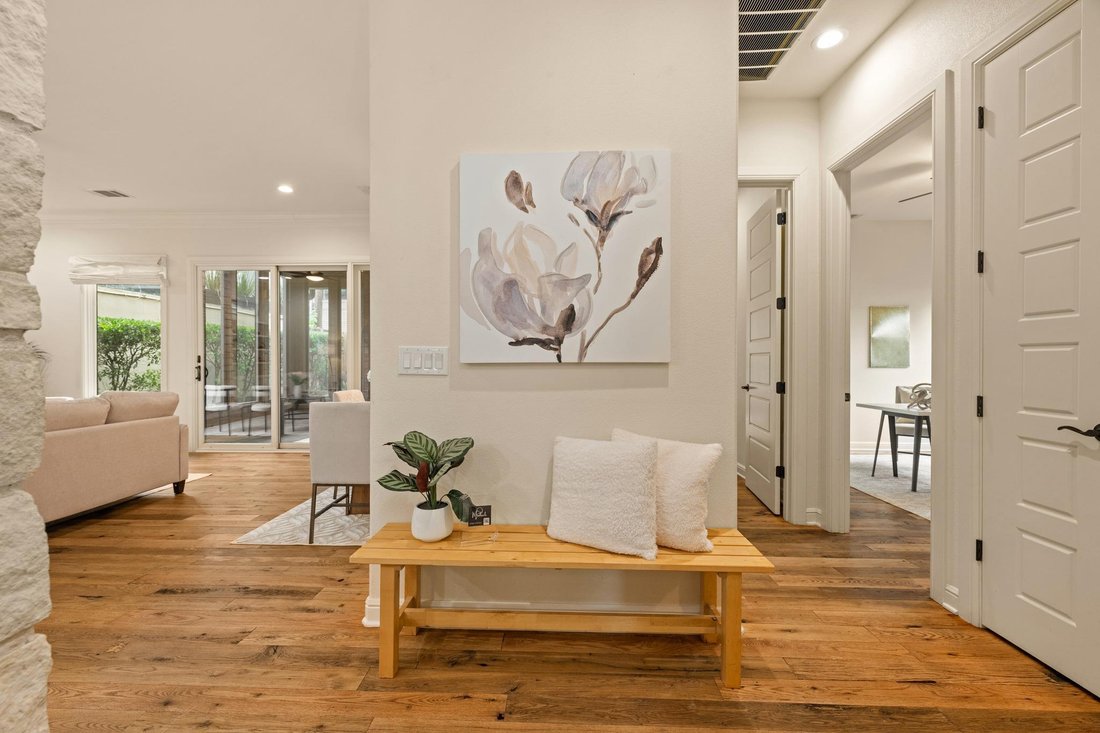
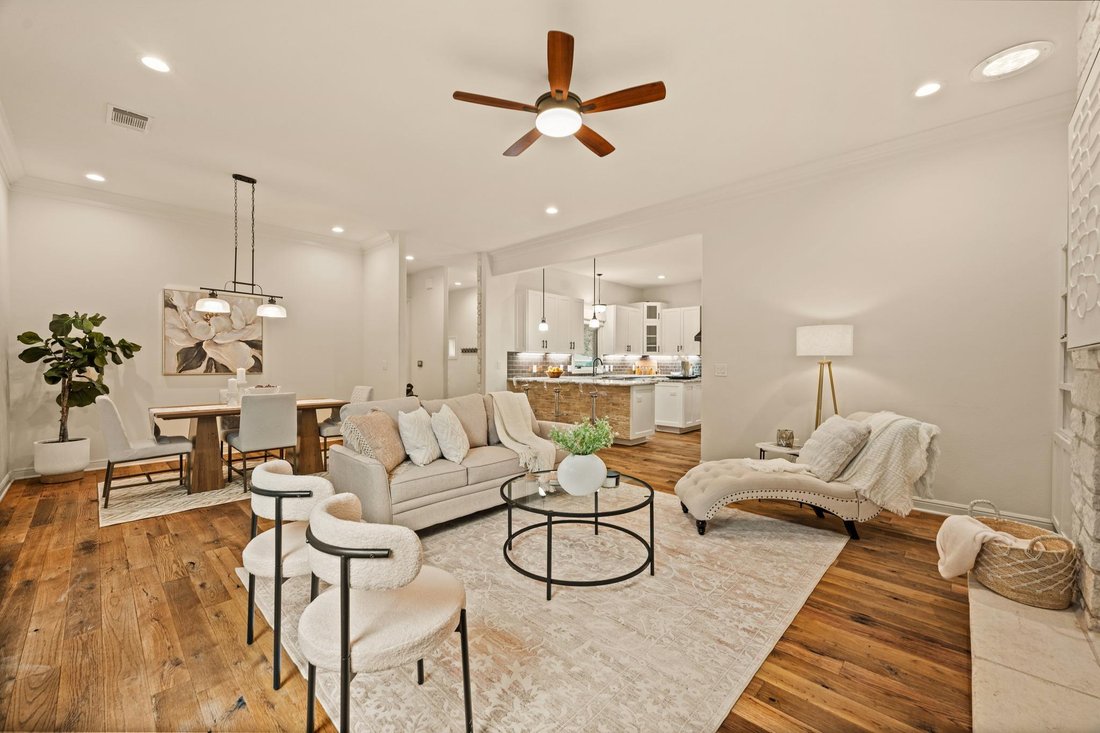
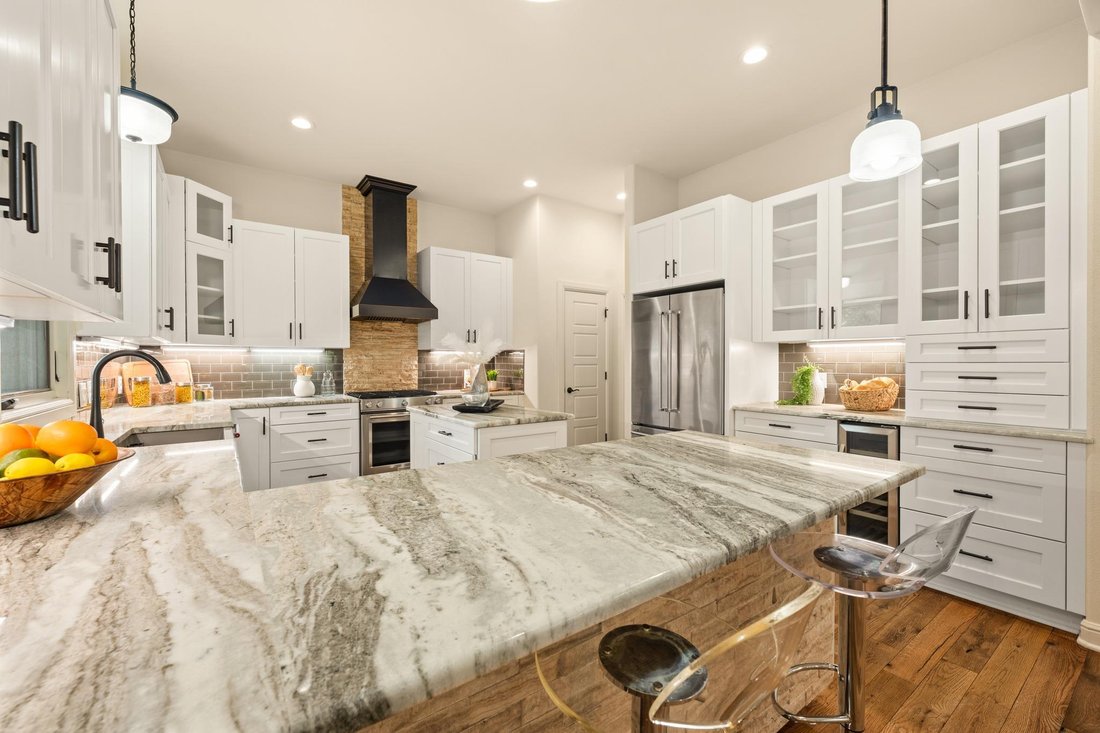
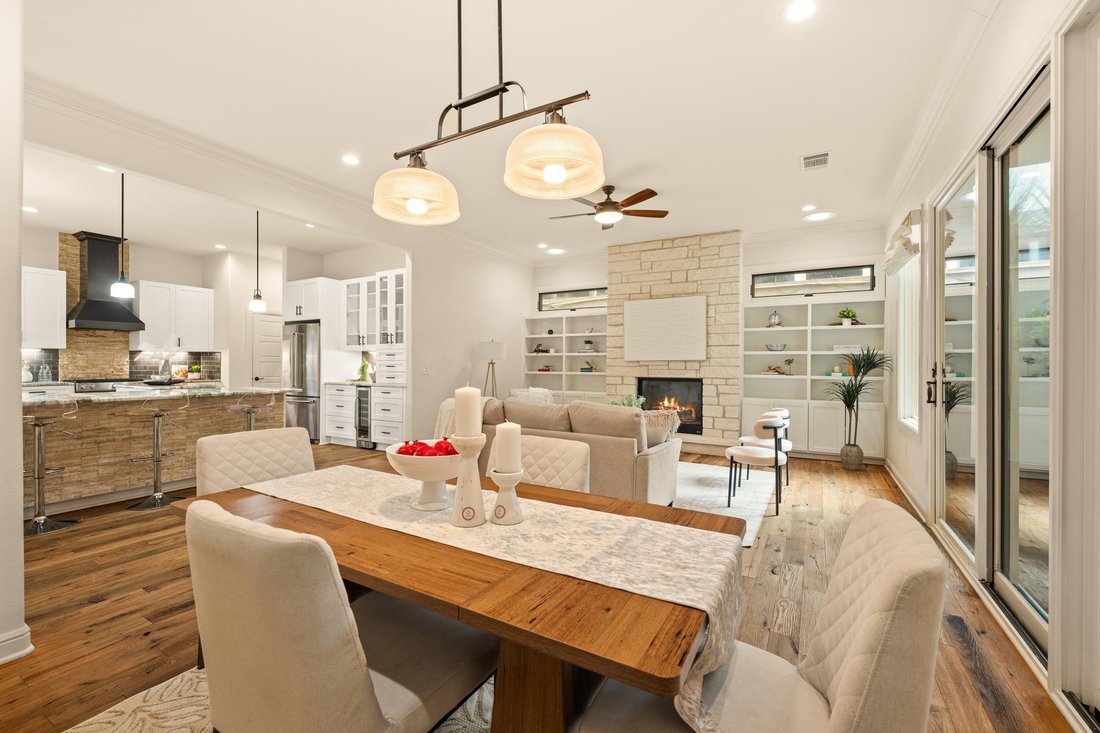
Walk to Central Market, Snooze, Tiny Boxwoods, Draught House, Ramsey Park! The walkability of this newer Rosedale home cannot be beat! This home’s exterior is immediately distinctive among its neighbors with a wrought iron fenced front yard, a 2 car garage, and a beautiful stone and stucco facade. Not only is this recent construction in one of the hottest locations in town, it features gorgeous high-end detailing and a thoughtfully designed floor plan. A floor to ceiling stone fireplace dominates the living room and is flanked by custom bookshelves that give the room a contemporary, coastal feel. The kitchen is an entertainer’s paradise with an oversized bar, ample countertop space for prepping and serving, and abundant storage in the shaker style cabinetry. The contrast of the granite countertops compliment the subway tile backsplash and soft-close cabinetry. SS appliances enhance the modern feel of the kitchen and include a gas cooktop, dishwasher, venthood, and wine fridge. It will be hard to find a better owner’s suite than this one, with dreamy natural light, custom built-ins, a high tray ceiling, and breathtaking reclaimed wood flooring. No expense was spared in the luxurious ensuite bath that features a gorgeous dual vanity, free-standing soaking tub, and walk-in shower. One guest room & full bath also resides on the main floor. The upstairs game room is impressive with tons of space and a balcony overlooking Bailey Ln. 2 light-filled bedrooms and 2 full baths can also be found on the 2nd floor. Second level also features its own private entrance (at bottom of stairs), and stackable washer/dryer closet. The game room is pre-plumbed for a kitchen if you want to have this a lock & leave rental or private guest house. The picturesque, enclosed patio looks out admiringly over the private turfed backyard. This home is 1 block from an array of dining options; 2 blocks from Central Market; and 10 min from Downtown and Lady Bird Lake. It doesn’t get better than this!
-
Property type
House
-
Year built
2019
-
Price/sqft
$603
Features
Explore the Area
3907 Bailey LN, Austin, Texas, United States
View on Google Maps
Price per sqft
Low
High
Joined 11 months ago
You have inquired about this property
The agent will contact you soon by
Listed by
572
Listings
2025
Joined
Book home tour with the agent
Choose a date and whether you'd like a virtual or in-person tour with the agent.
Preferred date
Tour type
Last updated
August 30
First listed
May 15
Listing reference
6502819
Listing status
Based on information submitted to the MLS GRID as of 2026. All data is obtained from various sources and may not have been verified by broker or MLS GRID. Supplied Open House Information is subject to change without notice. All information should be independently reviewed and verified for accuracy. Properties may or may not be listed by the office/agent presenting the information.
Similar Properties Nearby
New Listings in Austin


Explore More Homes for Sale
Austin, TX, United States property types
- Houses for sale in Austin, TX, United States
- Condos for sale in Austin, TX, United States
- Land for sale in Austin, TX, United States
- Townhouses for sale in Austin, TX, United States
- Farm Ranches for sale in Austin, TX, United States
- Apartments for sale in Austin, TX, United States
- Estates for sale in Austin, TX, United States
- Villas for sale in Austin, TX, United States
- Country Homes for sale in Austin, TX, United States
Austin, TX, United States popular searches
- Properties with Garage in Austin, TX, United States
- Properties with Pool in Austin, TX, United States
- Properties with Balcony in Austin, TX, United States
- Properties with Fitness Center / Gym in Austin, TX, United States
- Modern properties in Austin, TX, United States
- Water View properties in Austin, TX, United States
- Panoramic / Scenic View properties in Austin, TX, United States
- New Builds properties in Austin, TX, United States
- City View properties in Austin, TX, United States
- Properties with Tennis Court in Austin, TX, United States
- Renovated properties in Austin, TX, United States
- Investment Property properties in Austin, TX, United States
- Waterfront properties in Austin, TX, United States
- Mountain View properties in Austin, TX, United States
- Gated Community properties in Austin, TX, United States
- Properties with Elevator in Austin, TX, United States
- Lake View properties in Austin, TX, United States
- Properties with Cinema in Austin, TX, United States
- Lakefront properties in Austin, TX, United States
- Properties with Sauna in Austin, TX, United States
- Properties with Library in Austin, TX, United States
- Equestrian properties in Austin, TX, United States
- Properties with Vineyard / Winery in Austin, TX, United States
- Properties with Wine Cellar in Austin, TX, United States
- Hilltop properties in Austin, TX, United States
- Riverfront properties in Austin, TX, United States
- Golf View properties in Austin, TX, United States
- Properties with Helipad in Austin, TX, United States
- Properties with Indoor Pool in Austin, TX, United States
- High Altitude properties in Austin, TX, United States
- Properties with Private Airport in Austin, TX, United States
- Properties with Private Beach in Austin, TX, United States
- Beachfront properties in Austin, TX, United States
Related Guides & Stories
Trusted by the World's Leading Brokers
The agents behind the world's most exceptional properties list with JamesEdition.
- Listings from Sotheby's, Christie's, BARNES, and Engel & Völkers
- Every listing reviewed before it goes live
- Connect directly with verified listing agents
By continuing you agree to our Terms and Privacy Policy.
brokerages we
partnered with
partnered with