
$610,000
Single Family Residence in Austin
- 5 Beds
- 2 Baths
- 2,636 Sqft
- 8,826 Sqft lot
- Updated: November 13
- Source: Unlock MLS (Austin Board of REALTORS) MLS#4622082
About the Property
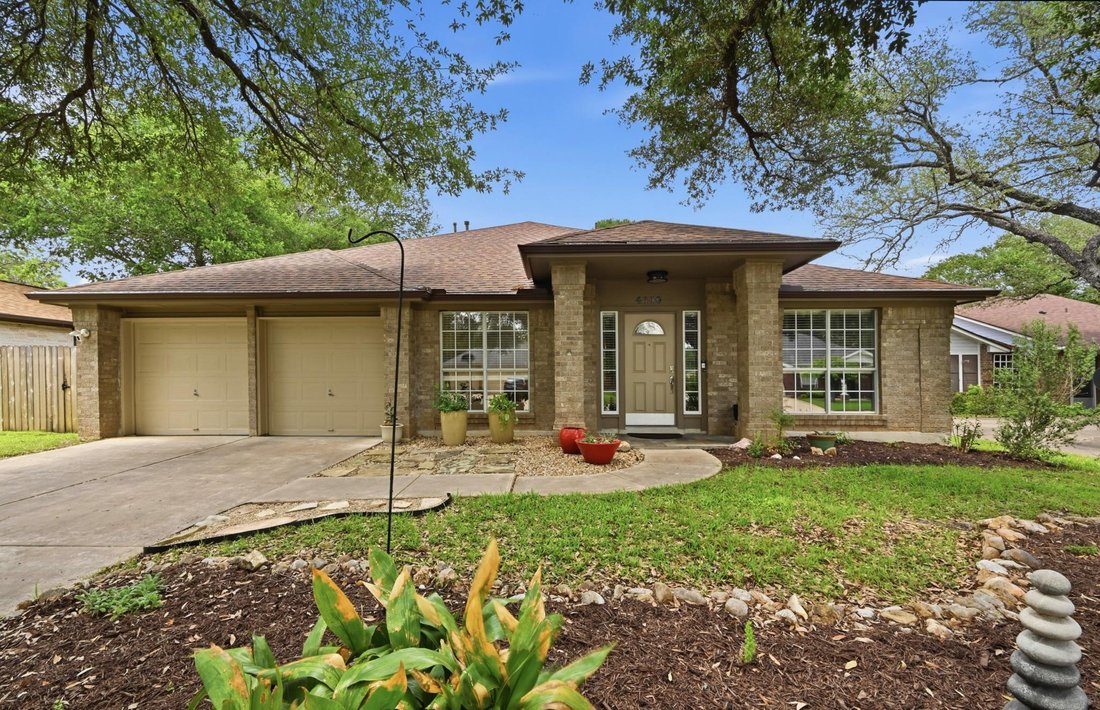
Single-story living in Shady Hollow, with the big-ticket work already done. This brick home offers 2,636 sq ft on one level, two living areas, an open floor plan, and not a single step inside.
The kitchen is where everyone ends up. A skylight brightens the granite counters, full-height backsplash, painted white cabinetry, center island, and breakfast bar, with stainless appliances includi
The kitchen is where everyone ends up. A skylight brightens the granite counters, full-height backsplash, painted white cabinetry, center island, and breakfast bar, with stainless appliances includi
Single-story living in Shady Hollow, with the big-ticket work already done. This brick home offers 2,636 sq ft on one level, two living areas, an open floor plan, and not a single step inside.
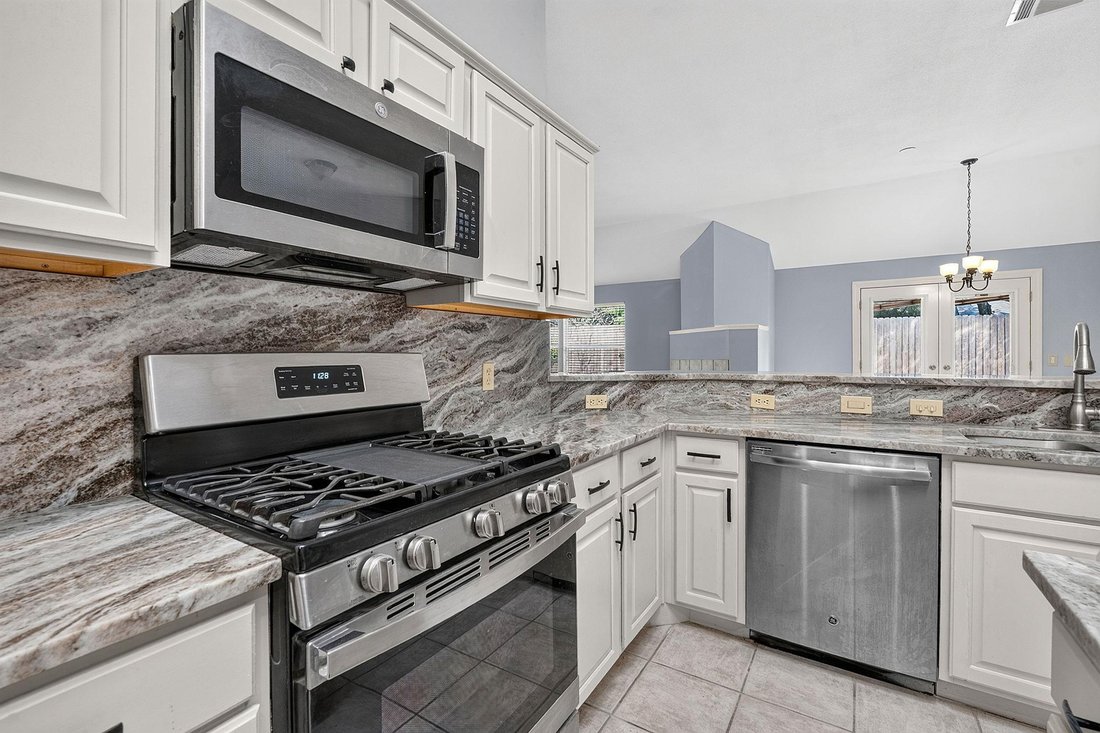
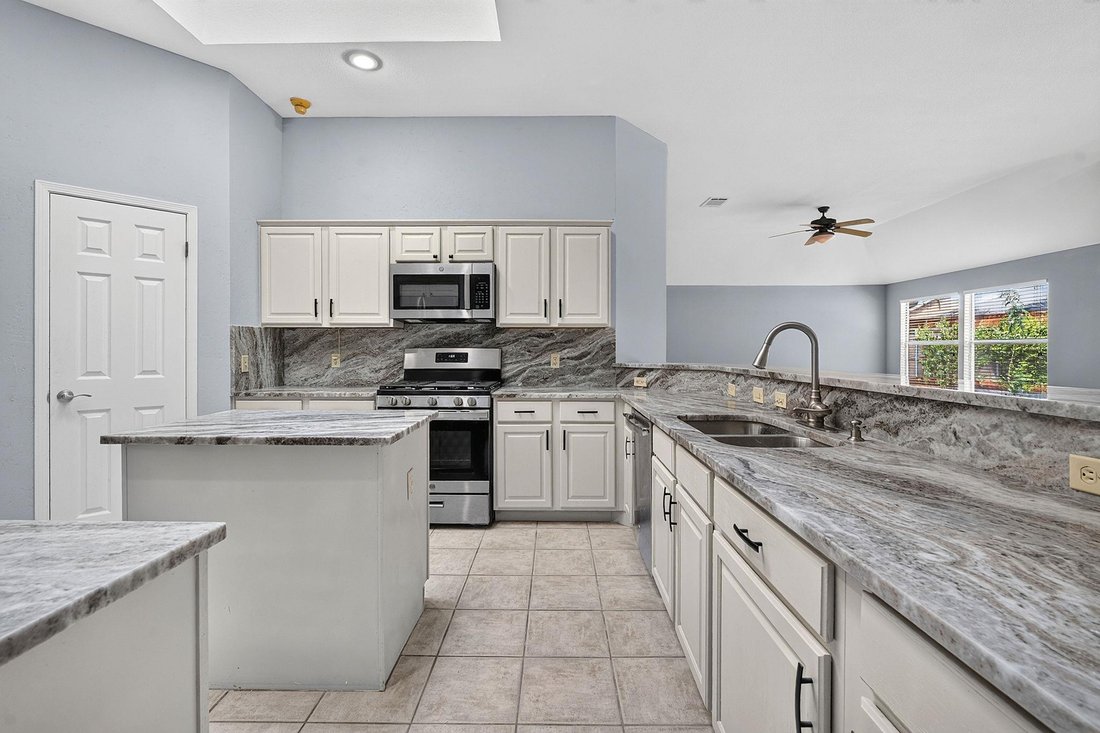
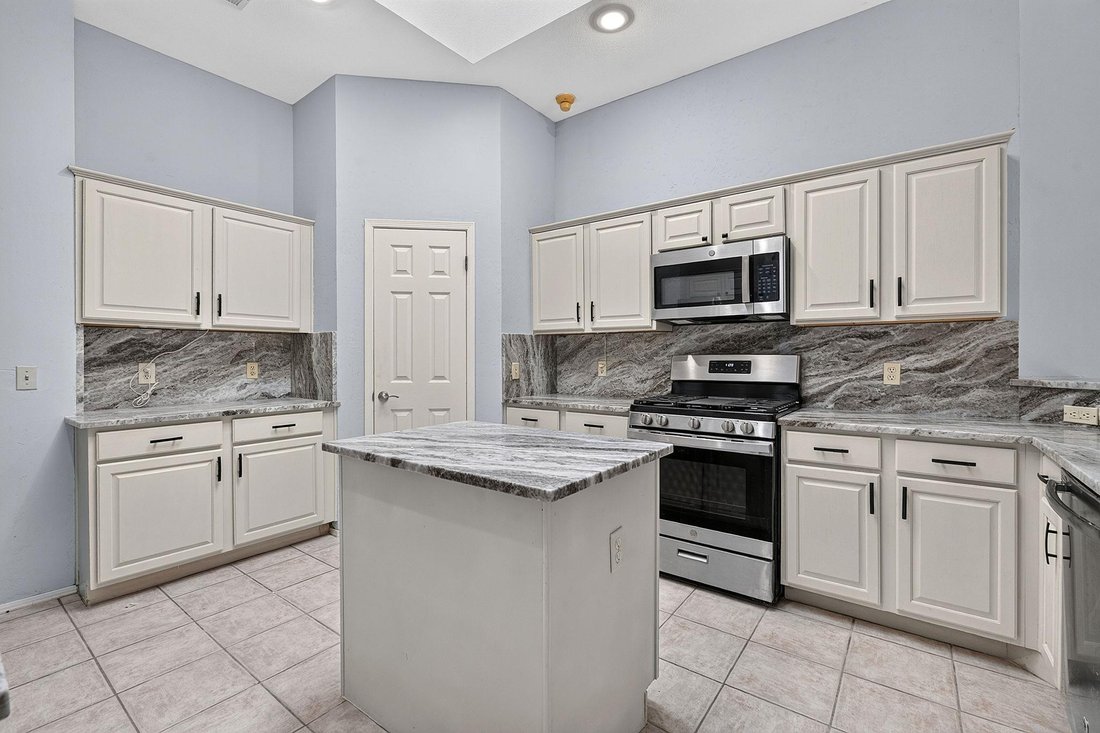
The kitchen is where everyone ends up. A skylight brightens the granite counters, full-height backsplash, painted white cabinetry, center island, and breakfast bar, with stainless appliances including a gas range, plus a pantry. It opens to the main living area, where a gas fireplace anchors the room and French doors lead out to the patio. A second living area at the front of the home works as a media room, reading room, or anything in between.
The primary suite has high ceilings, a bay window overlooking the backyard, two walk-in closets, a double vanity, a soaking tub, and a separate walk-in shower. Three more bedrooms and a full hall bath round out the plan. The fifth bedroom is set up as a dual home office with built-in desks and cabinetry. Keep it as is, or the seller will remove the built-ins before closing to return it to a bedroom.
The expensive work is behind you: impact-resistant roof and gutters (April 2024), exterior paint and an 8-foot privacy fence (November 2024), and popcorn ceiling removal and interior paint touch-ups (September 2026). That leaves your budget for the finishes you’d want to pick yourself.
Out back, the fenced yard has a patio, large shade trees, and an in-ground sprinkler system. There’s also a 2-car attached garage and a laundry room with a utility sink. Shady Hollow amenities include a pool, clubhouse, park, playground, tennis and sport courts, and walking trails, for an HOA of $560 a year. Zoned to Austin ISD’s Baranoff Elementary, Bailey Middle, and Bowie High. Minutes from Brodie Lane, Menchaca Road, and FM 1626.
The kitchen is where everyone ends up. A skylight brightens the granite counters, full-height backsplash, painted white cabinetry, center island, and breakfast bar, with stainless appliances including a gas range, plus a pantry. It opens to the main living area, where a gas fireplace anchors the room and French doors lead out to the patio. A second living area at the front of the home works as a media room, reading room, or anything in between.
The primary suite has high ceilings, a bay window overlooking the backyard, two walk-in closets, a double vanity, a soaking tub, and a separate walk-in shower. Three more bedrooms and a full hall bath round out the plan. The fifth bedroom is set up as a dual home office with built-in desks and cabinetry. Keep it as is, or the seller will remove the built-ins before closing to return it to a bedroom.
The expensive work is behind you: impact-resistant roof and gutters (April 2024), exterior paint and an 8-foot privacy fence (November 2024), and popcorn ceiling removal and interior paint touch-ups (September 2026). That leaves your budget for the finishes you’d want to pick yourself.
Out back, the fenced yard has a patio, large shade trees, and an in-ground sprinkler system. There’s also a 2-car attached garage and a laundry room with a utility sink. Shady Hollow amenities include a pool, clubhouse, park, playground, tennis and sport courts, and walking trails, for an HOA of $560 a year. Zoned to Austin ISD’s Baranoff Elementary, Bailey Middle, and Bowie High. Minutes from Brodie Lane, Menchaca Road, and FM 1626.
-
Property type
House
-
Year built
1992
-
Price/sqft
$231
Features
- Garden
- Garage
- Walk In Closet
- Pool
- Tennis Court
- Playground
- Fireplace
- Open Kitchen
- Gas Stovetop
Features
Indoor
- High Ceiling
- Office
- Fireplace
- Kitchen island
- Gas Stovetop
- Bar
- Laundry Room
- Open Kitchen
- Walk In Closet
Outdoor
- Parking
- Pool
- Garage
- Playground
- Tennis Court
- Garden
Explore the Area
4110 Paseo DR, Austin, Texas, United States
View on Google Maps
Price per sqft
Low
High
Joined 9 months ago
You have inquired about this property
The agent will contact you soon by
Listed by
1
Listings
2026
Joined
Book home tour with the agent
Choose a date and whether you'd like a virtual or in-person tour with the agent.
Preferred date
Tour type
Last updated
November 13
First listed
May 8
Listing reference
4622082
Listing status
Based on information submitted to the MLS GRID as of 2026. All data is obtained from various sources and may not have been verified by broker or MLS GRID. Supplied Open House Information is subject to change without notice. All information should be independently reviewed and verified for accuracy. Properties may or may not be listed by the office/agent presenting the information.
Similar Properties Nearby
New Listings in Austin



Explore More Homes for Sale
Austin, TX, United States property types
- Houses for sale in Austin, TX, United States
- Condos for sale in Austin, TX, United States
- Land for sale in Austin, TX, United States
- Townhouses for sale in Austin, TX, United States
- Farm Ranches for sale in Austin, TX, United States
- Estates for sale in Austin, TX, United States
- Apartments for sale in Austin, TX, United States
- Villas for sale in Austin, TX, United States
Austin, TX, United States popular searches
- Properties with Garage in Austin, TX, United States
- Properties with Pool in Austin, TX, United States
- Properties with Balcony in Austin, TX, United States
- Properties with Fitness Center / Gym in Austin, TX, United States
- Modern properties in Austin, TX, United States
- Water View properties in Austin, TX, United States
- Panoramic / Scenic View properties in Austin, TX, United States
- New Builds properties in Austin, TX, United States
- City View properties in Austin, TX, United States
- Properties with Tennis Court in Austin, TX, United States
- Renovated properties in Austin, TX, United States
- Gated Community properties in Austin, TX, United States
- Waterfront properties in Austin, TX, United States
- Investment Property properties in Austin, TX, United States
- Mountain View properties in Austin, TX, United States
- Lake View properties in Austin, TX, United States
- Properties with Elevator in Austin, TX, United States
- Properties with Cinema in Austin, TX, United States
- Properties with Sauna in Austin, TX, United States
- Lakefront properties in Austin, TX, United States
- Properties with Library in Austin, TX, United States
- Equestrian properties in Austin, TX, United States
- Hilltop properties in Austin, TX, United States
- Properties with Wine Cellar in Austin, TX, United States
- Properties with Vineyard / Winery in Austin, TX, United States
- Riverfront properties in Austin, TX, United States
- Golf View properties in Austin, TX, United States
- Properties with Private Airport in Austin, TX, United States
- Properties with Private Beach in Austin, TX, United States
- Properties with Indoor Pool in Austin, TX, United States
- High Altitude properties in Austin, TX, United States
- Properties with Helipad in Austin, TX, United States
Related Guides & Stories
Trusted by the World's Leading Brokers
The agents behind the world's most exceptional properties list with JamesEdition.
- Listings from Sotheby's, Christie's, BARNES, and Engel & Völkers
- Every listing reviewed before it goes live
- Connect directly with verified listing agents
By continuing you agree to our Terms and Privacy Policy.
Brokerages we
partnered with
partnered with