$774,900
Single Family Residence In Austin
- 3 Beds
- 3 Baths
- 2,910 Sqft
- 10,498 Sqft lot
- Updated: July 25
- Source: Unlock MLS (Austin Board of REALTORS) MLS#6043763
About the Property
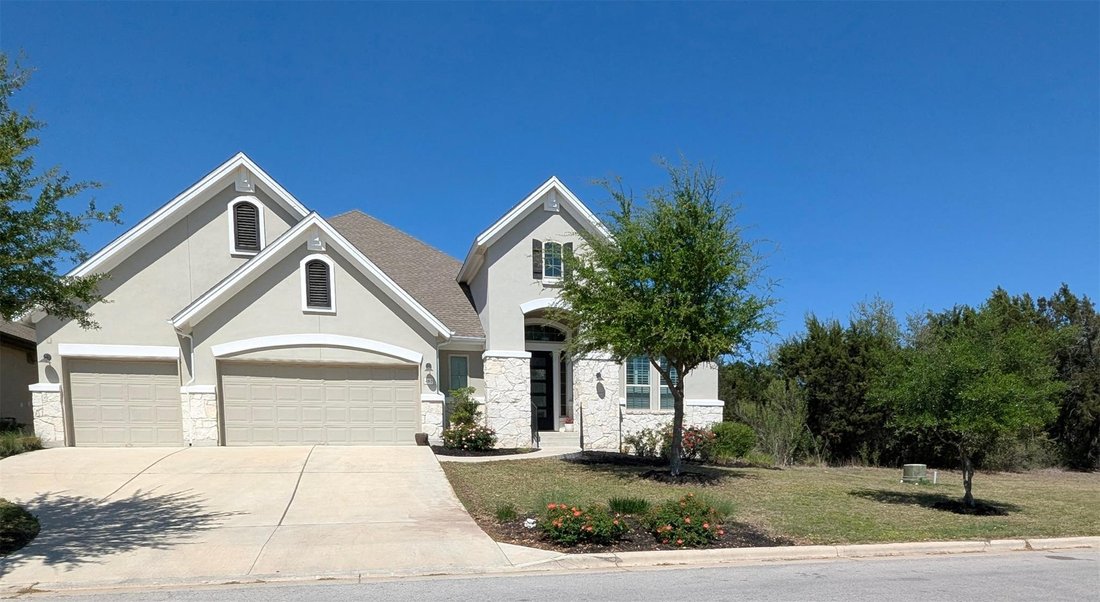
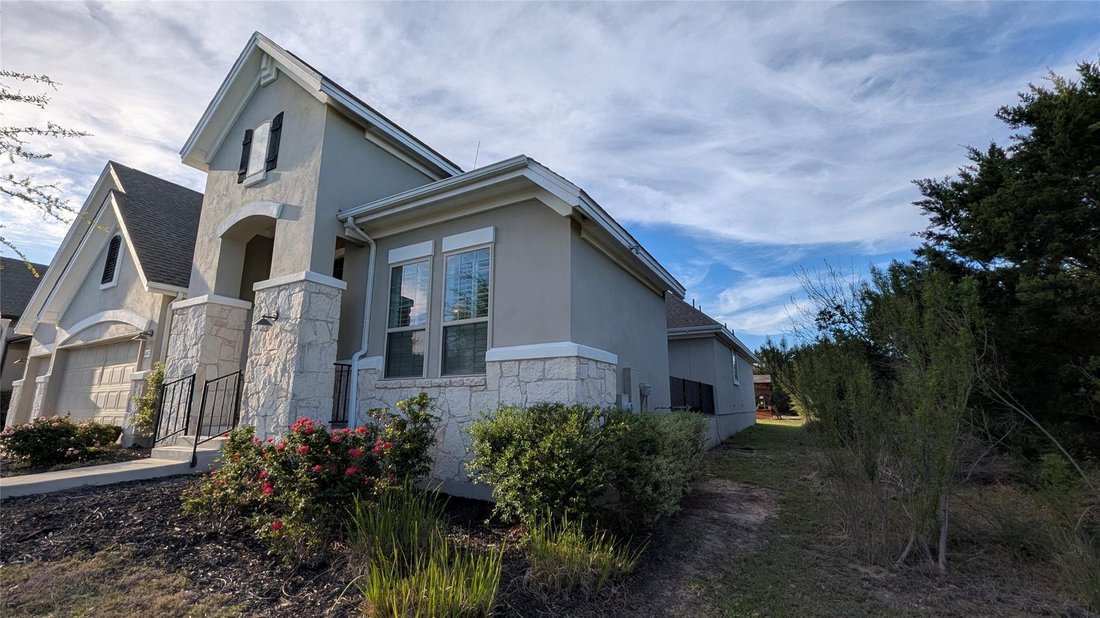
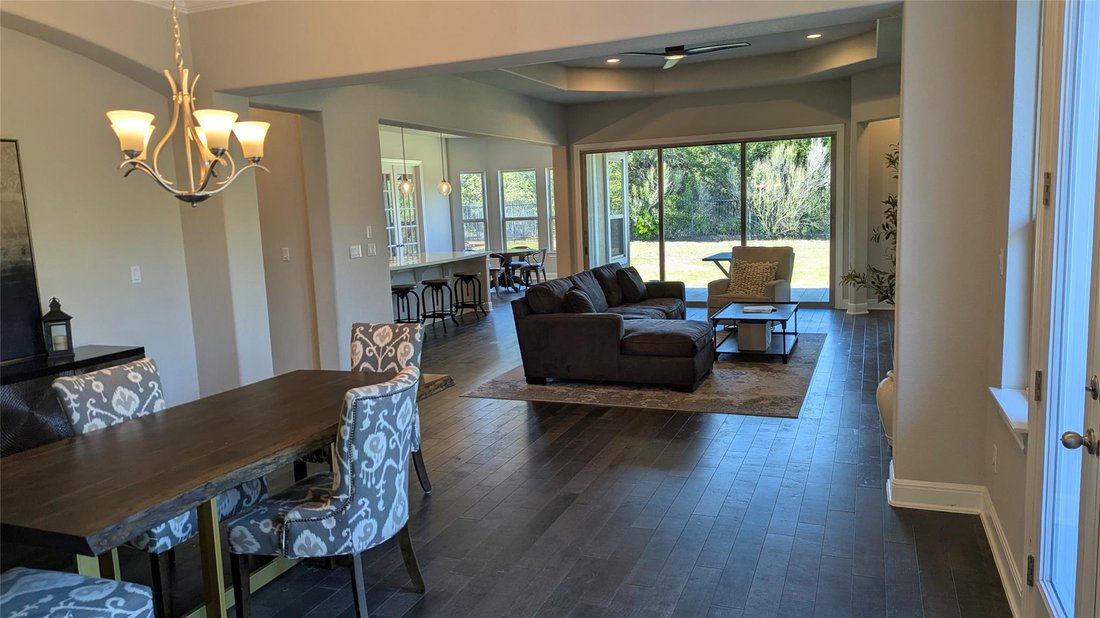
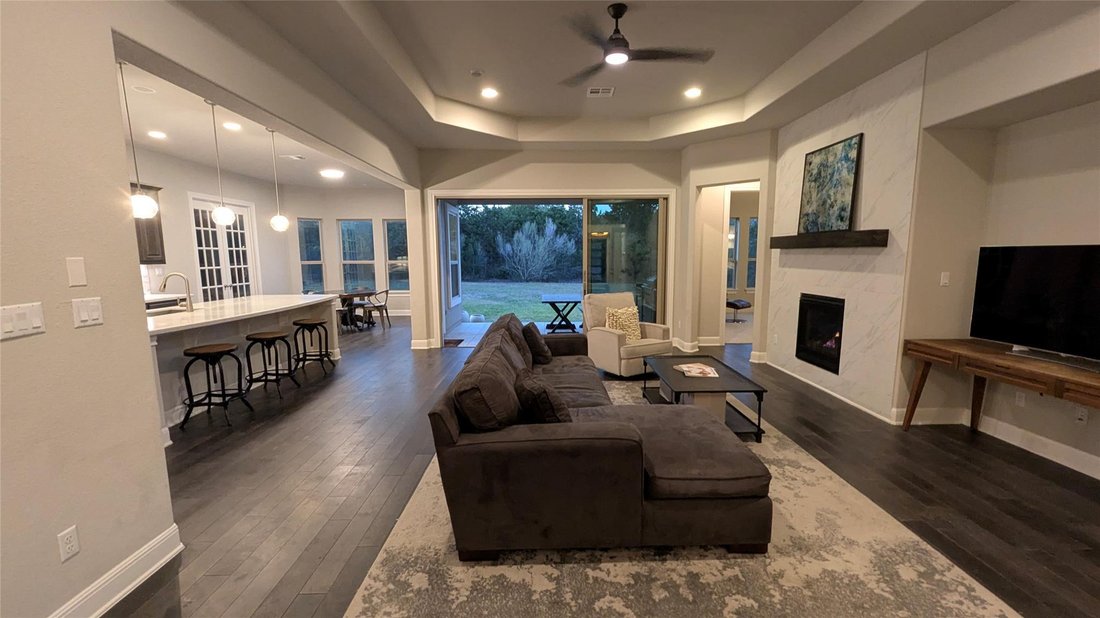
Austin Hill Country Vibe in the ”magical” Reunion Ranch community with acclaimed Dripping Springs schools, neighborhood wooded trails, and a premier community pool. This exceptional single-story residence, perched high on the ridge and flanked by a protected greenbelt, is located less than 3 miles outside the Austin city limits. The home features an expansive layout with large living spaces, elega
Austin Hill Country Vibe in the ”magical” Reunion Ranch community with acclaimed Dripping Springs schools, neighborhood wooded trails, and a premier community pool. This exceptional single-story residence, perched high on the ridge and flanked by a protected greenbelt, is located less than 3 miles outside the Austin city limits. The home features an expansive layout with large living spaces, elegant tray ceilings, and beautiful wood flooring. The gourmet kitchen features an oversized central island, walk-in pantry, and premium stainless steel appliances—including a gas cooktop and double ovens. Open the wall of multi-slide glass doors off the main living area to step onto a spacious covered patio that comes fully plumbed with water and gas, offering the ultimate setup to design your custom dream outdoor kitchen overlooking the private, protected greenbelt.
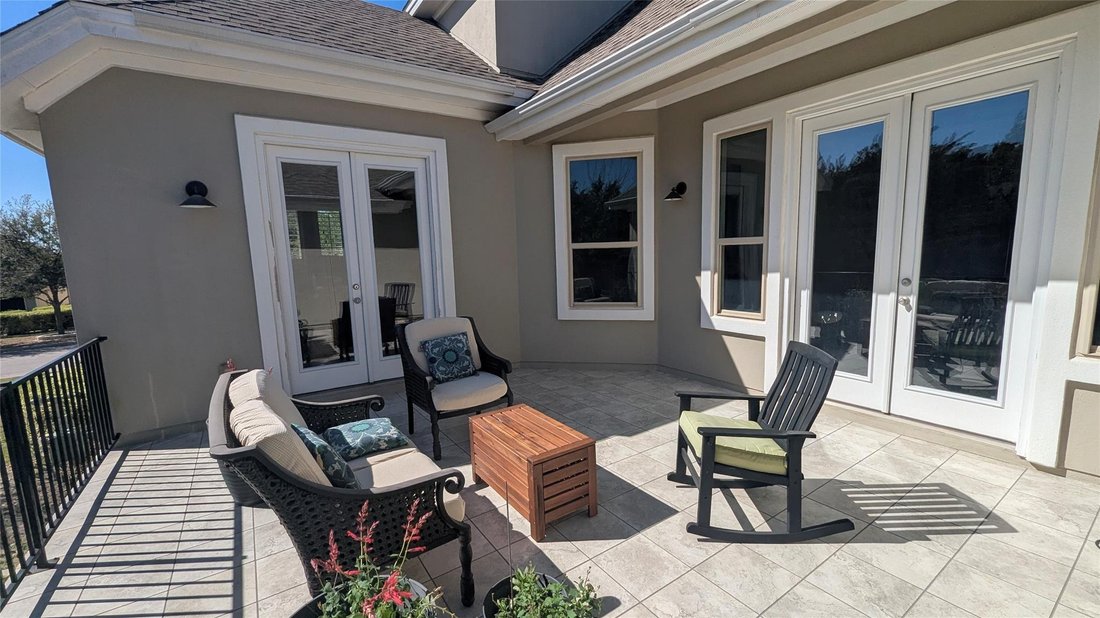
The office features custom plantation shutters and classic French doors off the foyer. Step through the exterior French doors to take a quick break and reset in the sunrise courtyard, bordered by wrought iron fencing with total privacy provided by the greenbelt just steps away. Need a dual office option? Previously utilized as a nursery, playroom, and kids’ workspace, the flex room at the rear of the house is perfectly suited to serve as a second home office, gameroom, media room, or an inviting space for overnight guests.
More workspace can be found in the 3-car attached garage equipped with a dedicated electric vehicle (EV) charging plug, offering abundant space for vehicles, a home workshop, or extra storage. The spacious primary suite is a private sanctuary overlooking the tranquil backyard landscape. The spa-like en-suite bathroom delivers an elevated daily experience with a deep soaking tub, separate walk-in shower with bench, an expansive double vanity, and a generous walk-in closet. Come see why this house, this lot, and this neighborhood are truly special.
The office features custom plantation shutters and classic French doors off the foyer. Step through the exterior French doors to take a quick break and reset in the sunrise courtyard, bordered by wrought iron fencing with total privacy provided by the greenbelt just steps away. Need a dual office option? Previously utilized as a nursery, playroom, and kids’ workspace, the flex room at the rear of the house is perfectly suited to serve as a second home office, gameroom, media room, or an inviting space for overnight guests.
More workspace can be found in the 3-car attached garage equipped with a dedicated electric vehicle (EV) charging plug, offering abundant space for vehicles, a home workshop, or extra storage. The spacious primary suite is a private sanctuary overlooking the tranquil backyard landscape. The spa-like en-suite bathroom delivers an elevated daily experience with a deep soaking tub, separate walk-in shower with bench, an expansive double vanity, and a generous walk-in closet. Come see why this house, this lot, and this neighborhood are truly special.
-
Property type
House
-
Year built
2017
-
Price/sqft
$266
Features
Explore the Area
467 Jacksdaw DR, Austin, Texas, United States
View on Google Maps
Price per sqft
Low
High
Joined 9 months ago
You have inquired about this property
The agent will contact you soon by
Listed by
5
Listings
2025
Joined
Book home tour with the agent
Choose a date and whether you'd like a virtual or in-person tour with the agent.
Preferred date
Tour type
Last updated
July 25
First listed
Apr 7
Listing reference
6043763
Listing status
Based on information submitted to the MLS GRID as of 2026. All data is obtained from various sources and may not have been verified by broker or MLS GRID. Supplied Open House Information is subject to change without notice. All information should be independently reviewed and verified for accuracy. Properties may or may not be listed by the office/agent presenting the information.
Similar Properties Nearby
New Listings in Austin



Explore More Homes for Sale
Austin, TX, United States property types
- Houses for sale in Austin, TX, United States
- Condos for sale in Austin, TX, United States
- Land for sale in Austin, TX, United States
- Apartments for sale in Austin, TX, United States
- Farm Ranches for sale in Austin, TX, United States
- Townhouses for sale in Austin, TX, United States
- Estates for sale in Austin, TX, United States
- Country Homes for sale in Austin, TX, United States
Austin, TX, United States popular searches
- Properties with Garage in Austin, TX, United States
- Properties with Pool in Austin, TX, United States
- Properties with Balcony in Austin, TX, United States
- Properties with Fitness Center / Gym in Austin, TX, United States
- Modern properties in Austin, TX, United States
- Panoramic / Scenic View properties in Austin, TX, United States
- Water View properties in Austin, TX, United States
- New Builds properties in Austin, TX, United States
- Renovated properties in Austin, TX, United States
- Properties with Tennis Court in Austin, TX, United States
- Investment Property properties in Austin, TX, United States
- Mountain View properties in Austin, TX, United States
- Gated Community properties in Austin, TX, United States
- Waterfront properties in Austin, TX, United States
- City View properties in Austin, TX, United States
- Properties with Elevator in Austin, TX, United States
- Lake View properties in Austin, TX, United States
- Properties with Cinema in Austin, TX, United States
- Lakefront properties in Austin, TX, United States
- Properties with Sauna in Austin, TX, United States
- Properties with Library in Austin, TX, United States
- Properties with Vineyard / Winery in Austin, TX, United States
- Equestrian properties in Austin, TX, United States
- Hilltop properties in Austin, TX, United States
- Properties with Wine Cellar in Austin, TX, United States
- Riverfront properties in Austin, TX, United States
- Golf View properties in Austin, TX, United States
- Properties with Private Airport in Austin, TX, United States
- Properties with Indoor Pool in Austin, TX, United States
- Properties with Helipad in Austin, TX, United States
- Properties with Private Beach in Austin, TX, United States
- Sea View properties in Austin, TX, United States
- High Altitude properties in Austin, TX, United States
- Beachfront properties in Austin, TX, United States
Related Guides & Stories
Trusted by the World's Leading Brokers
The agents behind the world's most exceptional properties list with JamesEdition.
- Listings from Sotheby's, Christie's, BARNES, and Engel & Völkers
- Every listing reviewed before it goes live
- Connect directly with verified listing agents
By continuing you agree to our Terms and Privacy Policy.
brokerages we
partnered with
partnered with