$2,795,000
Single Family Detached Austin
- 4 Beds
- 5 Baths
- 5,151 Sqft
- 34,953 Sqft lot
- Updated: Yesterday
- MLS#6093299
About the Property
Welcome to contemporary luxury in The Peninsula at Rough Hollow, where striking architecture, exceptional craftsmanship, and timeless design create an extraordinary Hill Country retreat. Curated by Vanguard Studio, every interior finish blends sophisticated style with effortless livability. The light-filled open floor plan is designed for seamless entertaining with soaring ceilings, expansive livi
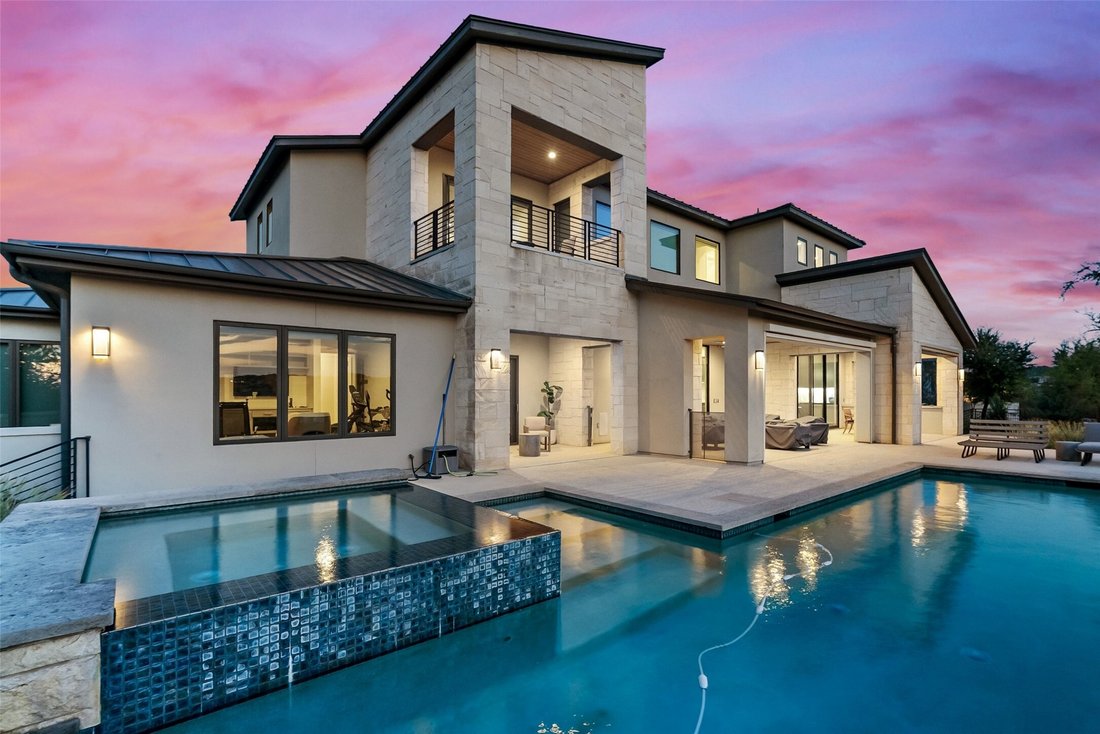
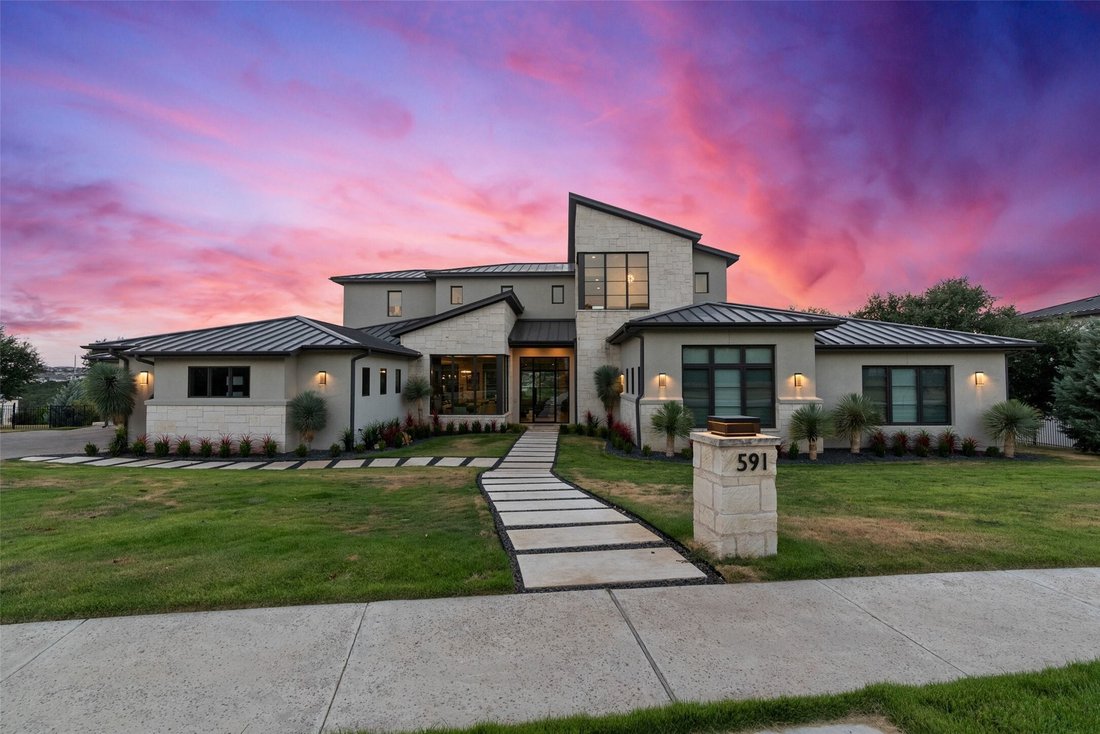
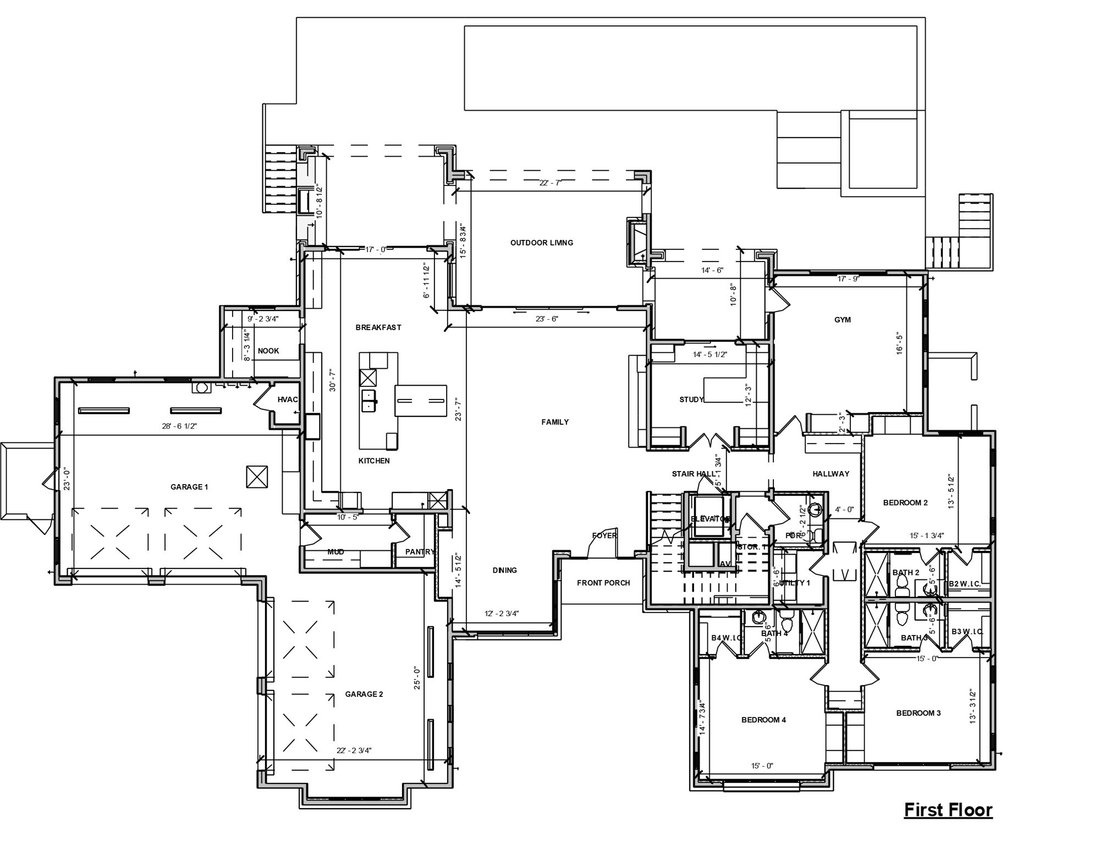
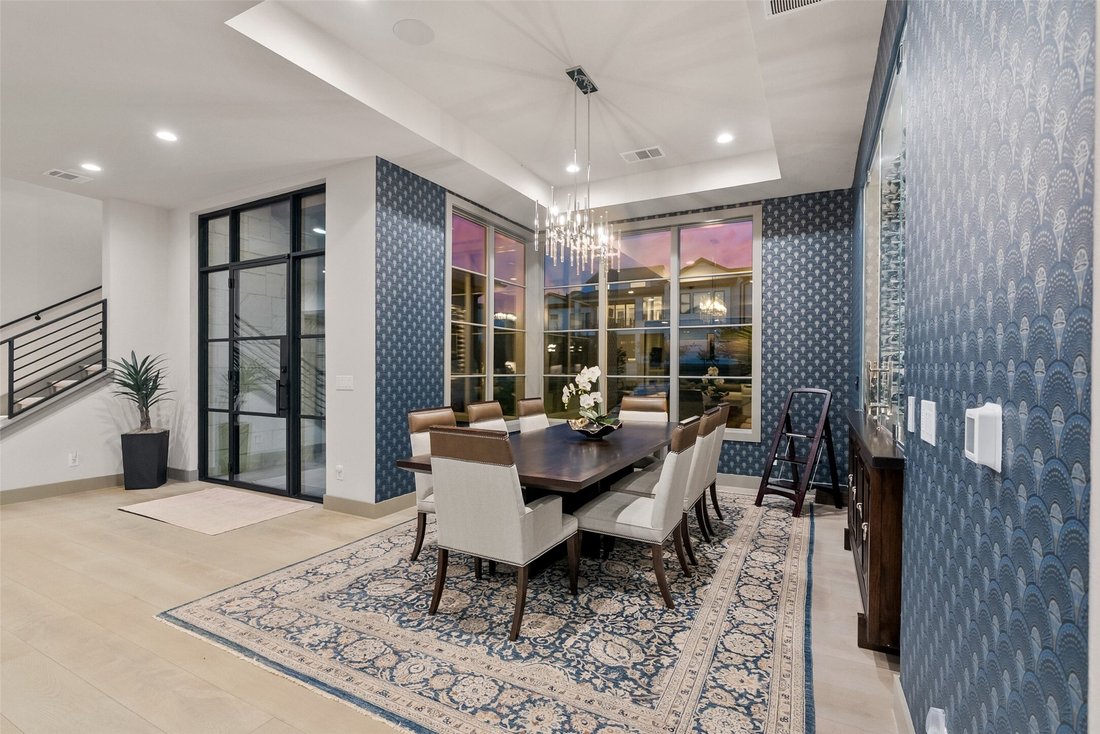
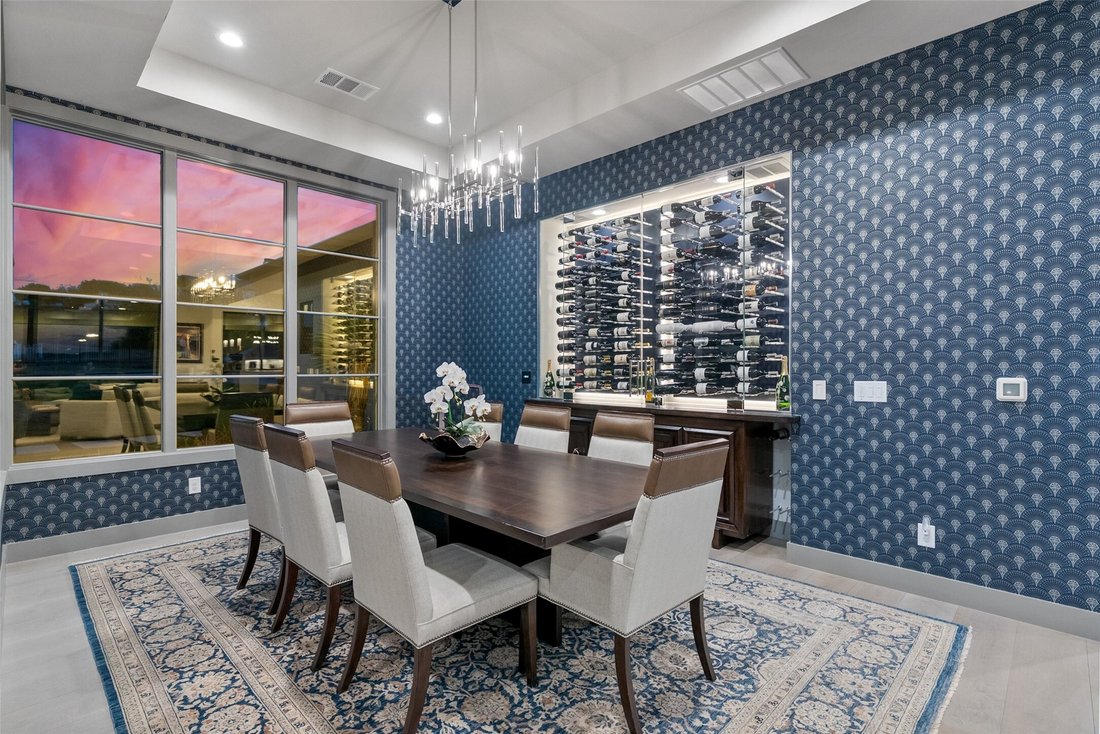
Welcome to contemporary luxury in The Peninsula at Rough Hollow, where striking architecture, exceptional craftsmanship, and timeless design create an extraordinary Hill Country retreat. Curated by Vanguard Studio, every interior finish blends sophisticated style with effortless livability. The light-filled open floor plan is designed for seamless entertaining with soaring ceilings, expansive living spaces, and dramatic 10-foot Western sliding glass walls connecting indoors and out. The chef’s kitchen features premium Sub-Zero and Wolf appliances, sleek custom cabinetry, an oversized island with seating for four, built-in desk nook, and refined finishes. An elegant dining space is highlighted by a custom temperature-controlled glass wine wall. Flexible living includes a private study, fitness room, game room, and laundry rooms on both levels. Occupying its own private floor, the lavish primary suite offers dual spa-inspired baths connected by a frameless glass walk-through shower, loft, and covered patio. Outside, a private resort awaits with a sparkling pool, dramatic negative-edge spa, multiple covered and open-air living areas, and cozy fireplace. Set on approximately .80 acres overlooking a peaceful cove and 100+ acres of protected scenic trails, the property offers exceptional privacy and panoramic Hill Country views. A concrete paver drive leads to an attached four-car garage. Rough Hollow Club membership unlocks waterfront amenities, lake access, Yacht Club and Marina, Canyon Grille, hike-and-bike trails, resort pools, fitness center, pavilion, Highland Village water amenities, sports courts, and year-round recreation. Just 30 minutes from downtown Austin, this residence delivers an exceptional Lake Travis lifestyle. Designed for entertaining and everyday living, the home pairs modern lines with inviting spaces and effortless indoor-outdoor flow. From sunrise views to evenings by the fire, every detail celebrates privacy and sophisticated Hill Country living.
-
Property type
House
-
Year built
2020
-
Price/sqft
$542
Features
- Garage
- Walk In Closet
- Fireplace
- Playground
- Water View
- Modern
- Terrace
- Game Room
- Open Kitchen
Features
Lot
- Panoramic / Scenic View
- Water View
- Privacy
- Modern
Indoor
- High Ceiling
- Office
- Fireplace
- Air Conditioning
- Kitchen island
- Gas Stovetop
- Jacuzzi
- Bar
- Laundry Room
- Game Room
- Open Kitchen
- Basement
- Stone Countertops
- Walk In Closet
- Fitness Center / Gym
Outdoor
- Terrace
- Balcony
- Parking
- Pool
- Garage
- Playground
- Outdoor Living Space
- Garden
Explore the Area
591 Vendemmia Bend, Austin, TX 78738, Bee Cave, Texas, United States
View on Google Maps
Price per sqft
Low
High

Joined 5 years ago
You have inquired about this property
The agent will contact you soon by
Listed by
7
Listings
2022
Joined
Book home tour with Amber Hart
Choose a date and whether you'd like a virtual or in-person tour with the agent.
Preferred date
Tour type

Last updated
Yesterday
First listed
October 15
Agent licence
#0557949
Listing reference
2169292122422252
Listing status
Similar Properties Nearby
New Listings in Bee Cave



Explore More Homes for Sale
Bee Cave, TX, United States property types
Bee Cave, TX, United States popular searches
- Panoramic / Scenic View properties in Bee Cave, TX, United States
- Gated Community properties in Bee Cave, TX, United States
- Mountain View properties in Bee Cave, TX, United States
- Golf View properties in Bee Cave, TX, United States
- Properties with Sauna in Bee Cave, TX, United States
- Waterfront properties in Bee Cave, TX, United States
Related Guides & Stories
Trusted by the World's Leading Brokers
The agents behind the world's most exceptional properties list with JamesEdition.
- Listings from Sotheby's, Christie's, BARNES, and Engel & Völkers
- Every listing reviewed before it goes live
- Connect directly with verified listing agents
By continuing you agree to our Terms and Privacy Policy.
brokerages we
partnered with
partnered with