$1,695,000
Single Family Detached Austin
- 4 Beds
- 4 Baths
- 3,282 Sqft
- 10,651 Sqft lot
- Updated: Today
- MLS#2983085
About the Property
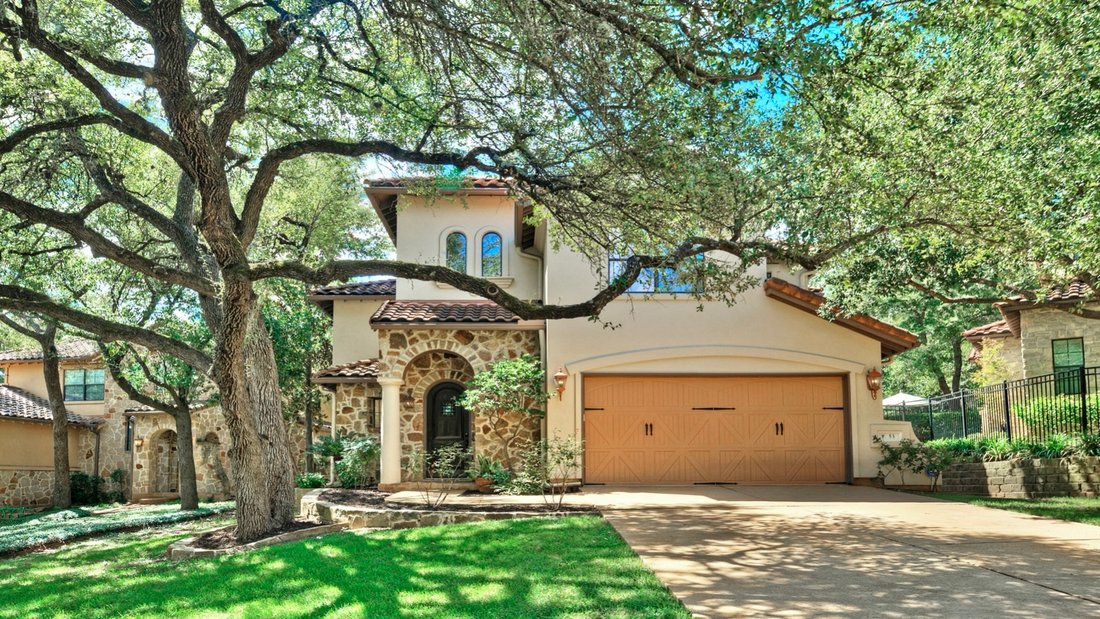
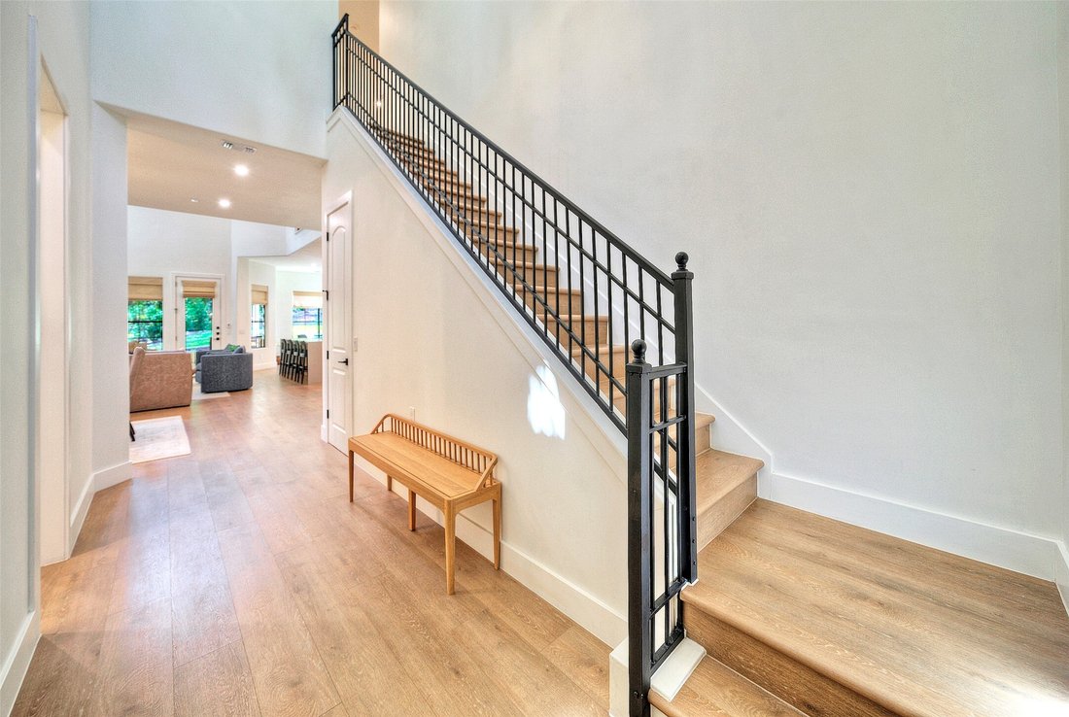
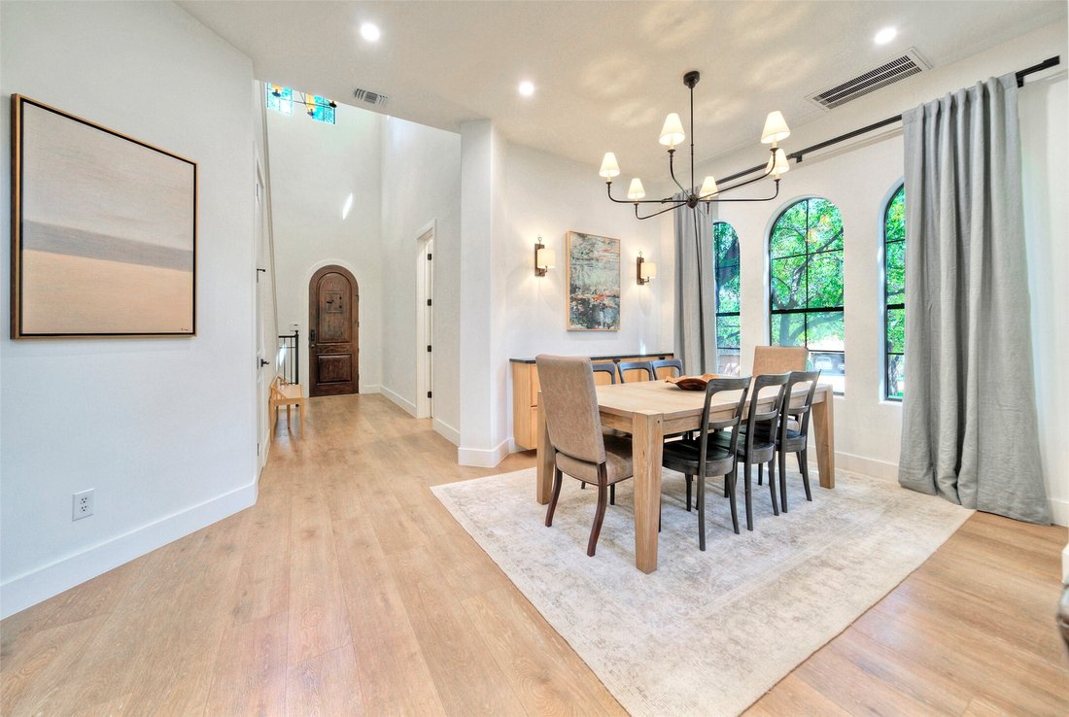
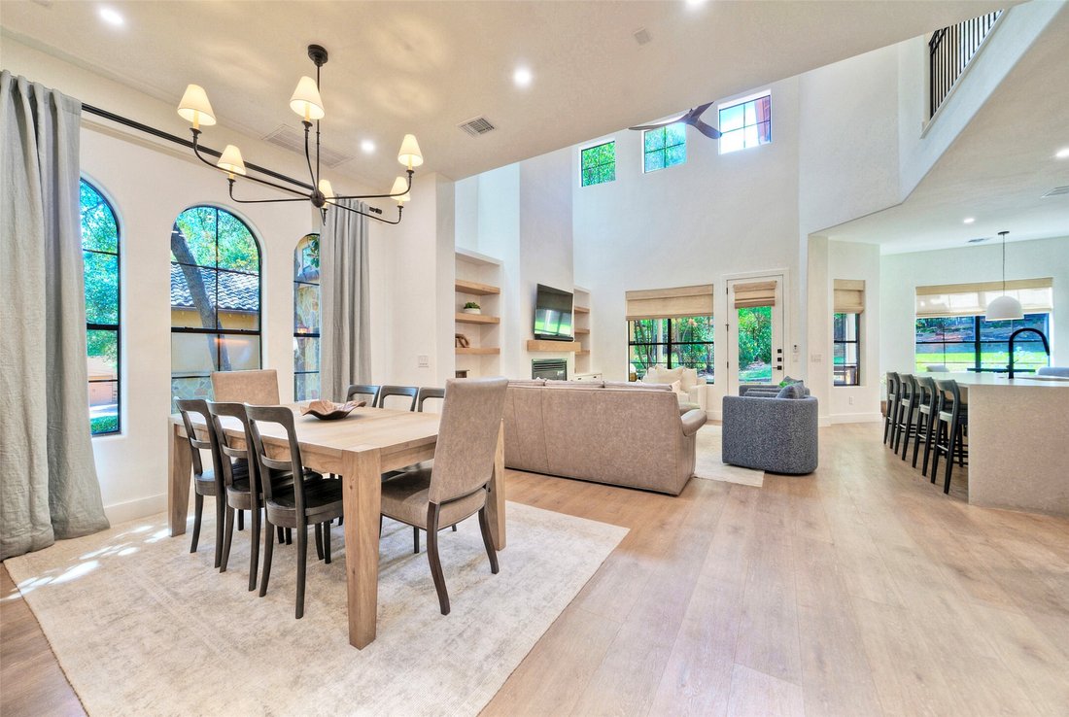
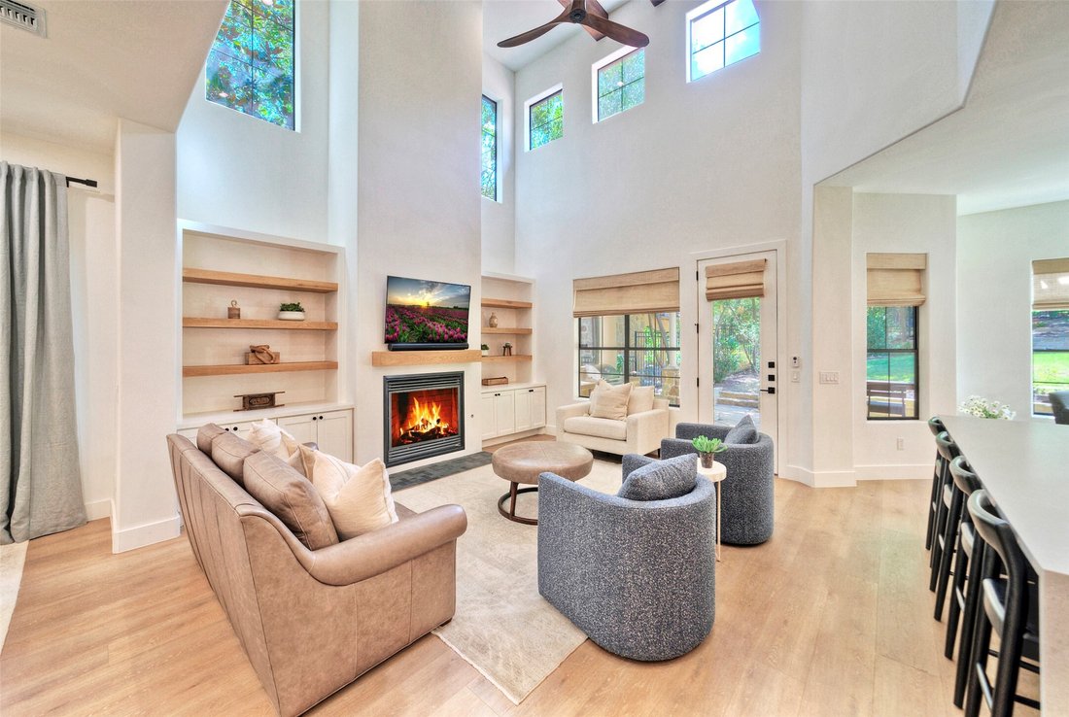
This exquisite 4 bedroom, 3.5 bath home is nestled in the upscale gated community of the Villas at Treemont. As you step through a stunning Spanish colonial-style door, you’re greeted by a two-story foyer with wide plank oak flooring and thoughtful updates throughout. The living room is perfect for entertaining, featuring soaring ceilings, custom built-ins, and a cozy gas fireplace. The kitchen is
This exquisite 4 bedroom, 3.5 bath home is nestled in the upscale gated community of the Villas at Treemont. As you step through a stunning Spanish colonial-style door, you’re greeted by a two-story foyer with wide plank oak flooring and thoughtful updates throughout. The living room is perfect for entertaining, featuring soaring ceilings, custom built-ins, and a cozy gas fireplace. The kitchen is a culinary dream, boasting custom soapstone counters, a breathtaking waterfall center island, bespoke cabinetry, stainless steel appliances, a 5-burner Kitchenaid cooktop, and an impressive JennAire counter-depth refrigerator. Enjoy meals at the counter-height seating, in the light-filled breakfast nook, or in the elegant formal dining area. The primary bedroom suite is a sanctuary with a trio of arched windows overlooking the backyard, and the luxury continues in the primary bath with Koehler fixtures, custom tiles, an oversized vanity, a frameless glass walk-in shower, and a freestanding soaking tub. Upstairs, discover two spacious bedrooms sharing a Jack-and-Jill bath, along with a generously sized fourth bedroom with its own full bath. French doors lead to a dedicated home office, ideal for hobbies, while the bonus room is perfect for relaxing with friends and family. The low-maintenance backyard features a pergola and a stone patio with a gas grill and stone surround. Residents benefit from the acclaimed Eanes Independent School District and enjoy convenient proximity to Trader Joe’s, Barton Creek Mall, and downtown Austin.
-
Property type
House
-
Year built
2006
-
Price/sqft
$516
Features
- Walk In Closet
- Fireplace
- Outdoor Kitchen
- Gated Community
- Pergola
- Gate
- Gas Stovetop
- Office
- High Ceiling
Features
Lot
- Gated Community
Indoor
- High Ceiling
- Office
- Fireplace
- Kitchen island
- Gas Stovetop
- Bar
- Stone Countertops
- Walk In Closet
Outdoor
- Garage
- Outdoor Kitchen
- Gate
- Pergola
- Garden
Explore the Area
1036 Liberty Park Drive #53, Austin, TX 78746, Texas, United States
View on Google Maps
Price per sqft
Low
High
Joined 5 years ago
You have inquired about this property
The agent will contact you soon by
Listed by
6
Listings
2022
Joined
Book home tour with Julie Reistrup
Choose a date and whether you'd like a virtual or in-person tour with the agent.
Preferred date
Tour type

Last updated
Today
First listed
September 26
Agent licence
#0599793
Listing reference
2162990812616514
Listing status
Similar Properties Nearby
New Listings in Austin






Explore More Homes for Sale
Austin, TX, United States property types
- Houses for sale in Austin, TX, United States
- Condos for sale in Austin, TX, United States
- Land for sale in Austin, TX, United States
- Townhouses for sale in Austin, TX, United States
- Farm Ranches for sale in Austin, TX, United States
- Apartments for sale in Austin, TX, United States
- Estates for sale in Austin, TX, United States
- Villas for sale in Austin, TX, United States
- Country Homes for sale in Austin, TX, United States
Austin, TX, United States popular searches
- Properties with Garage in Austin, TX, United States
- Properties with Pool in Austin, TX, United States
- Properties with Balcony in Austin, TX, United States
- Properties with Fitness Center / Gym in Austin, TX, United States
- Modern properties in Austin, TX, United States
- Panoramic / Scenic View properties in Austin, TX, United States
- Water View properties in Austin, TX, United States
- New Builds properties in Austin, TX, United States
- City View properties in Austin, TX, United States
- Properties with Tennis Court in Austin, TX, United States
- Renovated properties in Austin, TX, United States
- Investment Property properties in Austin, TX, United States
- Mountain View properties in Austin, TX, United States
- Waterfront properties in Austin, TX, United States
- Gated Community properties in Austin, TX, United States
- Properties with Elevator in Austin, TX, United States
- Lake View properties in Austin, TX, United States
- Properties with Cinema in Austin, TX, United States
- Lakefront properties in Austin, TX, United States
- Properties with Sauna in Austin, TX, United States
- Properties with Library in Austin, TX, United States
- Equestrian properties in Austin, TX, United States
- Properties with Vineyard / Winery in Austin, TX, United States
- Properties with Wine Cellar in Austin, TX, United States
- Hilltop properties in Austin, TX, United States
- Riverfront properties in Austin, TX, United States
- Golf View properties in Austin, TX, United States
- Properties with Helipad in Austin, TX, United States
- Properties with Private Airport in Austin, TX, United States
- Properties with Indoor Pool in Austin, TX, United States
- High Altitude properties in Austin, TX, United States
- Properties with Private Beach in Austin, TX, United States
- Beachfront properties in Austin, TX, United States
- Sea View properties in Austin, TX, United States
Related Guides & Stories
Trusted by the World's Leading Brokers
The agents behind the world's most exceptional properties list with JamesEdition.
- Listings from Sotheby's, Christie's, BARNES, and Engel & Völkers
- Every listing reviewed before it goes live
- Connect directly with verified listing agents
By continuing you agree to our Terms and Privacy Policy.
brokerages we
partnered with
partnered with