$1,550,000
Single Family Detached Austin
- 5 Beds
- 5 Baths
- 4,076 Sqft
- 2.36 Ac lot
- Updated: Yesterday
- MLS#4573195
About the Property
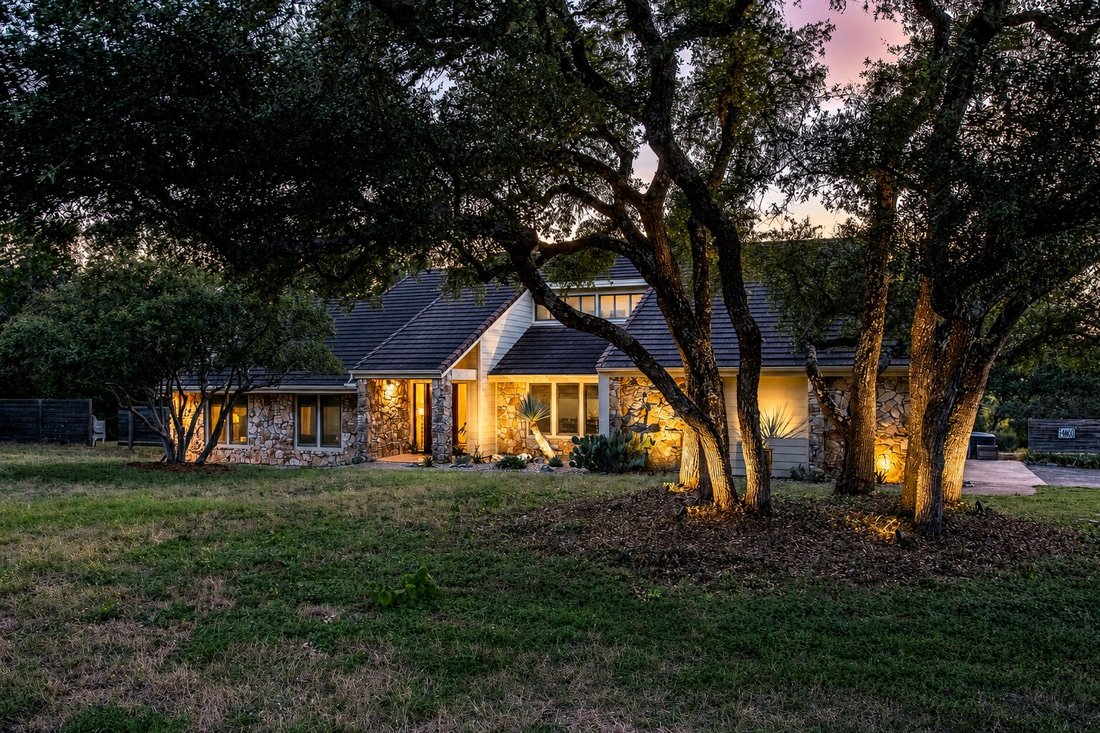
TWO HOMES. 2.36 ACRES. HILL COUNTRY LIVING. “Rancho Relaxo” is a rare find with wide open views and an ideal MULTIGENERATIONAL design—in Dripping Springs ISD (5.6 miles to new high school), 5 mi to Grey Rock Golf & Tennis, and 25 minutes to downtown Austin or airport. The 2,730-sf main home has 3 bedrooms, 2.5 baths and loads of character: from the sunken living room with dramatic 16 ft stone
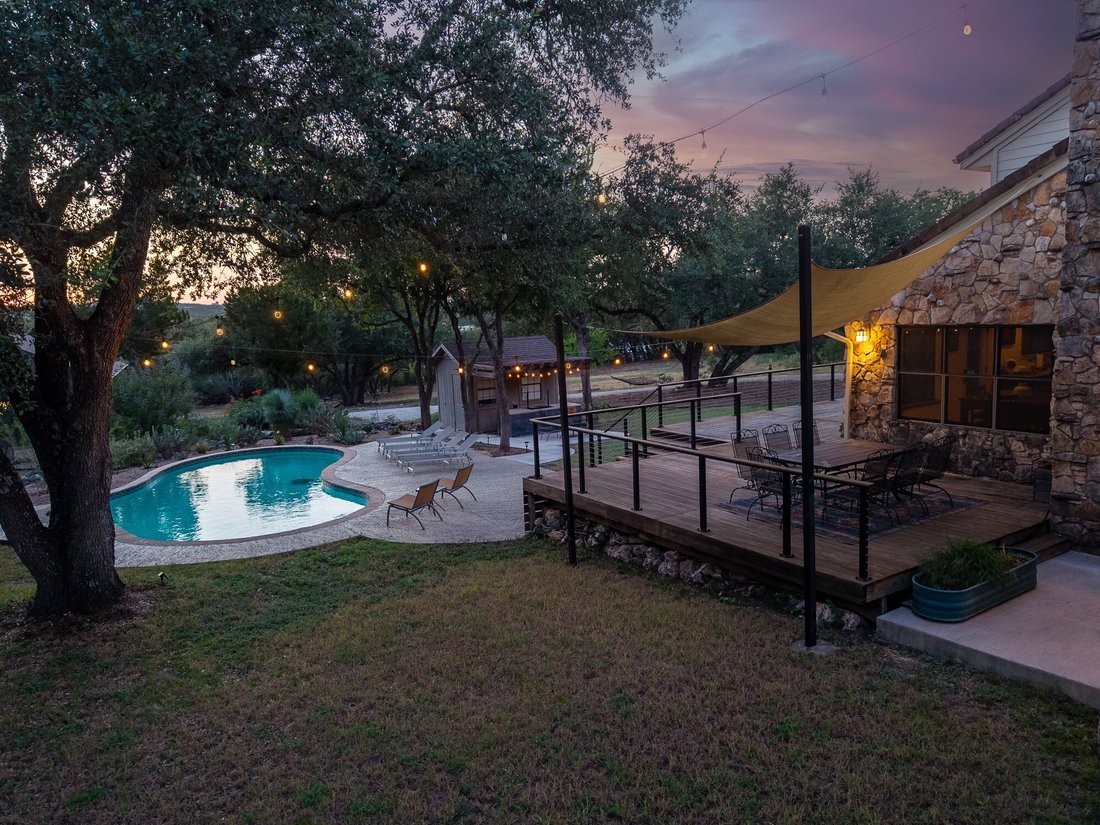
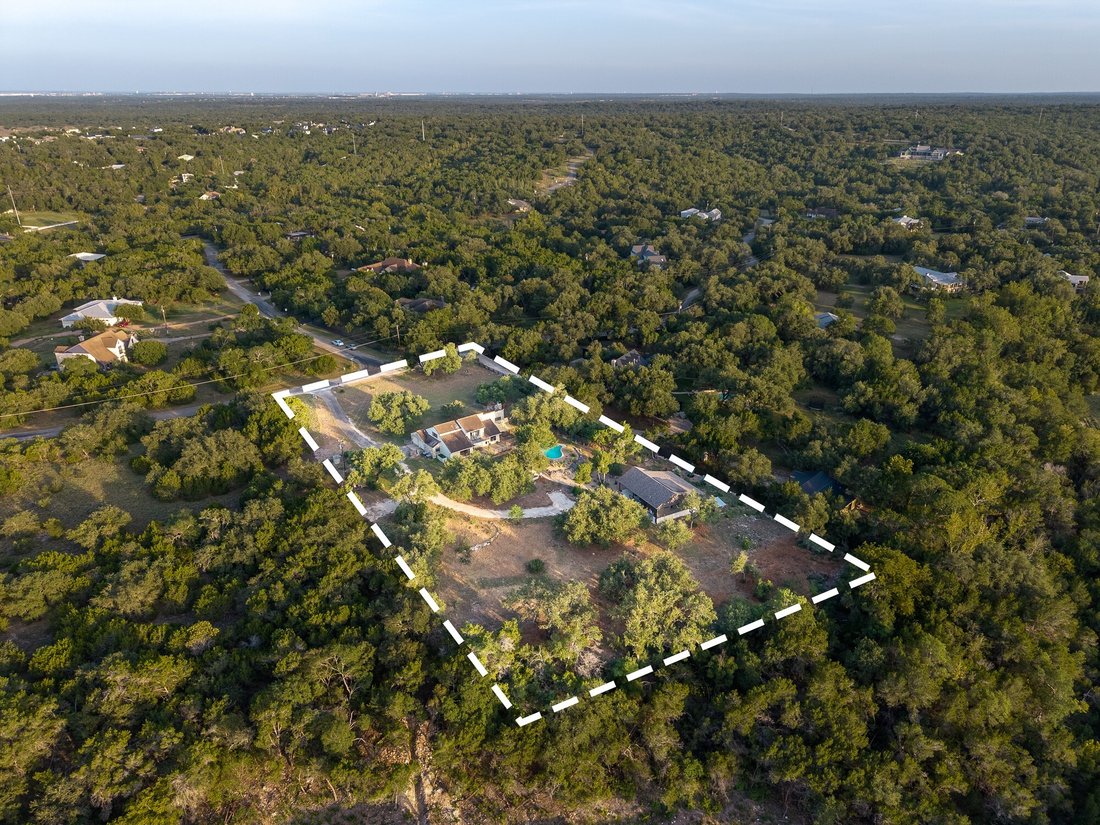
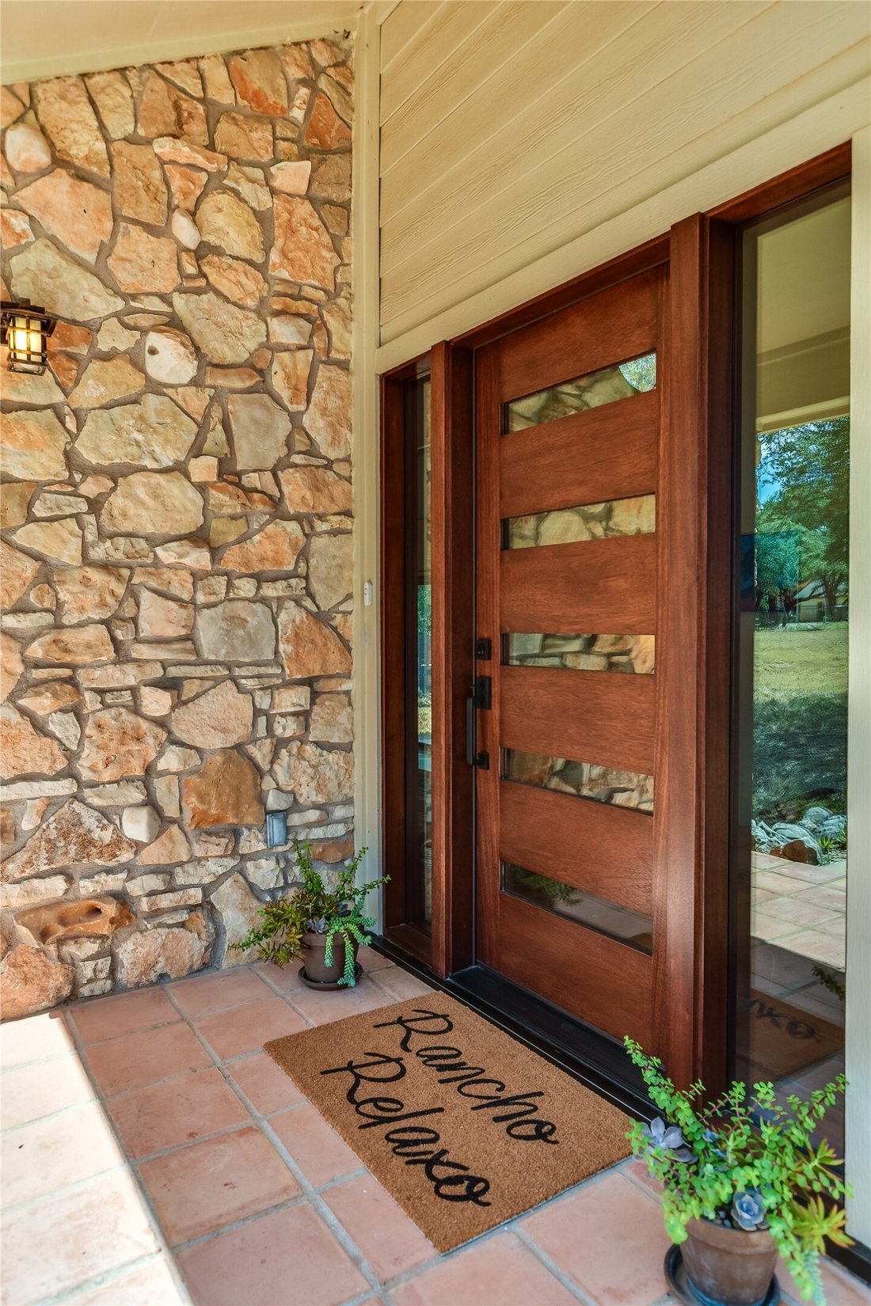
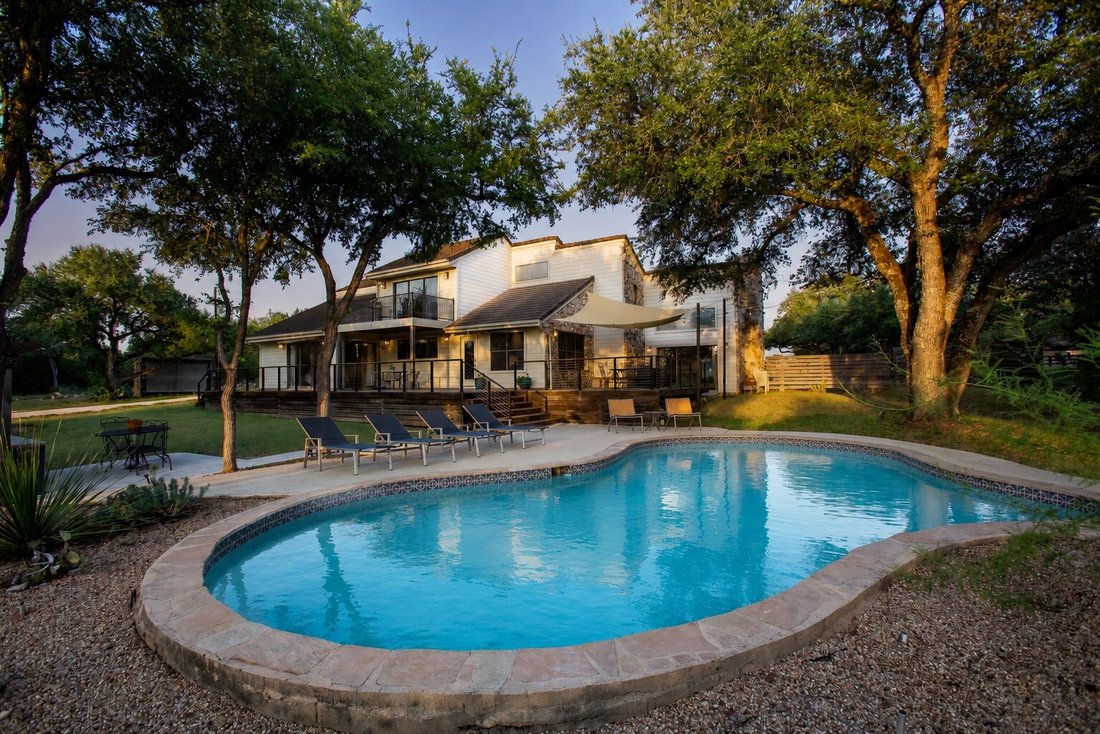
TWO HOMES. 2.36 ACRES. HILL COUNTRY LIVING. “Rancho Relaxo” is a rare find with wide open views and an ideal MULTIGENERATIONAL design—in Dripping Springs ISD (5.6 miles to new high school), 5 mi to Grey Rock Golf & Tennis, and 25 minutes to downtown Austin or airport. The 2,730-sf main home has 3 bedrooms, 2.5 baths and loads of character: from the sunken living room with dramatic 16 ft stone fireplace to Saltillo tile floors, mahogany entry door and living room wine bar. The chef-friendly kitchen features double ovens, a 6-burner KitchenAid gas range, and plentiful granite counter space. With two dining areas seating up to 18, this home was made for gatherings. The main-level primary suite offers hardwood flooring, cathedral ceilings, walk-in closet and an updated bath with travertine floors, dual-head shower, Silestone vanity & soaking tub. Upstairs are two spacious bedrooms sharing a bathroom with skylight, and a private deck offers sweeping sunset views. Two car attached garage includes 2nd refrigerator & water softener. A thoughtfully designed 1,350-sf ADU guest house, built in 2022, offers 2 bedrooms, 2 full baths, full kitchen, stainless LG appliances, laundry, catio, separate driveway, and a covered north-facing porch with meadow views. Features include: white oak floors, 9-ft ceilings, Silestone counters, solid-wood cabinetry, curbless walk-in shower, soaking tub, and Alder wood doors. Solar with Tesla Powerwall provides efficiency and backup power. Outside, mature oaks shade a free-form pool with Sundek patio, 950 sf of ultra-durable Ipe decking, a sauna and live-fire grill station. Set within 53-home Bear Creek Estates, this property offers room for horses, a hobby farm, and additional buildings. Main home has a private well. Guest house uses county water (WTCPUA) and separate PEC electric account, providing added independence for family or potential rental/Airbnb. 2 outer bldgs: custom shed stores two 13’ kayaks+gear & 48 sf tool shed near guest house.
-
Property type
House
-
Year built
1984
-
Price/sqft
$380
Features
Explore the Area
14900 Crosscreek Drive, Austin, TX 78737, Texas, United States
View on Google Maps
Price per sqft
Low
High
Joined 5 years ago
You have inquired about this property
The agent will contact you soon by
Listed by
359
Listings
2022
Joined
Book home tour with the agent
Choose a date and whether you'd like a virtual or in-person tour with the agent.
Preferred date
Tour type

Last updated
Yesterday
First listed
August 19
Agent licence
#0833441
Listing reference
2149567413242416
Listing status
Similar Properties Nearby
New Listings in Austin



Explore More Homes for Sale
Austin, TX, United States property types
- Houses for sale in Austin, TX, United States
- Condos for sale in Austin, TX, United States
- Land for sale in Austin, TX, United States
- Townhouses for sale in Austin, TX, United States
- Farm Ranches for sale in Austin, TX, United States
- Apartments for sale in Austin, TX, United States
- Estates for sale in Austin, TX, United States
- Villas for sale in Austin, TX, United States
- Country Homes for sale in Austin, TX, United States
Austin, TX, United States popular searches
- Properties with Garage in Austin, TX, United States
- Properties with Pool in Austin, TX, United States
- Properties with Balcony in Austin, TX, United States
- Properties with Fitness Center / Gym in Austin, TX, United States
- Modern properties in Austin, TX, United States
- Water View properties in Austin, TX, United States
- Panoramic / Scenic View properties in Austin, TX, United States
- New Builds properties in Austin, TX, United States
- City View properties in Austin, TX, United States
- Properties with Tennis Court in Austin, TX, United States
- Renovated properties in Austin, TX, United States
- Investment Property properties in Austin, TX, United States
- Waterfront properties in Austin, TX, United States
- Mountain View properties in Austin, TX, United States
- Gated Community properties in Austin, TX, United States
- Lake View properties in Austin, TX, United States
- Properties with Elevator in Austin, TX, United States
- Properties with Cinema in Austin, TX, United States
- Lakefront properties in Austin, TX, United States
- Properties with Sauna in Austin, TX, United States
- Properties with Library in Austin, TX, United States
- Equestrian properties in Austin, TX, United States
- Properties with Vineyard / Winery in Austin, TX, United States
- Properties with Wine Cellar in Austin, TX, United States
- Hilltop properties in Austin, TX, United States
- Riverfront properties in Austin, TX, United States
- Golf View properties in Austin, TX, United States
- Properties with Helipad in Austin, TX, United States
- Properties with Indoor Pool in Austin, TX, United States
- High Altitude properties in Austin, TX, United States
- Properties with Private Airport in Austin, TX, United States
- Properties with Private Beach in Austin, TX, United States
- Beachfront properties in Austin, TX, United States
Related Guides & Stories
Trusted by the World's Leading Brokers
The agents behind the world's most exceptional properties list with JamesEdition.
- Listings from Sotheby's, Christie's, BARNES, and Engel & Völkers
- Every listing reviewed before it goes live
- Connect directly with verified listing agents
By continuing you agree to our Terms and Privacy Policy.
brokerages we
partnered with
partnered with