$1,300,000
Price increased by $101,000 on Sep 09, 2026
Single Family Detached Austin
- 4 Beds
- 4 Baths
- 3,276 Sqft
- 13,156 Sqft lot
- Updated: September 11
- 1
- MLS#6876945
About the Property
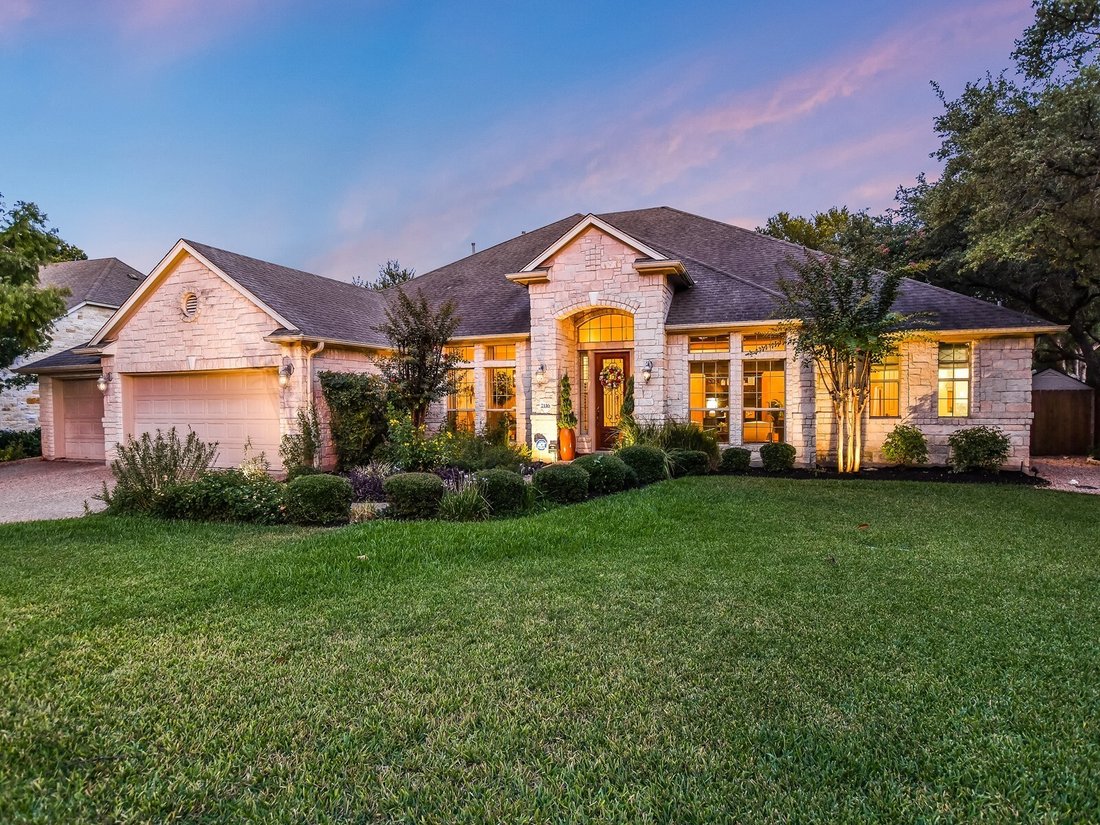
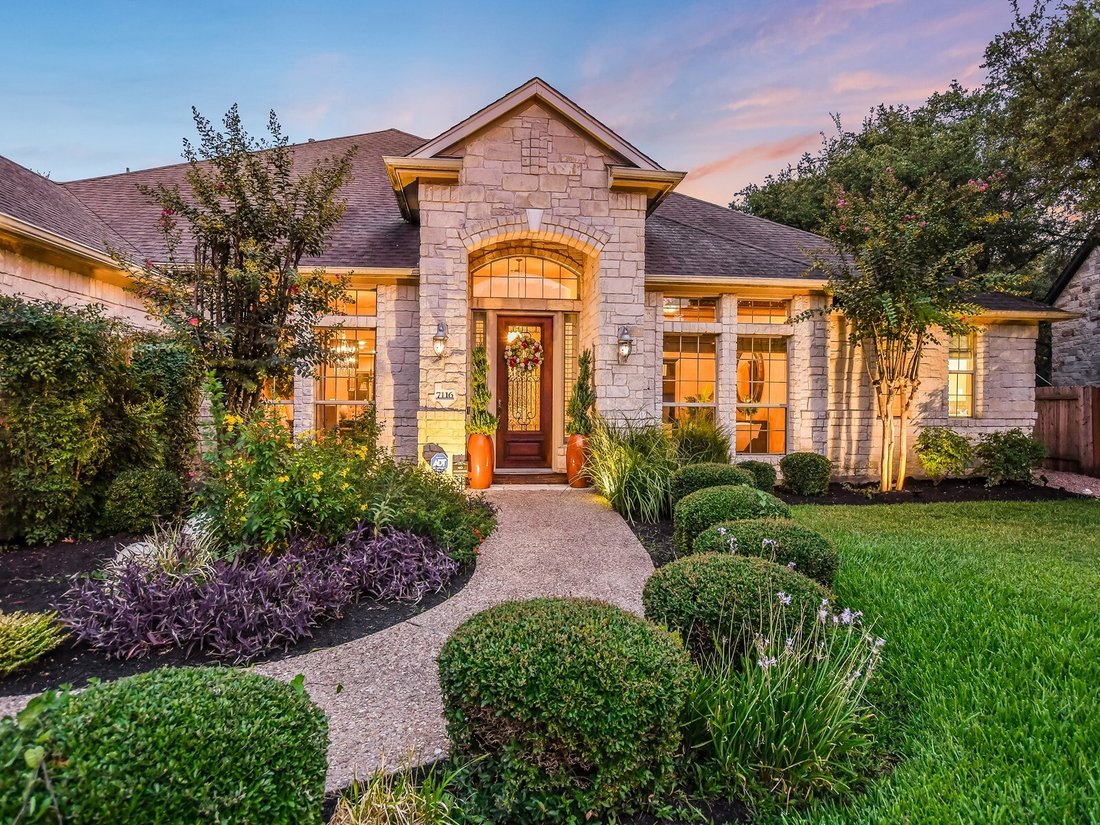
Exceptional D. R. Horton single-level home, ideally situated in the highly coveted Woodland Estates section of Circle C Ranch. This premier enclave is known for its wide streets, custom Streetman and D. R. Horton Estate homes, and its unbeatable location directly behind the award-winning Clayton Elementary School.
This impressive floorplan offers 4 generous bedrooms, 3.5 baths, and a dedicated
This impressive floorplan offers 4 generous bedrooms, 3.5 baths, and a dedicated
Exceptional D. R. Horton single-level home, ideally situated in the highly coveted Woodland Estates section of Circle C Ranch. This premier enclave is known for its wide streets, custom Streetman and D. R. Horton Estate homes, and its unbeatable location directly behind the award-winning Clayton Elementary School.
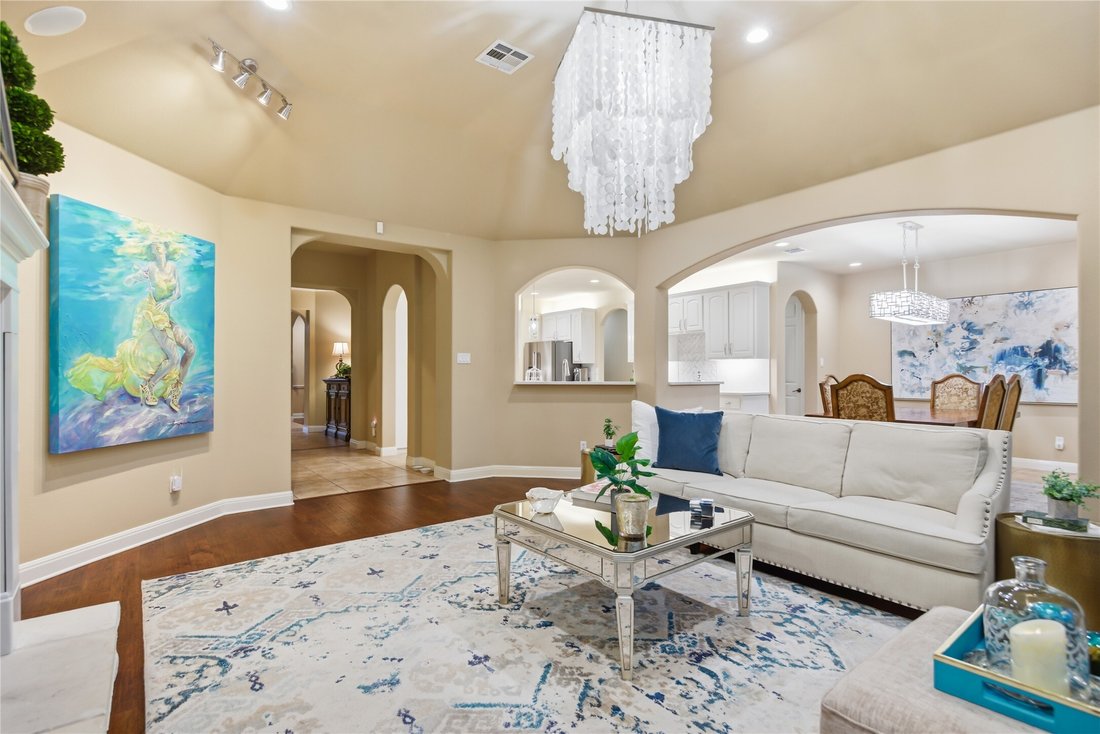
This impressive floorplan offers 4 generous bedrooms, 3.5 baths, and a dedicated home office. The private mother-in-law suite—including a full bath—provides a perfect retreat for long-term guests or extended family.
The newly renovated kitchen is a true showstopper, featuring sleek white quartz countertops, Jenn Air ovens and range, a Bosch dishwasher, a spacious chef’s island with sink, and updated cabinetry and backsplash.
The luxurious primary suite includes an oversized walk-in closet, elegant custom silk drapes, and serene views of the resort-style pool, spa, and greenbelt. The backyard is a true oasis with lush landscaping, ample shade from mature oaks, and plenty of room for pets and play.
Entertaining is effortless on the expansive covered patio, complete with a two-sided glass fireplace, built-in gas grill, and dual-zone wine refrigerator—perfect for al fresco dining or weekend wine gatherings. The recently upgraded pool and spa feature premium glass bead resurfacing, and all equipment—including pumps, heater, and filter have all been replaced.
Additional upgrades include:
• newer roofing shingles (1 year new)
• New Lennox air conditioner (1 year new)
• New plush bedroom carpeting
• Fully renovated kitchen w/quartz counters.
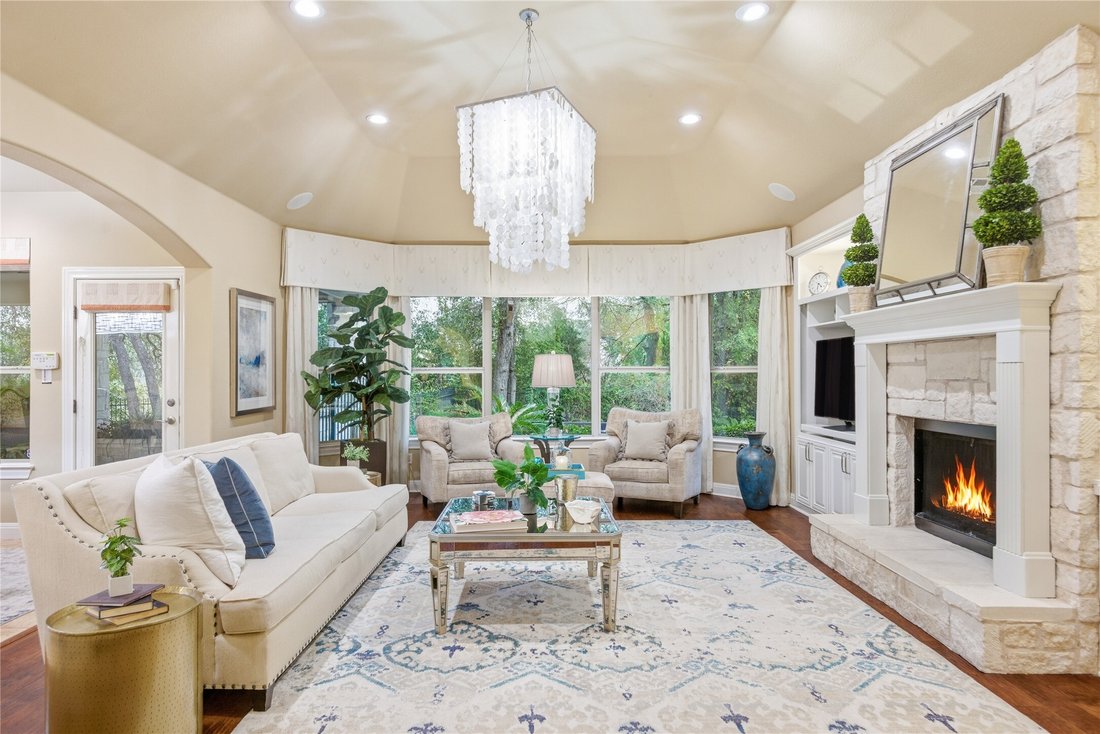
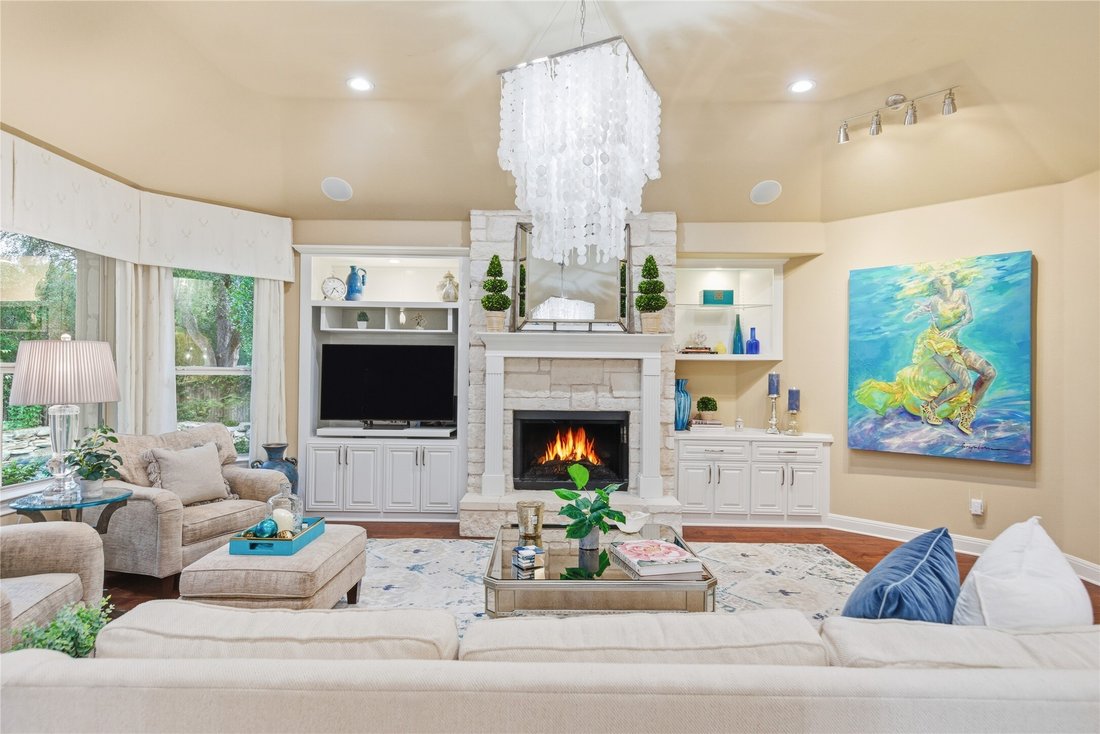
• New gas logs in the fireplace.
• Plantation shutters throughout much of the home.
• Smart Rachio irrigation system for easy, efficient yard care.
• 3-car garage
This home truly has it all—luxury, location, and lifestyle. Bring your checkbook!
This impressive floorplan offers 4 generous bedrooms, 3.5 baths, and a dedicated home office. The private mother-in-law suite—including a full bath—provides a perfect retreat for long-term guests or extended family.
The newly renovated kitchen is a true showstopper, featuring sleek white quartz countertops, Jenn Air ovens and range, a Bosch dishwasher, a spacious chef’s island with sink, and updated cabinetry and backsplash.
The luxurious primary suite includes an oversized walk-in closet, elegant custom silk drapes, and serene views of the resort-style pool, spa, and greenbelt. The backyard is a true oasis with lush landscaping, ample shade from mature oaks, and plenty of room for pets and play.
Entertaining is effortless on the expansive covered patio, complete with a two-sided glass fireplace, built-in gas grill, and dual-zone wine refrigerator—perfect for al fresco dining or weekend wine gatherings. The recently upgraded pool and spa feature premium glass bead resurfacing, and all equipment—including pumps, heater, and filter have all been replaced.
Additional upgrades include:
• newer roofing shingles (1 year new)
• New Lennox air conditioner (1 year new)
• New plush bedroom carpeting
• Fully renovated kitchen w/quartz counters.
• New gas logs in the fireplace.
• Plantation shutters throughout much of the home.
• Smart Rachio irrigation system for easy, efficient yard care.
• 3-car garage
This home truly has it all—luxury, location, and lifestyle. Bring your checkbook!
-
Property type
House
-
Year built
2004
-
Price/sqft
$396
Features
Explore the Area
7116 Doswell Lane, Austin, TX 78739, Texas, United States
View on Google Maps
Price per sqft
Low
High
Joined 5 years ago
You have inquired about this property
The agent will contact you soon by
Listed by
354
Listings
2022
Joined
Book home tour with the agent
Choose a date and whether you'd like a virtual or in-person tour with the agent.
Preferred date
Tour type

Last updated
September 11
First listed
Nov 22, 2025
Agent licence
#0453879
Listing reference
2054035650614522
Listing status
Active under contract
Similar Properties Nearby
New Listings in Austin



Explore More Homes for Sale
Austin, TX, United States property types
- Houses for sale in Austin, TX, United States
- Condos for sale in Austin, TX, United States
- Land for sale in Austin, TX, United States
- Townhouses for sale in Austin, TX, United States
- Farm Ranches for sale in Austin, TX, United States
- Apartments for sale in Austin, TX, United States
- Estates for sale in Austin, TX, United States
- Villas for sale in Austin, TX, United States
- Country Homes for sale in Austin, TX, United States
Austin, TX, United States popular searches
- Properties with Garage in Austin, TX, United States
- Properties with Pool in Austin, TX, United States
- Properties with Balcony in Austin, TX, United States
- Properties with Fitness Center / Gym in Austin, TX, United States
- Modern properties in Austin, TX, United States
- Panoramic / Scenic View properties in Austin, TX, United States
- Water View properties in Austin, TX, United States
- New Builds properties in Austin, TX, United States
- City View properties in Austin, TX, United States
- Renovated properties in Austin, TX, United States
- Properties with Tennis Court in Austin, TX, United States
- Investment Property properties in Austin, TX, United States
- Mountain View properties in Austin, TX, United States
- Waterfront properties in Austin, TX, United States
- Gated Community properties in Austin, TX, United States
- Properties with Elevator in Austin, TX, United States
- Lake View properties in Austin, TX, United States
- Properties with Cinema in Austin, TX, United States
- Lakefront properties in Austin, TX, United States
- Properties with Sauna in Austin, TX, United States
- Properties with Library in Austin, TX, United States
- Equestrian properties in Austin, TX, United States
- Properties with Vineyard / Winery in Austin, TX, United States
- Hilltop properties in Austin, TX, United States
- Properties with Wine Cellar in Austin, TX, United States
- Riverfront properties in Austin, TX, United States
- Golf View properties in Austin, TX, United States
- Properties with Indoor Pool in Austin, TX, United States
- Properties with Private Airport in Austin, TX, United States
- Properties with Helipad in Austin, TX, United States
- High Altitude properties in Austin, TX, United States
- Sea View properties in Austin, TX, United States
- Properties with Private Beach in Austin, TX, United States
- Beachfront properties in Austin, TX, United States
Related Guides & Stories
Trusted by the World's Leading Brokers
The agents behind the world's most exceptional properties list with JamesEdition.
- Listings from Sotheby's, Christie's, BARNES, and Engel & Völkers
- Every listing reviewed before it goes live
- Connect directly with verified listing agents
By continuing you agree to our Terms and Privacy Policy.
brokerages we
partnered with
partnered with