$1,095,000
Single Family Detached Austin
- 5 Beds
- 4 Baths
- 4,326 Sqft
- 17,960 Sqft lot
- Updated: Yesterday
- 1
- MLS#9848217
About the Property
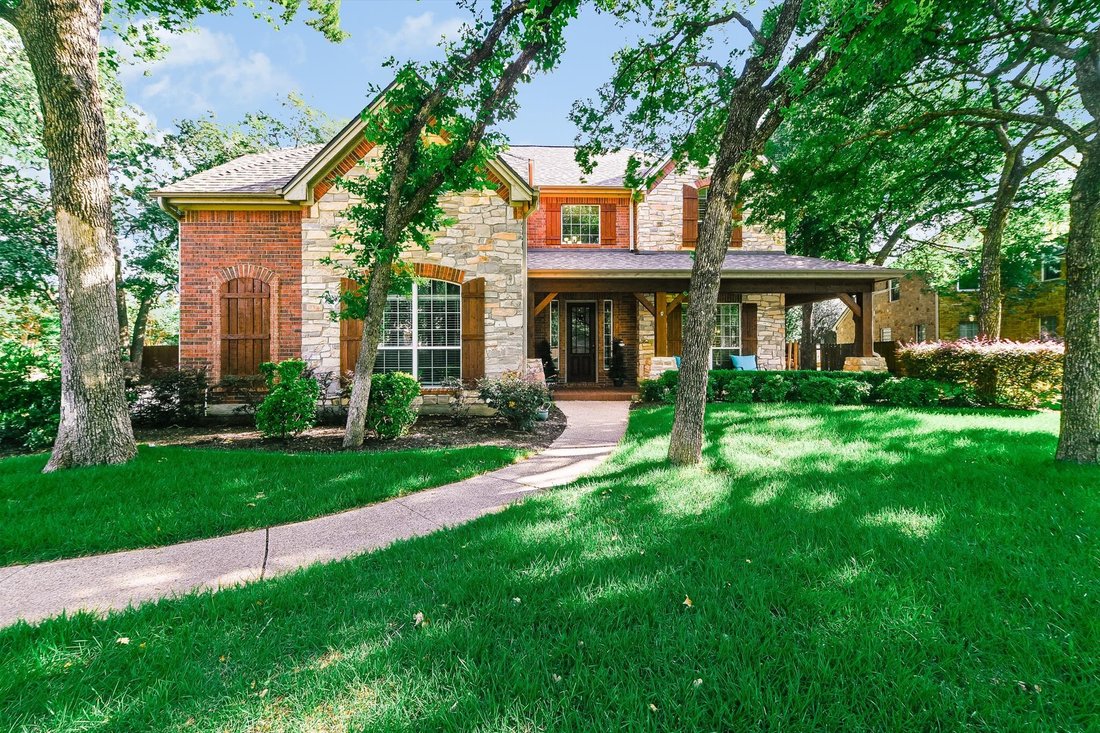
Nestled on a cul-de-sac in the highly sought-after Champions section of Avery Ranch, this stunning 4,326sqft home offers the perfect blend of space, functionality and luxury. Situated on an oversized .41-acre lot, the property features a sprawling side yard ideal for play, entertaining and outdoor enjoyment.
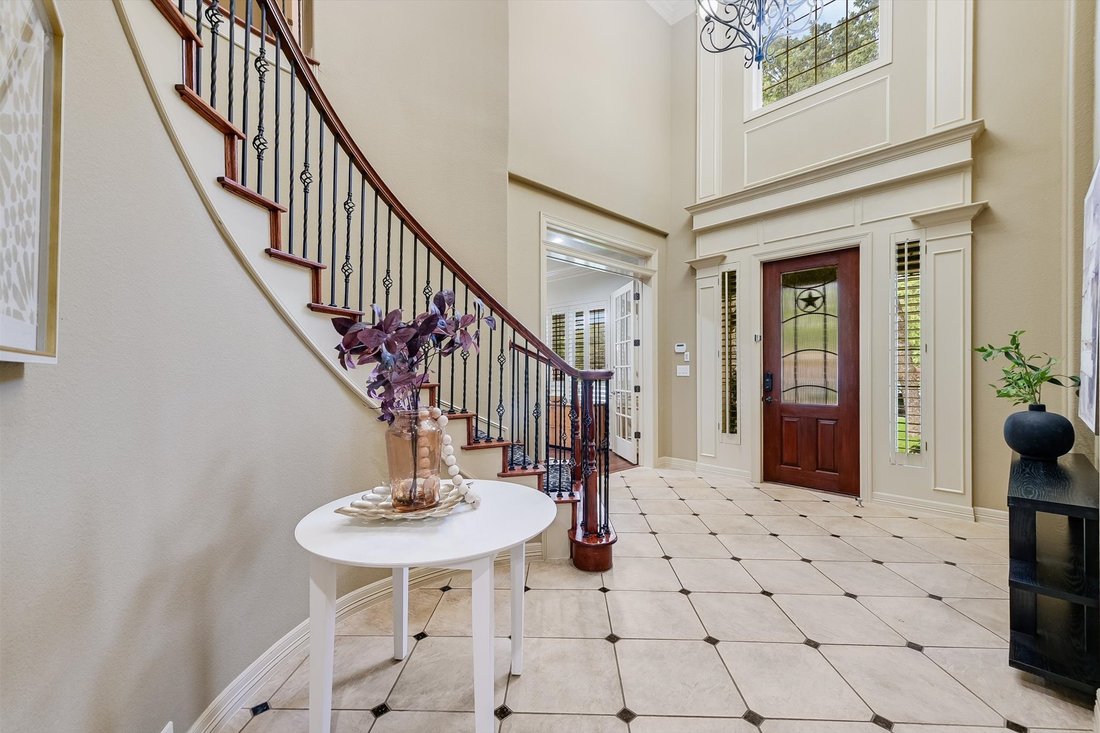
Step inside to a dramatic two-story foyer highlighted by a sweeping curved stairc
Step inside to a dramatic two-story foyer highlighted by a sweeping curved stairc
Nestled on a cul-de-sac in the highly sought-after Champions section of Avery Ranch, this stunning 4,326sqft home offers the perfect blend of space, functionality and luxury. Situated on an oversized .41-acre lot, the property features a sprawling side yard ideal for play, entertaining and outdoor enjoyment.
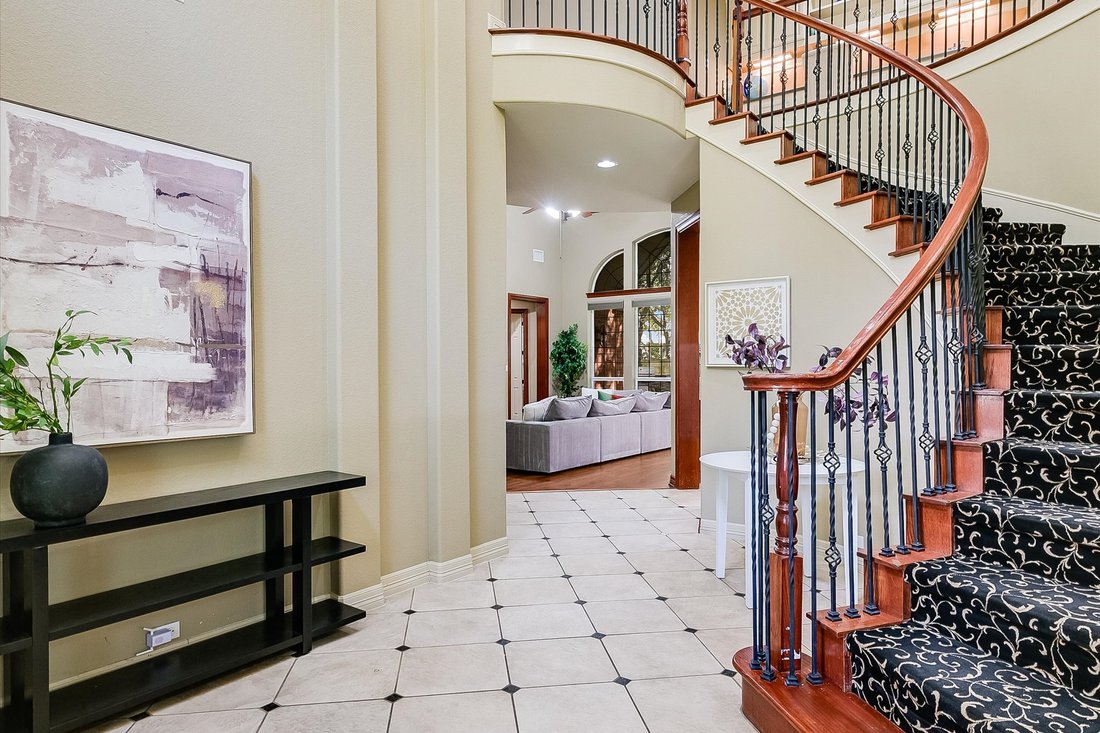
Step inside to a dramatic two-story foyer highlighted by a sweeping curved staircase. The thoughtfully designed floor plan includes five bedrooms and four full bathrooms, with both the spacious primary suite and a private guest bedroom conveniently located on the main level. The guest suite sits adjacent to a full bath, making it ideal for visitors or multigenerational living.
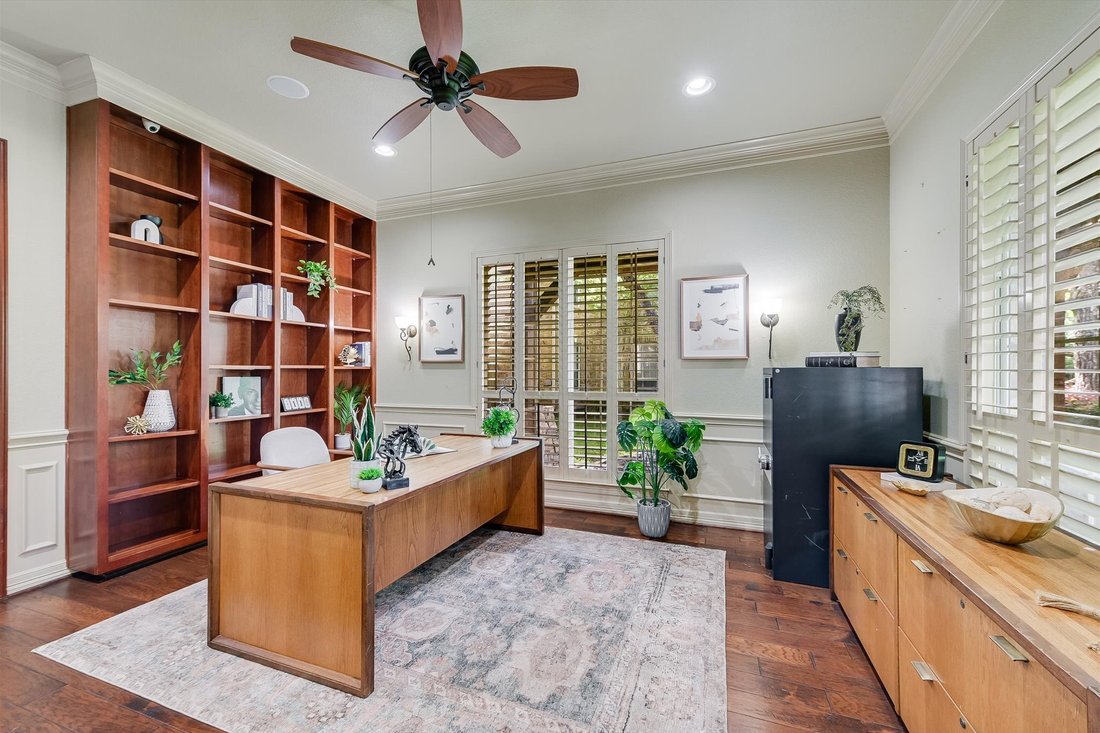
The primary retreat is a true sanctuary, featuring dual vanities, a large glass-enclosed shower, a soaking tub, and an expansive custom walk-in closet with built-in cabinetry. A dedicated home office off the foyer includes pass-through access to the kitchen and laundry room, creating a flexible workspace.
Upstairs, you’ll find three additional bedrooms, including two connected by an updated Jack-and-Jill bath and a third with its own updated full bath nearby. The upper level also offers a spacious loft area, a dedicated media room and built-in desk and cabinetry space perfect for homework, studying or a second home office.
The backyard is designed for low-maintenance enjoyment with premium turf, mature shade trees, a custom outdoor grill station, fountain, storage shed and multiple areas for relaxing or entertaining.
Additional upgrades include a new roof (2025), HVAC systems replaced in 2016, recently replaced dishwasher, whole-house generator, electric vehicle charger and wiring for interior and exterior security cameras. The media room projector, screen, and surround sound equipment convey, making this home truly move-in ready.
Step inside to a dramatic two-story foyer highlighted by a sweeping curved staircase. The thoughtfully designed floor plan includes five bedrooms and four full bathrooms, with both the spacious primary suite and a private guest bedroom conveniently located on the main level. The guest suite sits adjacent to a full bath, making it ideal for visitors or multigenerational living.
The primary retreat is a true sanctuary, featuring dual vanities, a large glass-enclosed shower, a soaking tub, and an expansive custom walk-in closet with built-in cabinetry. A dedicated home office off the foyer includes pass-through access to the kitchen and laundry room, creating a flexible workspace.
Upstairs, you’ll find three additional bedrooms, including two connected by an updated Jack-and-Jill bath and a third with its own updated full bath nearby. The upper level also offers a spacious loft area, a dedicated media room and built-in desk and cabinetry space perfect for homework, studying or a second home office.
The backyard is designed for low-maintenance enjoyment with premium turf, mature shade trees, a custom outdoor grill station, fountain, storage shed and multiple areas for relaxing or entertaining.
Additional upgrades include a new roof (2025), HVAC systems replaced in 2016, recently replaced dishwasher, whole-house generator, electric vehicle charger and wiring for interior and exterior security cameras. The media room projector, screen, and surround sound equipment convey, making this home truly move-in ready.
-
Property type
House
-
Year built
2004
-
Price/sqft
$253
Features
- Garden
- Walk In Closet
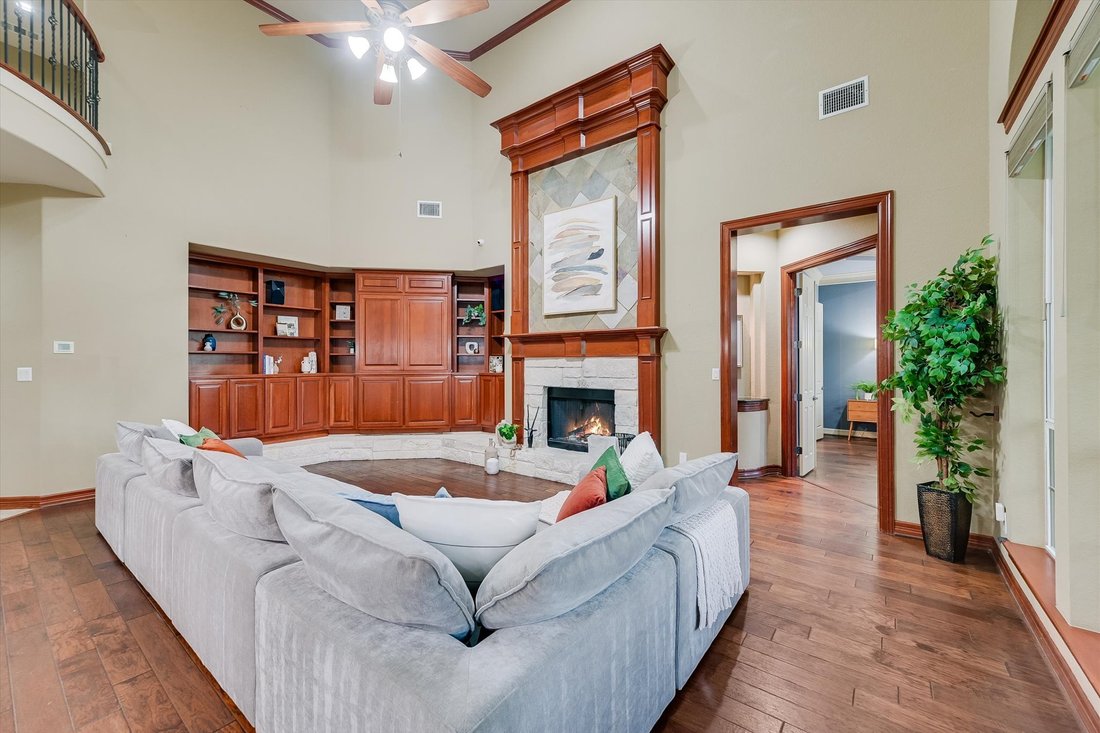
- Fireplace
- Playground
- Fire Pit
- Outdoor Kitchen
- Outdoor Living Space
- Gas Stovetop
- High Ceiling
Features
Indoor
- High Ceiling
- Office
- Fireplace
- Kitchen island
- Gas Stovetop
- Bar
- Laundry Room
- Stone Countertops
- Walk In Closet
Outdoor
- Fire Pit
- Playground
- Outdoor Kitchen
- Outdoor Living Space
- Garden
Explore the Area
10200 Sunningdale Cove, Austin, TX 78717, Texas, United States
View on Google Maps
Price per sqft
Low
High
Joined 4 years ago
You have inquired about this property
The agent will contact you soon by
Listed by
1
Listings
2025
Joined
Book home tour with Andrea Brown
Choose a date and whether you'd like a virtual or in-person tour with the agent.
Preferred date
Tour type

Last updated
Yesterday
First listed
Jun 13
Agent licence
#0645209
Listing reference
2125779332606508
Listing status
Similar Properties Nearby
New Listings in Austin


Explore More Homes for Sale
Austin, TX, United States property types
- Houses for sale in Austin, TX, United States
- Condos for sale in Austin, TX, United States
- Land for sale in Austin, TX, United States
- Apartments for sale in Austin, TX, United States
- Farm Ranches for sale in Austin, TX, United States
- Townhouses for sale in Austin, TX, United States
- Estates for sale in Austin, TX, United States
- Country Homes for sale in Austin, TX, United States
Austin, TX, United States popular searches
- Properties with Garage in Austin, TX, United States
- Properties with Pool in Austin, TX, United States
- Properties with Balcony in Austin, TX, United States
- Properties with Fitness Center / Gym in Austin, TX, United States
- Modern properties in Austin, TX, United States
- Panoramic / Scenic View properties in Austin, TX, United States
- Water View properties in Austin, TX, United States
- New Builds properties in Austin, TX, United States
- Renovated properties in Austin, TX, United States
- Properties with Tennis Court in Austin, TX, United States
- Investment Property properties in Austin, TX, United States
- Mountain View properties in Austin, TX, United States
- Waterfront properties in Austin, TX, United States
- Gated Community properties in Austin, TX, United States
- City View properties in Austin, TX, United States
- Properties with Elevator in Austin, TX, United States
- Lake View properties in Austin, TX, United States
- Properties with Cinema in Austin, TX, United States
- Lakefront properties in Austin, TX, United States
- Properties with Sauna in Austin, TX, United States
- Properties with Library in Austin, TX, United States
- Equestrian properties in Austin, TX, United States
- Properties with Vineyard / Winery in Austin, TX, United States
- Hilltop properties in Austin, TX, United States
- Properties with Wine Cellar in Austin, TX, United States
- Riverfront properties in Austin, TX, United States
- Golf View properties in Austin, TX, United States
- Properties with Indoor Pool in Austin, TX, United States
- Properties with Private Airport in Austin, TX, United States
- Properties with Private Beach in Austin, TX, United States
- Properties with Helipad in Austin, TX, United States
- Sea View properties in Austin, TX, United States
- High Altitude properties in Austin, TX, United States
- Beachfront properties in Austin, TX, United States
Related Guides & Stories
Trusted by the World's Leading Brokers
The agents behind the world's most exceptional properties list with JamesEdition.
- Listings from Sotheby's, Christie's, BARNES, and Engel & Völkers
- Every listing reviewed before it goes live
- Connect directly with verified listing agents
By continuing you agree to our Terms and Privacy Policy.
brokerages we
partnered with
partnered with