$7,300,000
Single Family Detached Austin
- 4 Beds
- 4 Baths
- 4,845 Sqft
- 5.0 Ac lot
- Updated: August 5
-
8
Views for last 30 days
- 3
- MLS#7494683
About the Property
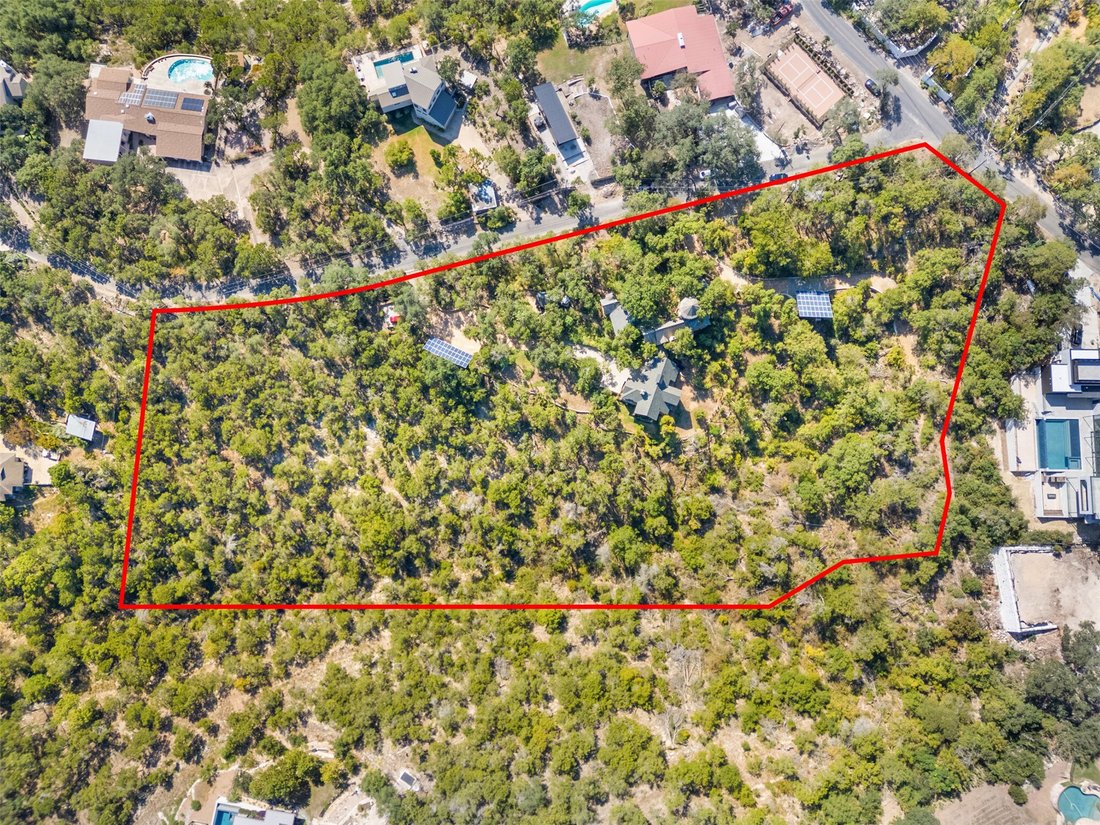
Five private acres surround this custom Old World Storybook estate on the coveted High Road in Westlake Hills, blending artisan craftsmanship w/modern efficiency. This 4 bed, 4 bath retreat features 21kW solar, 6 zone 21 SEER Carrier geothermal heat pumps, spray foam insulation, w/average utility costs of $70/mo. This home is constructed w/Insulated Concrete Form (ICF) walls, a high-performance bu
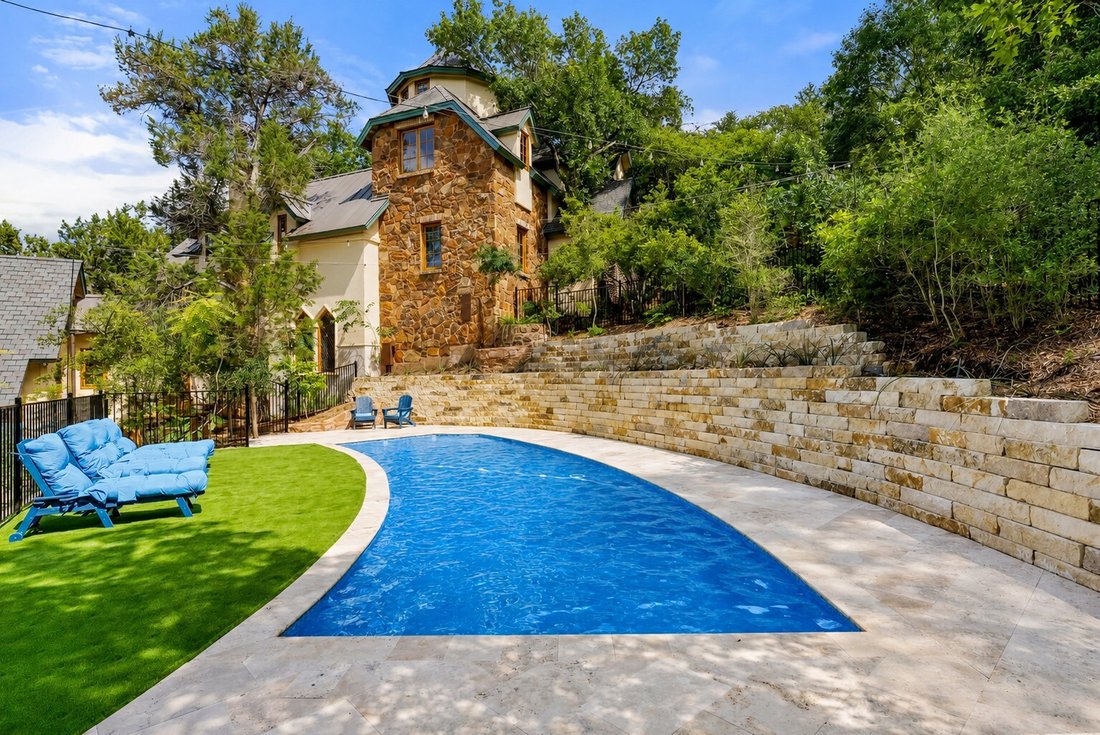
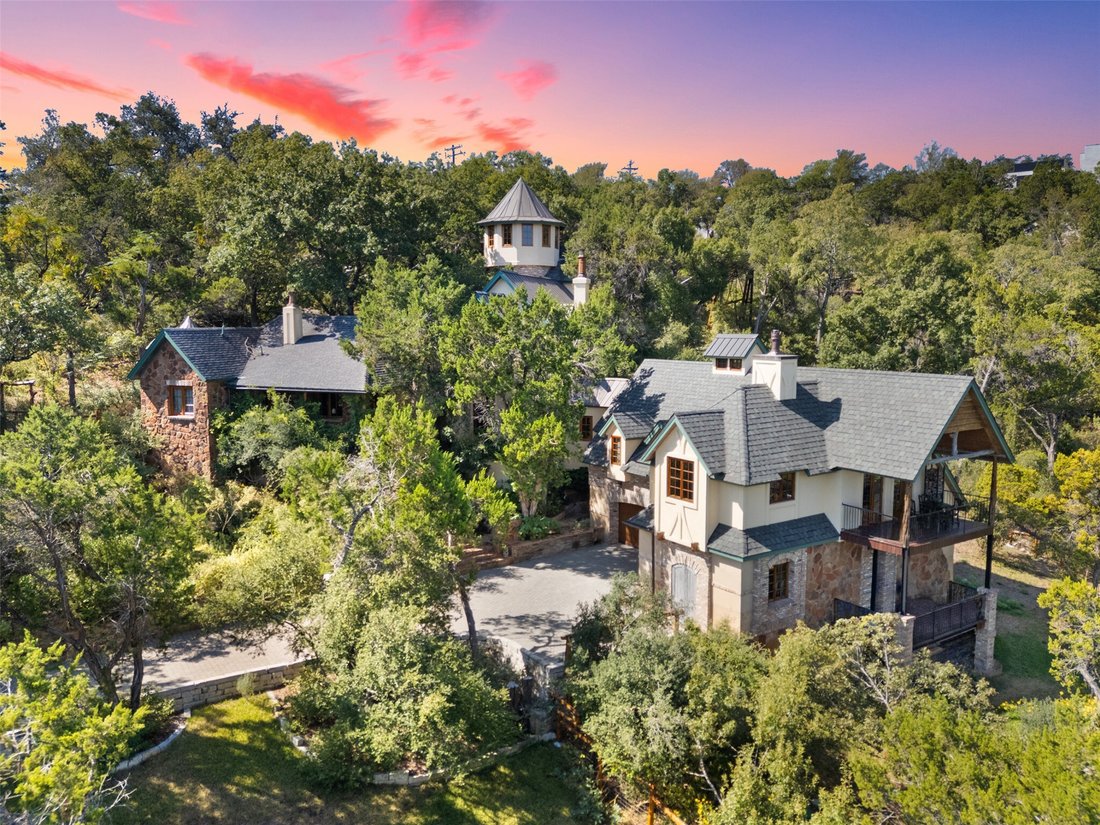
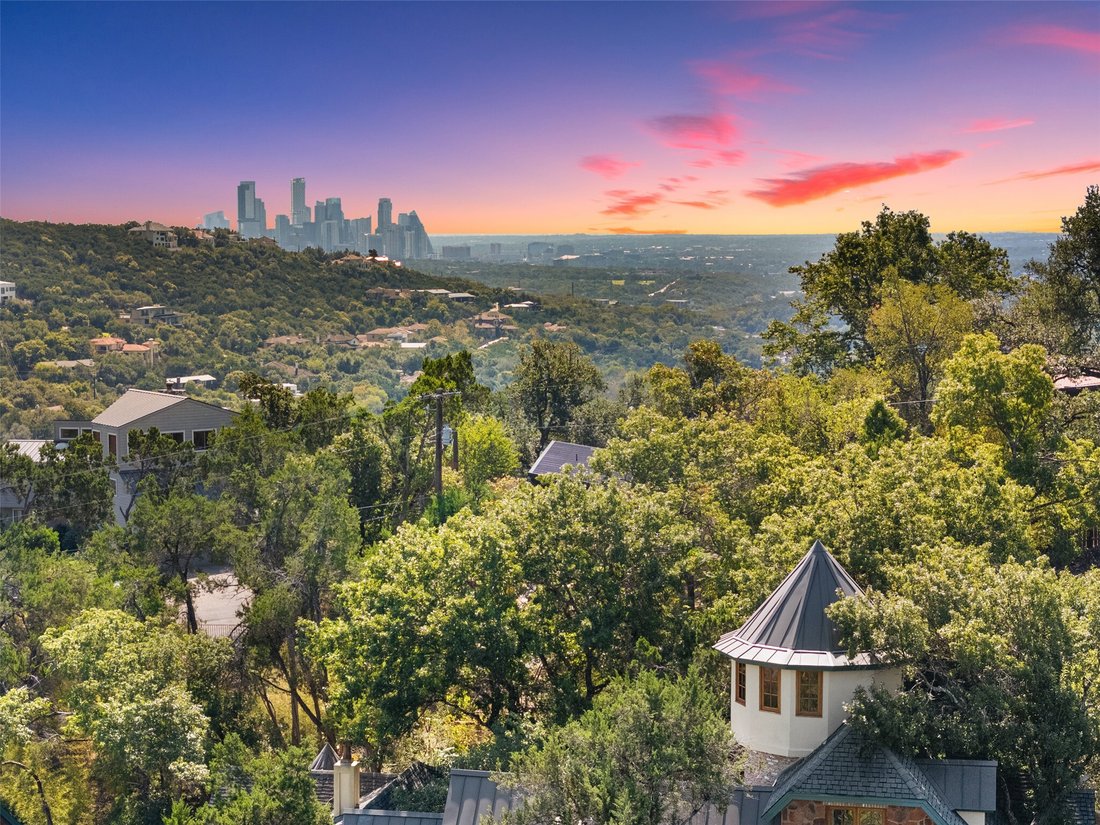
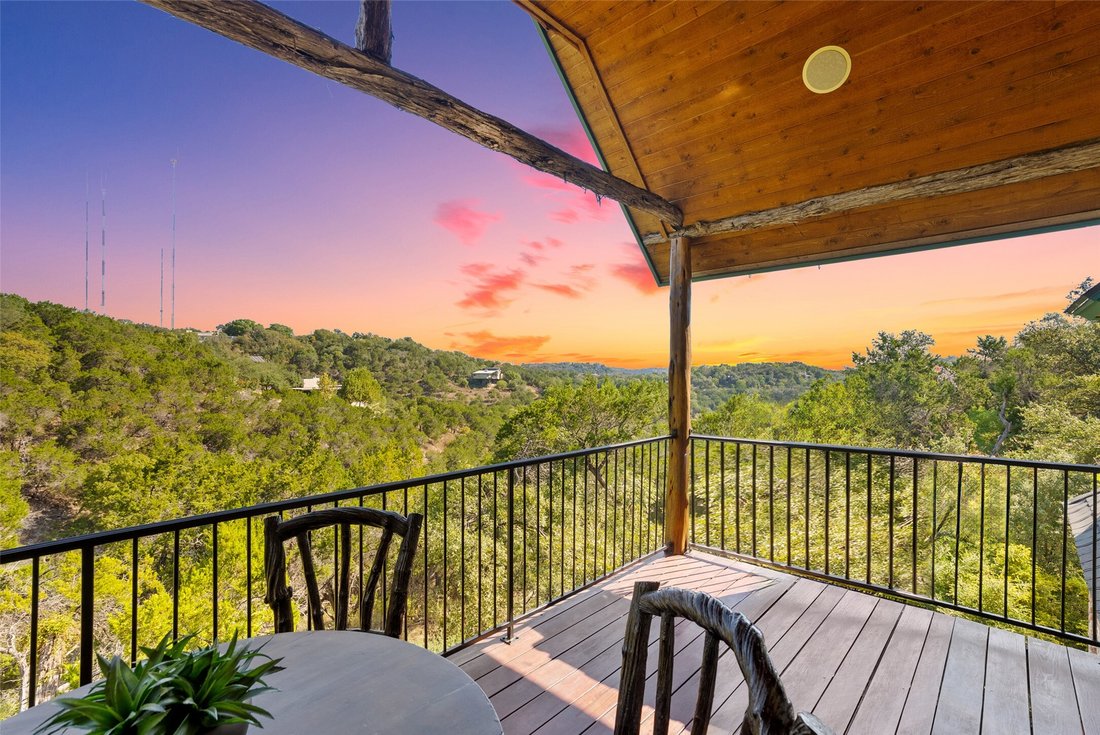
Five private acres surround this custom Old World Storybook estate on the coveted High Road in Westlake Hills, blending artisan craftsmanship w/modern efficiency. This 4 bed, 4 bath retreat features 21kW solar, 6 zone 21 SEER Carrier geothermal heat pumps, spray foam insulation, w/average utility costs of $70/mo. This home is constructed w/Insulated Concrete Form (ICF) walls, a high-performance building system. As you enter, a Tiffany-style stained glass entry opens to vaulted wood-beamed ceilings, Venetian plaster walls, Arizona Rosa flagstone floors, & hand-crafted details throughout. Office features Unique Green Man Masonry Fireplace & antique doors. The great room showcases salvaged hemlock trusses, a weeping mortar stair tower, travertine wainscoting, stained glass accents & dramatic fireplace, w/antique 100-year-old doors open to a serene courtyard framed by dragon-themed wrought iron railings. A marble-floored library w/coffered faux copper ceiling, wall-to-wall bookcases, mahogany windows, & Juliet balcony, complemented by medieval stained glass crafted from 200-year-old salvaged glass. The private owner’s suite offers a stone fireplace, hand scraped teak floors & spa-like bath with river rock shower. Upstairs bedrooms feature bamboo floors & built-ins, & a spiral staircase leads to a hilltop tower w/panoramic views. Additional living spaces feature hand-chiseled mesquite mantels & flow seamlessly to expansive decks overlooking rolling hills. The kitchen includes custom cabinetry, large island, double copper sink, & thermal chimney cupola. The lower-level guest suite provides private access & full bath. Outdoors, enjoy massaranduba decking, koi pond w/Indian Lotus, workshop, mult parking areas w/two driveway entrances, copper gutters, 100% masonry stucco w/moss rock, wildflower fields, nature trails to a creek, & space for future guest homes. A custom pool w/natural stone accents, stone & turf patio is currently under construction to complete this estate!
-
Property type
House
-
Year built
2010
-
Price/sqft
$1,506
Features
- Garden
- Pool
- Fireplace
- Terrace
- Wine Cellar
- Library
- Mountain View
- Hilltop
- Panoramic / Scenic View
Features
Lot
- Panoramic / Scenic View
- Mountain View
- Hilltop
Indoor
- High Ceiling
- Office
- Fireplace
- Kitchen island
- Gas Stovetop
- Wine Cellar
- Library
- Stone Countertops
Outdoor
Explore the Area
1354 The High Road, Austin, TX 78746, Texas, United States
View on Google Maps
Price per sqft
Low
High
Joined 4 years ago
You have inquired about this property
The agent will contact you soon by
Listed by
341
Listings
2022
Joined
Book home tour with the agent
Choose a date and whether you'd like a virtual or in-person tour with the agent.
Preferred date
Tour type

Last updated
August 5
First listed
Apr 30
Agent licence
#0724684
Listing reference
2110226191809478
Listing status
Trusted by the World's Leading Brokers
The agents behind the world's most exceptional properties list with JamesEdition.
- Listings from Sotheby's, Christie's, BARNES, and Engel & Völkers
- Every listing reviewed before it goes live
- Connect directly with verified listing agents
By continuing you agree to our Terms and Privacy Policy.
brokerages we
partnered with
partnered with