$1,359,990
Single Family Detached Austin
- 4 Beds
- 4 Baths
- 3,414 Sqft
- 1.29 Ac lot
- Updated: August 5
- MLS#5109371
About the Property
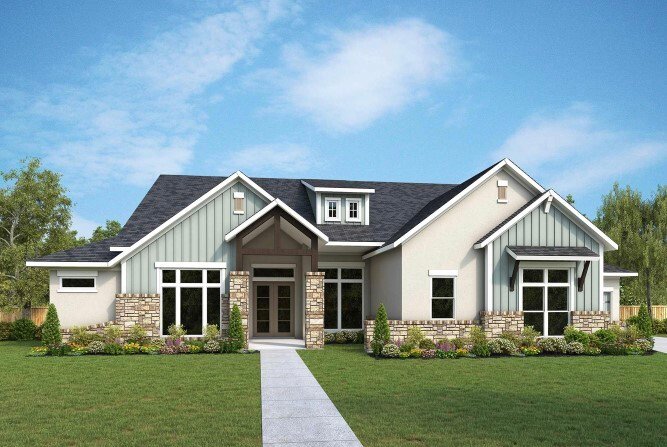
TO-BE-BUILT opportunity with DAVID WEEKLEY ”BUILD ON YOUR LOT.”Currently offering a $20,000 design incentive for new homes. Estimated completion is 2024. Lot is sold separately for $450,000, see MLS 6131731. List price includes $709,990 base price for the Gabrielle, plus approximate $100K design center customizations, and assumes approximate $100K in site development costs. There is also a one-bed
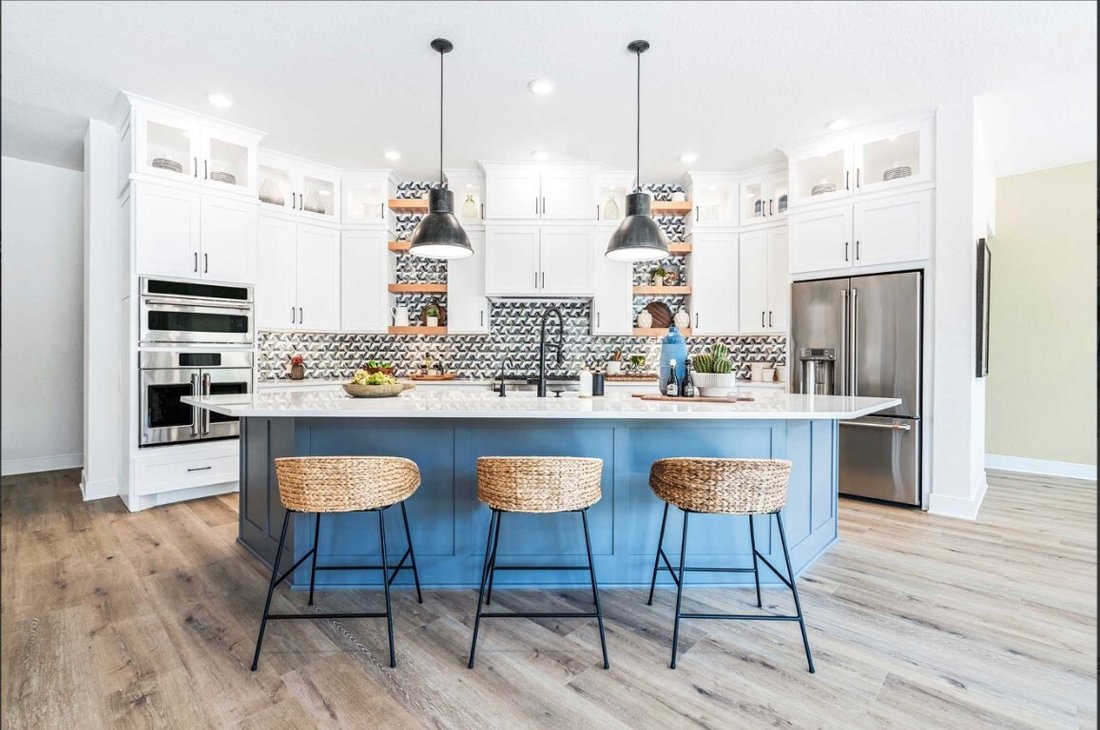
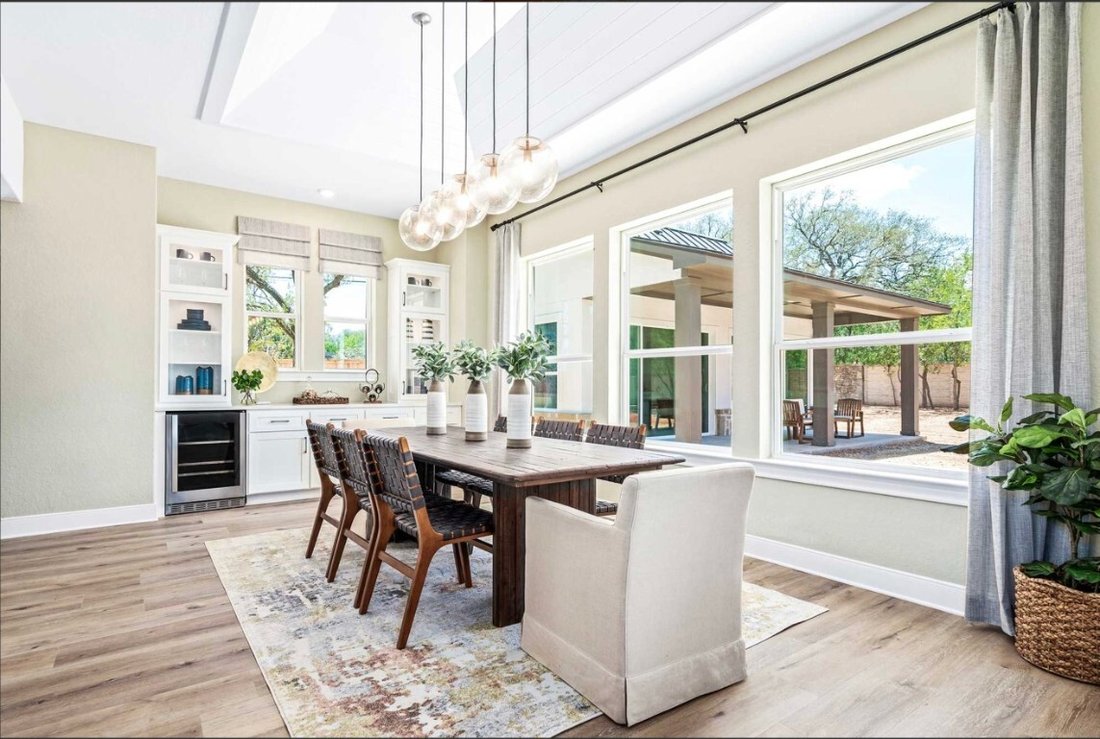
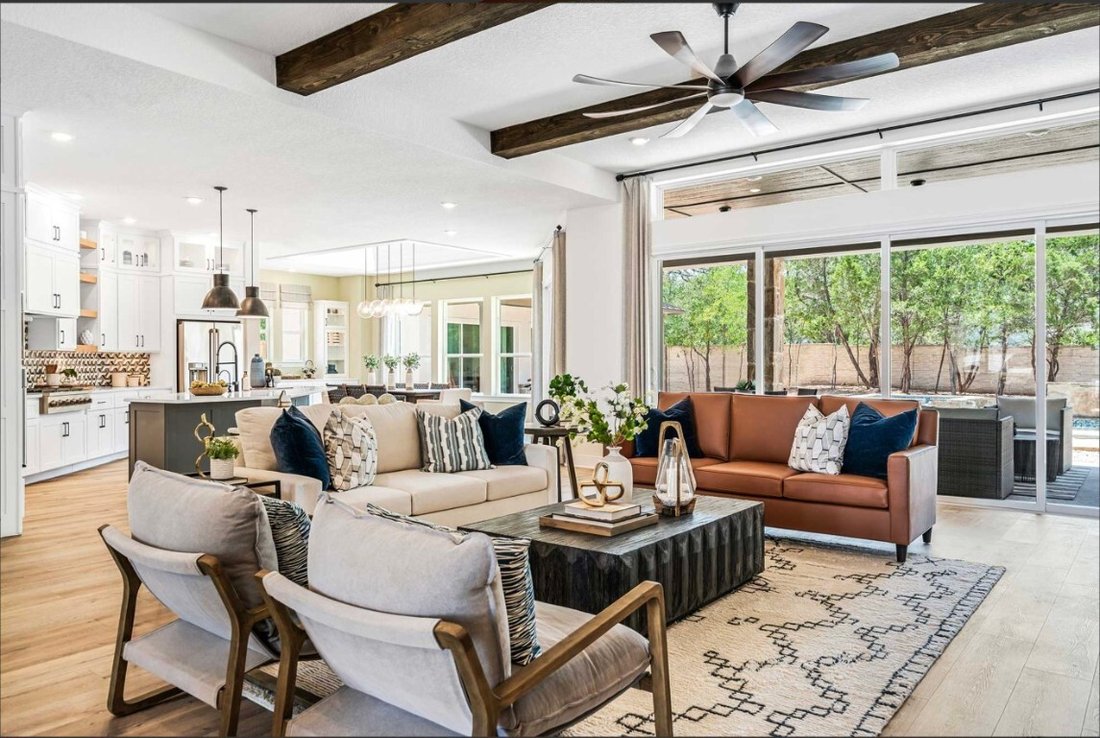
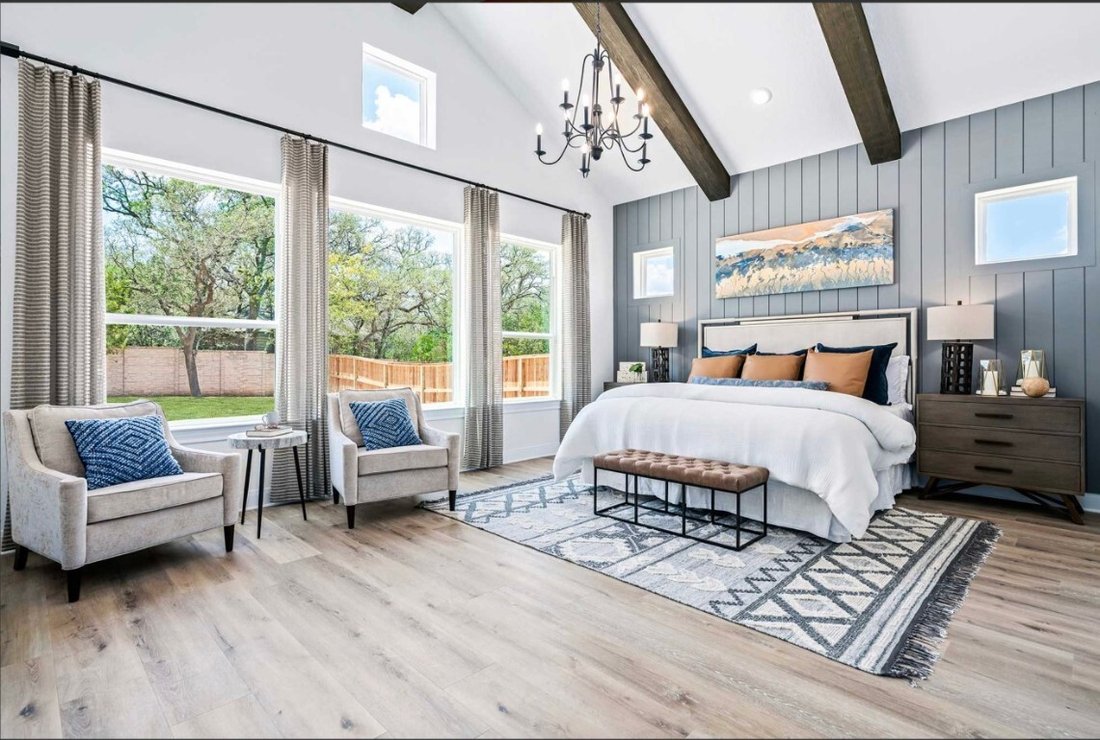
TO-BE-BUILT opportunity with DAVID WEEKLEY ”BUILD ON YOUR LOT.”Currently offering a $20,000 design incentive for new homes. Estimated completion is 2024. Lot is sold separately for $450,000, see MLS 6131731. List price includes $709,990 base price for the Gabrielle, plus approximate $100K design center customizations, and assumes approximate $100K in site development costs. There is also a one-bedroom Casita plan available for an additional $250K. This is your chance to build a David Weekley one-story home on one of the last lots available in The Overlook at the Hills of Texas Estates, a private, luxury enclave of 26 homes tucked away in Southwest Austin. Vibrant comforts and easy elegance contributes to the modern appeal of The Gabrielle plan. Your luxurious Owner’s Retreat presents an everyday vacation experience with a pamper-ready en suite bathroom and an expansive walk-in closet. You’ll love relaxing in the shade and hosting sunny birthday parties on the breezy covered porch. Decorate and furnish your impressive, open-concept living spaces to be picture-perfect for family celebrations. A deluxe pantry and presentation island adds pizazz to the spectacular kitchen, which overlooks the rest of the home. Give every member of your family a wonderful place to make their own with the spacious spare bedrooms. The open study is situated to create an ideal social lounge or a quiet home office. Deed restrictions and plat map are in attachments, seller does not have a survey. Lot markings on property photos and on the property itself are approximate. There is a pathway of cedar trees with a marker to the left of the For Sale Sign, that runs along the approximate lot line area and will take you to the back, where there is a pin and an orange flag. The wire fence along the back is the back property line. Septic and gas will be needed, electricity, water and AT&T are ready at the curb. The intriguing topography of this lot is just waiting for your creativity.
-
Property type
House
-
Year built
2024
-
Price/sqft
$398
Features
- Walk In Closet
- Mountain View
- 2D Floor Plan
- Office
- High Ceiling
- Stone Countertops
- Bar
- Kitchen island
Explore the Area
13409 Madrone Mountain Way, Austin, TX 78737, Texas, United States
View on Google Maps
Price per sqft
Low
High
Joined 4 years ago
You have inquired about this property
The agent will contact you soon by
Listed by
341
Listings
2022
Joined
Book home tour with the agent
Choose a date and whether you'd like a virtual or in-person tour with the agent.
Preferred date
Tour type

Last updated
August 5
First listed
Sep 4, 2024
Agent licence
#0600334
Listing reference
1896884427445632
Listing status
Trusted by the World's Leading Brokers
The agents behind the world's most exceptional properties list with JamesEdition.
- Listings from Sotheby's, Christie's, BARNES, and Engel & Völkers
- Every listing reviewed before it goes live
- Connect directly with verified listing agents
By continuing you agree to our Terms and Privacy Policy.
brokerages we
partnered with
partnered with