$3,950,000
Modern Warmth In The Heart Of Tarrytown
- 5 Beds
- 5 Baths
- 4,190 Sqft
- 12,197 Sqft lot
- 1
- MLS#7989464
About the Property
Discover a pinnacle of modern luxury in the heart of Tarrytown at this exquisite Paradisa residence, where contemporary architecture meets refined materials across nearly 4,200 square feet of living space. Set on nearly a third of an acre, the property is secured by a fully fenced, private gated perimeter with an automatic gate, offering privacy and exclusivity, while the three-car garage provides
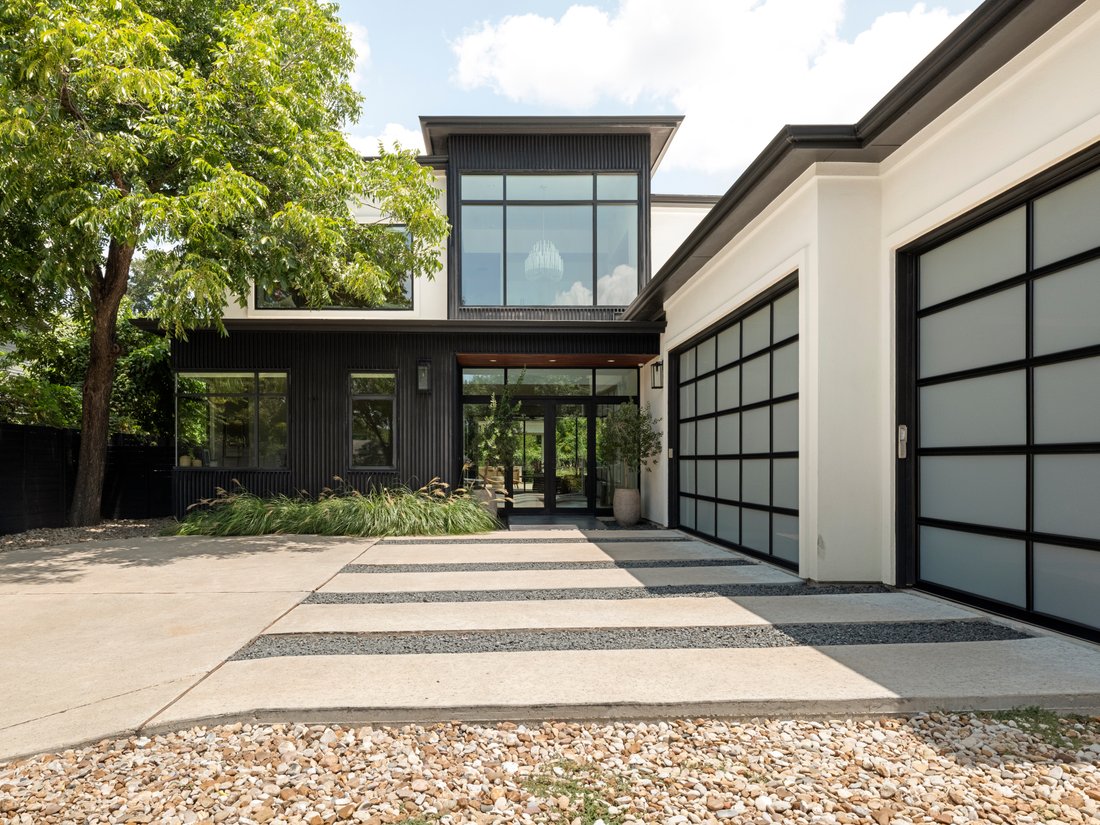
Discover a pinnacle of modern luxury in the heart of Tarrytown at this exquisite Paradisa residence, where contemporary architecture meets refined materials across nearly 4,200 square feet of living space. Set on nearly a third of an acre, the property is secured by a fully fenced, private gated perimeter with an automatic gate, offering privacy and exclusivity, while the three-car garage provides ample space for vehicles and storage.
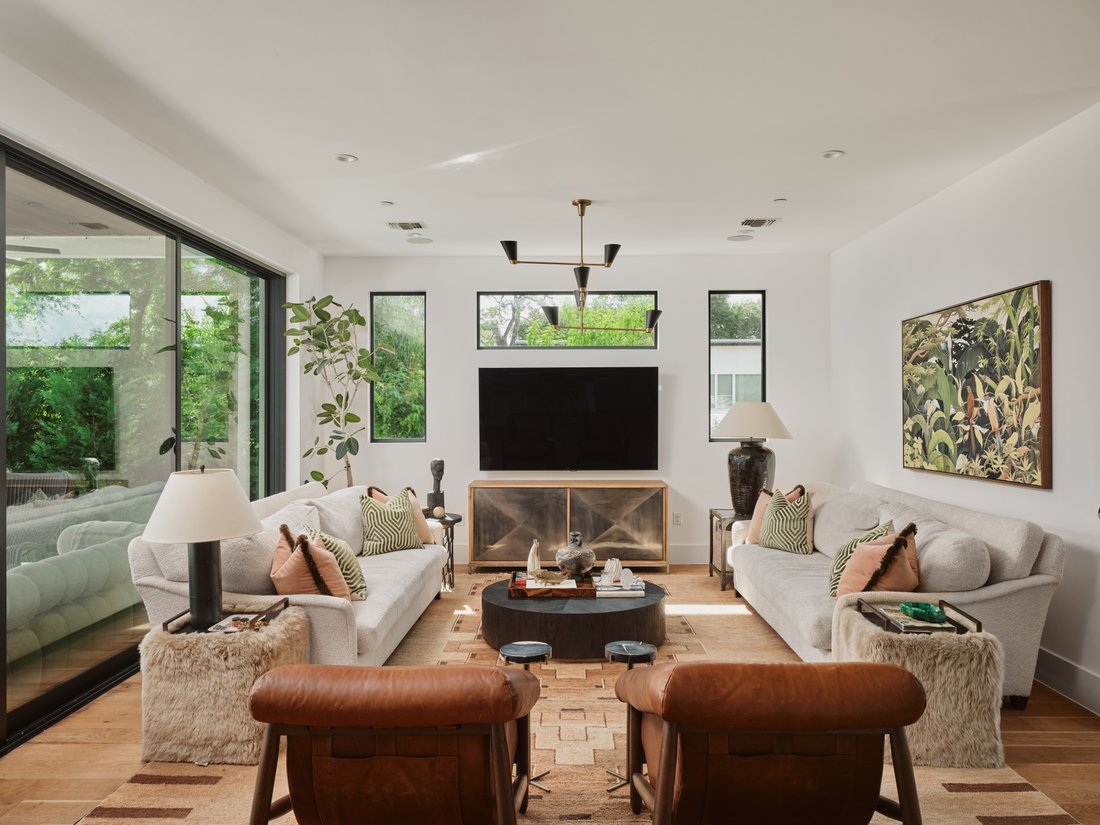
Inside, an abundance of natural light immediately defines the home. Floor-to-ceiling windows, soaring ceilings, and a dramatic two-story foyer create a bright, open atmosphere, while thoughtfully positioned windows frame lush greenery from nearly every vantage point. Just off the entry, a guest bedroom with a full bathroom offers flexibility as a private suite or home office.
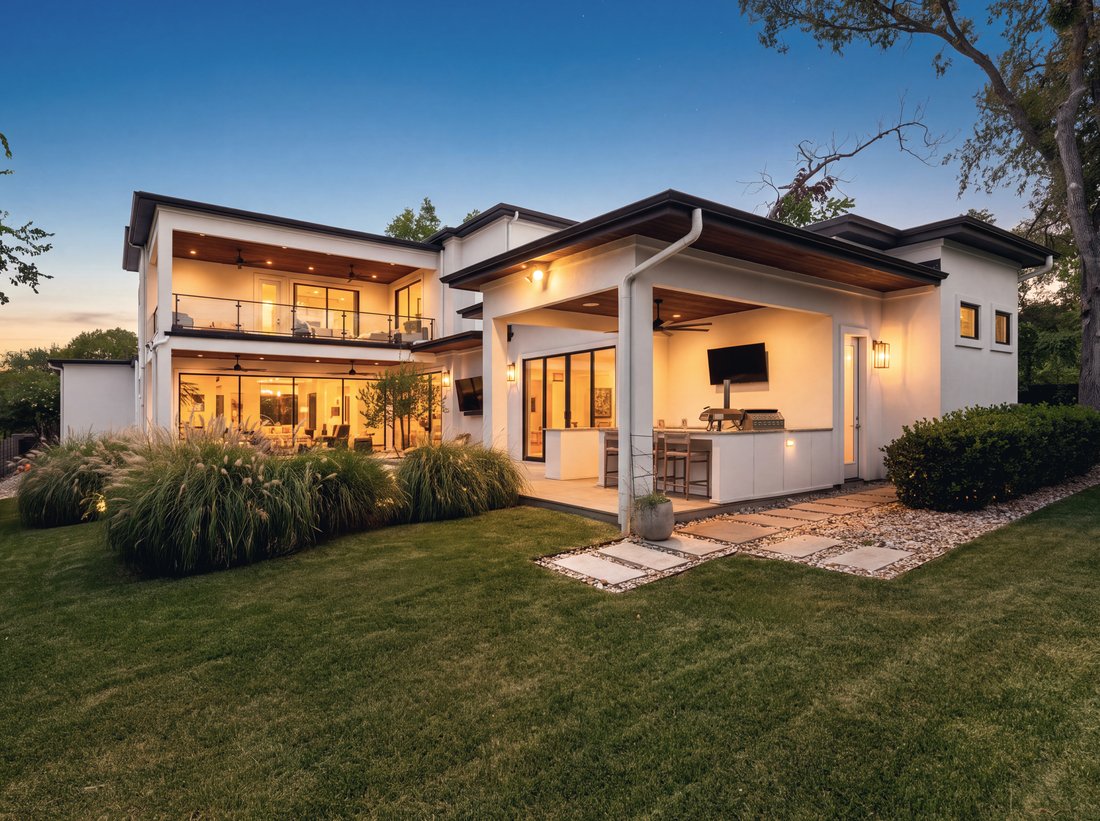
The main living area opens generously to the outdoors, with expansive sliding glass walls creating a seamless indoor-outdoor connection and allowing natural light to move throughout the space. The kitchen is designed for entertaining, anchored by a large central island and flowing effortlessly into the formal dining room for more intimate gatherings and special occasions.
Toward the back of the home, the private primary suite offers a serene retreat surrounded by greenery. Floor-to-ceiling windows and sliding glass doors bring the outdoors in while providing direct access to the pool terrace. The suite features a spacious walk-in closet and spa-like ensuite bath with floor-to-ceiling marble tile, a freestanding soaking tub, walk-in shower, and dual vanities.
Upstairs, a versatile entertainment space and media room provide the perfect setting for movie nights, play, or winding down at the end of the day, complemented by a built-in wet bar with beverage cooler and generous storage. Three additional bedrooms, each with its own ensuite bath, complete the upper level.
One of the home’s most unexpected highlights is the view from the second story, where elevated sightlines capture the Austin city skyline beyond the surrounding treetops. A private patio terrace offers a beautiful place to unwind, while abundant windows throughout the upper level continue to frame the mature greenery surrounding the property.
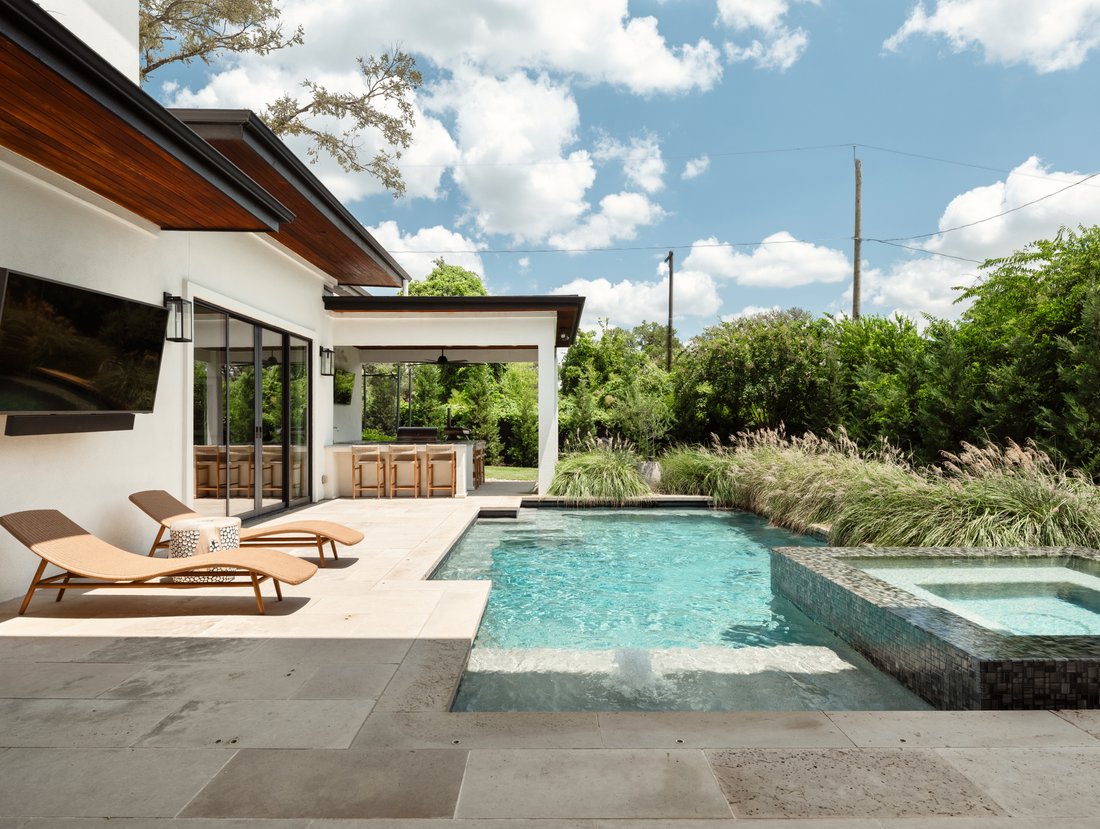
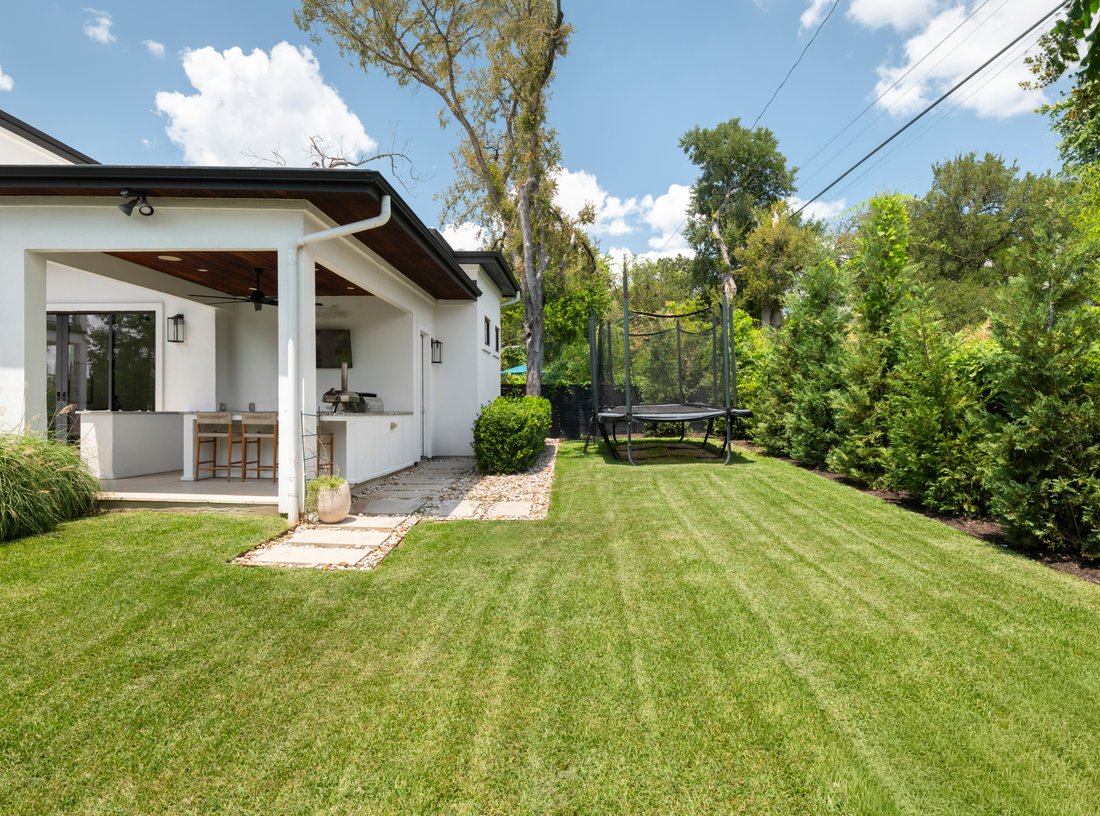
Outside, the pool terrace feels tucked away within the landscape, surrounded by lush plantings that create a remarkable sense of privacy. A sparkling pool and spa, outdoor kitchen with generous grill space, private bath, and expansive yard make the backyard equally suited for entertaining or quiet afternoons at home.
Designed for the discerning homeowner seeking architectural sophistication without sacrificing warmth, this Paradisa residence pairs exceptional natural light, verdant views, and thoughtful indoor-outdoor living with a rare glimpse of the Austin skyline, all in one of Tarrytown’s most coveted settings.
Inside, an abundance of natural light immediately defines the home. Floor-to-ceiling windows, soaring ceilings, and a dramatic two-story foyer create a bright, open atmosphere, while thoughtfully positioned windows frame lush greenery from nearly every vantage point. Just off the entry, a guest bedroom with a full bathroom offers flexibility as a private suite or home office.
The main living area opens generously to the outdoors, with expansive sliding glass walls creating a seamless indoor-outdoor connection and allowing natural light to move throughout the space. The kitchen is designed for entertaining, anchored by a large central island and flowing effortlessly into the formal dining room for more intimate gatherings and special occasions.
Toward the back of the home, the private primary suite offers a serene retreat surrounded by greenery. Floor-to-ceiling windows and sliding glass doors bring the outdoors in while providing direct access to the pool terrace. The suite features a spacious walk-in closet and spa-like ensuite bath with floor-to-ceiling marble tile, a freestanding soaking tub, walk-in shower, and dual vanities.
Upstairs, a versatile entertainment space and media room provide the perfect setting for movie nights, play, or winding down at the end of the day, complemented by a built-in wet bar with beverage cooler and generous storage. Three additional bedrooms, each with its own ensuite bath, complete the upper level.
One of the home’s most unexpected highlights is the view from the second story, where elevated sightlines capture the Austin city skyline beyond the surrounding treetops. A private patio terrace offers a beautiful place to unwind, while abundant windows throughout the upper level continue to frame the mature greenery surrounding the property.
Outside, the pool terrace feels tucked away within the landscape, surrounded by lush plantings that create a remarkable sense of privacy. A sparkling pool and spa, outdoor kitchen with generous grill space, private bath, and expansive yard make the backyard equally suited for entertaining or quiet afternoons at home.
Designed for the discerning homeowner seeking architectural sophistication without sacrificing warmth, this Paradisa residence pairs exceptional natural light, verdant views, and thoughtful indoor-outdoor living with a rare glimpse of the Austin skyline, all in one of Tarrytown’s most coveted settings.
-
Property type
House
-
Price/sqft
$942
Features
Explore the Area
2300 Westover Road , Austin, TX 78703, Texas, United States
View on Google Maps
Price per sqft
Low
High
Joined 11 years ago
You have inquired about this property
The agent will contact you soon by
Listed by
36
Listings
2015
Joined
Book home tour with Kumara Wilcoxon
Choose a date and whether you'd like a virtual or in-person tour with the agent.
Preferred date
Tour type

Kuper Sotheby's International Realty
524 N. Lamar Blvd. Suite #204, Suite #204, 78703, Austin, Texas, United States
View agency profile
Conveniently located across from Whole Foods Market in downtown Austin, Texas,
our office is located in close p
our office is located in close p
Conveniently located across from Whole Foods Market in downtown Austin, Texas,
our office is located in close proximity to some of Austin’s finest areas
including Tarrytown, Pemberton Heights, Travis Heights and all of the downtown
Austin condos. The cities best events like ACL, SXSW are right outside our door.
our office is located in close proximity to some of Austin’s finest areas
including Tarrytown, Pemberton Heights, Travis Heights and all of the downtown
Austin condos. The cities best events like ACL, SXSW are right outside our door.
Last updated
September 15
First listed
August 17
Listing link
Listing reference
3H72Q5
Similar Properties Nearby
New Listings in Austin



Explore More Homes for Sale
Austin, TX, United States property types
- Houses for sale in Austin, TX, United States
- Condos for sale in Austin, TX, United States
- Land for sale in Austin, TX, United States
- Townhouses for sale in Austin, TX, United States
- Farm Ranches for sale in Austin, TX, United States
- Apartments for sale in Austin, TX, United States
- Estates for sale in Austin, TX, United States
- Villas for sale in Austin, TX, United States
- Country Homes for sale in Austin, TX, United States
Austin, TX, United States popular searches
- Properties with Garage in Austin, TX, United States
- Properties with Pool in Austin, TX, United States
- Properties with Balcony in Austin, TX, United States
- Properties with Fitness Center / Gym in Austin, TX, United States
- Modern properties in Austin, TX, United States
- Water View properties in Austin, TX, United States
- Panoramic / Scenic View properties in Austin, TX, United States
- New Builds properties in Austin, TX, United States
- City View properties in Austin, TX, United States
- Properties with Tennis Court in Austin, TX, United States
- Renovated properties in Austin, TX, United States
- Investment Property properties in Austin, TX, United States
- Waterfront properties in Austin, TX, United States
- Mountain View properties in Austin, TX, United States
- Gated Community properties in Austin, TX, United States
- Properties with Elevator in Austin, TX, United States
- Lake View properties in Austin, TX, United States
- Properties with Cinema in Austin, TX, United States
- Lakefront properties in Austin, TX, United States
- Properties with Sauna in Austin, TX, United States
- Properties with Library in Austin, TX, United States
- Equestrian properties in Austin, TX, United States
- Properties with Vineyard / Winery in Austin, TX, United States
- Properties with Wine Cellar in Austin, TX, United States
- Hilltop properties in Austin, TX, United States
- Riverfront properties in Austin, TX, United States
- Golf View properties in Austin, TX, United States
- Properties with Helipad in Austin, TX, United States
- Properties with Indoor Pool in Austin, TX, United States
- High Altitude properties in Austin, TX, United States
- Properties with Private Airport in Austin, TX, United States
- Properties with Private Beach in Austin, TX, United States
- Beachfront properties in Austin, TX, United States
Related Guides & Stories
Trusted by the World's Leading Brokers
The agents behind the world's most exceptional properties list with JamesEdition.
- Listings from Sotheby's, Christie's, BARNES, and Engel & Völkers
- Every listing reviewed before it goes live
- Connect directly with verified listing agents
By continuing you agree to our Terms and Privacy Policy.
brokerages we
partnered with
partnered with