Price On Request
Modern Retreat On Matthews | Tarrytown Living Redefined
- 5 Beds
- 5 Baths
- 5,267 Sqft
- 13,940 Sqft lot
- 26
- MLS#2515802
About the Property
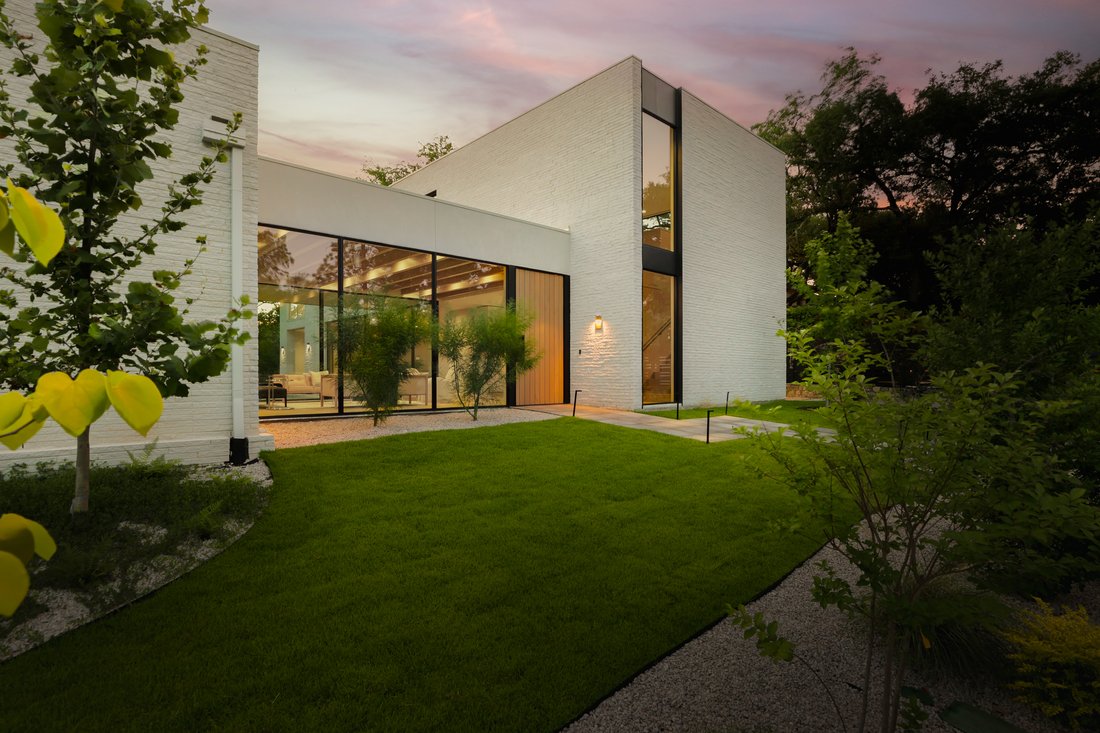
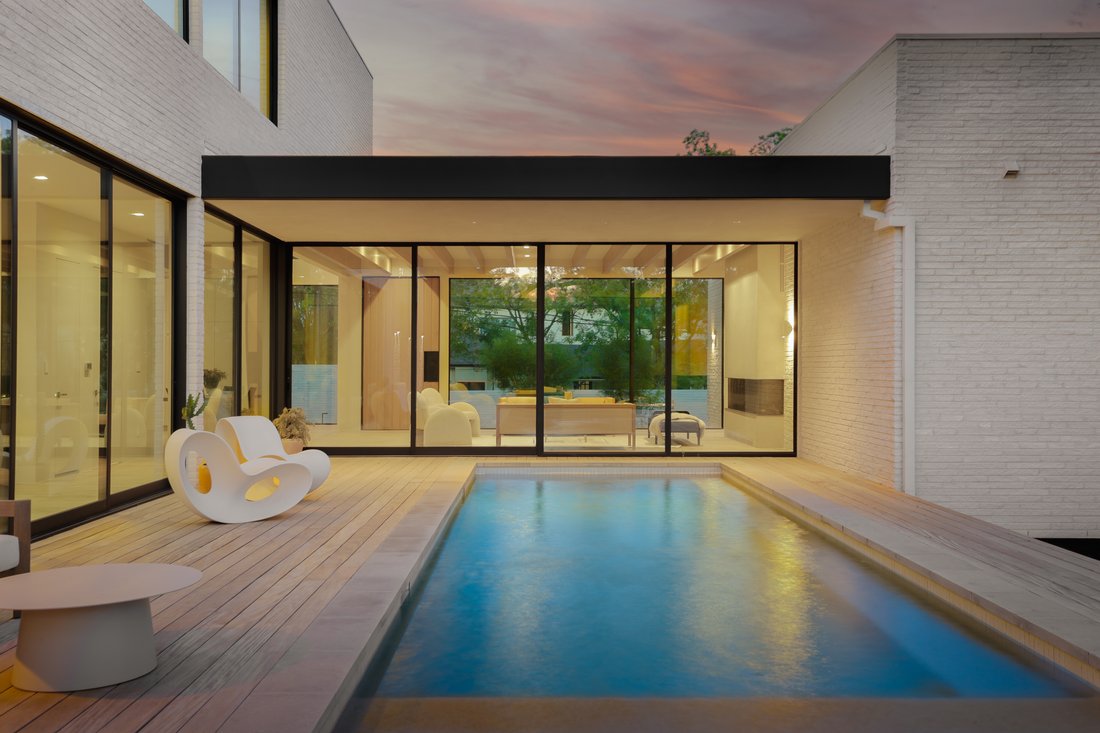
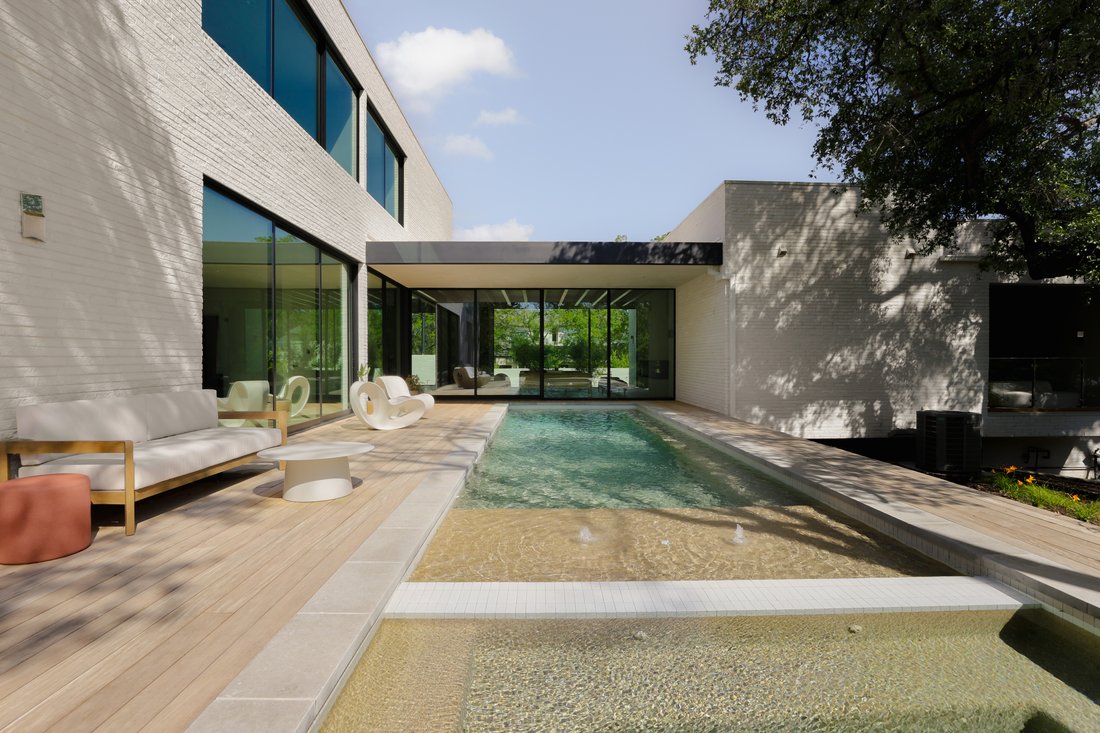
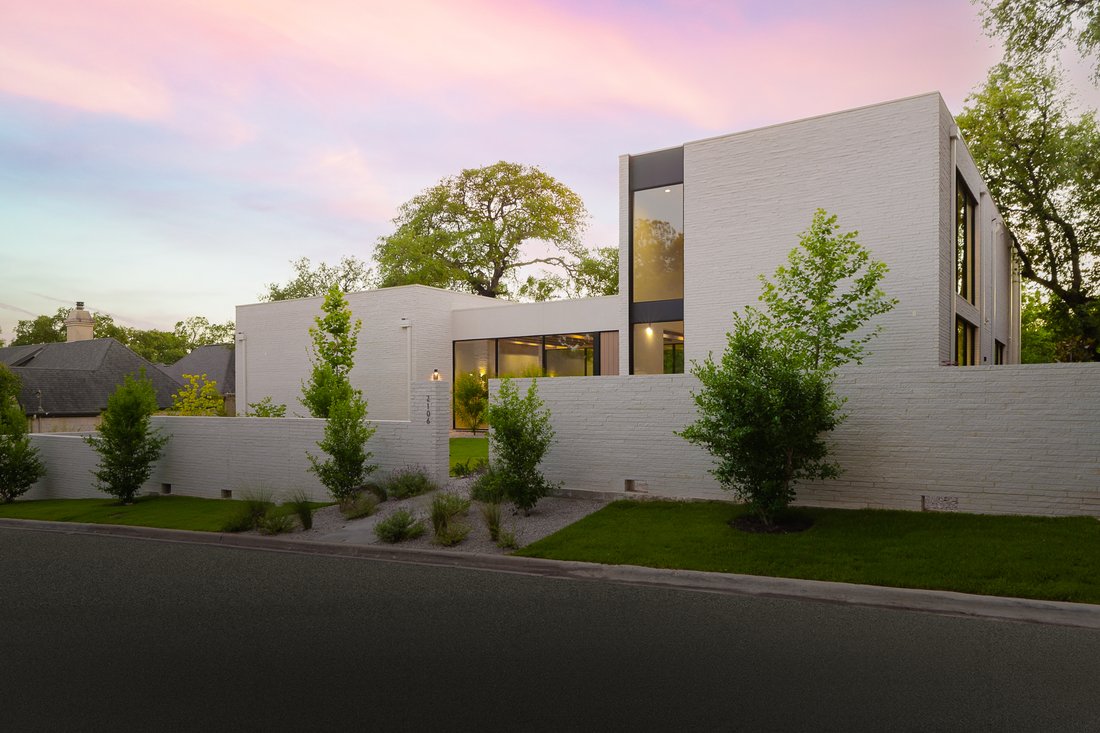
Set on a coveted double lot (.31 acre) in prestigious Tarrytown, this architectural masterpiece offers an unparalleled living experience where meticulous craftsmanship meets sophisticated design. The 5,215 square foot residence features 5 bedrooms and 4.5 bathrooms, seamlessly balancing elegant entertaining spaces with private retreats. Upon entry, you’re greeted by stunning wood paneling and a cu
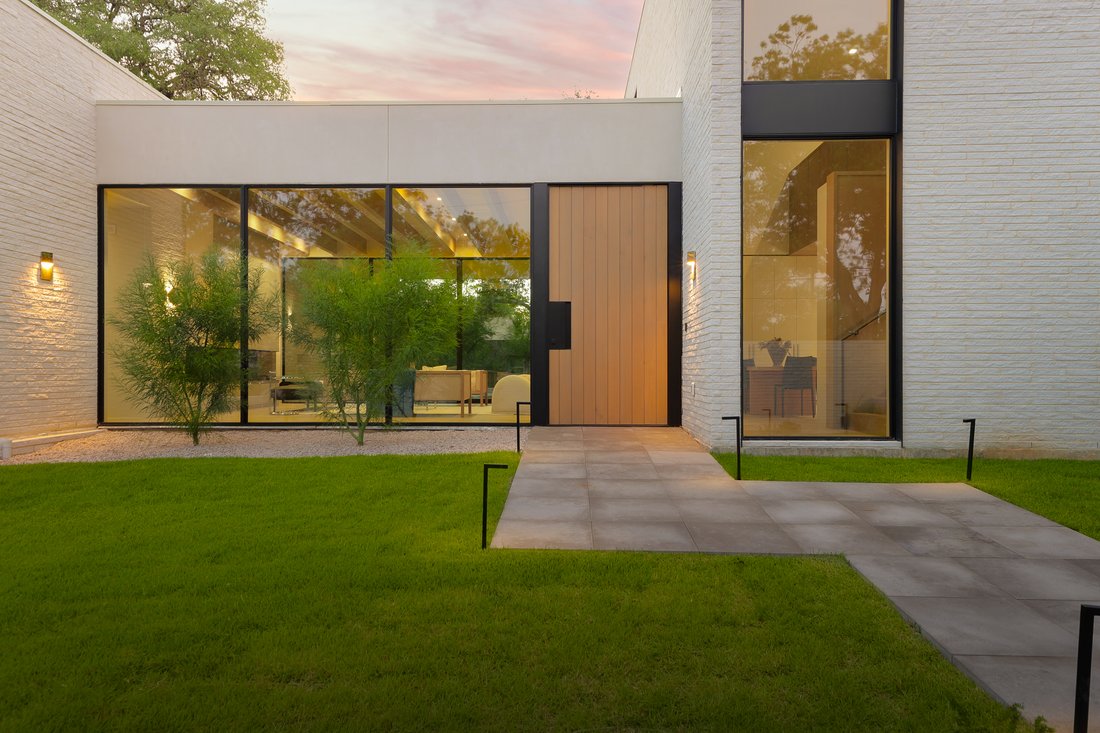
Set on a coveted double lot (.31 acre) in prestigious Tarrytown, this architectural masterpiece offers an unparalleled living experience where meticulous craftsmanship meets sophisticated design. The 5,215 square foot residence features 5 bedrooms and 4.5 bathrooms, seamlessly balancing elegant entertaining spaces with private retreats. Upon entry, you’re greeted by stunning wood paneling and a custom-crafted Boomtown front door, setting the tone for the exceptional quality found throughout.
The home’s clean, contemporary aesthetic is enhanced by jambless doors with recessed hinges and flush doors without trim, creating a gallery-like atmosphere with crisp, uninterrupted lines. The chef’s kitchen stands as a culinary showpiece, featuring a complete suite of premium Gaggenau appliances, including a custom Gaggenau cooktop. Dramatic Calacatta Michelangelo marble crowns both the countertops and island, while custom cabinetry from Kingwood provides abundant storage with impeccable style.
A convenient kitchen laundry area offers flexibility as an additional refrigerator space if desired. Retreat to the luxurious primary suite, complemented by dual spacious walk-in closets and a spa-inspired bathroom finished in exquisite Perlato Quartzite. Additional bathrooms throughout the home feature the same premium quartzite, maintaining the residence’s cohesive design vision. Engineered 10-inch hardwood floors flow throughout, while the thoughtfully designed lighting package includes mud-in fixtures that are fully customizable to suit your preferences. Practical luxury extends to every detail with pop-up outlets, elegant Bocci outlets, recessed HVAC vents, and multiple laundry spaces strategically placed throughout the home.
The innovative garage features a unique car turner and accommodates three vehicles behind an extremely wide single door, recessed to maintain the home’s architectural integrity. Exceptional sound insulation between the garage ceiling and master floor ensures complete tranquility. Western window packages frame views of the incredibly private front and back yards, where mature landscaping creates a serene urban oasis. A thoughtfully designed fire pit and sitting area provide the perfect setting for outdoor gatherings. Complete with state-of-the-art technology from Macauley Technologies, this exceptional residence represents a rare opportunity to own a truly distinctive home on one of Tarrytown’s most desirable streets.
Beyond its appeal as a primary or second home, this property has demonstrated strong performance as a short-term rental investment, offering discerning buyers the opportunity to generate substantial income while enjoying a luxury Austin retreat. The home is currently leased through July 15, 2028, and remains available for purchase — an appealing option for an investment-minded buyer looking to acquire now while the property continues generating income. For the discerning buyer seeking the complete Austin lifestyle, inquire about the separate boat slip that may be available for purchase to complement this extraordinary property.
The home’s clean, contemporary aesthetic is enhanced by jambless doors with recessed hinges and flush doors without trim, creating a gallery-like atmosphere with crisp, uninterrupted lines. The chef’s kitchen stands as a culinary showpiece, featuring a complete suite of premium Gaggenau appliances, including a custom Gaggenau cooktop. Dramatic Calacatta Michelangelo marble crowns both the countertops and island, while custom cabinetry from Kingwood provides abundant storage with impeccable style.
A convenient kitchen laundry area offers flexibility as an additional refrigerator space if desired. Retreat to the luxurious primary suite, complemented by dual spacious walk-in closets and a spa-inspired bathroom finished in exquisite Perlato Quartzite. Additional bathrooms throughout the home feature the same premium quartzite, maintaining the residence’s cohesive design vision. Engineered 10-inch hardwood floors flow throughout, while the thoughtfully designed lighting package includes mud-in fixtures that are fully customizable to suit your preferences. Practical luxury extends to every detail with pop-up outlets, elegant Bocci outlets, recessed HVAC vents, and multiple laundry spaces strategically placed throughout the home.
The innovative garage features a unique car turner and accommodates three vehicles behind an extremely wide single door, recessed to maintain the home’s architectural integrity. Exceptional sound insulation between the garage ceiling and master floor ensures complete tranquility. Western window packages frame views of the incredibly private front and back yards, where mature landscaping creates a serene urban oasis. A thoughtfully designed fire pit and sitting area provide the perfect setting for outdoor gatherings. Complete with state-of-the-art technology from Macauley Technologies, this exceptional residence represents a rare opportunity to own a truly distinctive home on one of Tarrytown’s most desirable streets.
Beyond its appeal as a primary or second home, this property has demonstrated strong performance as a short-term rental investment, offering discerning buyers the opportunity to generate substantial income while enjoying a luxury Austin retreat. The home is currently leased through July 15, 2028, and remains available for purchase — an appealing option for an investment-minded buyer looking to acquire now while the property continues generating income. For the discerning buyer seeking the complete Austin lifestyle, inquire about the separate boat slip that may be available for purchase to complement this extraordinary property.
-
Property type
House
-
Year built
2023
Features
Explore the Area
2106 Matthews Drive , Austin, TX 78703, Texas, United States
View on Google Maps
Price per sqft
Low
High
Joined 11 years ago
You have inquired about this property
The agent will contact you soon by
Listed by
36
Listings
2015
Joined
Book home tour with Kumara Wilcoxon
Choose a date and whether you'd like a virtual or in-person tour with the agent.
Preferred date
Tour type

Kuper Sotheby's International Realty
524 N. Lamar Blvd. Suite #204, Suite #204, 78703, Austin, Texas, United States
View agency profile
Conveniently located across from Whole Foods Market in downtown Austin, Texas,
our office is located in close p
our office is located in close p
Conveniently located across from Whole Foods Market in downtown Austin, Texas,
our office is located in close proximity to some of Austin’s finest areas
including Tarrytown, Pemberton Heights, Travis Heights and all of the downtown
Austin condos. The cities best events like ACL, SXSW are right outside our door.
our office is located in close proximity to some of Austin’s finest areas
including Tarrytown, Pemberton Heights, Travis Heights and all of the downtown
Austin condos. The cities best events like ACL, SXSW are right outside our door.
Last updated
July 1
First listed
May 28, 2025
Listing link
Listing reference
3GMP2X
Similar Properties Nearby
New Listings in Austin


Explore More Homes for Sale
Austin, TX, United States property types
- Houses for sale in Austin, TX, United States
- Condos for sale in Austin, TX, United States
- Land for sale in Austin, TX, United States
- Townhouses for sale in Austin, TX, United States
- Farm Ranches for sale in Austin, TX, United States
- Apartments for sale in Austin, TX, United States
- Estates for sale in Austin, TX, United States
- Villas for sale in Austin, TX, United States
- Country Homes for sale in Austin, TX, United States
Austin, TX, United States popular searches
- Properties with Garage in Austin, TX, United States
- Properties with Pool in Austin, TX, United States
- Properties with Balcony in Austin, TX, United States
- Properties with Fitness Center / Gym in Austin, TX, United States
- Modern properties in Austin, TX, United States
- Water View properties in Austin, TX, United States
- Panoramic / Scenic View properties in Austin, TX, United States
- New Builds properties in Austin, TX, United States
- City View properties in Austin, TX, United States
- Properties with Tennis Court in Austin, TX, United States
- Renovated properties in Austin, TX, United States
- Investment Property properties in Austin, TX, United States
- Waterfront properties in Austin, TX, United States
- Mountain View properties in Austin, TX, United States
- Gated Community properties in Austin, TX, United States
- Properties with Elevator in Austin, TX, United States
- Lake View properties in Austin, TX, United States
- Properties with Cinema in Austin, TX, United States
- Lakefront properties in Austin, TX, United States
- Properties with Sauna in Austin, TX, United States
- Properties with Library in Austin, TX, United States
- Equestrian properties in Austin, TX, United States
- Properties with Vineyard / Winery in Austin, TX, United States
- Properties with Wine Cellar in Austin, TX, United States
- Hilltop properties in Austin, TX, United States
- Riverfront properties in Austin, TX, United States
- Golf View properties in Austin, TX, United States
- Properties with Helipad in Austin, TX, United States
- Properties with Indoor Pool in Austin, TX, United States
- High Altitude properties in Austin, TX, United States
- Properties with Private Airport in Austin, TX, United States
- Properties with Private Beach in Austin, TX, United States
- Beachfront properties in Austin, TX, United States
Related Guides & Stories
Trusted by the World's Leading Brokers
The agents behind the world's most exceptional properties list with JamesEdition.
- Listings from Sotheby's, Christie's, BARNES, and Engel & Völkers
- Every listing reviewed before it goes live
- Connect directly with verified listing agents
By continuing you agree to our Terms and Privacy Policy.
brokerages we
partnered with
partnered with