$985,000
Condominium In Austin
- 4 Beds
- 3 Baths
- 2,834 Sqft
- 7,406 Sqft lot
- Updated: Yesterday
- Source: Unlock MLS (Austin Board of REALTORS) MLS#3983940
About the Property
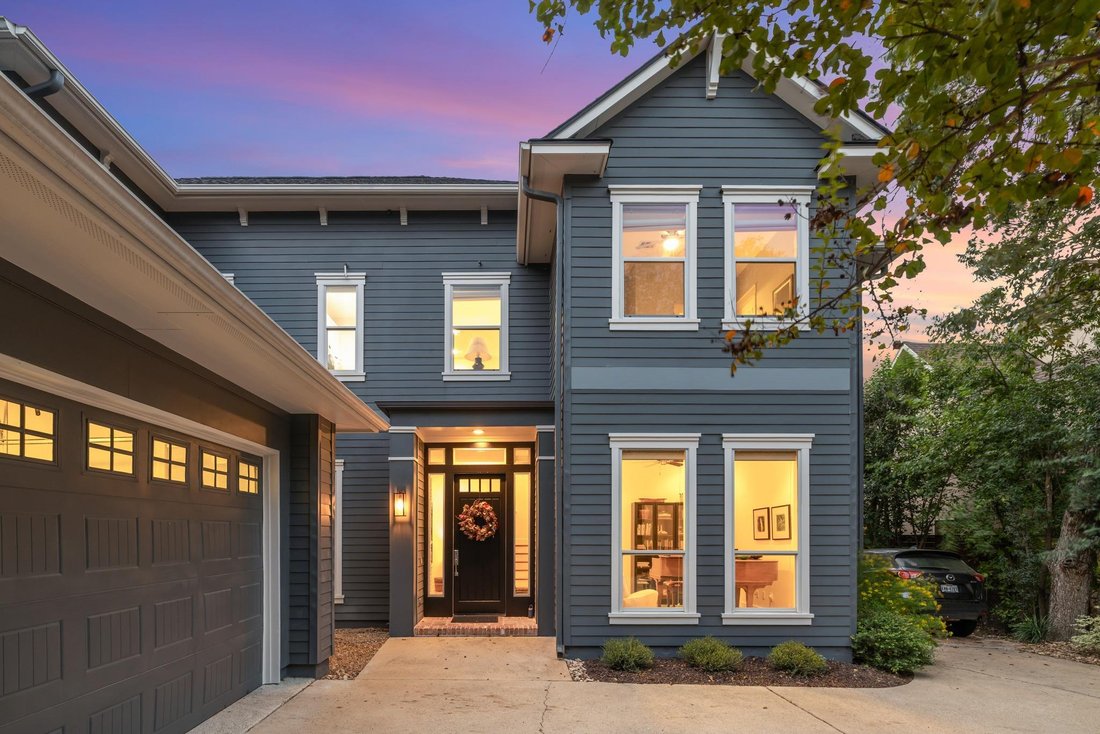
Tucked away in Austin’s coveted Brentwood neighborhood, this 2,800+ square-foot residence offers architectural character and style. Custom built by acclaimed Austin builder Charles Martin for his family, the four-bedroom, three-bath home features soaring ceilings, pine floors, exposed brick columns, and expansive windows that evoke a classic New York townhouse. Though legally a condominium, it liv
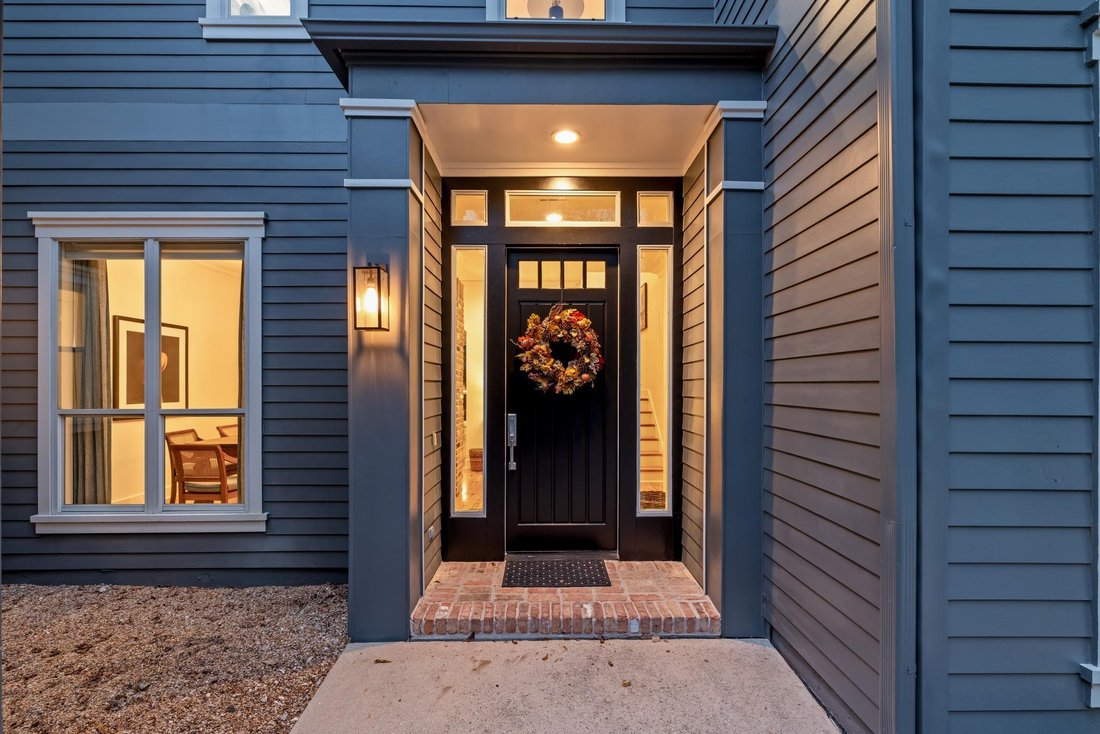
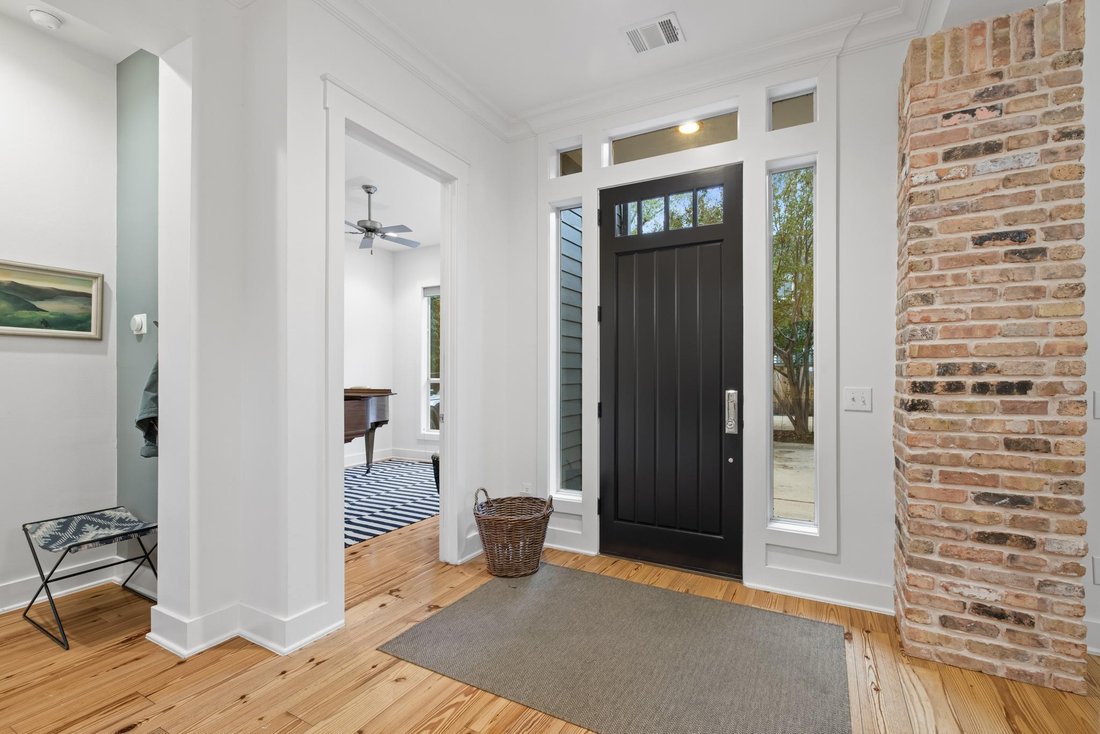
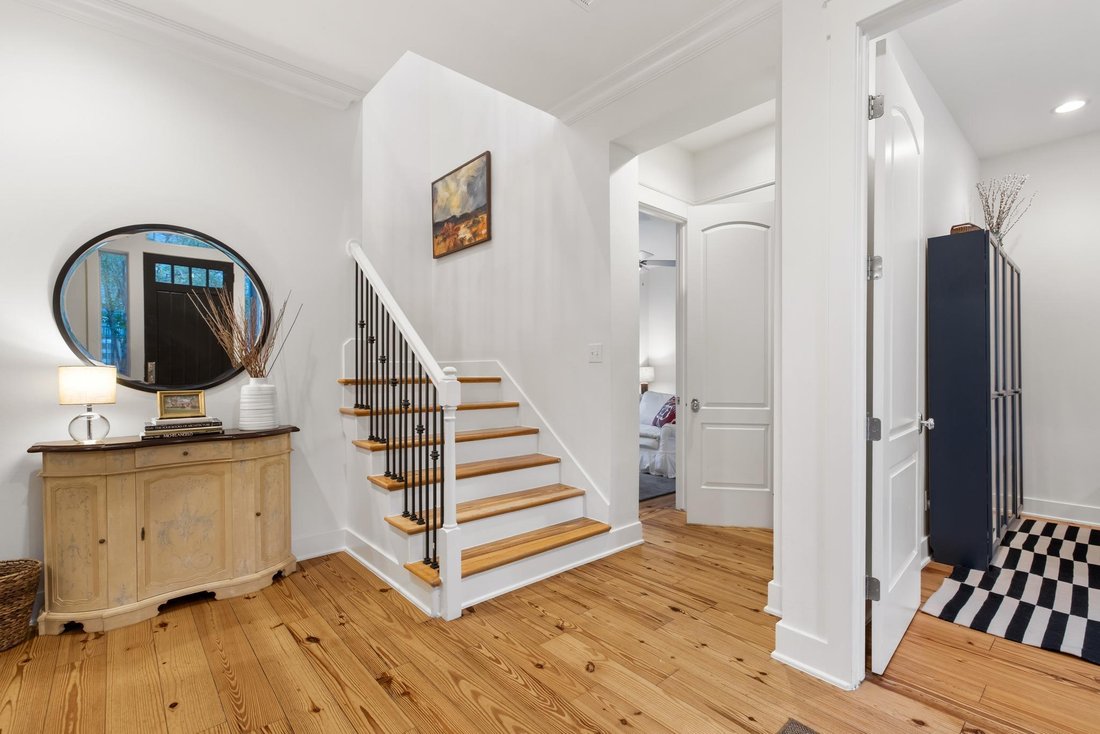
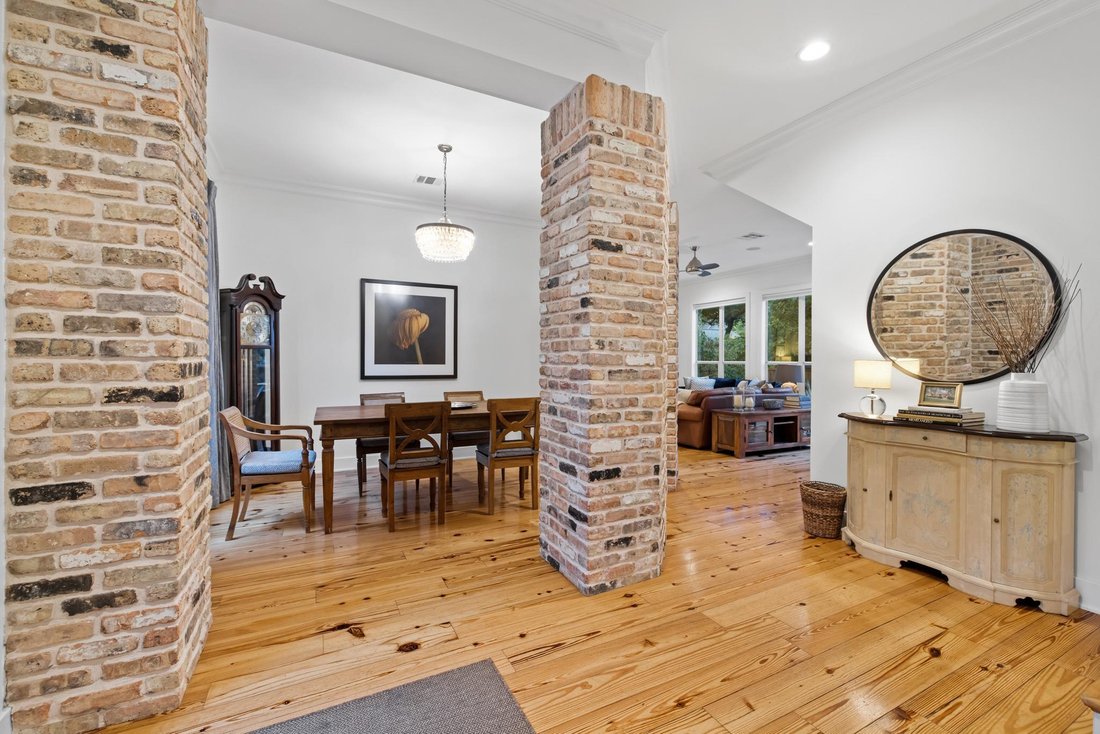
Tucked away in Austin’s coveted Brentwood neighborhood, this 2,800+ square-foot residence offers architectural character and style. Custom built by acclaimed Austin builder Charles Martin for his family, the four-bedroom, three-bath home features soaring ceilings, pine floors, exposed brick columns, and expansive windows that evoke a classic New York townhouse. Though legally a condominium, it lives like a private single-family home, with its own detached structure, expansive yard, and no HOA fees.
A welcoming den offers an ideal office, while the flexible floor plan includes a private main-level bedroom and full bath for guests. The spacious kitchen features abundant cabinetry, open shelving, a generous pantry, and peninsula seating for three, connecting to a charming living room with a brick fireplace, hand-carved wood mantel, and wall of windows.
Upstairs, the light-filled primary suite includes an enclosed flex space for a home office, nursery, or workout room. The remodeled primary bath offers dual vanities, soaking tub, glass-enclosed shower, and an oversized walk-in closet with custom storage. A loft with built-ins provides space to read or work, while two generously sized bedrooms share an updated Jack-and-Jill bath. An upstairs laundry room adds convenience.
The generous backyard is a rare find in central Austin. A covered deck extends the living space outdoors, while a crushed-granite dining area beneath a magnificent pecan tree invites relaxed entertaining. A separate garden retreat with a hammock offers a peaceful place to unwind. Abundant storage, a two-car garage with epoxy-coated flooring, and an additional parking space complete the property.
Walk to neighborhood coffee shops and restaurants, with H-E-B and Central Market just minutes away. Bike-friendly streets and nearby Austin favorites make everyday living effortless. Enjoy the character of an urban townhouse with the space, privacy, and outdoor living of a single-family home.
A welcoming den offers an ideal office, while the flexible floor plan includes a private main-level bedroom and full bath for guests. The spacious kitchen features abundant cabinetry, open shelving, a generous pantry, and peninsula seating for three, connecting to a charming living room with a brick fireplace, hand-carved wood mantel, and wall of windows.
Upstairs, the light-filled primary suite includes an enclosed flex space for a home office, nursery, or workout room. The remodeled primary bath offers dual vanities, soaking tub, glass-enclosed shower, and an oversized walk-in closet with custom storage. A loft with built-ins provides space to read or work, while two generously sized bedrooms share an updated Jack-and-Jill bath. An upstairs laundry room adds convenience.
The generous backyard is a rare find in central Austin. A covered deck extends the living space outdoors, while a crushed-granite dining area beneath a magnificent pecan tree invites relaxed entertaining. A separate garden retreat with a hammock offers a peaceful place to unwind. Abundant storage, a two-car garage with epoxy-coated flooring, and an additional parking space complete the property.
Walk to neighborhood coffee shops and restaurants, with H-E-B and Central Market just minutes away. Bike-friendly streets and nearby Austin favorites make everyday living effortless. Enjoy the character of an urban townhouse with the space, privacy, and outdoor living of a single-family home.
-
Property type
Condo
-
Year built
2007
-
Price/sqft
$347
Features
- Garden
- Garage
- Walk In Closet
- Fireplace
- Parking
- Office
- High Ceiling
- Laundry Room
Explore the Area
5615 Clay Ave B, Austin, Texas, United States
View on Google Maps
Price per sqft
Low
High
Joined 12 months ago
You have inquired about this property
The agent will contact you soon by
Listed by
541
Listings
2025
Joined
Book home tour with the agent
Choose a date and whether you'd like a virtual or in-person tour with the agent.
Preferred date
Tour type
Last updated
Yesterday
First listed
November 4
Listing reference
3983940
Listing status
Based on information submitted to the MLS GRID as of 2026. All data is obtained from various sources and may not have been verified by broker or MLS GRID. Supplied Open House Information is subject to change without notice. All information should be independently reviewed and verified for accuracy. Properties may or may not be listed by the office/agent presenting the information.
Similar Properties Nearby
New Listings in Austin

Explore More Homes for Sale
Austin, TX, United States property types
- Houses for sale in Austin, TX, United States
- Condos for sale in Austin, TX, United States
- Land for sale in Austin, TX, United States
- Townhouses for sale in Austin, TX, United States
- Farm Ranches for sale in Austin, TX, United States
- Estates for sale in Austin, TX, United States
- Apartments for sale in Austin, TX, United States
- Villas for sale in Austin, TX, United States
Austin, TX, United States popular searches
- Properties with Garage in Austin, TX, United States
- Properties with Pool in Austin, TX, United States
- Properties with Balcony in Austin, TX, United States
- Properties with Fitness Center / Gym in Austin, TX, United States
- Modern properties in Austin, TX, United States
- Water View properties in Austin, TX, United States
- Panoramic / Scenic View properties in Austin, TX, United States
- New Builds properties in Austin, TX, United States
- City View properties in Austin, TX, United States
- Properties with Tennis Court in Austin, TX, United States
- Renovated properties in Austin, TX, United States
- Gated Community properties in Austin, TX, United States
- Waterfront properties in Austin, TX, United States
- Investment Property properties in Austin, TX, United States
- Mountain View properties in Austin, TX, United States
- Lake View properties in Austin, TX, United States
- Properties with Elevator in Austin, TX, United States
- Properties with Cinema in Austin, TX, United States
- Properties with Sauna in Austin, TX, United States
- Lakefront properties in Austin, TX, United States
- Properties with Library in Austin, TX, United States
- Equestrian properties in Austin, TX, United States
- Hilltop properties in Austin, TX, United States
- Properties with Vineyard / Winery in Austin, TX, United States
- Properties with Wine Cellar in Austin, TX, United States
- Riverfront properties in Austin, TX, United States
- Golf View properties in Austin, TX, United States
- Properties with Private Beach in Austin, TX, United States
- Properties with Indoor Pool in Austin, TX, United States
- Properties with Private Airport in Austin, TX, United States
- High Altitude properties in Austin, TX, United States
- Properties with Helipad in Austin, TX, United States
Related Guides & Stories
Trusted by the World's Leading Brokers
The agents behind the world's most exceptional properties list with JamesEdition.
- Listings from Sotheby's, Christie's, BARNES, and Engel & Völkers
- Every listing reviewed before it goes live
- Connect directly with verified listing agents
By continuing you agree to our Terms and Privacy Policy.
brokerages we
partnered with
partnered with