$1,650,000
Condominium In Austin
- 3 Beds
- 4 Baths
- 3,739 Sqft
- 1,290 Sqft lot
- Updated: Today
- Source: Unlock MLS (Austin Board of REALTORS) MLS#1724634
About the Property
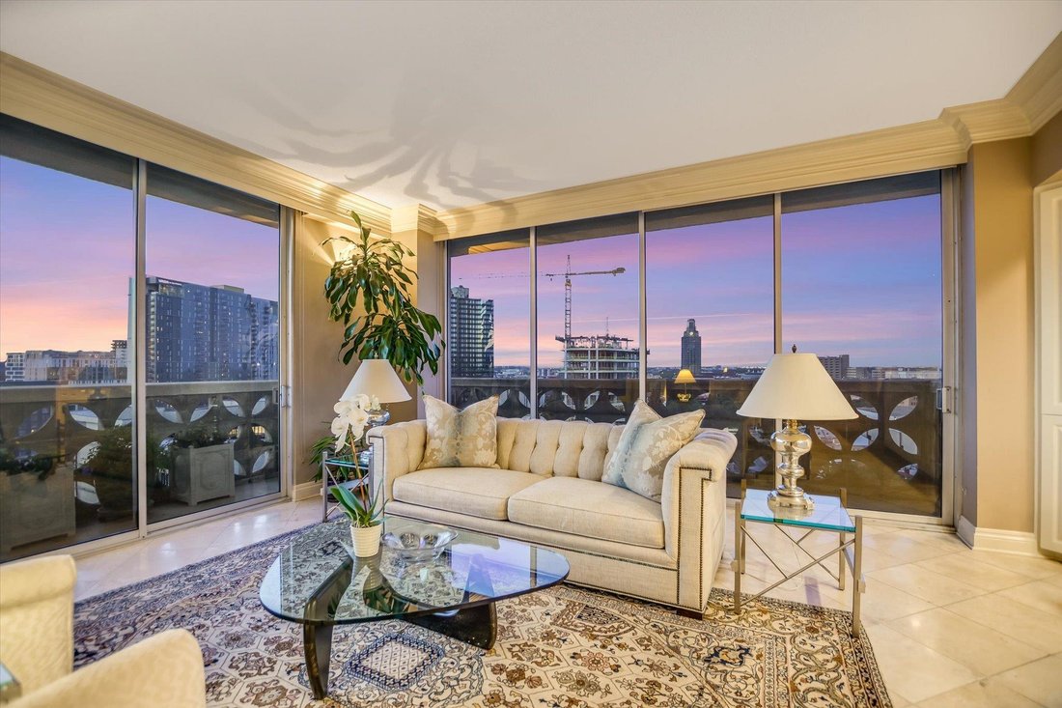
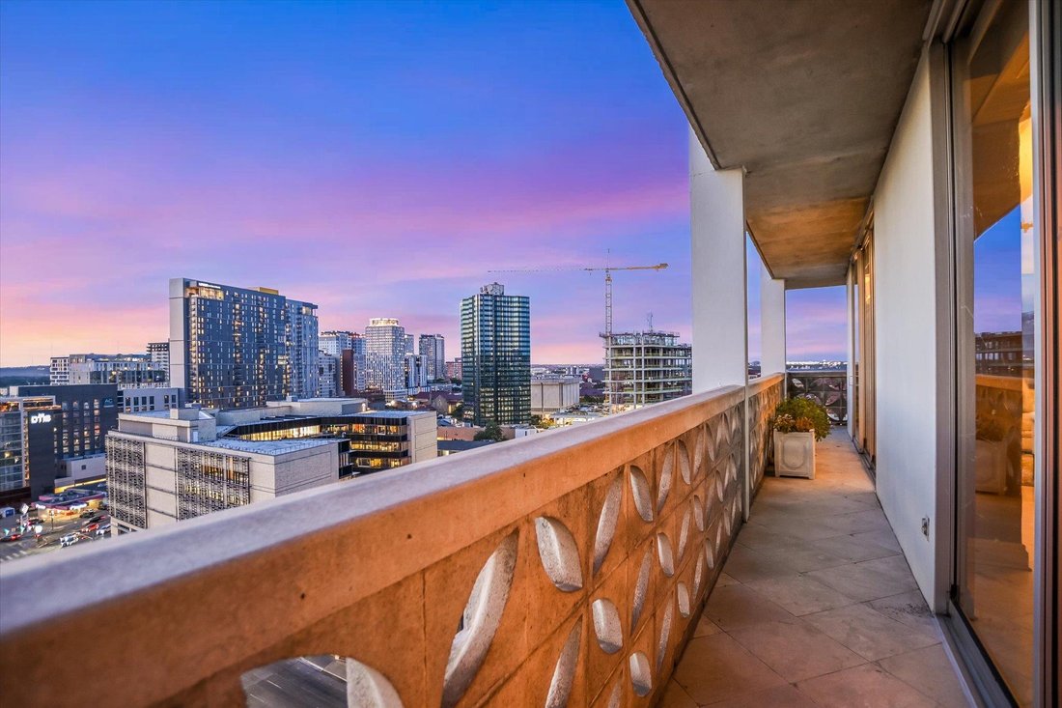
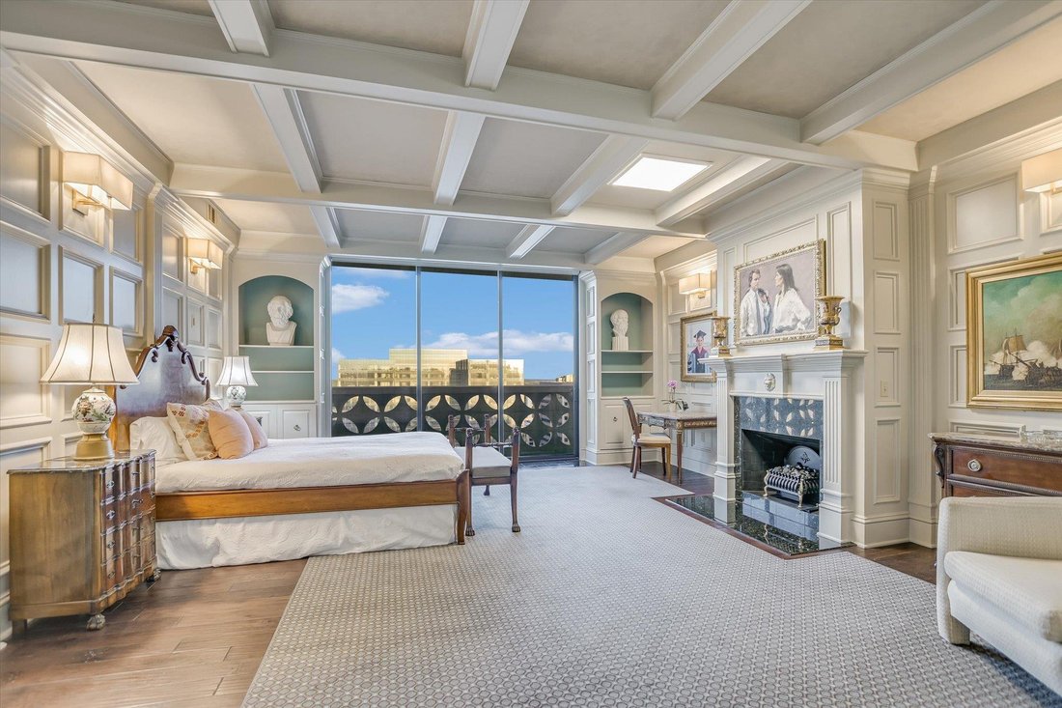
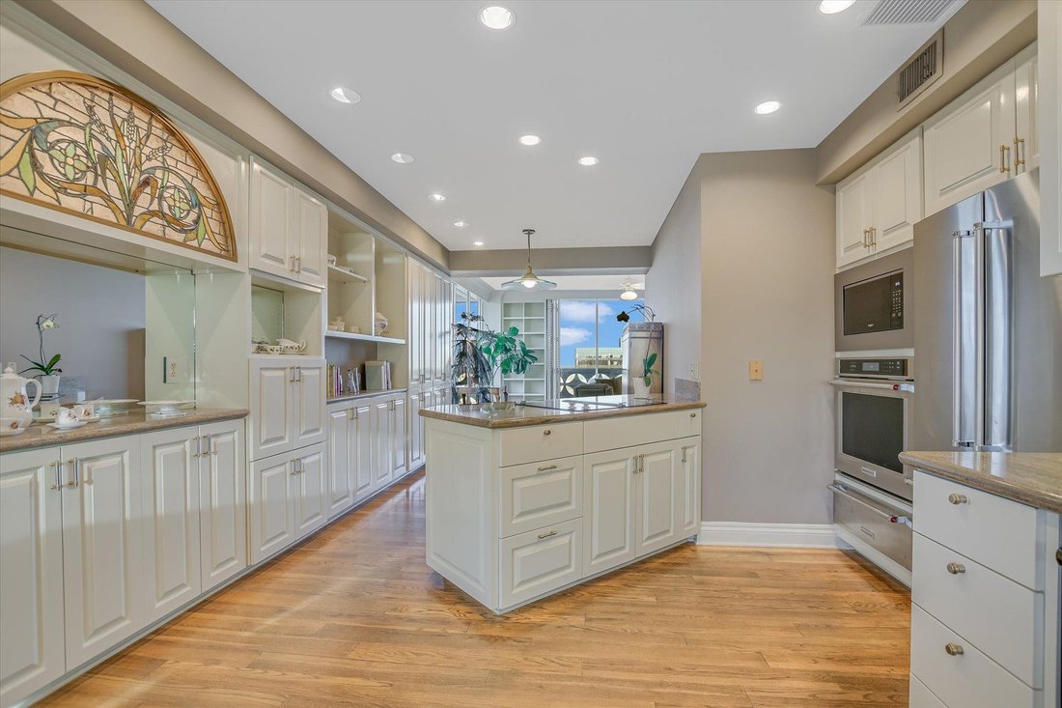
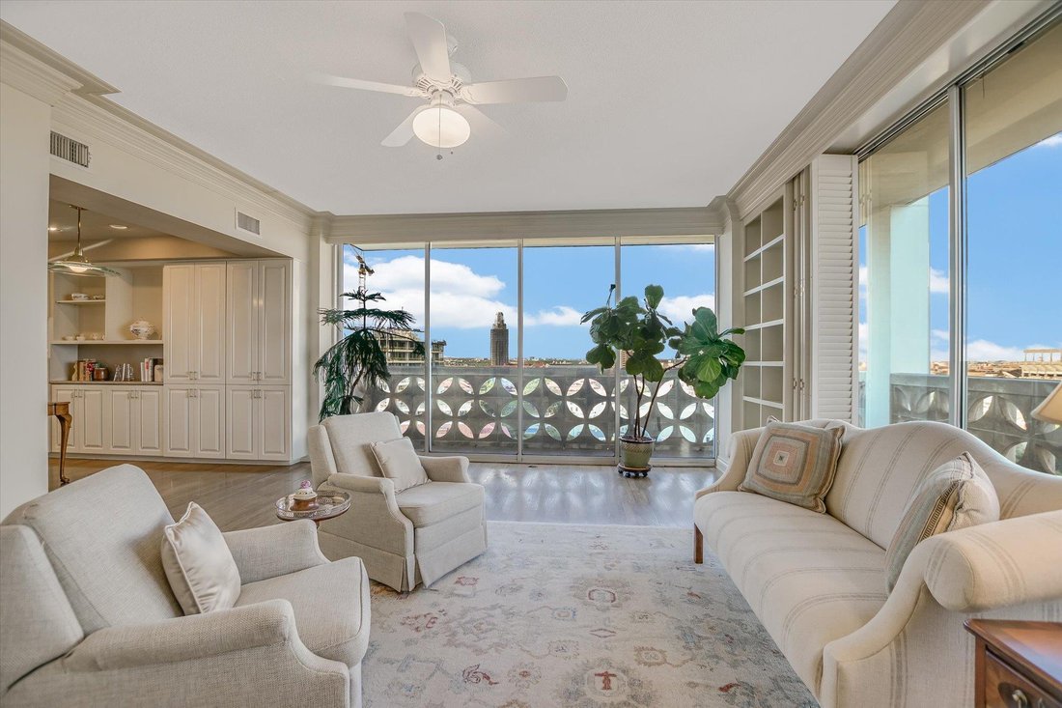
Created by joining three separate residences into one, this 14th-floor unit at Cambridge Tower has a footprint no standard condo plan could reproduce. From one end to the other, views are part of the architecture. Floor to ceiling windows and multiple balconies look across the Capitol, downtown, UT and miles of horizon, giving each room its own outlook and turning sunset into a nightly event. Insi
Created by joining three separate residences into one, this 14th-floor unit at Cambridge Tower has a footprint no standard condo plan could reproduce. From one end to the other, views are part of the architecture. Floor to ceiling windows and multiple balconies look across the Capitol, downtown, UT and miles of horizon, giving each room its own outlook and turning sunset into a nightly event. Inside, the aesthetic is tailored and traditional, set against the building’s unmistakable midcentury bones. Hardwood and stone floors, layered crown molding, coffered and tray ceilings, paneled walls, extensive built-ins give the home a collected feel. Instead of forcing the entire residence into one oversized open room, the floor plan moves through multiple living and dining areas, creating distinct places to host, read, watch the city or settle in privately. A dedicated office keeps work separate, while the gallery-like passages connecting the rooms provide even more space for art and display. The former muti-unit footprint also solves one of high-rise living’s usual weak spots: storage. Cabinetry, bookcases, and display shelving are worked into the home at nearly every turn. The long kitchen takes that practicality even further with extensive prep space and enough cabinetry to make downsizing optional. Beyond the residence, Cambridge Tower places UT, the Capitol Complex, Dell Seton Medical Center, the Moody Center, Bass Concert Hall, museums, parks and downtown within easy reach. The HOA covers utilities, high-speed internet and cable, while residents enjoy 24-hour security and concierge service, an attended parking garage, a heated pool and spa, fitness center, meeting space and rooftop terrace. Adjacent Unit F is also available for separate purchase, offering the unusual opportunity to own an additional residence next door. Altogether, this is a property shaped by three original addresses, a landmark building and views that never let you forget where you are.
-
Property type
Condo
-
Year built
1964
-
Price/sqft
$441
Features
Explore the Area
1801 Lavaca ST CDE, Austin, Texas, United States
View on Google Maps
Price per sqft
Low
High
Joined 10 months ago
You have inquired about this property
The agent will contact you soon by
Listed by
570
Listings
2025
Joined
Book home tour with the agent
Choose a date and whether you'd like a virtual or in-person tour with the agent.
Preferred date
Tour type
Last updated
Today
First listed
Sep 18
Listing reference
1724634
Listing status
Based on information submitted to the MLS GRID as of 2026. All data is obtained from various sources and may not have been verified by broker or MLS GRID. Supplied Open House Information is subject to change without notice. All information should be independently reviewed and verified for accuracy. Properties may or may not be listed by the office/agent presenting the information.
Similar Properties Nearby
New Listings in Austin





Explore More Homes for Sale
Austin, TX, United States property types
- Houses for sale in Austin, TX, United States
- Condos for sale in Austin, TX, United States
- Land for sale in Austin, TX, United States
- Townhouses for sale in Austin, TX, United States
- Farm Ranches for sale in Austin, TX, United States
- Apartments for sale in Austin, TX, United States
- Estates for sale in Austin, TX, United States
- Villas for sale in Austin, TX, United States
- Country Homes for sale in Austin, TX, United States
Austin, TX, United States popular searches
- Properties with Garage in Austin, TX, United States
- Properties with Pool in Austin, TX, United States
- Properties with Balcony in Austin, TX, United States
- Properties with Fitness Center / Gym in Austin, TX, United States
- Modern properties in Austin, TX, United States
- Panoramic / Scenic View properties in Austin, TX, United States
- Water View properties in Austin, TX, United States
- New Builds properties in Austin, TX, United States
- City View properties in Austin, TX, United States
- Renovated properties in Austin, TX, United States
- Properties with Tennis Court in Austin, TX, United States
- Investment Property properties in Austin, TX, United States
- Mountain View properties in Austin, TX, United States
- Waterfront properties in Austin, TX, United States
- Gated Community properties in Austin, TX, United States
- Properties with Elevator in Austin, TX, United States
- Lake View properties in Austin, TX, United States
- Properties with Cinema in Austin, TX, United States
- Lakefront properties in Austin, TX, United States
- Properties with Sauna in Austin, TX, United States
- Properties with Library in Austin, TX, United States
- Equestrian properties in Austin, TX, United States
- Properties with Vineyard / Winery in Austin, TX, United States
- Hilltop properties in Austin, TX, United States
- Properties with Wine Cellar in Austin, TX, United States
- Riverfront properties in Austin, TX, United States
- Golf View properties in Austin, TX, United States
- Properties with Indoor Pool in Austin, TX, United States
- Properties with Helipad in Austin, TX, United States
- Properties with Private Airport in Austin, TX, United States
- High Altitude properties in Austin, TX, United States
- Sea View properties in Austin, TX, United States
- Properties with Private Beach in Austin, TX, United States
- Beachfront properties in Austin, TX, United States
Related Guides & Stories
Trusted by the World's Leading Brokers
The agents behind the world's most exceptional properties list with JamesEdition.
- Listings from Sotheby's, Christie's, BARNES, and Engel & Völkers
- Every listing reviewed before it goes live
- Connect directly with verified listing agents
By continuing you agree to our Terms and Privacy Policy.
brokerages we
partnered with
partnered with