$1,325,990
Condominium In Austin
- 3 Beds
- 4 Baths
- 2,381 Sqft
- 3,346 Sqft lot
- Updated: August 26
- Source: Unlock MLS (Austin Board of REALTORS) MLS#7567852
About the Property
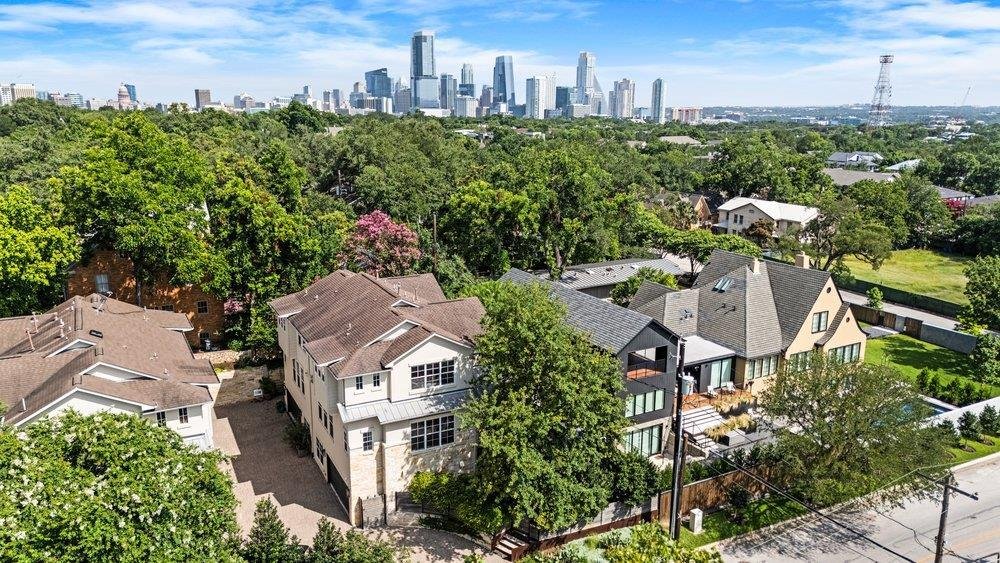
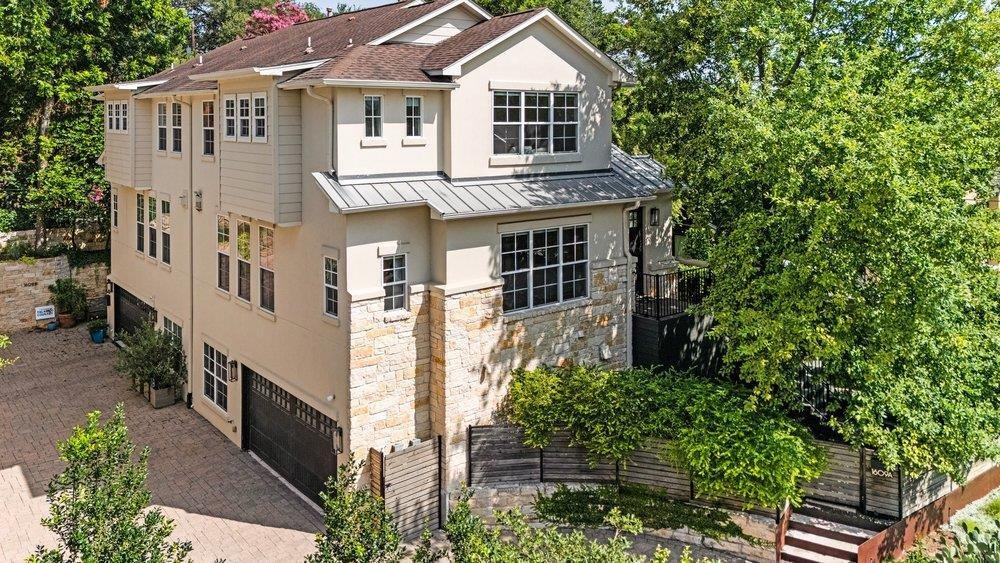
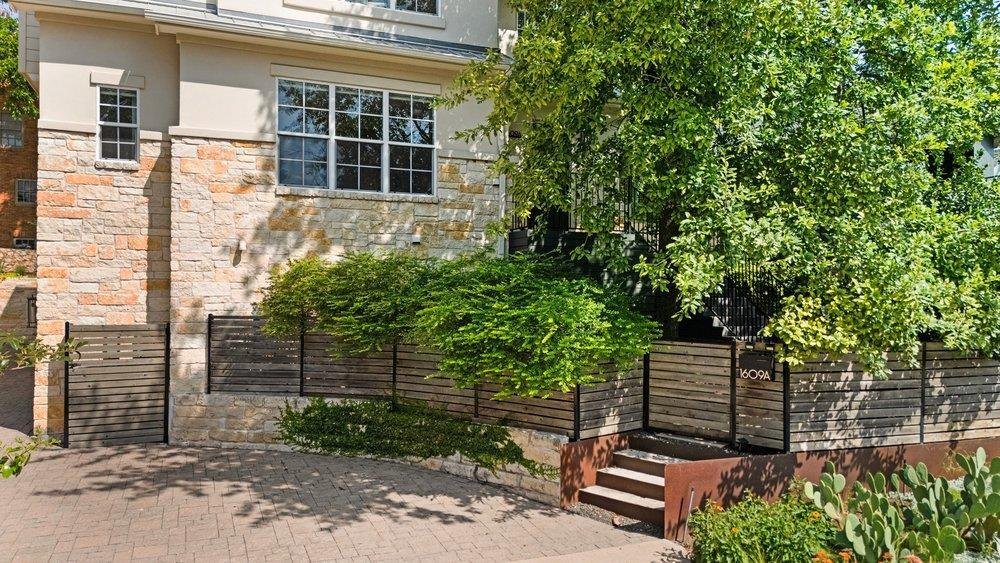
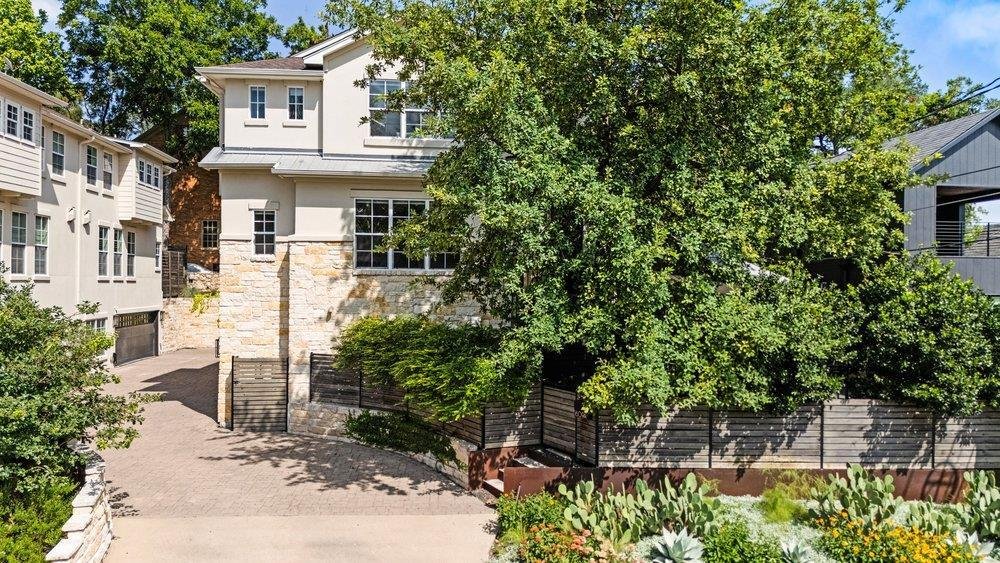
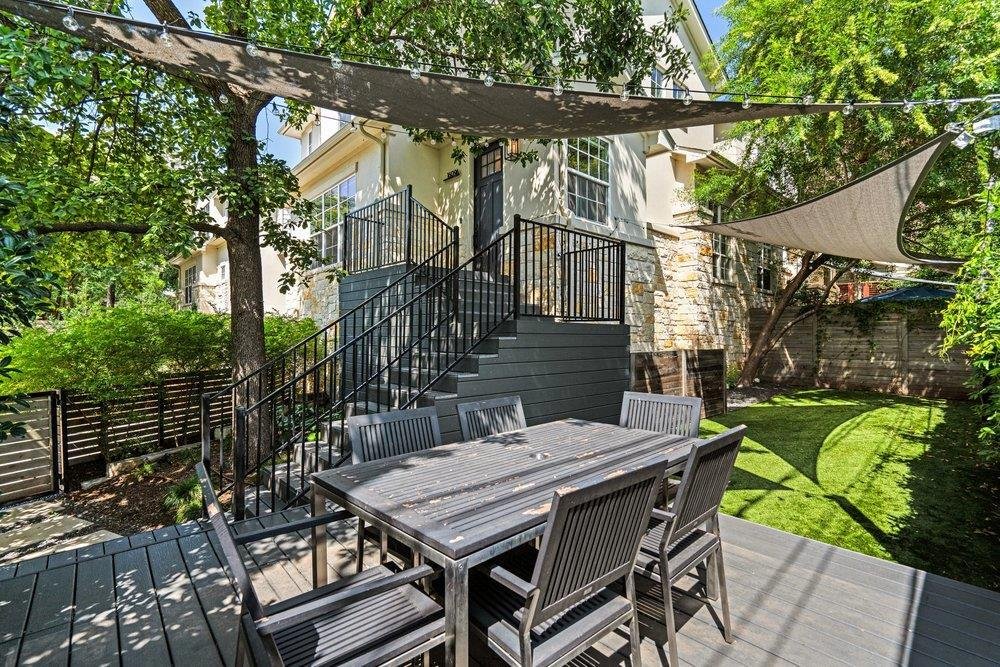
Tucked into one of Austin’s most treasured neighborhoods, this exceptional 3 bed, 3.5 bath boutique townhome offers the perfect blend of timeless design, modern convenience, and an unbeatable Clarksville lifestyle. Few neighborhoods capture the heart of Austin quite like Clarksville. Wide, tree-lined streets shaded by heritage oaks create a peaceful backdrop just moments from downtown. Locally own
Tucked into one of Austin’s most treasured neighborhoods, this exceptional 3 bed, 3.5 bath boutique townhome offers the perfect blend of timeless design, modern convenience, and an unbeatable Clarksville lifestyle. Few neighborhoods capture the heart of Austin quite like Clarksville. Wide, tree-lined streets shaded by heritage oaks create a peaceful backdrop just moments from downtown. Locally owned restaurants, neighborhood cafes, and beloved gathering places including Jeffrey’s, Galaxy Cafe, Josephine House, Fresh Plus Grocery, Cipollina, and Medici give the community its unmistakable charm and foster the close-knit, walkable lifestyle that has made Clarksville one of the city’s most coveted addresses. Nearby Pease Park, Shoal Creek Trail, and the hike-and-bike network allow you to enjoy the outdoors, while downtown, Lady Bird Lake, and the city’s cultural destinations are just minutes away. Situated within an enclave of only four residences, this elegant stone-clad townhome delivers the privacy and exclusivity of boutique living. Thoughtfully designed with an attached two-car garage and private elevator, the home’s multi-level floor plan offers accessibility and exceptional flexibility suited for full-time family living, a sophisticated lock-and-leave residence, or anything in between. Inside, rich hardwood flooring, shaker-style cabinetry, quartz countertops, and refined finishes create a warm yet elevated aesthetic. The open-concept living spaces are anchored by a beautiful fireplace, while expansive windows fill the home with natural light. The spacious primary suite serves as a retreat, complemented by a secondary bedroom on the main level, ideal for guests, multigenerational living, or a home office, with an additional ensuite bedroom providing comfort for family or visitors. Offering timeless architecture, luxurious finishes, and one of Austin’s most sought-after locations, this is an exceptional opportunity to experience the best of Central Austin living.
-
Property type
Condo
-
Year built
2007
-
Price/sqft
$556
Features
- Garden
- Garage
- Walk In Closet
- Fireplace
- Elevator
- Modern
- Open Kitchen
- Parking
- Office
Features
Lot
- Privacy
- Modern
Indoor
- High Ceiling
- Office
- Fireplace
- Bar
- Laundry Room
- Elevator
- Open Kitchen
- Walk In Closet
Outdoor
- Parking
- Garage
- Garden
Explore the Area
1609 Hartford RD A, Austin, Texas, United States
View on Google Maps
Price per sqft
Low
High
Joined 10 months ago
You have inquired about this property
The agent will contact you soon by
Listed by
550
Listings
2025
Joined
Book home tour with the agent
Choose a date and whether you'd like a virtual or in-person tour with the agent.
Preferred date
Tour type
Last updated
August 26
First listed
Jun 26
Listing reference
7567852
Listing status
Based on information submitted to the MLS GRID as of 2026. All data is obtained from various sources and may not have been verified by broker or MLS GRID. Supplied Open House Information is subject to change without notice. All information should be independently reviewed and verified for accuracy. Properties may or may not be listed by the office/agent presenting the information.
Trusted by the World's Leading Brokers
The agents behind the world's most exceptional properties list with JamesEdition.
- Listings from Sotheby's, Christie's, BARNES, and Engel & Völkers
- Every listing reviewed before it goes live
- Connect directly with verified listing agents
By continuing you agree to our Terms and Privacy Policy.
brokerages we
partnered with
partnered with