$1,340,000
Condominium In Austin
- 3 Beds
- 3 Baths
- 1,906 Sqft
- 4,052 Sqft lot
- Updated: July 31
- Source: Unlock MLS (Austin Board of REALTORS) MLS#7616153
About the Property
Set beneath a canopy of mature trees on one of Tarrytown’s most iconic streets, this exceptional stone and stucco residence blends timeless architecture with sophisticated modern living. With the feel of a newly constructed single-family home, every detail has been thoughtfully curated to deliver both elegance and ease. The open-concept main level features soaring ceilings, rich hardwood flooring,
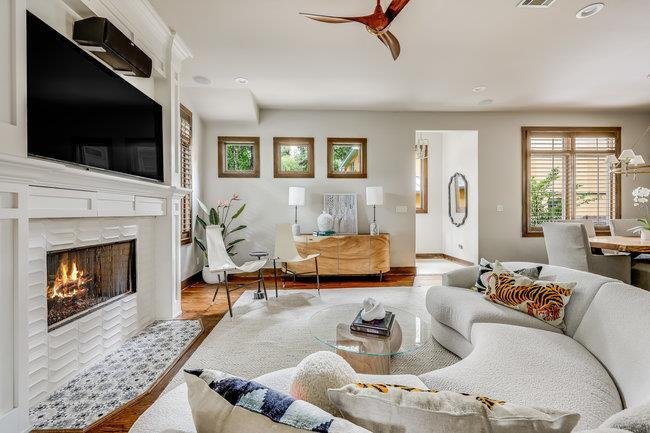
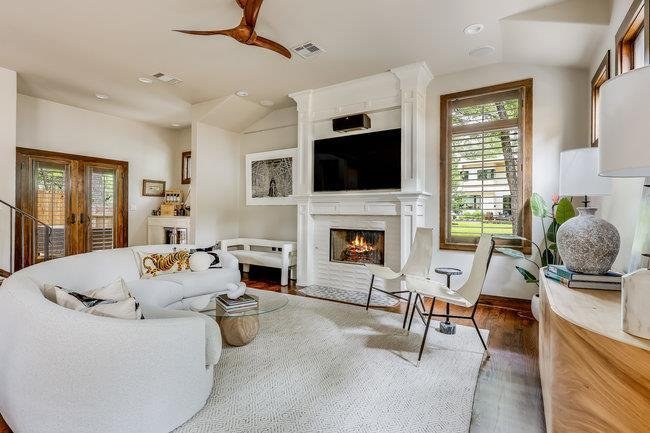
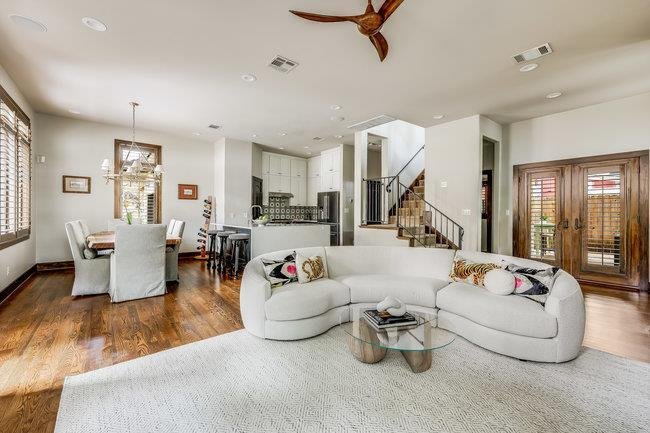
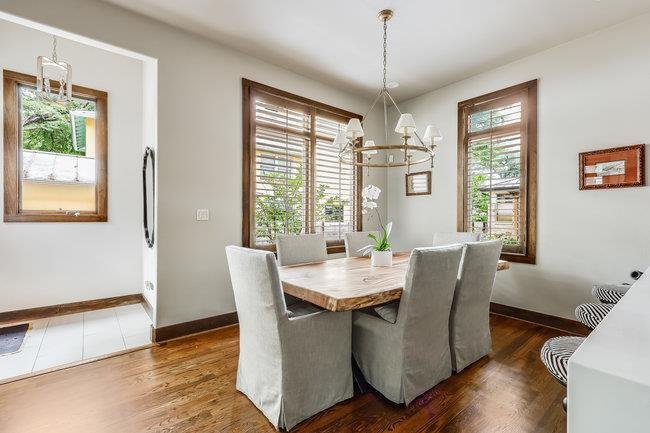
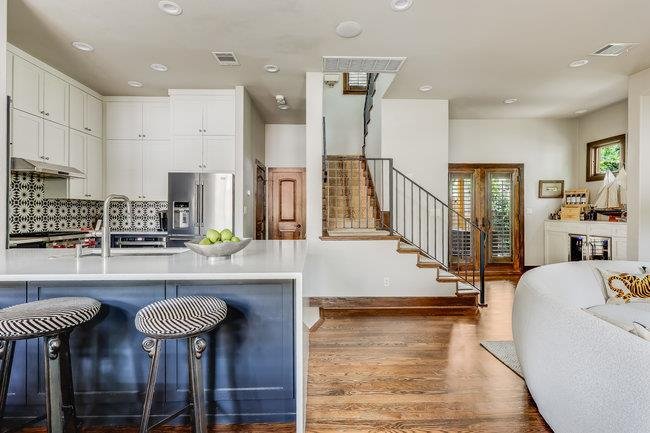
Set beneath a canopy of mature trees on one of Tarrytown’s most iconic streets, this exceptional stone and stucco residence blends timeless architecture with sophisticated modern living. With the feel of a newly constructed single-family home, every detail has been thoughtfully curated to deliver both elegance and ease. The open-concept main level features soaring ceilings, rich hardwood flooring, and abundant natural light. A striking mosaic-tile fireplace anchors the living area, while the kitchen is a designers dream outfitted with premium stainless steel appliances, a Wolf gas range, custom cabinetry with double uppers, and a dramatic waterfall-edge island topped with a Kallista sink and fixture. Anne Sacks tile adds elevated texture to the backsplash and utility room, underscoring the high design sensibility throughout. Upstairs, the primary suite offers a peaceful escape with a private balcony, oversized proportions, and a beautifully updated ensuite bath with dual vanities and an expansive walk-in shower. Two additional bedrooms with hardwood floors and a stylish secondary bath provide flexibility for family, guests, or work-from-home needs. The attached two-car garage featuring a wood-paneled door and commercial-grade epoxy floor is the only shared wall, ensuring privacy and a true single-family feel. French doors open to a landscaped outdoor sanctuary with custom concrete and steel detailing, a pergola-shaded deck, and architecturally designed fencing that combines metal and water-jetted concrete for a one-of-a-kind backyard retreat. Located just minutes from downtown Austin, Lady Bird Lake, and the best of Central Austin, this home is a rare opportunity to live beautifully in one of the city’s most coveted neighborhoods. Designer furnishings are available for purchase, allowing for a truly turnkey experience.
-
Property type
Condo
-
Year built
2006
-
Price/sqft
$703
Features
- Garden
- Garage
- Walk In Closet
- Fireplace
- Pergola
- Balcony
- Privacy
- Bar
- Laundry Room
Explore the Area
2913 Cherry LN A, Austin, Texas, United States
View on Google Maps
Price per sqft
Low
High
Joined 10 months ago
You have inquired about this property
The agent will contact you soon by
Listed by
550
Listings
2025
Joined
Book home tour with the agent
Choose a date and whether you'd like a virtual or in-person tour with the agent.
Preferred date
Tour type
Last updated
July 31
First listed
Jan 10
Listing reference
7616153
Listing status
Based on information submitted to the MLS GRID as of 2026. All data is obtained from various sources and may not have been verified by broker or MLS GRID. Supplied Open House Information is subject to change without notice. All information should be independently reviewed and verified for accuracy. Properties may or may not be listed by the office/agent presenting the information.
Trusted by the World's Leading Brokers
The agents behind the world's most exceptional properties list with JamesEdition.
- Listings from Sotheby's, Christie's, BARNES, and Engel & Völkers
- Every listing reviewed before it goes live
- Connect directly with verified listing agents
By continuing you agree to our Terms and Privacy Policy.
brokerages we
partnered with
partnered with