$1,275,000
Price decreased by $225,000 on Jul 29, 2026
Central Austin Showplace
- 3 Beds
- 3 Baths
- 2,981 Sqft
- Updated: July 29
- 1
- MLS#4081810
About the Property
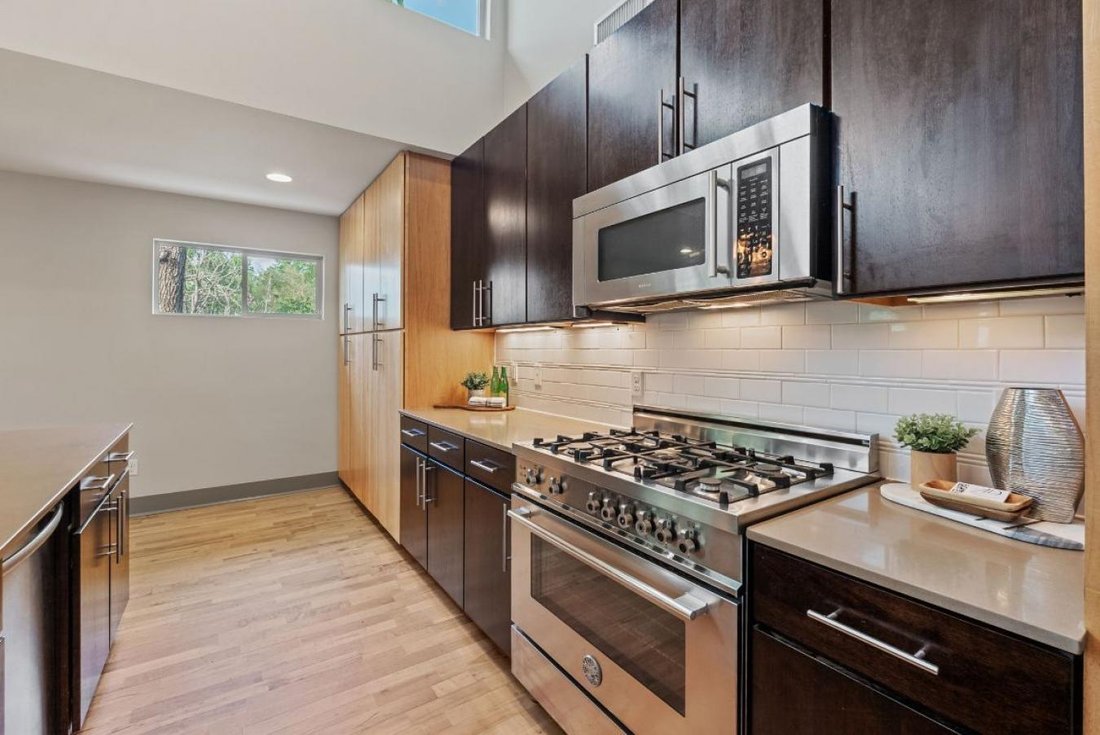
BOLD MOVE JUST MADE BY SELLER! EXCEPTIONAL OPPORTUNITY FOR BUYERS… $225,000 Price Improvement on this one-of-a-kind home. Designed by the owner - a practicing architect - as his personal live-work compound in the heart of Brentwood. Not a renovation. Not a spec build. The architect’s own work, built the way an architect builds for himself: every material chosen with intention, every space designed
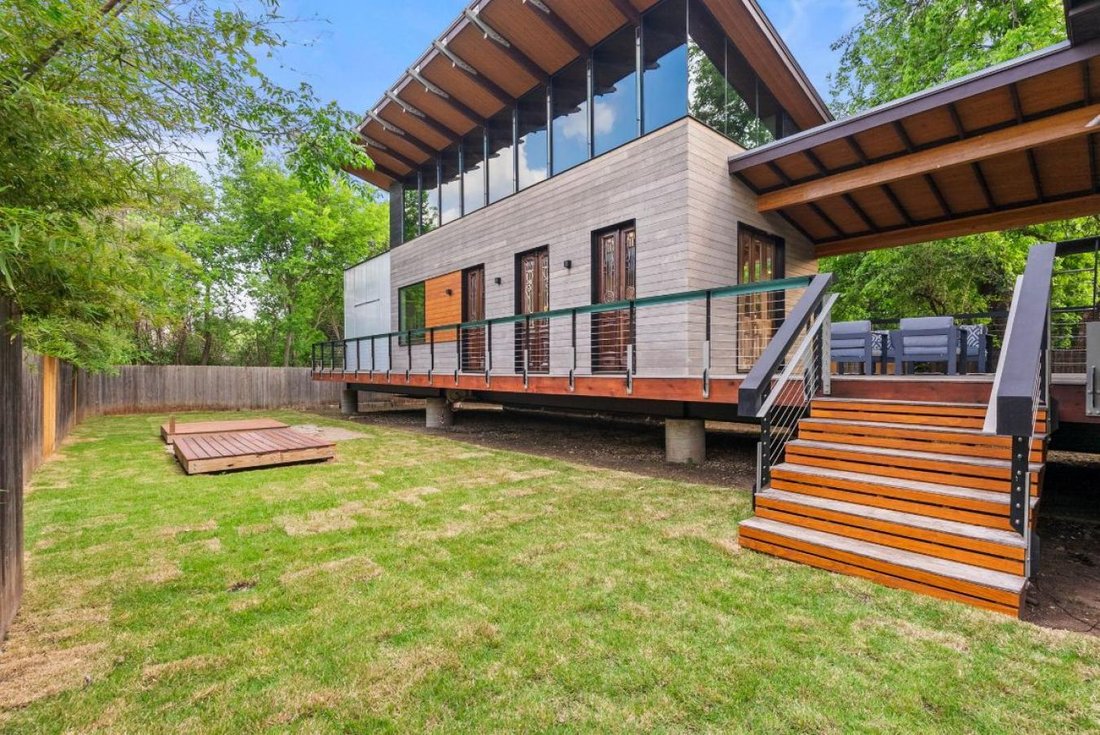
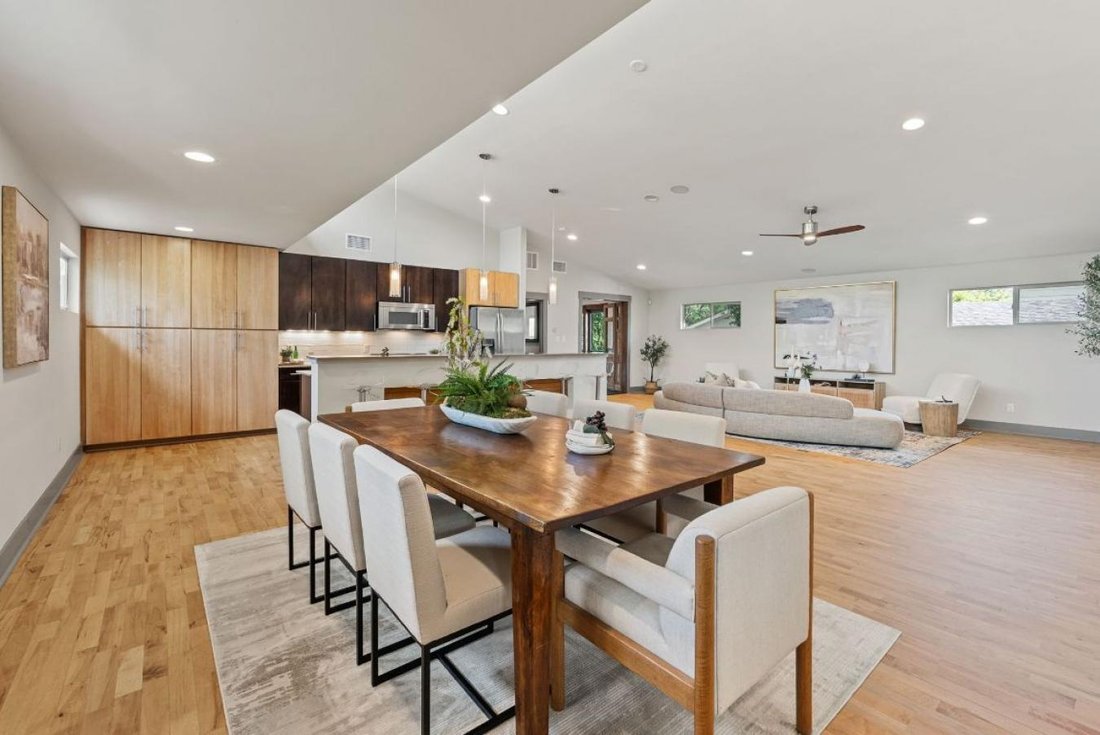
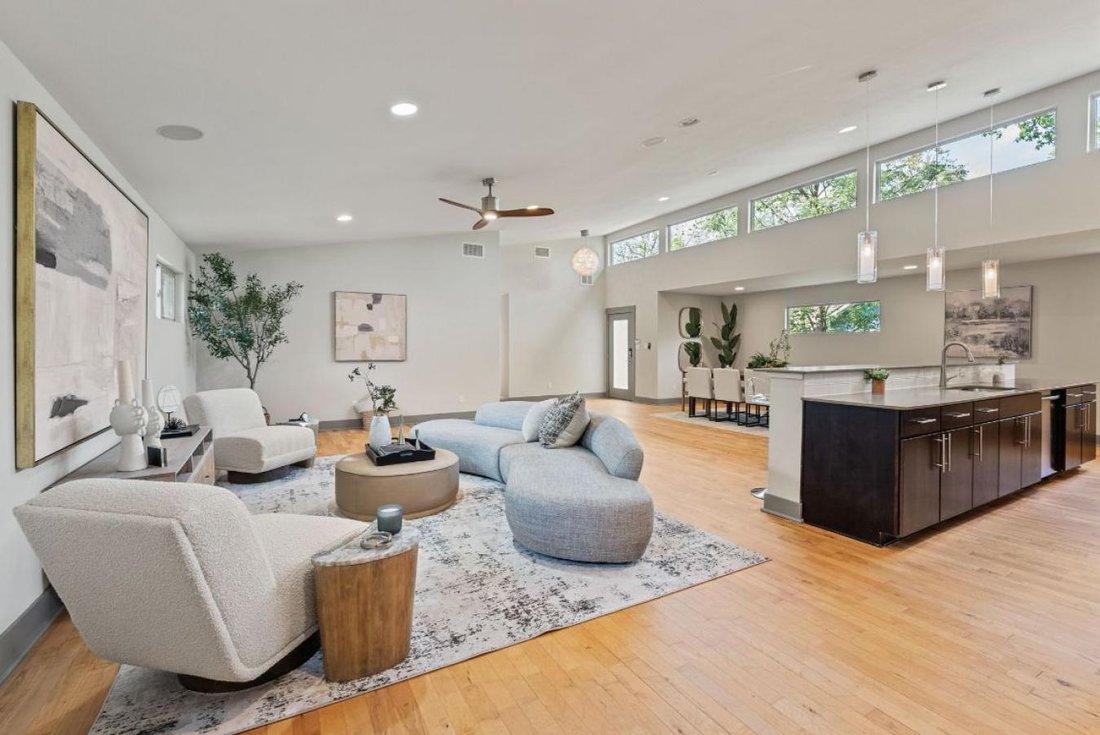
BOLD MOVE JUST MADE BY SELLER! EXCEPTIONAL OPPORTUNITY FOR BUYERS… $225,000 Price Improvement on this one-of-a-kind home. Designed by the owner - a practicing architect - as his personal live-work compound in the heart of Brentwood. Not a renovation. Not a spec build. The architect’s own work, built the way an architect builds for himself: every material chosen with intention, every space designed for a defined purpose, nothing off the shelf if something better could be made. The three sets of French doors are century-old, reclaimed pieces from New Orleans, salvaged after Katrina - his father’s city. The floating roofline pays tribute to Eero Saarinen’s Dulles Airport and to his wife’s Air Force service. The bathroom tile references Peter Zumthor’s thermal baths in the Swiss Alps. The treetop terrace tile was chosen in Havana. The covered breezeway is a West Texas dogtrot reinterpreted in Kebony hardwood. Materials chosen by someone who would live with them for decades: Accoya siding pre-patinated to an even gray - 50-year durability, no maintenance. Shou Sugi Ban burned panels, UV-protected and insect resistant. Nine custom glulam beams with steel-tipped ends that make the roof appear to float. Commercial-grade north-facing ribbon glazing integrated into the roof structure - maximum diffused light, zero heat gain. Sixty-program LED system embedded in the glazing: invisible by day, transformative at night. Two structures bridged by a covered Kebony breezeway - convertible to an enclosed glass porch, architect’s renderings available. The architect-designed addition includes a workshop studio with private entrance, ADU-convertible layout, 230V-ready, and solar-roof-oriented. Gated compound. The buyer who has been searching for something genuinely different will recognize this immediately. STR and hybrid
-
Property type
House
-
Price/sqft
$427
Explore the Area
5607 Jim Hogg Avenue, Austin, Texas, United States
View on Google Maps
Price per sqft
Low
High
Joined 1 year ago
You have inquired about this property
The agent will contact you soon by
Listed by
4
Listings
2025
Joined
Book home tour with Christi Davidson, Broker Associate -
Choose a date and whether you'd like a virtual or in-person tour with the agent.
Preferred date
Tour type

Christi Davidson, Broker Associate - eXp Realty, LLC
78759, Austin, Texas, United States
View agency profile
Last updated
July 29
First listed
May 20, 2025
Listing reference
213670
Similar Properties Nearby
New Listings in Austin


Explore More Homes for Sale
Austin, TX, United States property types
- Houses for sale in Austin, TX, United States
- Condos for sale in Austin, TX, United States
- Land for sale in Austin, TX, United States
- Apartments for sale in Austin, TX, United States
- Farm Ranches for sale in Austin, TX, United States
- Townhouses for sale in Austin, TX, United States
- Estates for sale in Austin, TX, United States
- Country Homes for sale in Austin, TX, United States
Austin, TX, United States popular searches
- Properties with Garage in Austin, TX, United States
- Properties with Pool in Austin, TX, United States
- Properties with Balcony in Austin, TX, United States
- Properties with Fitness Center / Gym in Austin, TX, United States
- Modern properties in Austin, TX, United States
- Panoramic / Scenic View properties in Austin, TX, United States
- Water View properties in Austin, TX, United States
- New Builds properties in Austin, TX, United States
- Renovated properties in Austin, TX, United States
- Properties with Tennis Court in Austin, TX, United States
- Investment Property properties in Austin, TX, United States
- Mountain View properties in Austin, TX, United States
- Waterfront properties in Austin, TX, United States
- Gated Community properties in Austin, TX, United States
- City View properties in Austin, TX, United States
- Properties with Elevator in Austin, TX, United States
- Lake View properties in Austin, TX, United States
- Properties with Cinema in Austin, TX, United States
- Lakefront properties in Austin, TX, United States
- Properties with Sauna in Austin, TX, United States
- Properties with Library in Austin, TX, United States
- Equestrian properties in Austin, TX, United States
- Properties with Vineyard / Winery in Austin, TX, United States
- Hilltop properties in Austin, TX, United States
- Properties with Wine Cellar in Austin, TX, United States
- Riverfront properties in Austin, TX, United States
- Golf View properties in Austin, TX, United States
- Properties with Indoor Pool in Austin, TX, United States
- Properties with Private Airport in Austin, TX, United States
- Properties with Private Beach in Austin, TX, United States
- Properties with Helipad in Austin, TX, United States
- Sea View properties in Austin, TX, United States
- High Altitude properties in Austin, TX, United States
- Beachfront properties in Austin, TX, United States
Related Guides & Stories
Trusted by the World's Leading Brokers
The agents behind the world's most exceptional properties list with JamesEdition.
- Listings from Sotheby's, Christie's, BARNES, and Engel & Völkers
- Every listing reviewed before it goes live
- Connect directly with verified listing agents
By continuing you agree to our Terms and Privacy Policy.
brokerages we
partnered with
partnered with