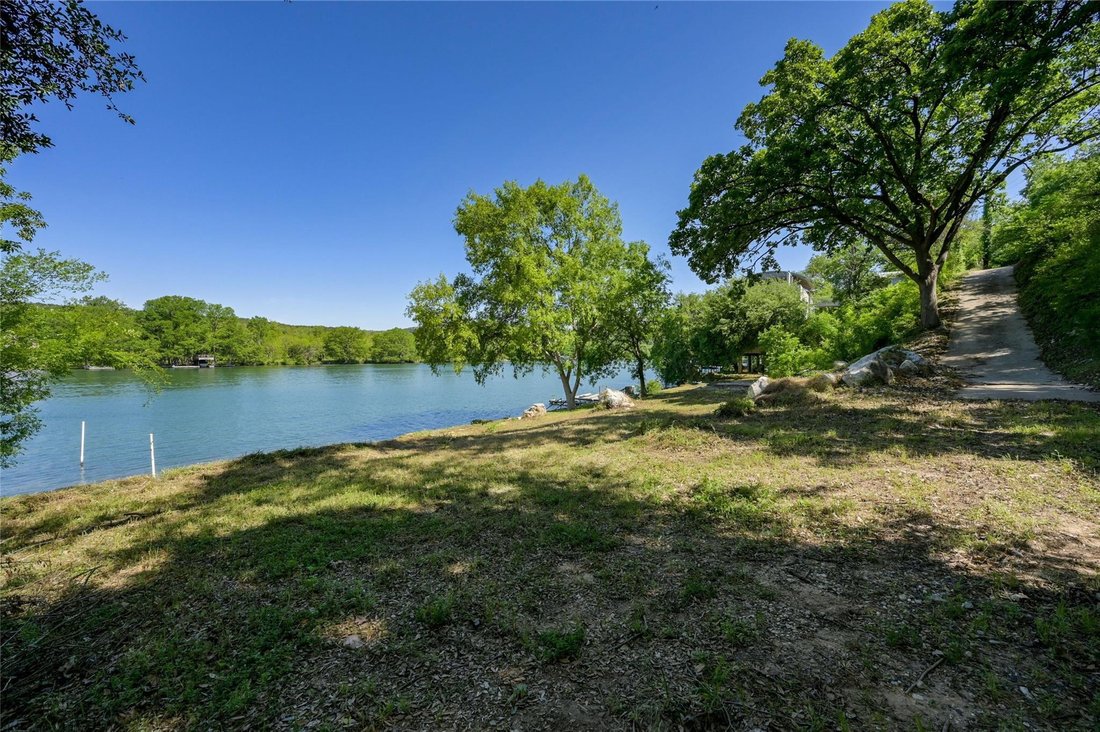
Build Your Dream Modern Home By Lake Austin
- Updated: September 8
- 7
- MLS#9367073
About the Property
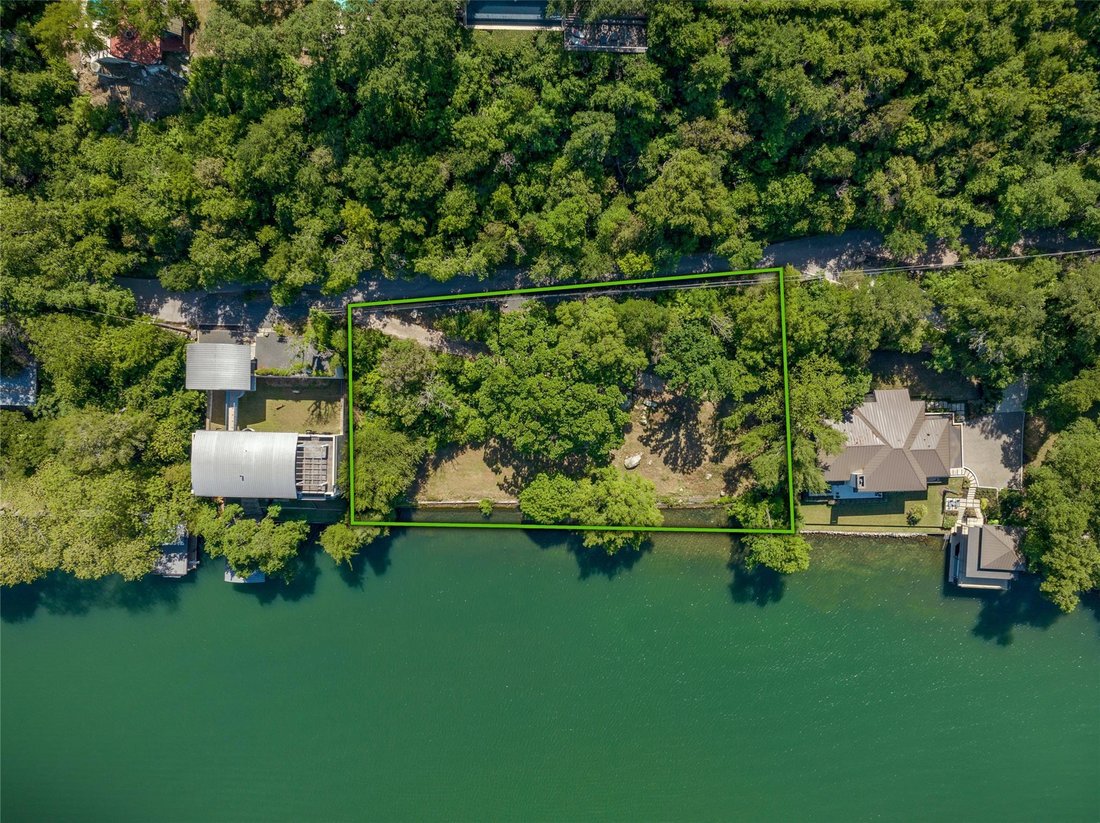
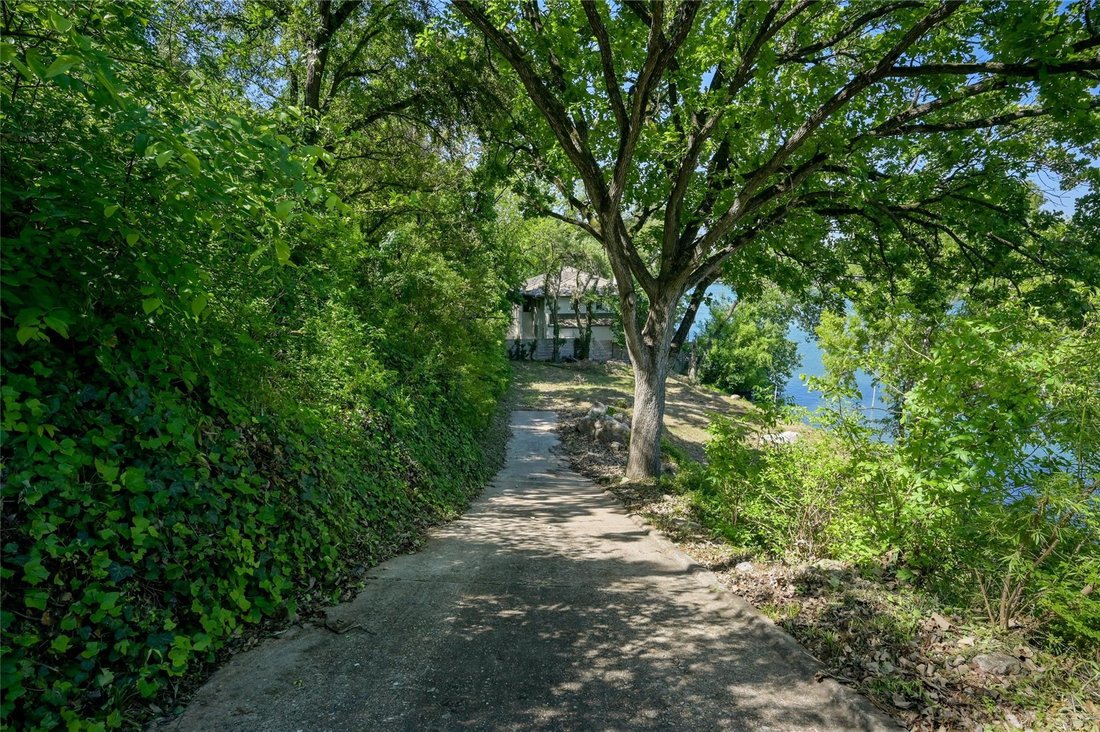
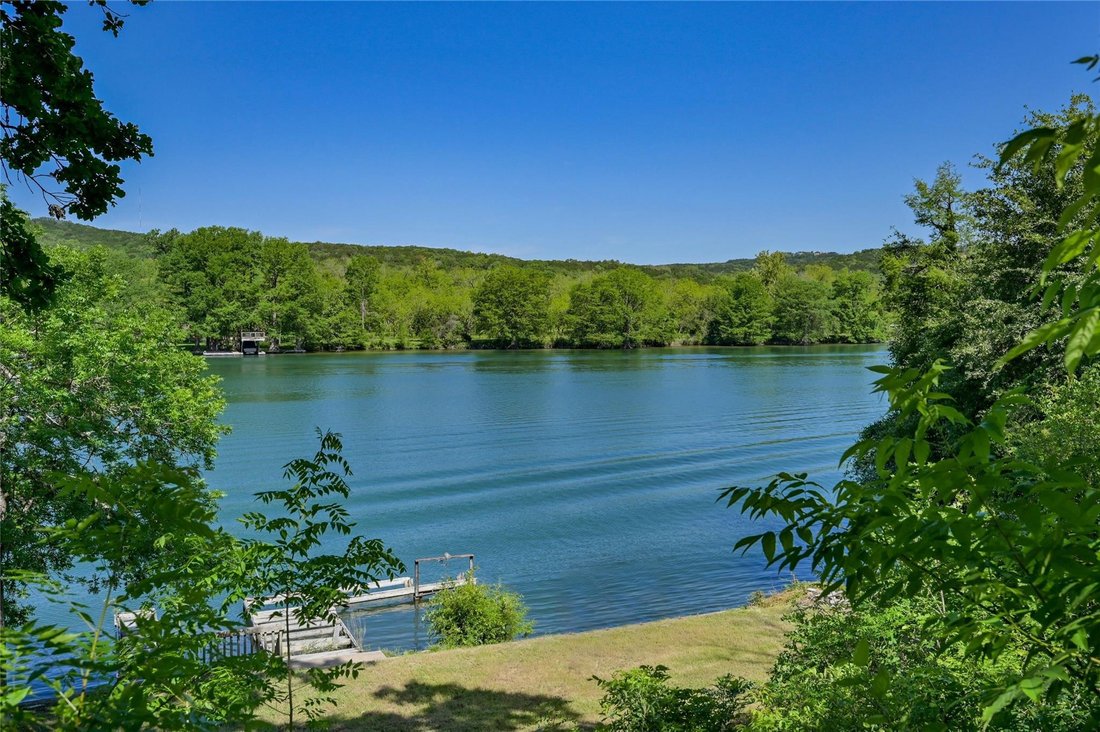
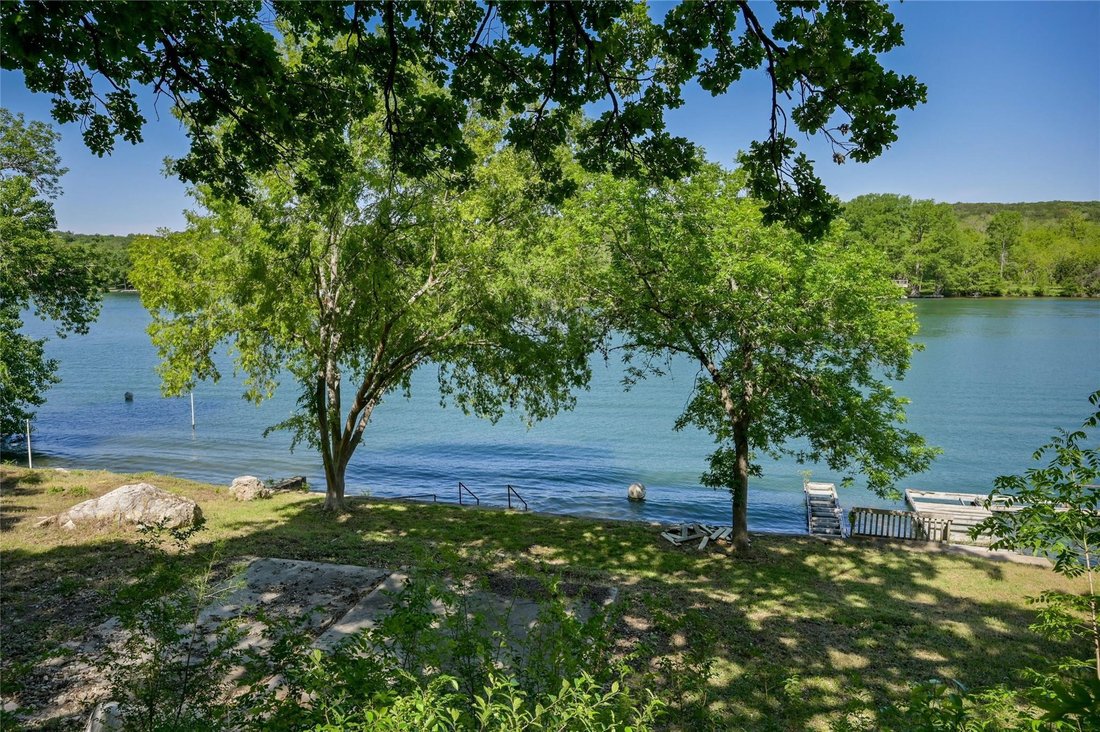
This incredible property on Rivercrest Drive is a prime build site - for which A Parallel Architecture has designed concept plans for a remarkable modern home. The luxurious home will feature floor-to-ceiling panoramic windows, multiple observation decks, a pool deck and outdoor kitchen, and a boat house. From the architects at A Parallel Architecture, we find extraordinary concepts for a home specifically designed for four thousand two hundred Rivercrest Drive. Dramatically bridging between a wooded cliff side and the shore of Lake Austin, this seven thousand five hundred-plus square foot home spreads out over four levels to create a wide variety of indoor and outdoor living experiences. The slender profile of the building affords one hundred eighty-degree lake-front views to all living spaces while facilitating abundant daylighting and cross-ventilation at every level. The home’s design has an open floor plan, gourmet kitchen, several spaces for living and entertaining, a primary wing, and a double-height deck. The lake-level features a game room, storage, and an expansive covered outdoor area with a kitchen, fireplace, seating area, recreational lawn, pool, spa and boat house. The house and boat dock are fully permitted by the City of Austin.
The project is construction-ready, which saves a buyer years of City approval time. The cost to build the permitted house and dock plans is not included in the list price. All information contained herein deemed reliable but not guaranteed. Tax and assessed values are estimates for illustration purposes only. All figures should be independently verified.
-
Property type
Land
Features
- Garden
- Pool
- Fireplace
- Terrace
- Waterfront
- Outdoor Kitchen
- Water View
- Game Room
- Outdoor Living Space
Lot
- Water View
- Waterfront
Indoor
- High Ceiling
- Fireplace
- Kitchen island
- Bar
- Game Room
Outdoor
- Terrace
- Balcony
- Pool
- Outdoor Kitchen
- Outdoor Living Space
- Garden
Explore the Area
The agent will contact you soon by
Listed by
Book home tour with Eric Moreland
Choose a date and whether you'd like a virtual or in-person tour with the agent.

The Moreland Difference
Austin/Central Texas is a unique place with unique buyers. We get it because
The Moreland Difference
Austin/Central Texas is a unique place with unique buyers. We get it because we’ve been here since 1986.
Moreland Properties has been a part of Austin’s continued growth for over three decades. Our local knowledge, global connections, and reputation for professional, discreet representation have made us the city’s leading independent brokerage. Each Moreland agent works as a careered real estate advisor devoting themselves full-time to gaining market knowledge and delivering results. Our firm is backed by strong global networks and a tenured staff ready to assist in every aspect of the process, from marketing to data-driven pricing to navigating a successful sale. We are privileged to help individuals, families and companies relocate to the Austin area, as well as assist them if they are moving or transferring out of Austin.
Let us put our proven expertise to work for you.
No1 Independent Brokerage in Austin
No1 Brokerage of Luxury Listings in Austin
No1 Brokerage for Downtown Listings over $1.5M
Similar Properties Nearby
New Listings in Austin

Explore More Homes for Sale
Austin, TX, United States property types
- Houses for sale in Austin, TX, United States
- Condos for sale in Austin, TX, United States
- Land for sale in Austin, TX, United States
- Townhouses for sale in Austin, TX, United States
- Farm Ranches for sale in Austin, TX, United States
- Apartments for sale in Austin, TX, United States
- Estates for sale in Austin, TX, United States
- Villas for sale in Austin, TX, United States
- Country Homes for sale in Austin, TX, United States
Austin, TX, United States popular searches
- Properties with Garage in Austin, TX, United States
- Properties with Pool in Austin, TX, United States
- Properties with Balcony in Austin, TX, United States
- Properties with Fitness Center / Gym in Austin, TX, United States
- Modern properties in Austin, TX, United States
- Water View properties in Austin, TX, United States
- Panoramic / Scenic View properties in Austin, TX, United States
- New Builds properties in Austin, TX, United States
- City View properties in Austin, TX, United States
- Properties with Tennis Court in Austin, TX, United States
- Renovated properties in Austin, TX, United States
- Investment Property properties in Austin, TX, United States
- Waterfront properties in Austin, TX, United States
- Mountain View properties in Austin, TX, United States
- Gated Community properties in Austin, TX, United States
- Properties with Elevator in Austin, TX, United States
- Lake View properties in Austin, TX, United States
- Properties with Cinema in Austin, TX, United States
- Lakefront properties in Austin, TX, United States
- Properties with Sauna in Austin, TX, United States
- Properties with Library in Austin, TX, United States
- Equestrian properties in Austin, TX, United States
- Properties with Vineyard / Winery in Austin, TX, United States
- Properties with Wine Cellar in Austin, TX, United States
- Hilltop properties in Austin, TX, United States
- Riverfront properties in Austin, TX, United States
- Golf View properties in Austin, TX, United States
- Properties with Helipad in Austin, TX, United States
- Properties with Indoor Pool in Austin, TX, United States
- High Altitude properties in Austin, TX, United States
- Properties with Private Airport in Austin, TX, United States
- Properties with Private Beach in Austin, TX, United States
- Beachfront properties in Austin, TX, United States
Related Guides & Stories
Trusted by the World's Leading Brokers
The agents behind the world's most exceptional properties list with JamesEdition.
- Listings from Sotheby's, Christie's, BARNES, and Engel & Völkers
- Every listing reviewed before it goes live
- Connect directly with verified listing agents
By continuing you agree to our Terms and Privacy Policy.
partnered with