$4,750,000
6 Bedrooms Single Family Detached
- 6 Beds
- 7 Baths
- 6,276 Sqft
- 1.16 Ac lot
- Updated: July 23
-
9
Views for last 30 days
- 3
- MLS#6829889
About the Property
A distinctive architectural compound offering multiple structures, privacy, and design pedigree in Westlake Highlands. Originally built in the 1980s and re-imagined in the early 2000s by AIA-awarded architect Mell Lawrence. Featured in Metropolitan Home, HGTV, and highlighted in the Austin American-Statesman, the property blends industrial modernism with Texas Hill Country materials-limestone, ste
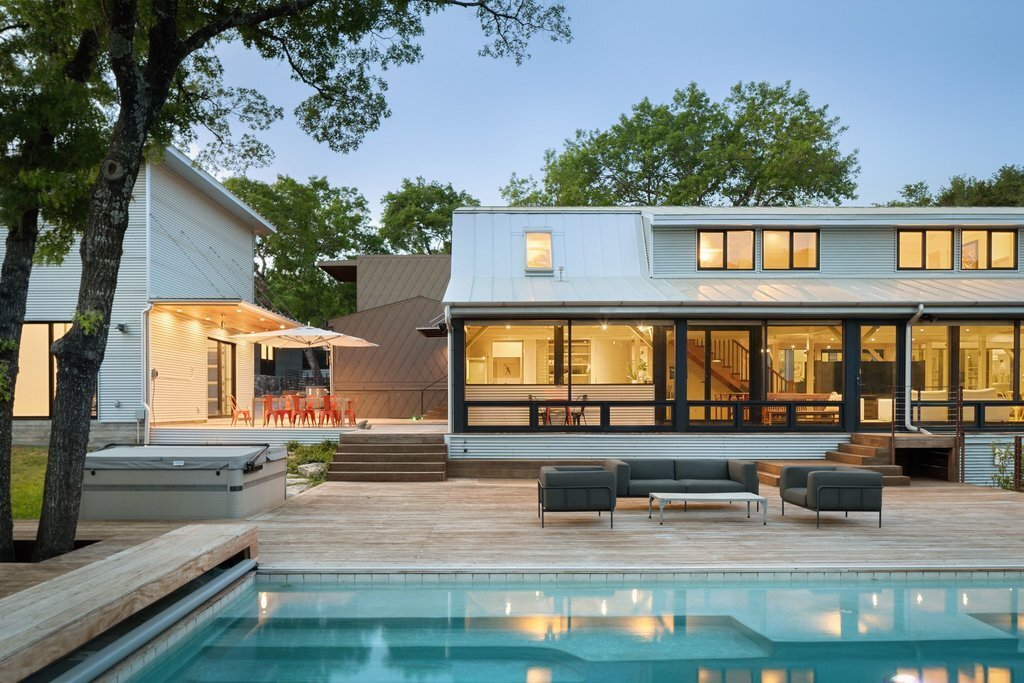
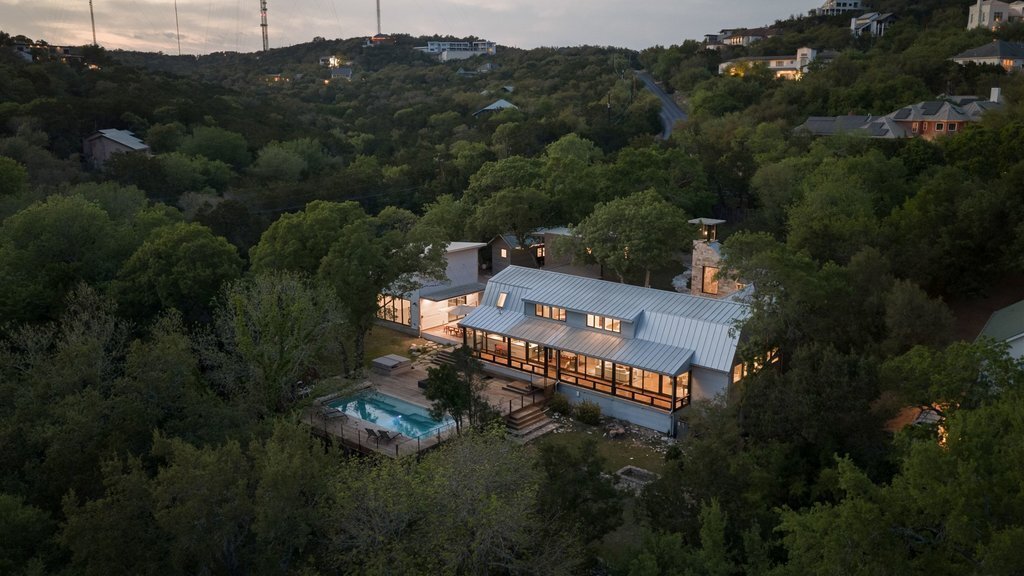
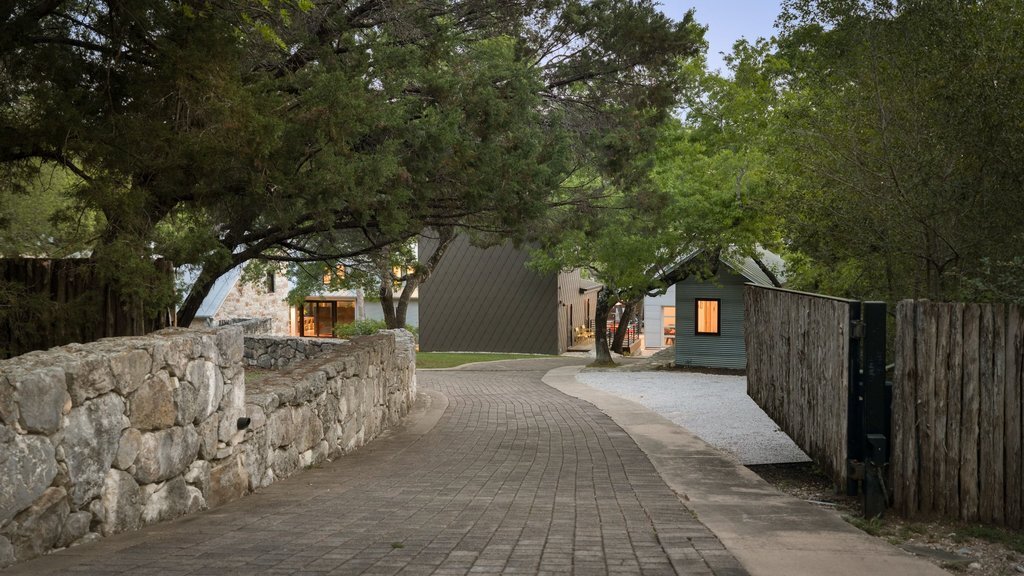
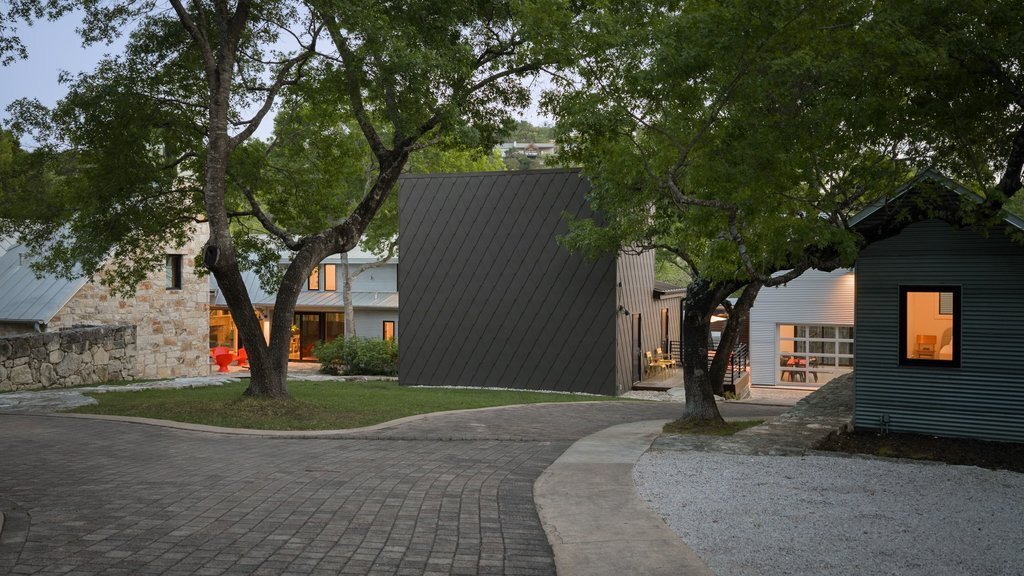
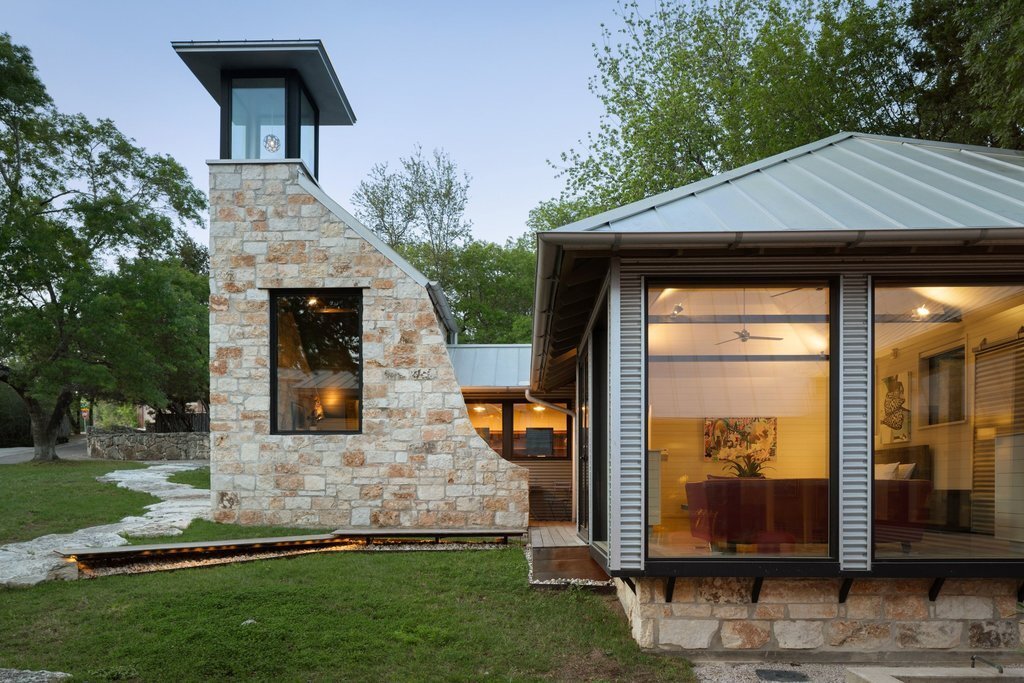
A distinctive architectural compound offering multiple structures, privacy, and design pedigree in Westlake Highlands. Originally built in the 1980s and re-imagined in the early 2000s by AIA-awarded architect Mell Lawrence. Featured in Metropolitan Home, HGTV, and highlighted in the Austin American-Statesman, the property blends industrial modernism with Texas Hill Country materials-limestone, steel, glass, and heavy timber-echoing the craftsmanship of historic CCC structures. Set on over an acre with a meadow and seasonal creek, the property lives like a private retreat. The main house offers 4 bedrooms and 4 full baths, including a generous primary wing with private deck, outdoor shower, cedar-lined closet, dual vanities, bidet, and spa-style bath. The open living/dining/kitchen area features concrete countertops, a limestone fireplace with gas insert, oak floors, and a full wall of glass overlooking the pool and outdoor entertaining spaces. A fully conditioned enclosed porch spans the back facade for year-round use. Upstairs are two twin bunk-style rooms with shared bath, plus a large secondary suite with ensuite bath, walk-in closet, and built-in desk, connected by a central loft/den. Main-level amenities include a full bath off the kitchen, laundry room, and butler’s pantry. Beyond the main residence are three additional structures: a two-story music studio/apartment with full bath and kitchenette hookups; an office with built-ins, sound treatment, storage room, and full bath; and a minimalist guest casita with bedroom and bath. Outdoor living includes a pool with water feature, standalone hot tub, Ipe decking, and a covered steel outdoor kitchen/dining pavilion. The two-car garage with roll-up glass doors and ”Big Ass Fan” doubles as a party/workout/workshop space, with generous ceiling height for a car lift. Gated entry and cedar-post fencing complete the setting for complete privacy. Total of 6 beds & 7 baths; Eanes ISD Schools & near shopping and dining.
-
Property type
House
-
Year built
1982
-
Price/sqft
$756
Features
Explore the Area
4707 Peace Pipe Path, Austin, TX 78746, Texas, United States
View on Google Maps
Price per sqft
Low
High
Joined 6 years ago
You have inquired about this property
The agent will contact you soon by
Listed by
13
Listings
2021
Joined
Book home tour with the agent
Choose a date and whether you'd like a virtual or in-person tour with the agent.
Preferred date
Tour type

Coldwell Banker Realty - Austin
1250 S. Capital of Texas Hwy. Building 3, Ste. 400, 78746, Austin, Texas, United States
View agency profile
Last updated
July 23
First listed
Apr 9
Listing reference
7xtm24
Similar Properties Nearby
New Listings in Austin




Explore More Homes for Sale
Austin, TX, United States property types
- Houses for sale in Austin, TX, United States
- Condos for sale in Austin, TX, United States
- Land for sale in Austin, TX, United States
- Apartments for sale in Austin, TX, United States
- Farm Ranches for sale in Austin, TX, United States
- Townhouses for sale in Austin, TX, United States
- Estates for sale in Austin, TX, United States
- Country Homes for sale in Austin, TX, United States
Austin, TX, United States popular searches
- Properties with Garage in Austin, TX, United States
- Properties with Pool in Austin, TX, United States
- Properties with Balcony in Austin, TX, United States
- Properties with Fitness Center / Gym in Austin, TX, United States
- Modern properties in Austin, TX, United States
- Panoramic / Scenic View properties in Austin, TX, United States
- Water View properties in Austin, TX, United States
- New Builds properties in Austin, TX, United States
- Renovated properties in Austin, TX, United States
- Properties with Tennis Court in Austin, TX, United States
- Investment Property properties in Austin, TX, United States
- Mountain View properties in Austin, TX, United States
- Gated Community properties in Austin, TX, United States
- Waterfront properties in Austin, TX, United States
- City View properties in Austin, TX, United States
- Properties with Elevator in Austin, TX, United States
- Lake View properties in Austin, TX, United States
- Properties with Cinema in Austin, TX, United States
- Lakefront properties in Austin, TX, United States
- Properties with Sauna in Austin, TX, United States
- Properties with Library in Austin, TX, United States
- Properties with Vineyard / Winery in Austin, TX, United States
- Equestrian properties in Austin, TX, United States
- Hilltop properties in Austin, TX, United States
- Properties with Wine Cellar in Austin, TX, United States
- Riverfront properties in Austin, TX, United States
- Golf View properties in Austin, TX, United States
- Properties with Private Airport in Austin, TX, United States
- Properties with Indoor Pool in Austin, TX, United States
- Properties with Helipad in Austin, TX, United States
- Properties with Private Beach in Austin, TX, United States
- Sea View properties in Austin, TX, United States
- High Altitude properties in Austin, TX, United States
- Beachfront properties in Austin, TX, United States
Related Guides & Stories
Trusted by the World's Leading Brokers
The agents behind the world's most exceptional properties list with JamesEdition.
- Listings from Sotheby's, Christie's, BARNES, and Engel & Völkers
- Every listing reviewed before it goes live
- Connect directly with verified listing agents
By continuing you agree to our Terms and Privacy Policy.
brokerages we
partnered with
partnered with