$2,199,000
2110 Travis Heights Boulevard
- 4 Beds
- 3 Baths
- 2,822 Sqft
- Updated: June 18
- 5
About the Property
This luxurious home is a stunning creation that perfectly blends classic elegance with modern living. Award-winning Noble Design carefully curated the interior design to preserve the home’s original 1930s charm, with hints of classic and contemporary masterfully interwoven throughout. Three exterior walls of the original historic home were preserved to now be all-side masonry and create part of a
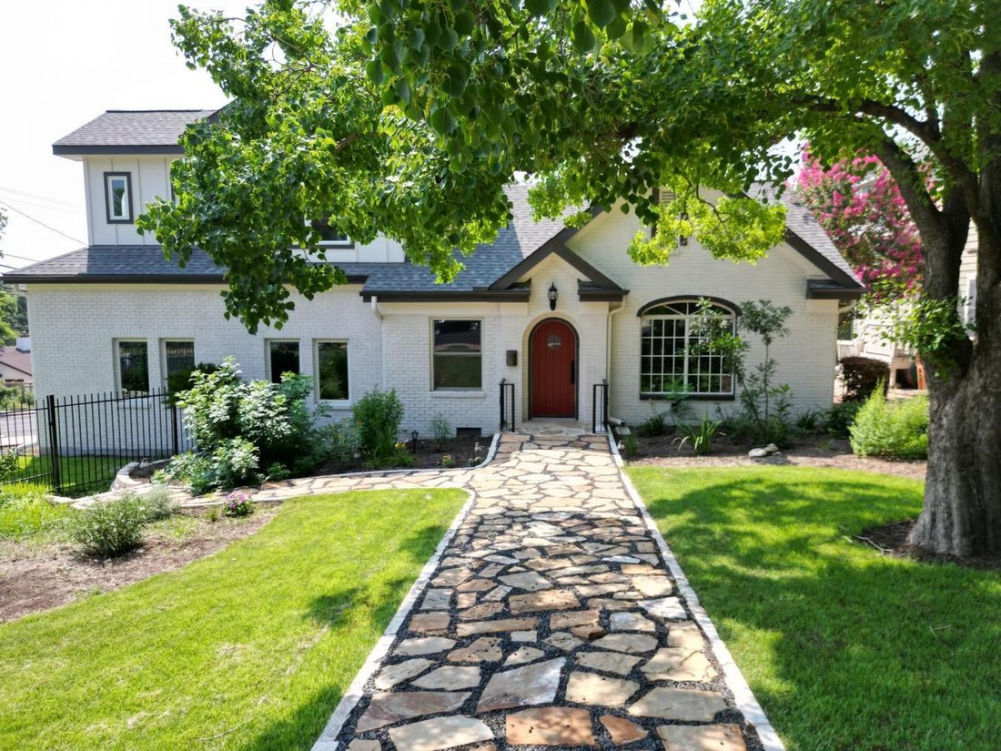
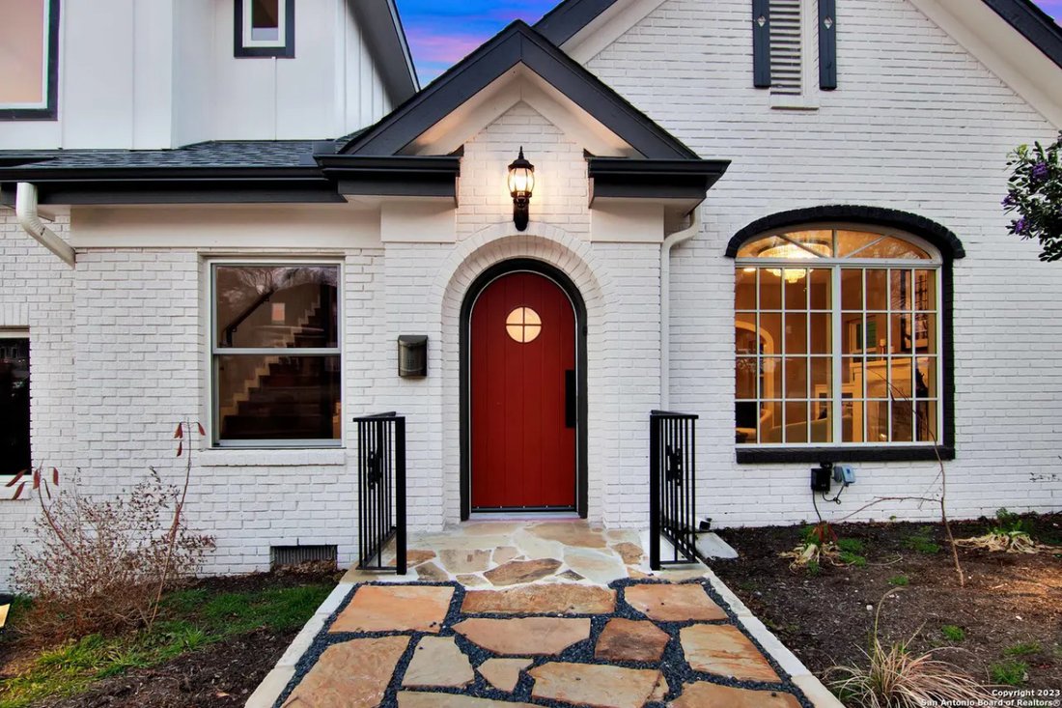
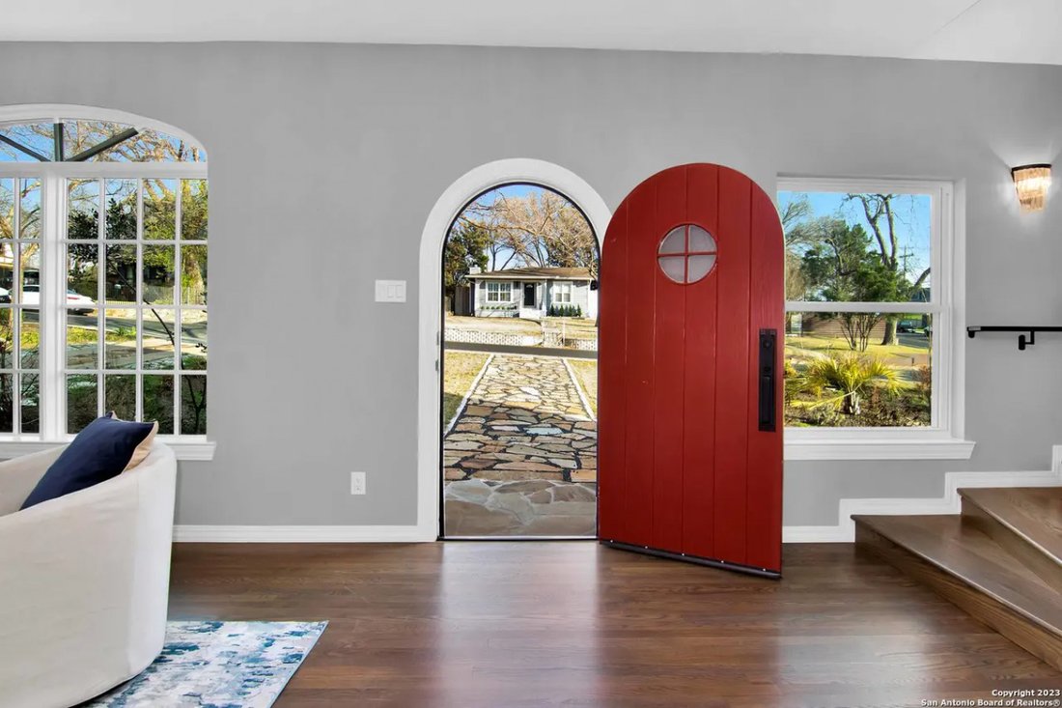
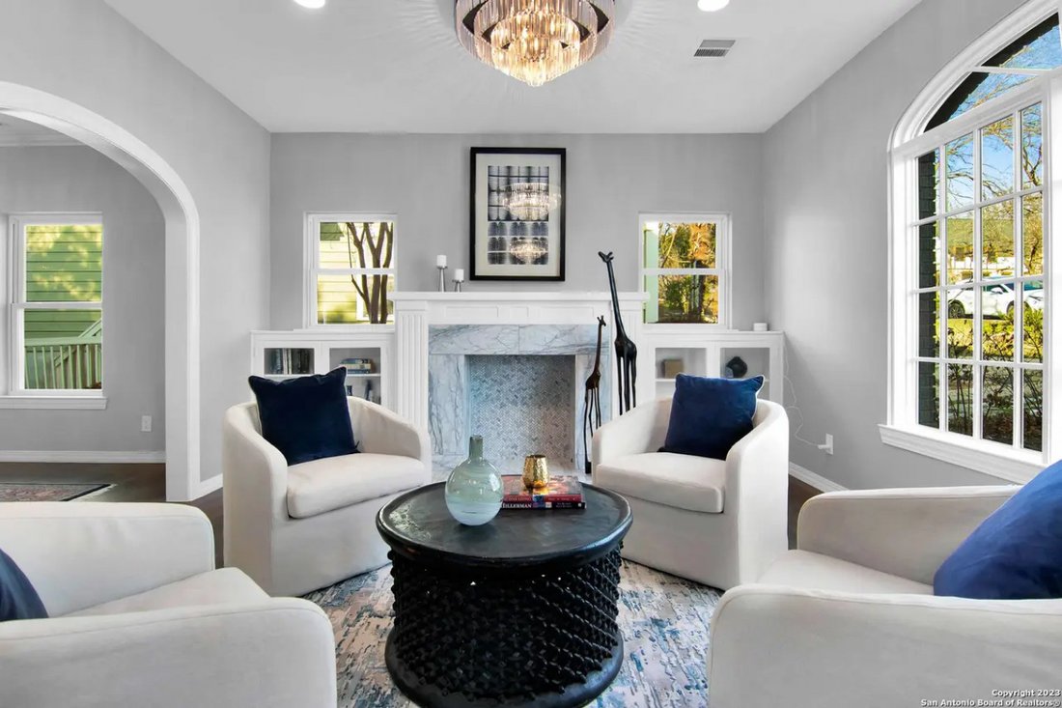
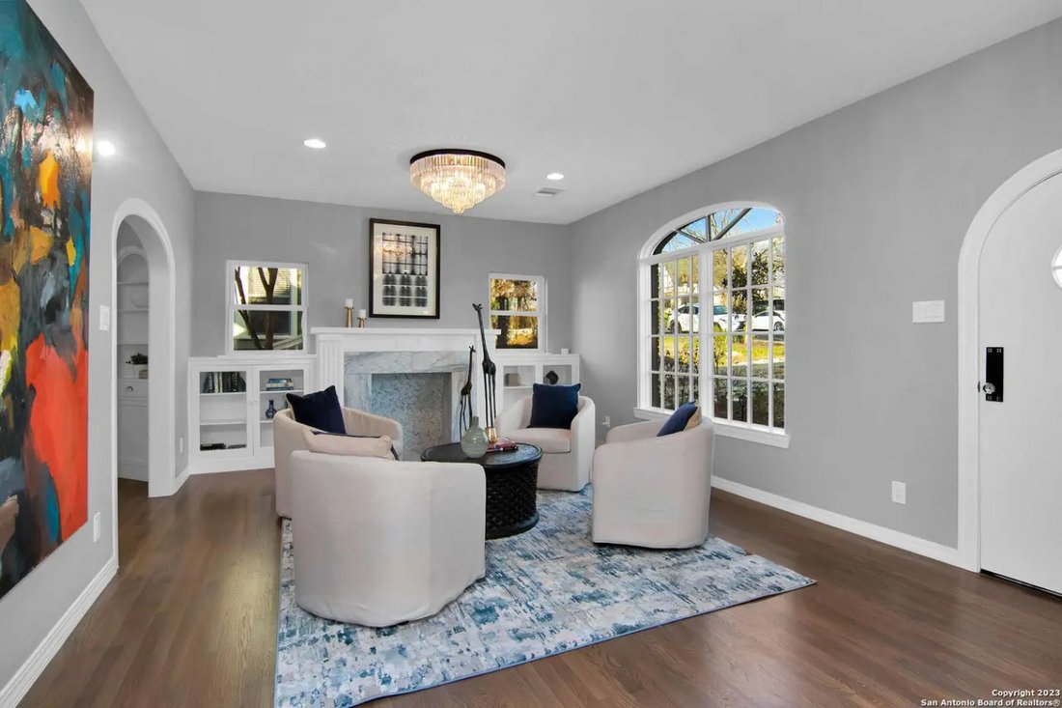
This luxurious home is a stunning creation that perfectly blends classic elegance with modern living. Award-winning Noble Design carefully curated the interior design to preserve the home’s original 1930s charm, with hints of classic and contemporary masterfully interwoven throughout. Three exterior walls of the original historic home were preserved to now be all-side masonry and create part of a new, thoughtfully designed floor plan with all new utilities. The backyard is graced by a 400-year-old majestic Live Oak Heritage Tree which is one of the most historic breathtaking trees in Austin. The home’s footprint was meticulously transformed from a 2 bed/1 bath/1,395 sq ft home to a well-appointed 4 bed, 3.5 bath, 2,822 sq ft home, boasting brand new framing, roof, HVAC, electrical, plumbing, and insulation systems, all fully permitted through the City of Austin. The home features new hardwood flooring, Waldorf Crystal knobs on all doors and cabinetry, quartz countertops, and five crystal chandeliers. The sitting room is beautifully adorned with a marble-wrapped fireplace, original built-in bookcases, and a custom arched window with views to the gracious landscaping. The kitchen is a chef’s dream, boasting custom cabinetry, a stainless-steel appliance set, including a wine fridge, a 36” gas stovetop in the island, and a built-in electric/convection microwave oven double combo. The spacious owner’s suite, the only bedroom on the main floor, is a perfect space to recharge. The upstairs bathrooms exude Art Deco flair, featuring bold tiles complemented with classic light fixtures. The home features a secret wine cellar entertainment room with a custom bar, perfect for the wine aficionado. The home features an electric car plug-in. Take a one block stroll to Big Stacy Neighborhood Park to enjoy the lush trails, abundant wildlife, and a spring-fed heated pool year-round. The home is 5 blocks away from the world-class dining, boutique shopping, and entertainment of South Congress Avenue. The property is currently undergoing a condo regime to subdivide the property into two distinct lots. The sale of this property is for the lot with the main house (Building A) only, an approximate lot size of 8,000 sq ft (0.1837 acres) The ADU is building B total lot size of .2146 which is not for sale.
-
Property type
House
-
Price/sqft
$779
Features
Explore the Area
2110 Travis Heights Boulevard, Austin, Texas, United States
View on Google Maps
Price per sqft
Low
High
Joined 4 years ago
You have inquired about this property
The agent will contact you soon by
Listed by
2
Listings
2022
Joined
Book home tour with Mary Anne McMahon -
Choose a date and whether you'd like a virtual or in-person tour with the agent.
Preferred date
Tour type
Last updated
June 18
First listed
March 8, 2023
Listing reference
39975
Similar Properties Nearby
New Listings in Austin


Explore More Homes for Sale
Austin, TX, United States property types
- Houses for sale in Austin, TX, United States
- Condos for sale in Austin, TX, United States
- Land for sale in Austin, TX, United States
- Townhouses for sale in Austin, TX, United States
- Farm Ranches for sale in Austin, TX, United States
- Apartments for sale in Austin, TX, United States
- Estates for sale in Austin, TX, United States
- Villas for sale in Austin, TX, United States
- Country Homes for sale in Austin, TX, United States
Austin, TX, United States popular searches
- Properties with Garage in Austin, TX, United States
- Properties with Pool in Austin, TX, United States
- Properties with Balcony in Austin, TX, United States
- Properties with Fitness Center / Gym in Austin, TX, United States
- Modern properties in Austin, TX, United States
- Water View properties in Austin, TX, United States
- Panoramic / Scenic View properties in Austin, TX, United States
- New Builds properties in Austin, TX, United States
- City View properties in Austin, TX, United States
- Properties with Tennis Court in Austin, TX, United States
- Renovated properties in Austin, TX, United States
- Investment Property properties in Austin, TX, United States
- Waterfront properties in Austin, TX, United States
- Mountain View properties in Austin, TX, United States
- Gated Community properties in Austin, TX, United States
- Lake View properties in Austin, TX, United States
- Properties with Elevator in Austin, TX, United States
- Properties with Cinema in Austin, TX, United States
- Lakefront properties in Austin, TX, United States
- Properties with Sauna in Austin, TX, United States
- Properties with Library in Austin, TX, United States
- Equestrian properties in Austin, TX, United States
- Properties with Vineyard / Winery in Austin, TX, United States
- Properties with Wine Cellar in Austin, TX, United States
- Hilltop properties in Austin, TX, United States
- Riverfront properties in Austin, TX, United States
- Golf View properties in Austin, TX, United States
- Properties with Helipad in Austin, TX, United States
- High Altitude properties in Austin, TX, United States
- Properties with Private Airport in Austin, TX, United States
- Properties with Indoor Pool in Austin, TX, United States
- Properties with Private Beach in Austin, TX, United States
- Beachfront properties in Austin, TX, United States
Related Guides & Stories
Trusted by the World's Leading Brokers
The agents behind the world's most exceptional properties list with JamesEdition.
- Listings from Sotheby's, Christie's, BARNES, and Engel & Völkers
- Every listing reviewed before it goes live
- Connect directly with verified listing agents
By continuing you agree to our Terms and Privacy Policy.
brokerages we
partnered with
partnered with