$649,900
5 Bedrooms Single Family Detached
- 5 Beds
- 4 Baths
- Updated: October 22
- MLS#7857459
About the Property
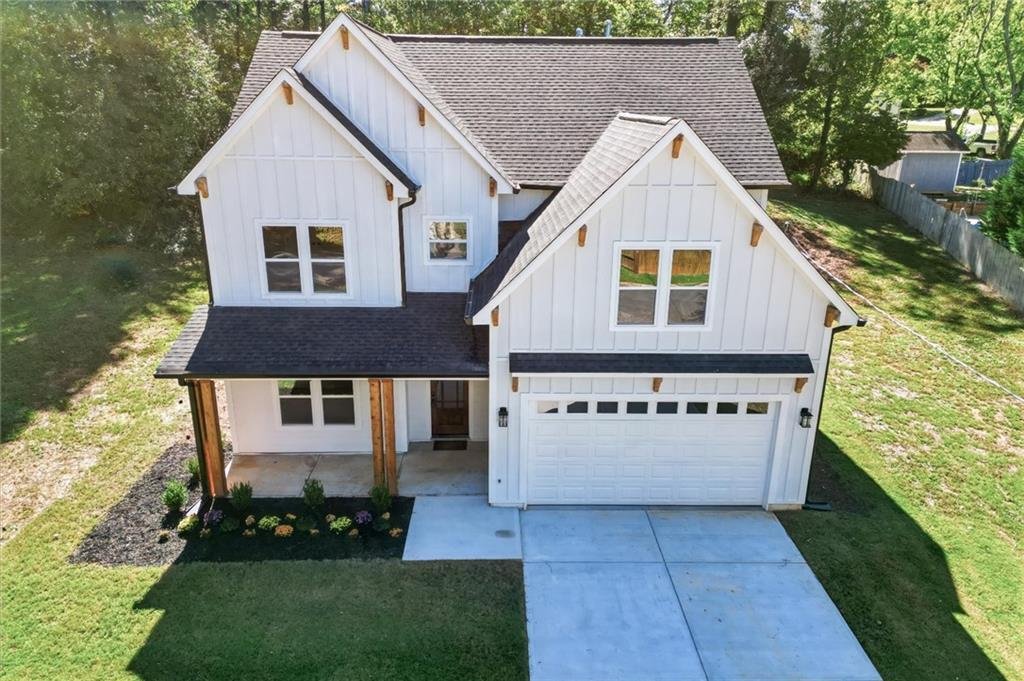
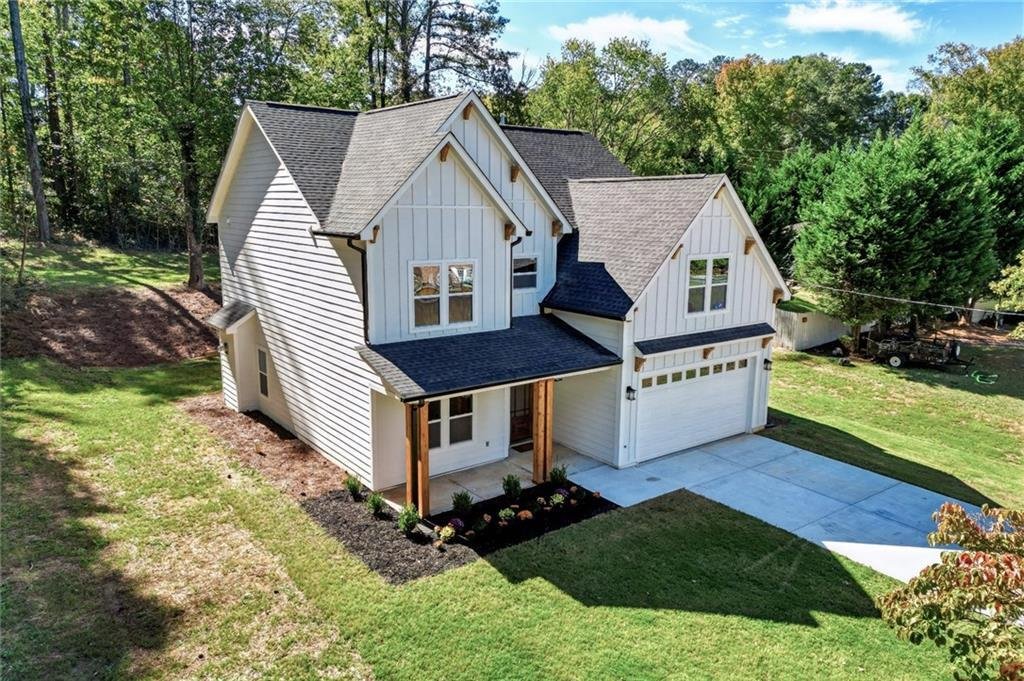
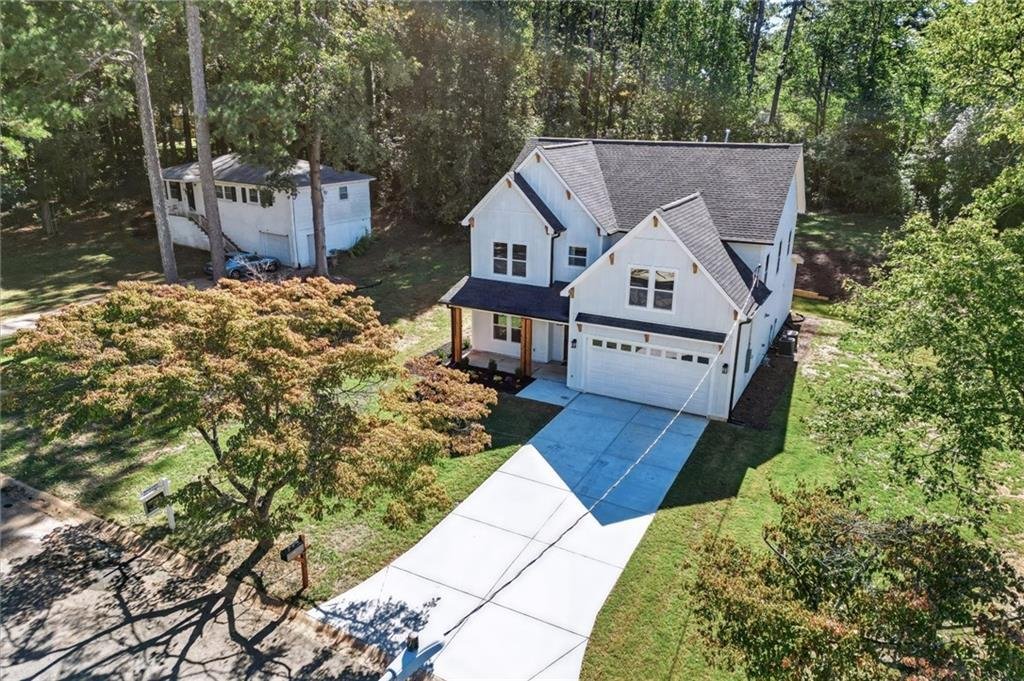
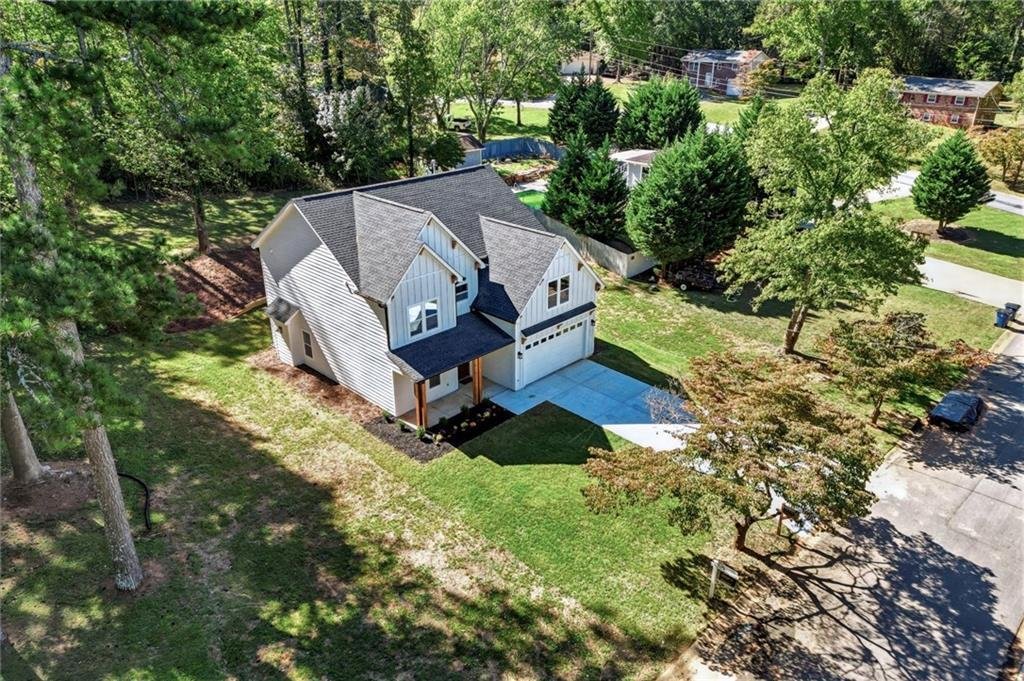
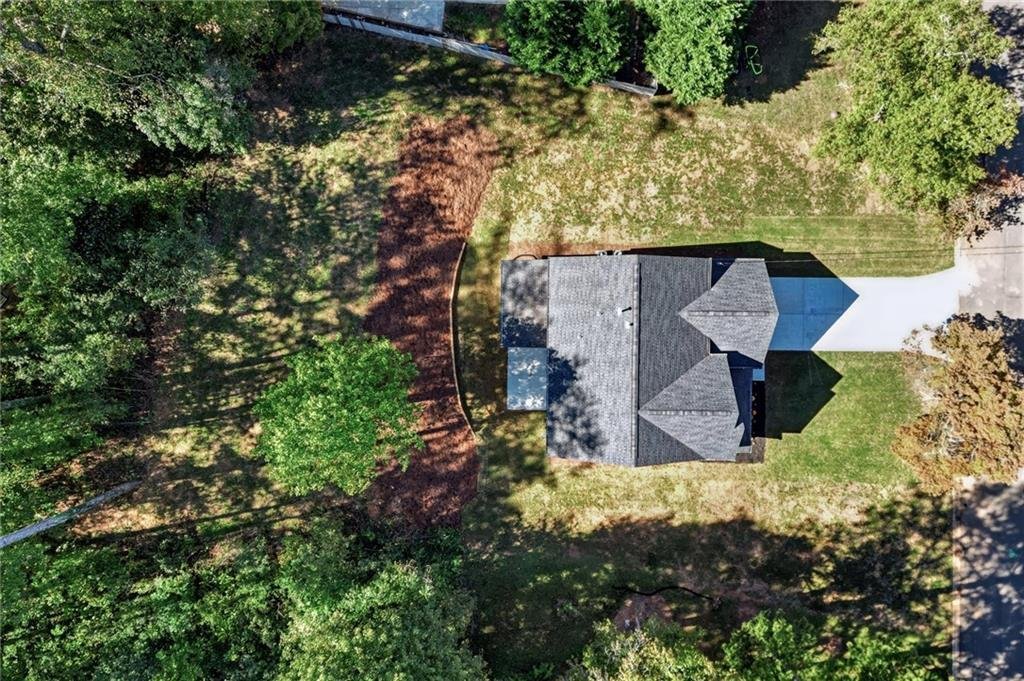
Custom craftsman style farmhouse with board & batten siding & covered front porch. Open concept layout with waterproof wide-plank LVP flooring throughout the main living areas. Designer gas fireplace in great room. Kitchen features sleek quartz countertops, oversized island with 36-inch sink, all-wood soft-close cabinetry, under-cabinet lighting, large walk-in pantry and coffee bar. Breakf
Custom craftsman style farmhouse with board & batten siding & covered front porch. Open concept layout with waterproof wide-plank LVP flooring throughout the main living areas. Designer gas fireplace in great room. Kitchen features sleek quartz countertops, oversized island with 36-inch sink, all-wood soft-close cabinetry, under-cabinet lighting, large walk-in pantry and coffee bar. Breakfast nook opens to a back patio. Primary suite includes sound-dampening insulation, oversized walk-in day light closet & spa style bath with fully tiled walk-in shower, dual shower heads with separate rainfall fixture, dual vanities and private water closet. Upstairs layout includes one bedroom with ensuite bath and two others connected by a Jack & Jill full bath and separate upstairs laundry. Two car garage equipped with EV charger connects to mudroom & kitchen. “Special Builder funded incentive may be available to eligible buyers; (Temporary Buydown program financing with 30YR fixed rate as low as 5.125% for qualifying buyers) Buyers must pre-approve and close with Builder’s preferred lender: Matt Blankenship / Northpoint Mortgage”
-
Property type
House
Features
- Fireplace
- Walk In Closet
- Garage
- Open Kitchen
- Stone Countertops
- Kitchen island
- Laundry Room
Explore the Area
4210 Hasty Lane, Austell, GA 30106, Georgia, United States
View on Google Maps
Price per sqft
Low
High
Joined 8 years ago
You have inquired about this property
The agent will contact you soon by
Listed by
1
Listings
2019
Joined
Book home tour with Doug Cupp
Choose a date and whether you'd like a virtual or in-person tour with the agent.
Preferred date
Tour type

CENTURY 21 Connect Realty
880 Holcomb Bridge Rd, Ste 150, 30076, Roswell, Georgia, United States
View agency profile
Last updated
October 22
First listed
October 22
Listing reference
4B4B2D6D-0624-44D9-927A-ECD3C7D278ED
Similar Properties Nearby
New Listings in Austell

Explore More Homes for Sale
Austell, GA, United States property types
Austell, GA, United States popular searches
- Properties with Garden in Austell, GA, United States
- Investment Property properties in Austell, GA, United States
- Duplex properties in Austell, GA, United States
- Properties with Balcony in Austell, GA, United States
- Properties with Open Kitchen in Austell, GA, United States
- Riverfront properties in Austell, GA, United States
- Privacy properties in Austell, GA, United States
Related Guides & Stories
Trusted by the World's Leading Brokers
The agents behind the world's most exceptional properties list with JamesEdition.
- Listings from Sotheby's, Christie's, BARNES, and Engel & Völkers
- Every listing reviewed before it goes live
- Connect directly with verified listing agents
By continuing you agree to our Terms and Privacy Policy.
brokerages we
partnered with
partnered with