$635,000
Single Family Residence In Aurora
- 4 Beds
- 4 Baths
- 3,883 Sqft
- 18,078 Sqft lot
- Updated: Yesterday
- Source: MLS Now MLS#5240886
About the Property
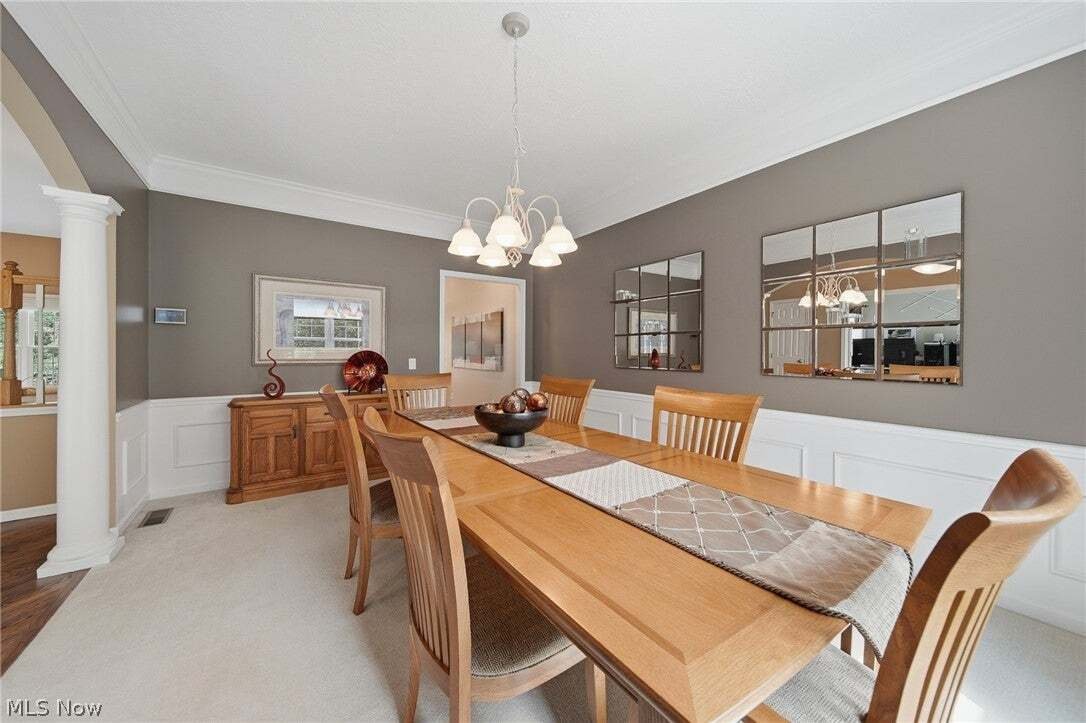
Welcome to this charming updated 4-bedroom Colonial in the Lakes of Aurora community! From the moment you arrive, you’ll appreciate the exceptional curb appeal featuring brand-new siding, along with thoughtful updates and attention to detail throughout. Step inside to find tall ceilings, custom oak hardwood floors, and inviting formal living and dining spaces. The spacious dining room is perfect f
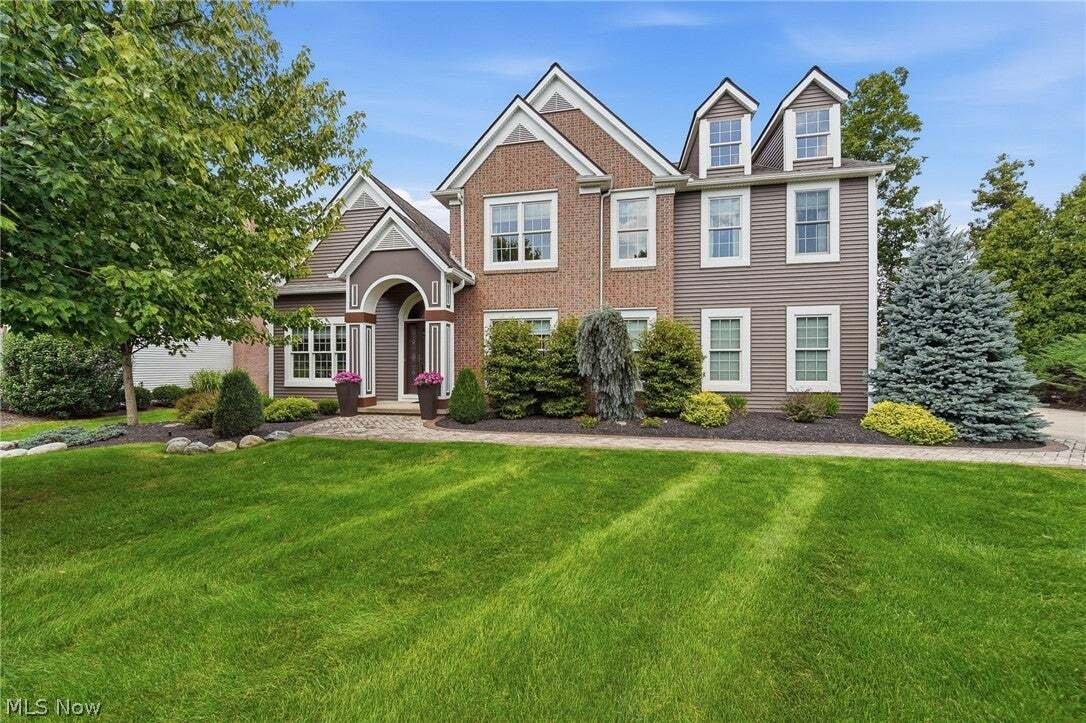
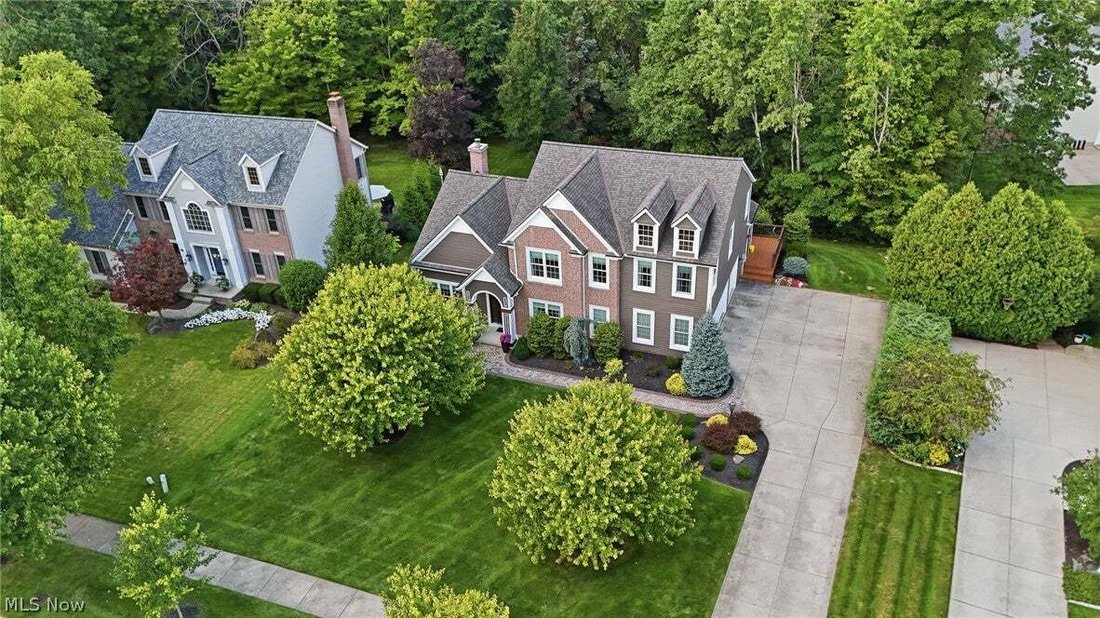
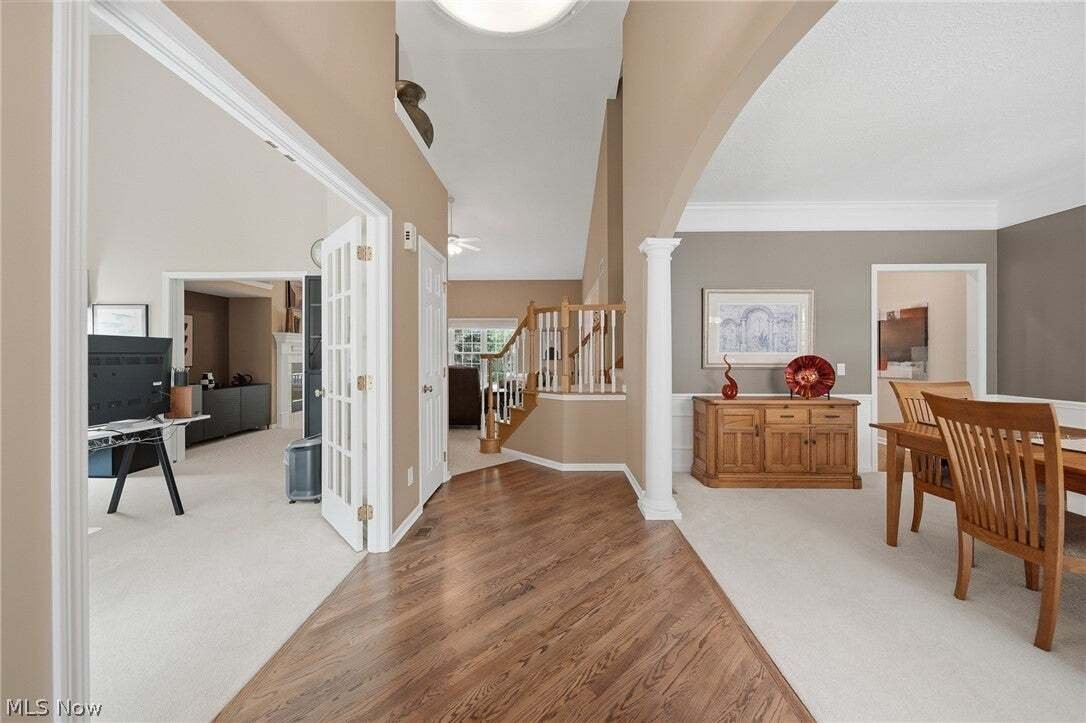
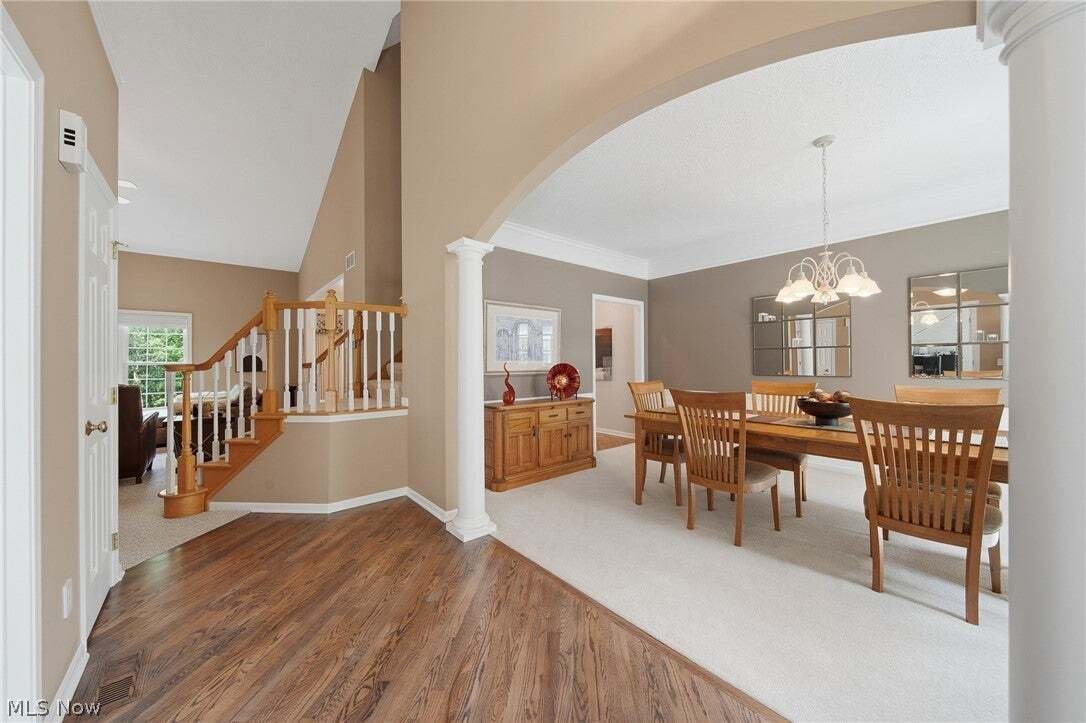
Welcome to this charming updated 4-bedroom Colonial in the Lakes of Aurora community! From the moment you arrive, you’ll appreciate the exceptional curb appeal featuring brand-new siding, along with thoughtful updates and attention to detail throughout. Step inside to find tall ceilings, custom oak hardwood floors, and inviting formal living and dining spaces. The spacious dining room is perfect for holiday gatherings, while large windows overlook the beautifully manicured front yard. The formal living room features elegant French doors and flows into the impressive great room, complete with vaulted ceilings, a gas fireplace, and abundant natural light overlooking the private backyard. The heart of the home is the one-of-a-kind eat-in kitchen, featuring crisp white cabinetry, ample storage, generous countertop space, updated lighting, and a convenient wine/coffee bar. A sliding glass door leads to your private Timber Tech deck with deck lighting and an awning, creating the perfect space for morning coffee, summer entertaining, or relaxing evenings. Just off the kitchen is the laundry room, half bath, and access to the oversized 3-car garage. The spacious first floor offers an ideal layout for both everyday living and entertaining. The finished lower level adds even more living space, featuring a large recreation area, additional full bathroom, dedicated workout area, and plenty of storage. A sliding glass door leads to the screened-in porch beneath the deck, providing another wonderful space to enjoy the outdoors. Upstairs, you’ll find all four bedrooms, including the spacious primary suite, offering a peaceful retreat at the end of the day. Lovingly maintained and thoughtfully updated, this home perfectly blends comfort, style, functionality, and space in one of Aurora’s sought-after communities. With room for everyone inside and out, there’s nothing left to do but move in and enjoy! Schedule your private showing today—before this one is SOLD!
-
Property type
House
-
Floors
2
-
Year built
1999
-
Price/sqft
$163
Features
- Garage
- Fireplace
- Walk In Closet
- Garden
- Playground
- Fitness Center / Gym
- Pool
- Laundry Room
- High Ceiling
Features
Indoor
- High Ceiling
- Fireplace
- Bar
- Laundry Room
- Walk In Closet
- Fitness Center / Gym
Outdoor
- Pool
- Garage
- Playground
- Garden
Explore the Area
120 Pinehurst Drive, Aurora, Ohio, United States
View on Google Maps
Price per sqft
Low
High
Joined 7 months ago
You have inquired about this property
The agent will contact you soon by
Listed by
4
Listings
2026
Joined
Book home tour with the agent
Choose a date and whether you'd like a virtual or in-person tour with the agent.
Preferred date
Tour type
Last updated
Yesterday
First listed
Sep 1
Listing reference
5240886
Listing status
The data relating to real estate for sale on this website comes in part from the Internet Data Exchange program of MLS Now. Real estate listings are marked with the Internet Data Exchange logo and detailed information about them includes the name of the listing broker(s). Information Deemed Reliable But Not Guaranteed.
Similar Properties Nearby
New Listings in Aurora



Explore More Homes for Sale
Aurora, OH, United States property types
Aurora, OH, United States popular searches
- Properties with Tennis Court in Aurora, OH, United States
- Properties with Open Kitchen in Aurora, OH, United States
- Modern properties in Aurora, OH, United States
- Properties with Game Room in Aurora, OH, United States
- Properties with Terrace in Aurora, OH, United States
- Properties with Balcony in Aurora, OH, United States
- New Builds properties in Aurora, OH, United States
- Waterfront properties in Aurora, OH, United States
- Golf View properties in Aurora, OH, United States
- Lake View properties in Aurora, OH, United States
- Properties with Cinema in Aurora, OH, United States
- Properties with Vineyard / Winery in Aurora, OH, United States
- Lakefront properties in Aurora, OH, United States
- Riverfront properties in Aurora, OH, United States
Related Guides & Stories
Trusted by the World's Leading Brokers
The agents behind the world's most exceptional properties list with JamesEdition.
- Listings from Sotheby's, Christie's, BARNES, and Engel & Völkers
- Every listing reviewed before it goes live
- Connect directly with verified listing agents
By continuing you agree to our Terms and Privacy Policy.
brokerages we
partnered with
partnered with