$1,975,000
Price decreased by $115,000 on Jul 17, 2026
Single Family Residence In Aurora
- 5 Beds
- 7 Baths
- 9,629 Sqft
- 1.19 Ac lot
- Updated: July 17
-
3
Views for last 30 days
- 2
- Source: MLS Now MLS#5210325
About the Property
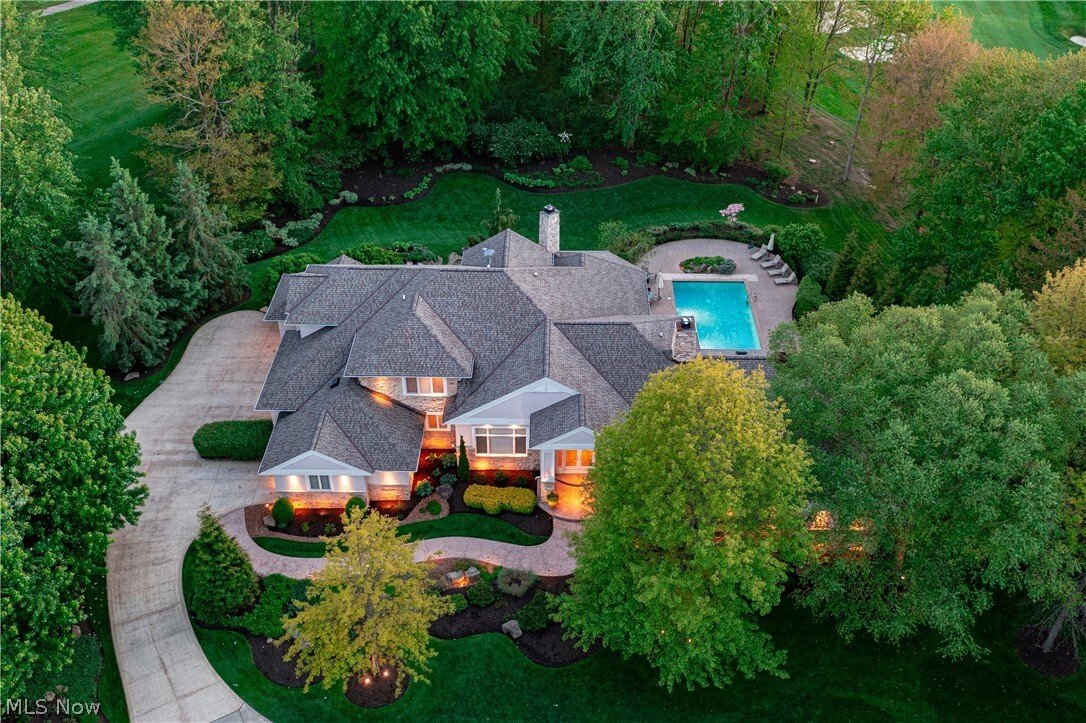
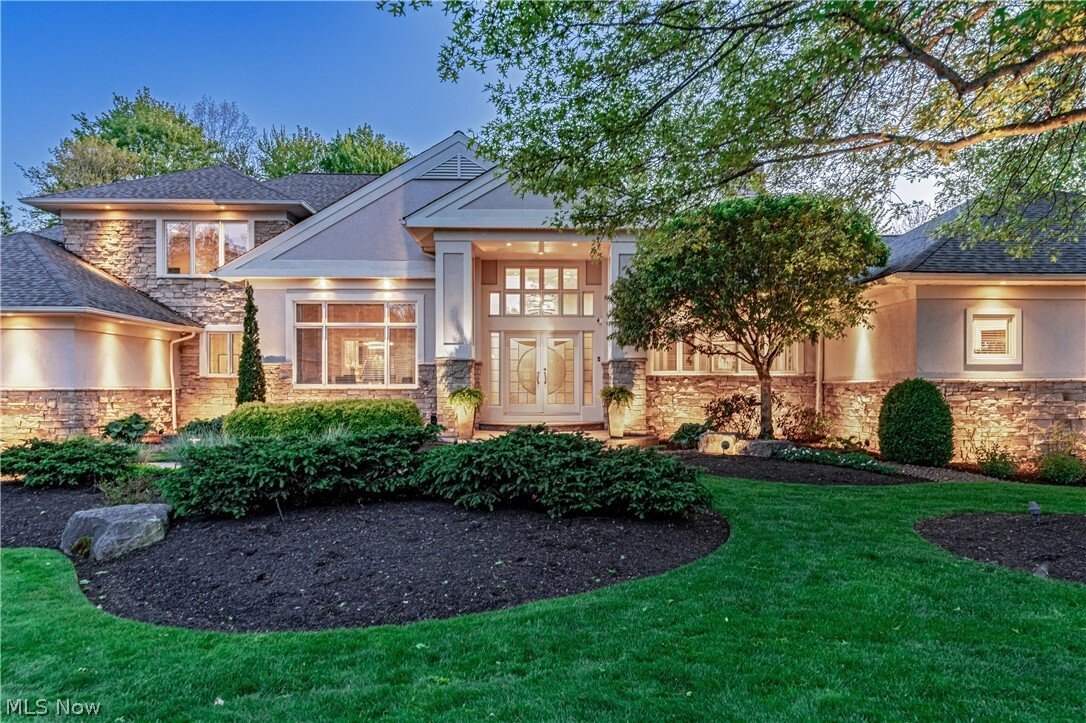
Set on one of Barrington Estates’ most coveted cul-de-sac settings, this immaculate contemporary estate is a masterwork of architecture and resort-style living. Designed by architect Jorge Castillo and built by Larry Bloch, the residence occupies one of only four properties in the community with golf course frontage on three sides for an unmatched sense of privacy. Encompassing 9,629 square feet,
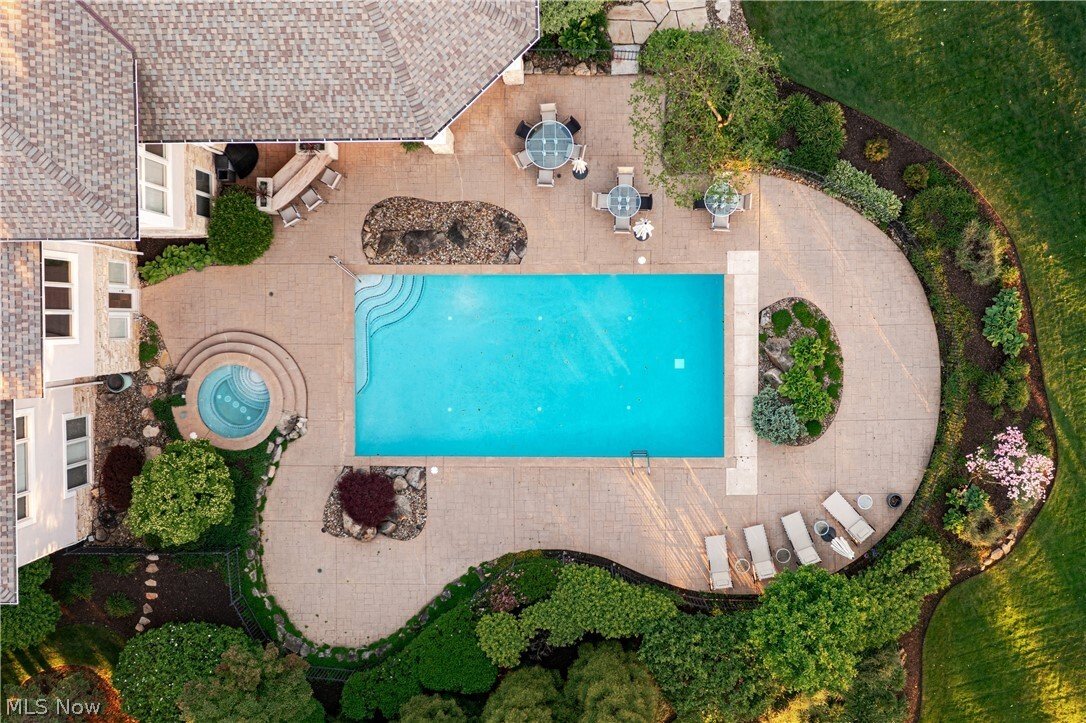
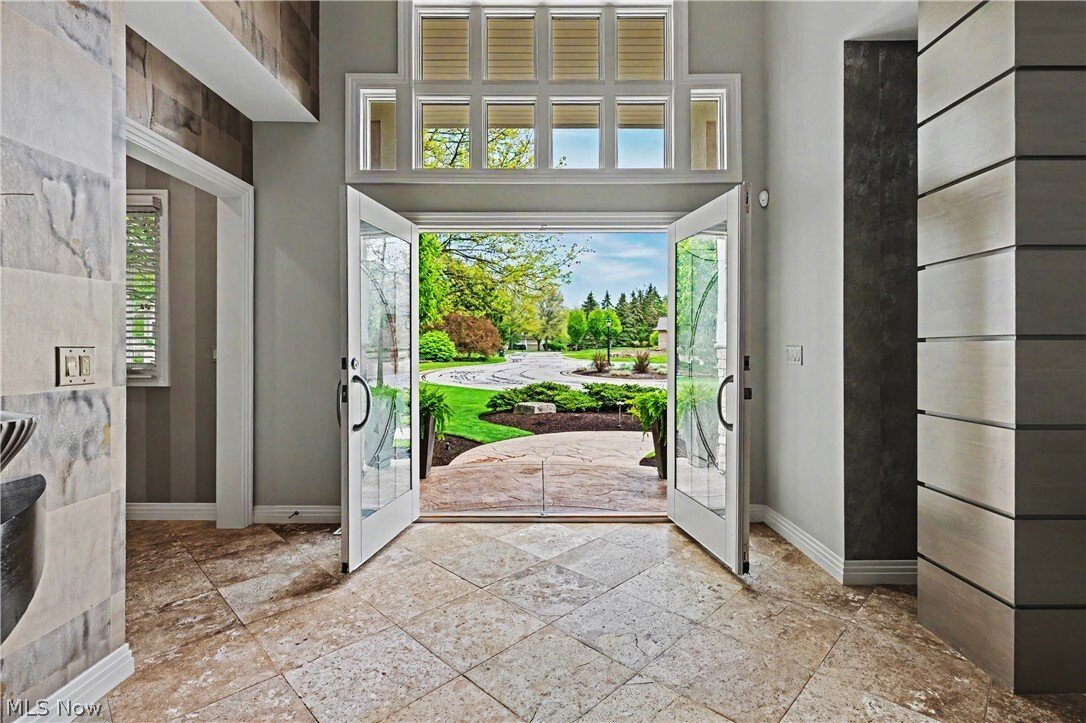
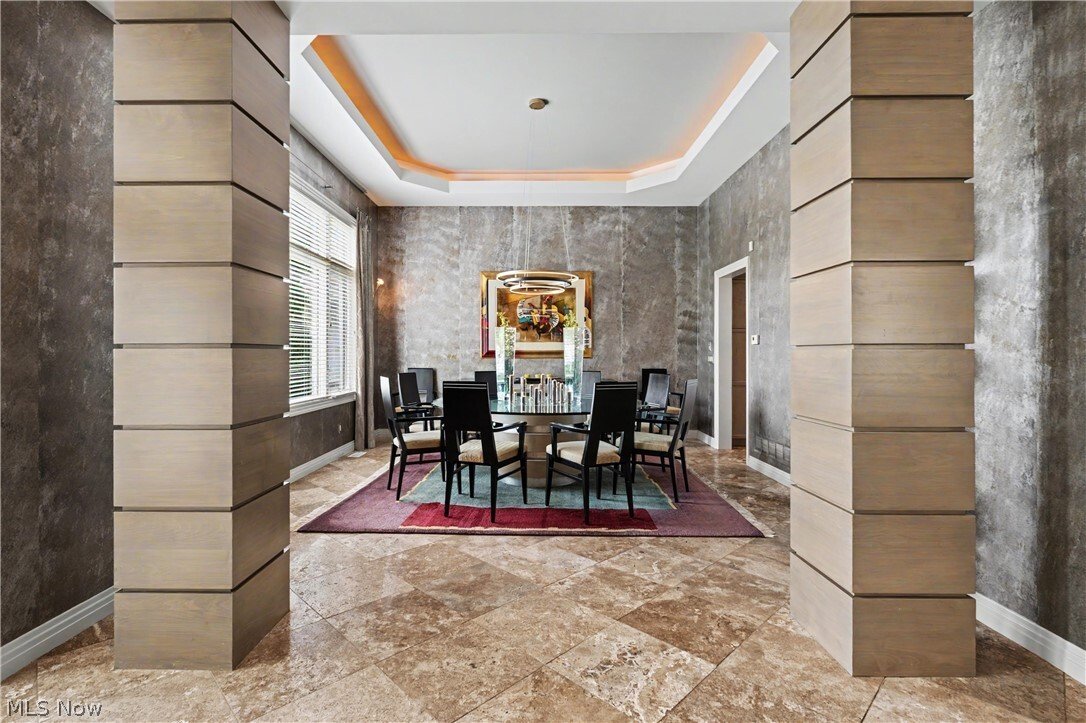
Set on one of Barrington Estates’ most coveted cul-de-sac settings, this immaculate contemporary estate is a masterwork of architecture and resort-style living. Designed by architect Jorge Castillo and built by Larry Bloch, the residence occupies one of only four properties in the community with golf course frontage on three sides for an unmatched sense of privacy. Encompassing 9,629 square feet, the home is defined by soaring ceilings, large windows, and an open, light-filled floorplan that seamlessly blends sophistication with everyday comfort. Marble flooring spans much of the main level, while custom built-ins accented with granite and marble add refinement throughout. The chef’s kitchen is outfitted with new high-end appliances installed in 2023 and opens effortlessly into the home’s gathering spaces. The first-floor primary wing offers a secluded retreat with a private office, oversized closet, spa-inspired bath, and spacious bedroom. Upstairs, three additional bedrooms each feature en-suite baths and walk-in closets, while a fifth bedroom in the walkout lower level creates an ideal guest suite with direct access to the outdoor entertaining areas. Designed for hosting at every scale, the walkout lower level rivals a private club, featuring a full bar, game room, and wine cellar. The home fitness center is complete with Vectra multi-station equipment and padded wood aerobic flooring. Outside, the estate unfolds into a true resort environment. Expansive stone patios with multiple seating areas surround the pool and whirlpool spa, complemented by a marble bar, Coyote grill, and firepit. Lush landscaping and panoramic golf course views provide an unmatched scenery in serenity. With a new roof installed in 2022, pool replastering in 2024, and an extraordinary combination of architectural pedigree, meticulous upkeep, and premier positioning within Barrington Estates, this is a rare offering where contemporary luxury and timeless livability exist in perfect balance.
-
Property type
House
-
Floors
2
-
Year built
2000
-
Price/sqft
$205
Features
- Garage
- Walk In Closet
- Garden
- Pool
- Jacuzzi
- Wine Cellar
- Game Room
- Open Kitchen
- Modern
Features
Lot
- Gated Community
- Privacy
- Golf View
- Modern
Indoor
- High Ceiling
- Kitchen island
- Jacuzzi
- Bar
- Game Room
- Wine Cellar
- Open Kitchen
- Stone Countertops
- Walk In Closet
- Fitness Center / Gym
Outdoor
- Parking
- Fire Pit
- Pool
- Garage
- Outdoor Kitchen
- Tennis Court
- Garden
Explore the Area
520 Bristol Drive, Aurora, Ohio, United States
View on Google Maps
Price per sqft
Low
High
Joined 7 months ago
You have inquired about this property
The agent will contact you soon by
Listed by
24
Listings
2026
Joined
Book home tour with the agent
Choose a date and whether you'd like a virtual or in-person tour with the agent.
Preferred date
Tour type
The Agency Cleveland Northcoast - Chagrin Falls
Chagrin Falls, Ohio, United States
View agency profile
Last updated
July 17
First listed
May 25
Listing reference
5210325
Listing status
The data relating to real estate for sale on this website comes in part from the Internet Data Exchange program of MLS Now. Real estate listings are marked with the Internet Data Exchange logo and detailed information about them includes the name of the listing broker(s). Information Deemed Reliable But Not Guaranteed.
Similar Properties Nearby
New Listings in Aurora


Explore More Homes for Sale
Aurora, OH, United States property types
Aurora, OH, United States popular searches
- Properties with Tennis Court in Aurora, OH, United States
- Golf View properties in Aurora, OH, United States
- Properties with Terrace in Aurora, OH, United States
- Properties with Open Kitchen in Aurora, OH, United States
- Properties with Game Room in Aurora, OH, United States
- Modern properties in Aurora, OH, United States
- Properties with Balcony in Aurora, OH, United States
- Waterfront properties in Aurora, OH, United States
- Lake View properties in Aurora, OH, United States
- Properties with Cinema in Aurora, OH, United States
- Lakefront properties in Aurora, OH, United States
- Riverfront properties in Aurora, OH, United States
- New Builds properties in Aurora, OH, United States
Related Guides & Stories
Trusted by the World's Leading Brokers
The agents behind the world's most exceptional properties list with JamesEdition.
- Listings from Sotheby's, Christie's, BARNES, and Engel & Völkers
- Every listing reviewed before it goes live
- Connect directly with verified listing agents
By continuing you agree to our Terms and Privacy Policy.
brokerages we
partnered with
partnered with