$1,400,000
Single Family Detached Aurora
- 4 Beds
- 5 Baths
- 6,030 Sqft
- 27,922 Sqft lot
- Updated: October 15
- MLS#5244171
About the Property
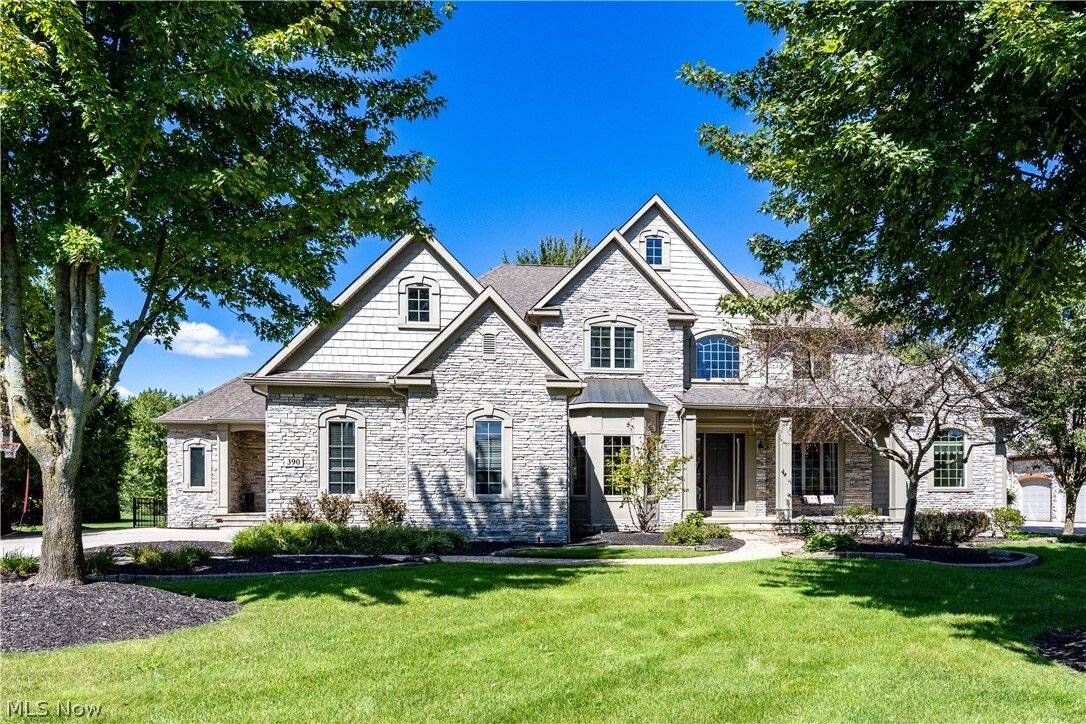
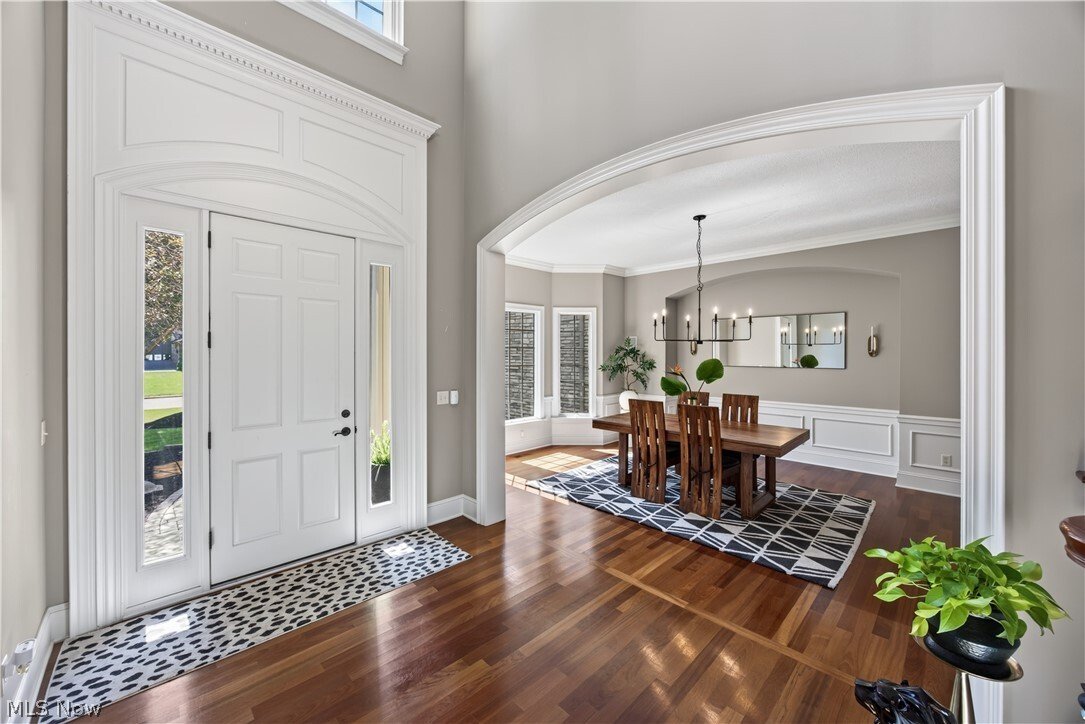
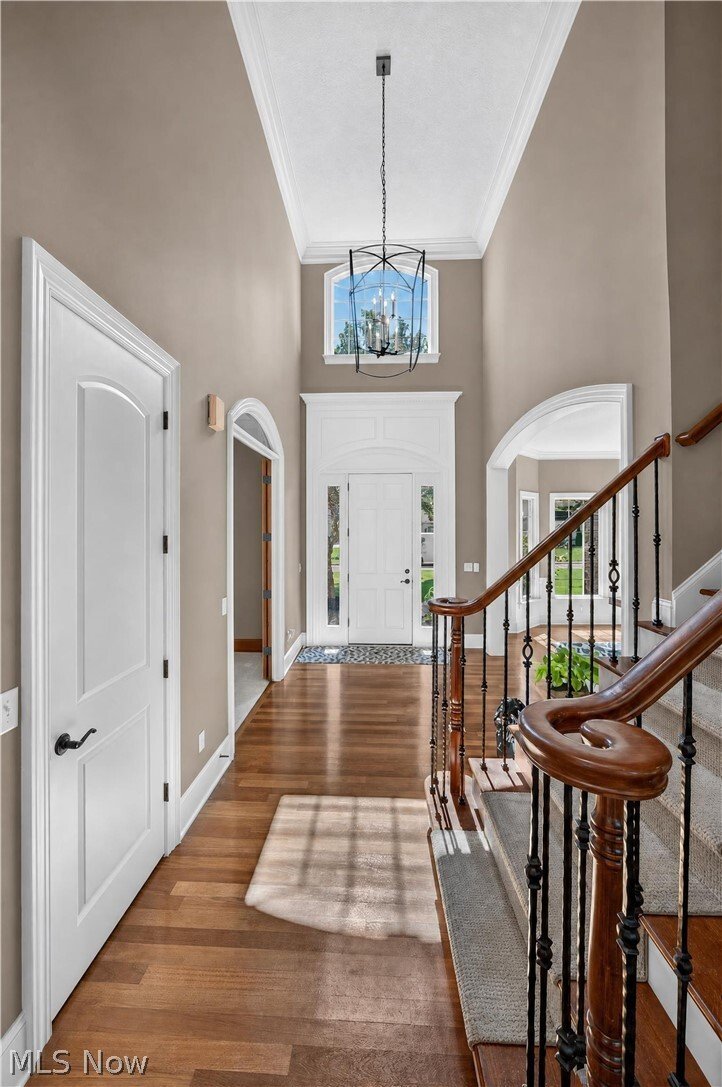
This exceptional custom-built residence showcases architectural distinction, superior craftsmanship and sophisticated design throughout. Soaring 10-foot ceilings, Brazilian cherry hardwood floors, exquisite crown molding, 8-inch baseboards and solid 9-foot doors establish an atmosphere of understated luxury. Designed for effortless entertaining and everyday comfort, the home features a beautifully
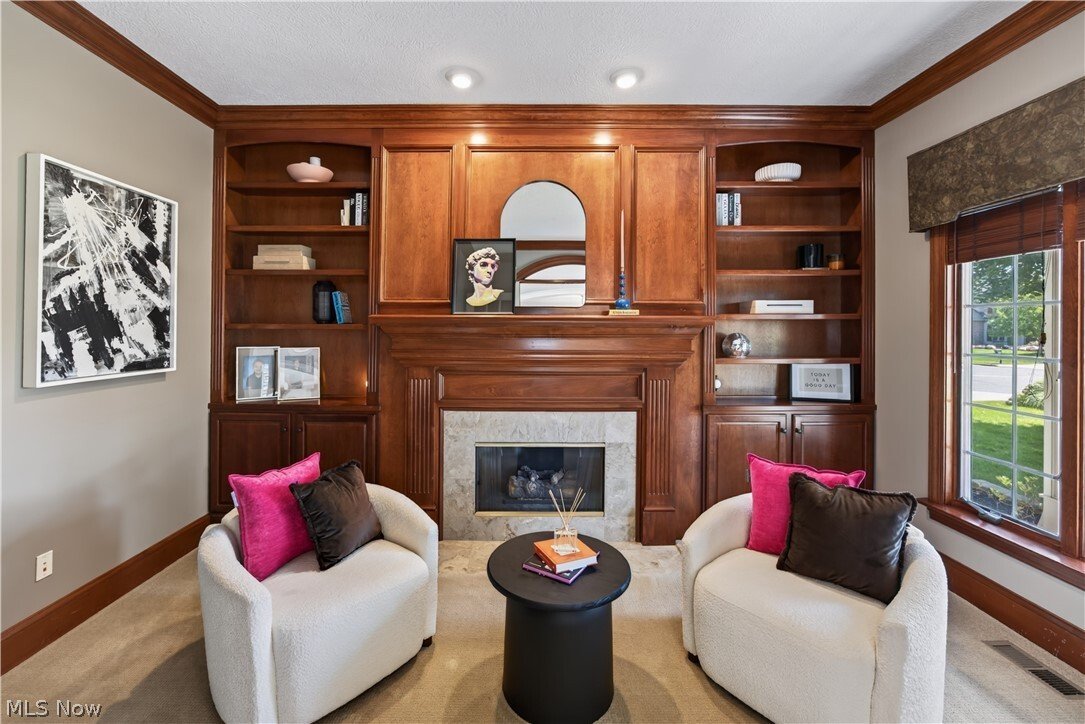
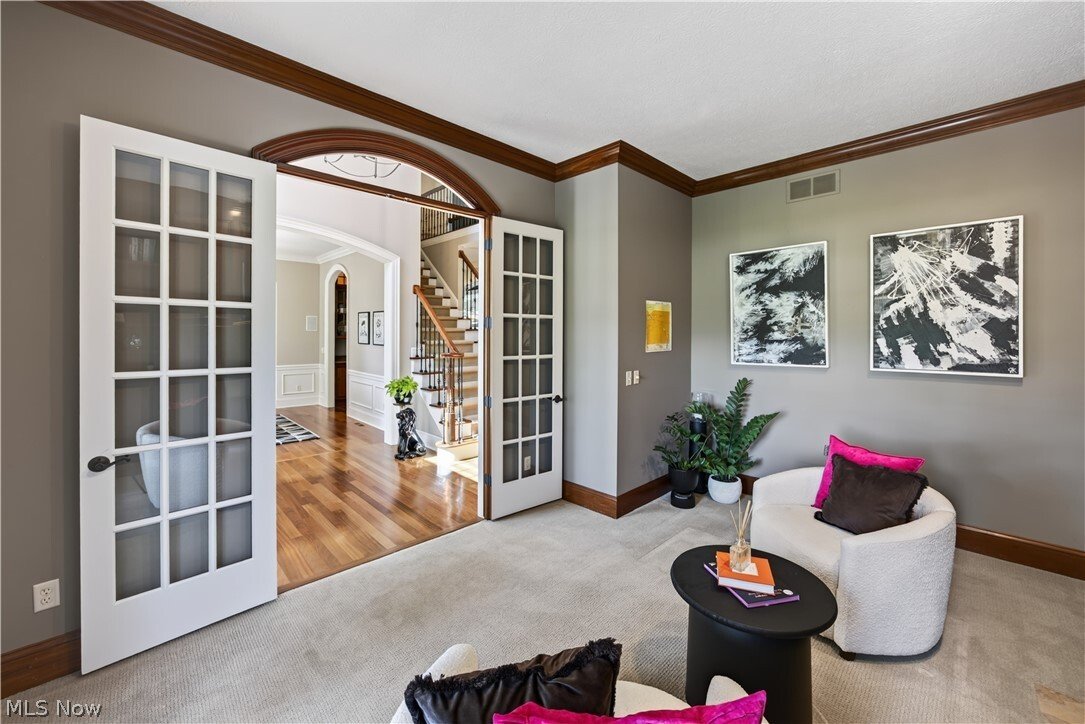
This exceptional custom-built residence showcases architectural distinction, superior craftsmanship and sophisticated design throughout. Soaring 10-foot ceilings, Brazilian cherry hardwood floors, exquisite crown molding, 8-inch baseboards and solid 9-foot doors establish an atmosphere of understated luxury. Designed for effortless entertaining and everyday comfort, the home features a beautifully appointed first-floor primary suite with a private sitting area and an inviting, light-filled hearth room. Generously sized bedrooms feature walk-in closets and private ensuite baths, offering comfort and privacy for family and guests. A dedicated wine cellar adds to the home’s entertaining appeal, while a separate golf cart garage complements the country club lifestyle. Outdoors, beautifully designed hardscaping, a tranquil water feature, and thoughtfully placed landscape lighting create an inviting setting for relaxing or entertaining. From its timeless architectural details to its exceptional surroundings, this residence offers more than a beautiful place to call home. Experience the best of Barrington, where championship golf, refined living and an extraordinary sense of community come together.
-
Property type
House
-
Year built
2005
-
Price/sqft
$232
Features
- Garage
- Walk In Closet
- Fireplace
- Garden
- Wine Cellar
- Outdoor Kitchen
- Water View
- Gas Stovetop
- Kitchen island
Features
Lot
Indoor
- High Ceiling
- Fireplace
- Kitchen island
- Gas Stovetop
- Bar
- Wine Cellar
- Basement
- Stone Countertops
- Walk In Closet
Outdoor
- Garage
- Outdoor Kitchen
- Garden
Explore the Area
390 Club Drive W, Aurora, OH 44202, Ohio, United States
View on Google Maps
Price per sqft
Low
High
Joined 5 years ago
You have inquired about this property
The agent will contact you soon by
Listed by
3
Listings
2022
Joined
Book home tour with Amanda Pohlman
Choose a date and whether you'd like a virtual or in-person tour with the agent.
Preferred date
Tour type

Last updated
October 15
First listed
October 15
Agent licence
#2020007414
Listing reference
2169396551469280
Listing status
Similar Properties Nearby
New Listings in Aurora




Explore More Homes for Sale
Aurora, OH, United States property types
Aurora, OH, United States popular searches
- Properties with Open Kitchen in Aurora, OH, United States
- Properties with Terrace in Aurora, OH, United States
- Golf View properties in Aurora, OH, United States
- Properties with Tennis Court in Aurora, OH, United States
- Properties with Cinema in Aurora, OH, United States
- Lake View properties in Aurora, OH, United States
- New Builds properties in Aurora, OH, United States
- Modern properties in Aurora, OH, United States
- Properties with Balcony in Aurora, OH, United States
- Properties with Vineyard / Winery in Aurora, OH, United States
- Properties with Indoor Pool in Aurora, OH, United States
- Waterfront properties in Aurora, OH, United States
- Properties with Steam Room in Aurora, OH, United States
- Properties with Game Room in Aurora, OH, United States
Related Guides & Stories
Trusted by the World's Leading Brokers
The agents behind the world's most exceptional properties list with JamesEdition.
- Listings from Sotheby's, Christie's, BARNES, and Engel & Völkers
- Every listing reviewed before it goes live
- Connect directly with verified listing agents
By continuing you agree to our Terms and Privacy Policy.
brokerages we
partnered with
partnered with