$1,549,000
Single Family Detached Aurora
- 5 Beds
- 6 Baths
- 6,020 Sqft
- 22,913 Sqft lot
- Updated: August 5
-
5
Views for last 30 days
- MLS#5225236
About the Property
A distinguished showcase of architecture and craftsmanship, this newly constructed residence is perfectly positioned along the golf course within one of the area’s most sought-after communities. Offering over 5,800 square feet of living space, including 4,300 above grade and an additional 1,500 below, this 5-bedroom, 6.5-bath home reflects timeless design, curated materials, and exceptional attent
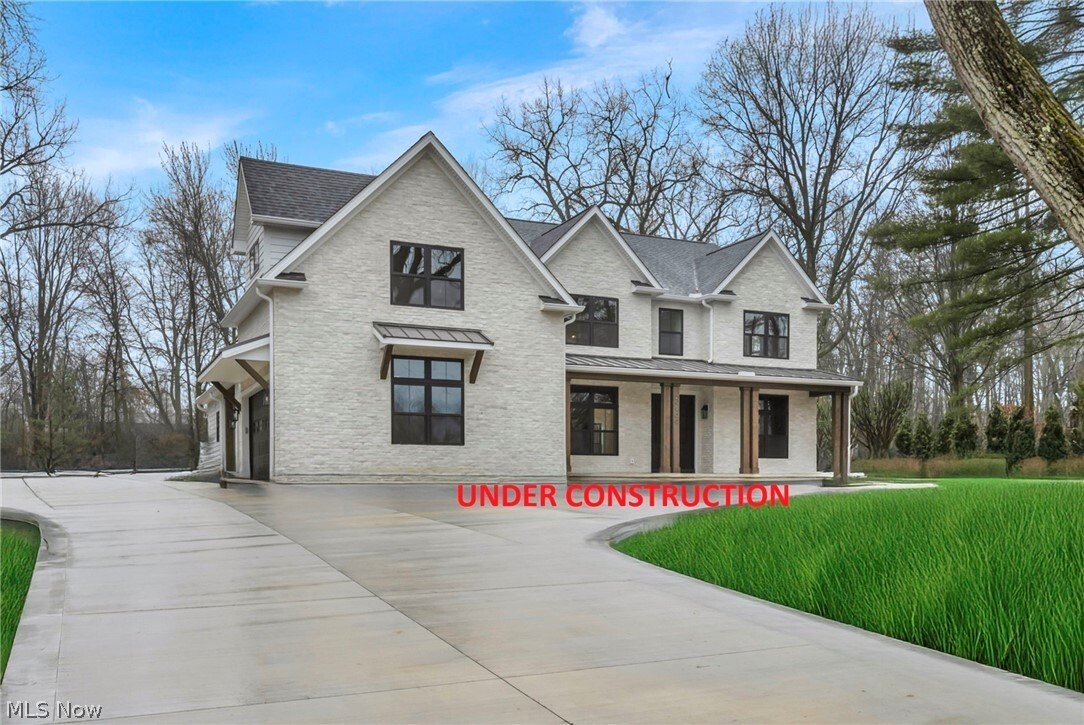

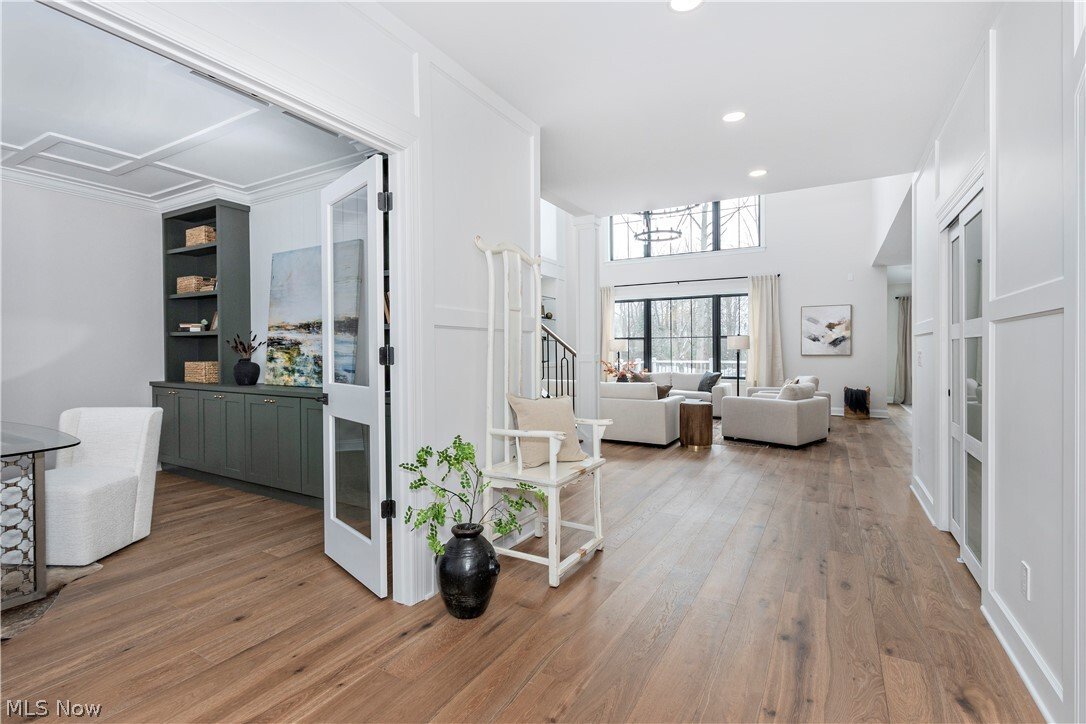
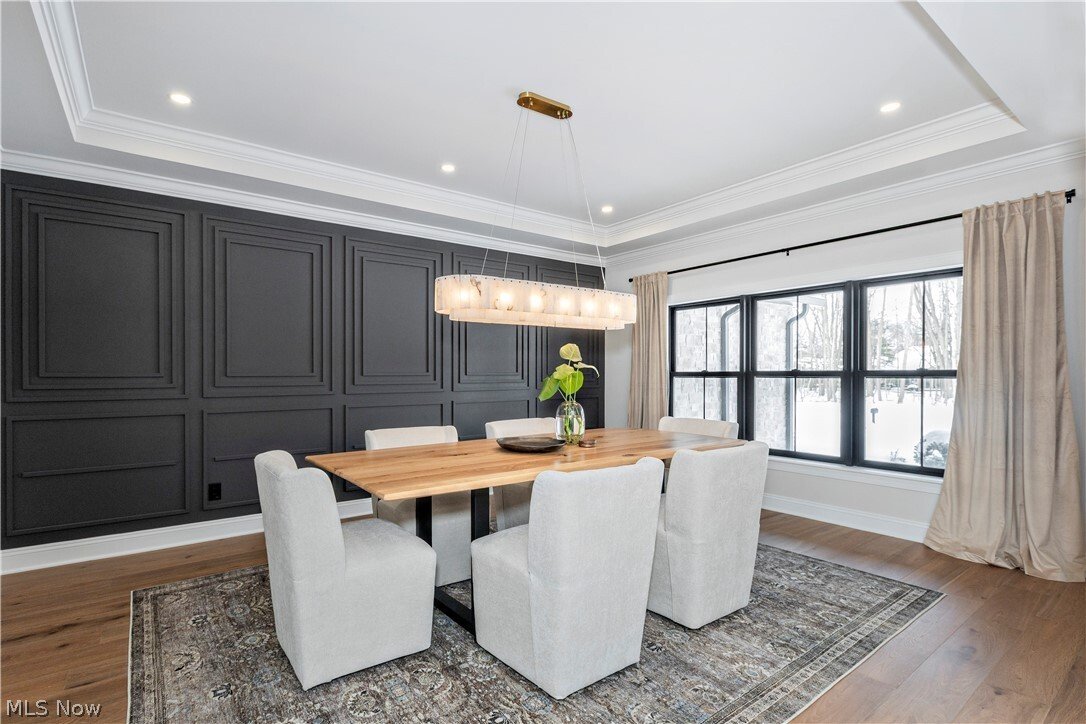
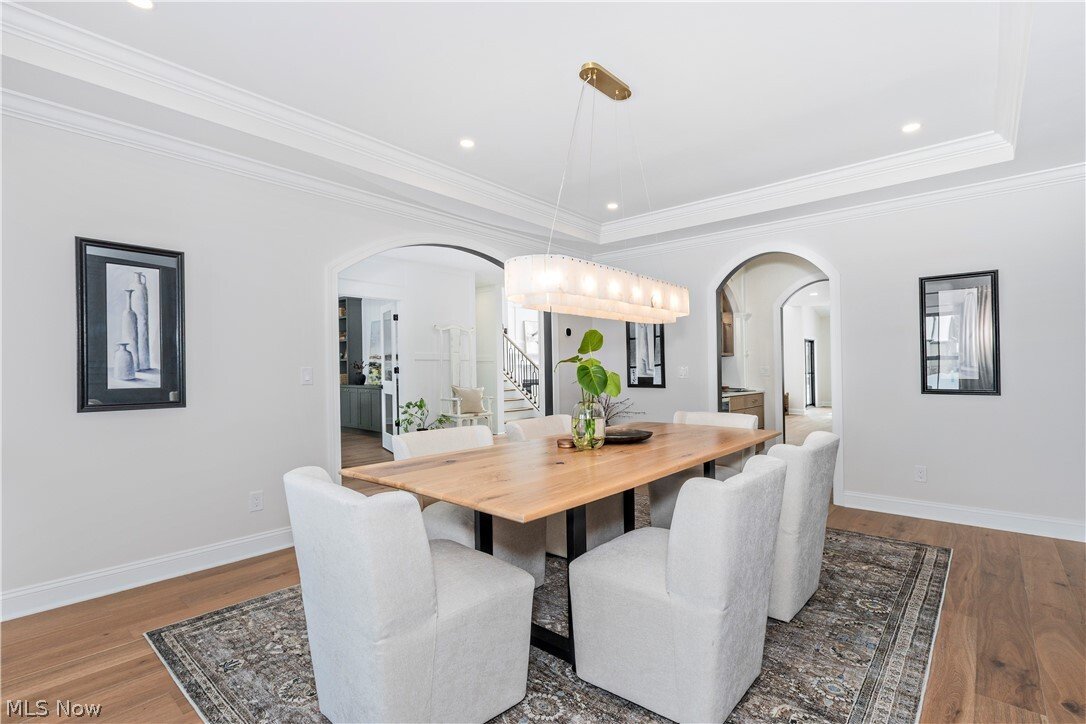
A distinguished showcase of architecture and craftsmanship, this newly constructed residence is perfectly positioned along the golf course within one of the area’s most sought-after communities. Offering over 5,800 square feet of living space, including 4,300 above grade and an additional 1,500 below, this 5-bedroom, 6.5-bath home reflects timeless design, curated materials, and exceptional attention to detail. Walls of windows invite natural light throughout, accentuating a dramatic two-story great room with soaring ceilings. The chef’s kitchen serves as a refined focal point, appointed with designer-selected, furniture-quality cabinetry, professional-grade appliances, and an expansive island—seamlessly connecting to open living and dining spaces designed for both everyday living and sophisticated entertaining. A private first-floor en-suite provides ideal flexibility for guests or multigenerational living. The upper-level primary suite offers a true retreat, complete with a spa-inspired bath, expansive walk-in closet, and a private walk-out balcony overlooking the golf course. The finished lower level extends the home’s living experience, offering 1,500 square feet of thoughtfully designed space for recreation, entertaining, and relaxation. Set against the backdrop of the course, the property offers a rare combination of views, privacy, and lifestyle. An exceptional opportunity to personalize select finishes and tailor the home to a refined vision. Estimated completion: September 2026. Images represent a previously completed residence with similar design intent and finishes.
-
Property type
House
-
Year built
2026
-
Price/sqft
$257
Features
- Walk In Closet
- Fireplace
- Balcony
- Privacy
Explore the Area
690 Club Drive W, Aurora, OH 44202, Ohio, United States
View on Google Maps
Price per sqft
Low
High
Joined 4 years ago
You have inquired about this property
The agent will contact you soon by
Listed by
2
Listings
2023
Joined
Book home tour with Andrey Godes
Choose a date and whether you'd like a virtual or in-person tour with the agent.
Preferred date
Tour type

Last updated
August 5
First listed
Jul 7
Agent licence
#2018006158
Listing reference
2134385587968986
Listing status
Similar Properties Nearby
New Listings in Aurora




Explore More Homes for Sale
Aurora, OH, United States property types
Aurora, OH, United States popular searches
- Properties with Tennis Court in Aurora, OH, United States
- Golf View properties in Aurora, OH, United States
- Properties with Open Kitchen in Aurora, OH, United States
- Properties with Terrace in Aurora, OH, United States
- Modern properties in Aurora, OH, United States
- Properties with Game Room in Aurora, OH, United States
- Waterfront properties in Aurora, OH, United States
- Lake View properties in Aurora, OH, United States
- Properties with Cinema in Aurora, OH, United States
- Properties with Balcony in Aurora, OH, United States
- Lakefront properties in Aurora, OH, United States
- Riverfront properties in Aurora, OH, United States
- New Builds properties in Aurora, OH, United States
Related Guides & Stories
Trusted by the World's Leading Brokers
The agents behind the world's most exceptional properties list with JamesEdition.
- Listings from Sotheby's, Christie's, BARNES, and Engel & Völkers
- Every listing reviewed before it goes live
- Connect directly with verified listing agents
By continuing you agree to our Terms and Privacy Policy.
brokerages we
partnered with
partnered with