$750,000
Condominium In Aurora
- 4 Beds
- 4 Baths
- 4,225 Sqft
- 11,056 Sqft lot
- Updated: July 9
- Source: MLS Now MLS#5220395
About the Property
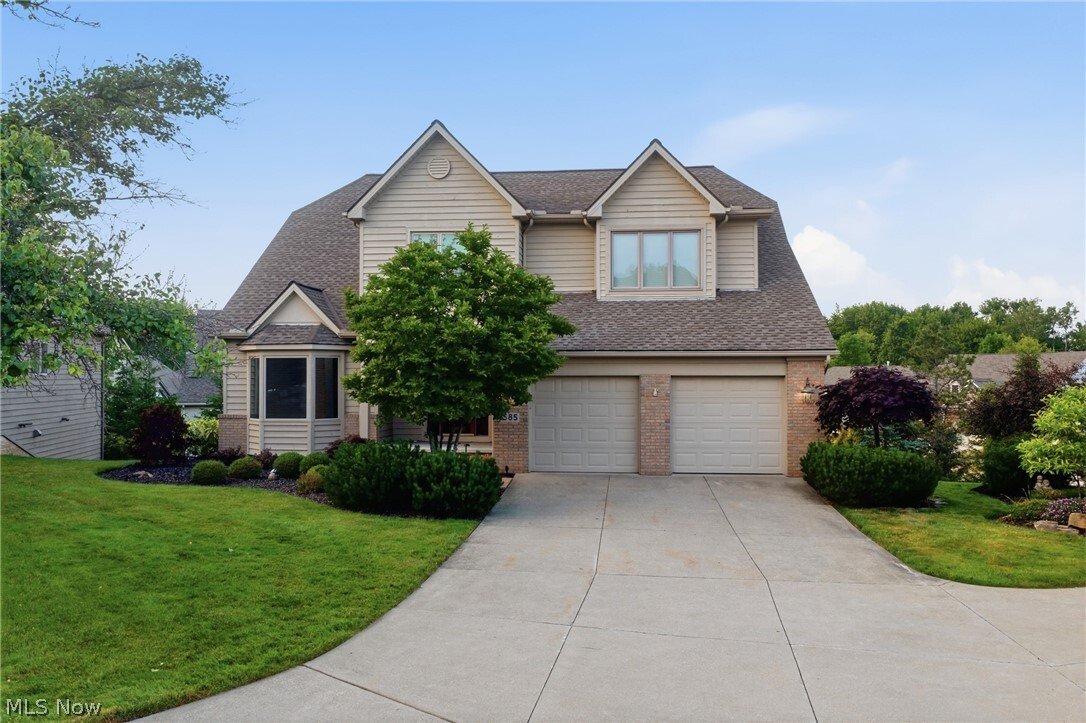
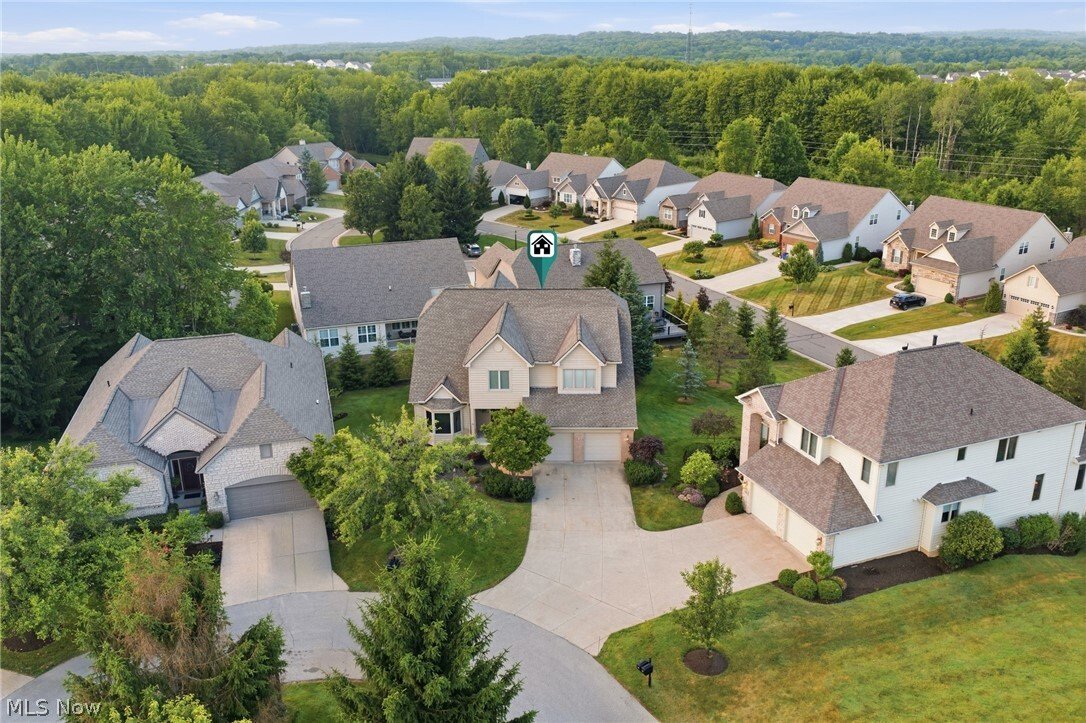
Move right into this 4 bed, 3.5 bath freestanding, limited-maintenance Clubside Manor Condo within Barrington’s prestigious gated golf course community. Tucked along a quiet cul-de-sac, this south-facing beautifully updated home boasts large living spaces, volume ceilings, abundant natural light, a finished walkout basement, and two levels of outdoor living space! Exterior painted in ’26. Gorgeous
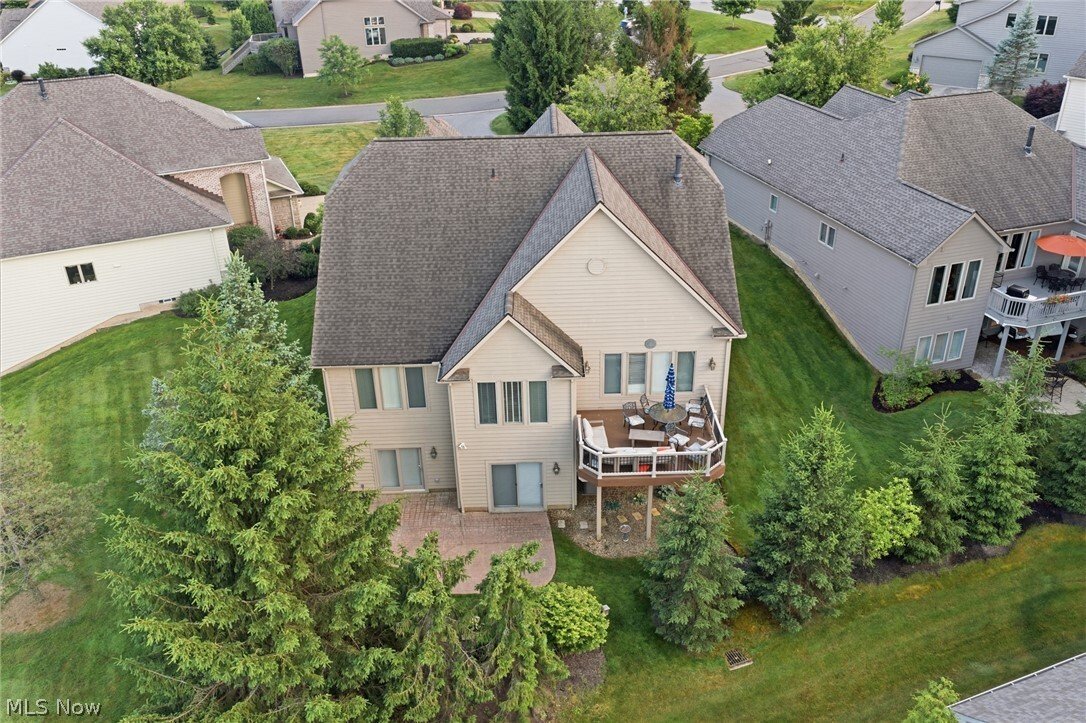
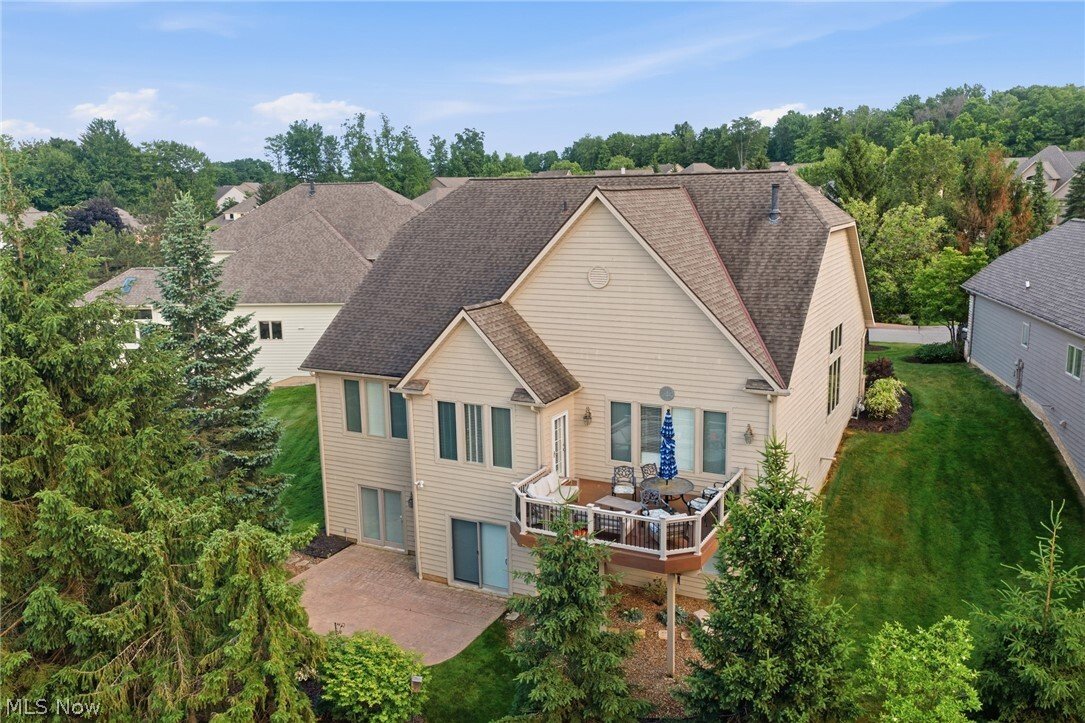
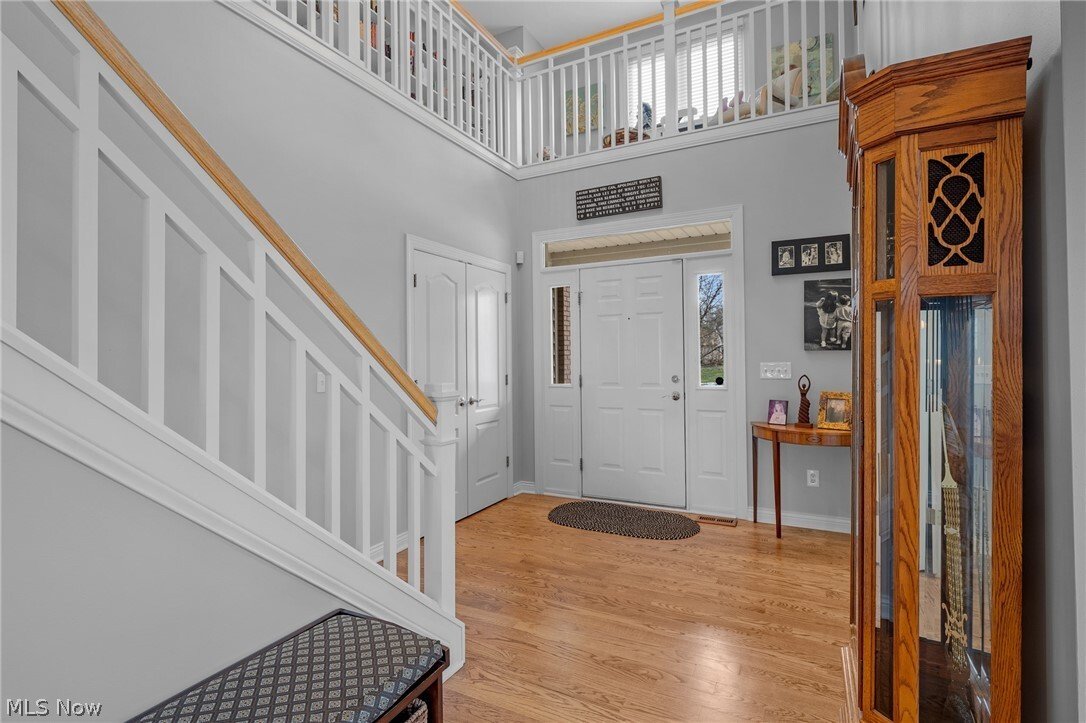
Move right into this 4 bed, 3.5 bath freestanding, limited-maintenance Clubside Manor Condo within Barrington’s prestigious gated golf course community. Tucked along a quiet cul-de-sac, this south-facing beautifully updated home boasts large living spaces, volume ceilings, abundant natural light, a finished walkout basement, and two levels of outdoor living space! Exterior painted in ’26. Gorgeous new hardwood flooring extends from the dramatic two-story foyer throughout the main floor. An elegant work-from-home or music space, the flex room is enhanced by glass-paned double doors and a bay window. A two-story ceiling and a cozy gas fireplace grace the ample great room, which accommodates oversized sectionals for the entire family. Your updated kitchen features granite counters, a 4-seat breakfast bar, newer shaker cabinets and stainless steel appliances (including a gas cooktop, double wall ovens and drawer microwave), a pantry, and a windowed dinette with access to the large elevated deck with room for both seating and a dining table. Strategically located so any kitchen clutter remains unseen, the formal dining room ensures a sophisticated dining experience. Your owner’s retreat is tucked at the opposite end of the home, offering a private bath with tile flooring, a quartz, dual sink vanity, updated cabinetry, a spacious tiled walk-in shower, jetted tub, private enclosed commode, and walk-in closet. The laundry room is complete with cabinets, a folding station and built-in sink. Upstairs, children or guests have their own space with an open loft, a windowed reading nook with built-in shelves, and two bedrooms that share a dual sink bathroom with a thoughtfully designed enclosed water closet for improved functionality. Spectacular finished walkout basement includes a full bath, the fourth bedroom with walkout access, and ample entertainment space with a slider to a large stamped concrete patio with mature privacy landscaping. 2-car garage. Come home to luxury!
-
Property type
Condo
-
Floors
3
-
Year built
2000
-
Price/sqft
$177
Features
- Garage
- Walk In Closet
- Fireplace
- Washer Dryer
- Outdoor Living Space
- Privacy
- Laundry Room
- High Ceiling
- Basement
Features
Lot
- Privacy
Indoor
- High Ceiling
- Fireplace
- Kitchen island
- Washer Dryer
- Bar
- Laundry Room
- Basement
- Walk In Closet
Outdoor
- Garage
- Outdoor Living Space
Explore the Area
585 Burgess Circle, Aurora, Ohio, United States
View on Google Maps
Price per sqft
Low
High
Joined 7 months ago
You have inquired about this property
The agent will contact you soon by
Listed by
70
Listings
2026
Joined
Book home tour with the agent
Choose a date and whether you'd like a virtual or in-person tour with the agent.
Preferred date
Tour type
Last updated
July 9
First listed
Jun 20
Listing reference
5220395
Listing status
The data relating to real estate for sale on this website comes in part from the Internet Data Exchange program of MLS Now. Real estate listings are marked with the Internet Data Exchange logo and detailed information about them includes the name of the listing broker(s). Information Deemed Reliable But Not Guaranteed.
Similar Properties Nearby
New Listings in Aurora




Explore More Homes for Sale
Aurora, OH, United States property types
Aurora, OH, United States popular searches
- Properties with Tennis Court in Aurora, OH, United States
- Golf View properties in Aurora, OH, United States
- Properties with Open Kitchen in Aurora, OH, United States
- Properties with Terrace in Aurora, OH, United States
- Modern properties in Aurora, OH, United States
- Properties with Game Room in Aurora, OH, United States
- Waterfront properties in Aurora, OH, United States
- Lake View properties in Aurora, OH, United States
- Properties with Cinema in Aurora, OH, United States
- Properties with Balcony in Aurora, OH, United States
- Lakefront properties in Aurora, OH, United States
- Riverfront properties in Aurora, OH, United States
- New Builds properties in Aurora, OH, United States
Related Guides & Stories
Trusted by the World's Leading Brokers
The agents behind the world's most exceptional properties list with JamesEdition.
- Listings from Sotheby's, Christie's, BARNES, and Engel & Völkers
- Every listing reviewed before it goes live
- Connect directly with verified listing agents
By continuing you agree to our Terms and Privacy Policy.
brokerages we
partnered with
partnered with