$545,000
Condominium In Aurora
- 4 Beds
- 4 Baths
- 3,816 Sqft
- Updated: September 21
- Source: MLS Now MLS#5154857
About the Property
Newly repositioned at $545,000 - an exceptional value for more than 3,800 square feet of finished living space in Walden.
This spacious ranch-style residence offers approximately 2,181 square feet above grade, plus approximately 1,635 square feet in the finished walkout lower level, for approximately 3,816 total square feet of finished living space. Enjoy the privacy of a wooded retreat with t
This spacious ranch-style residence offers approximately 2,181 square feet above grade, plus approximately 1,635 square feet in the finished walkout lower level, for approximately 3,816 total square feet of finished living space. Enjoy the privacy of a wooded retreat with t
Newly repositioned at $545,000 - an exceptional value for more than 3,800 square feet of finished living space in Walden.
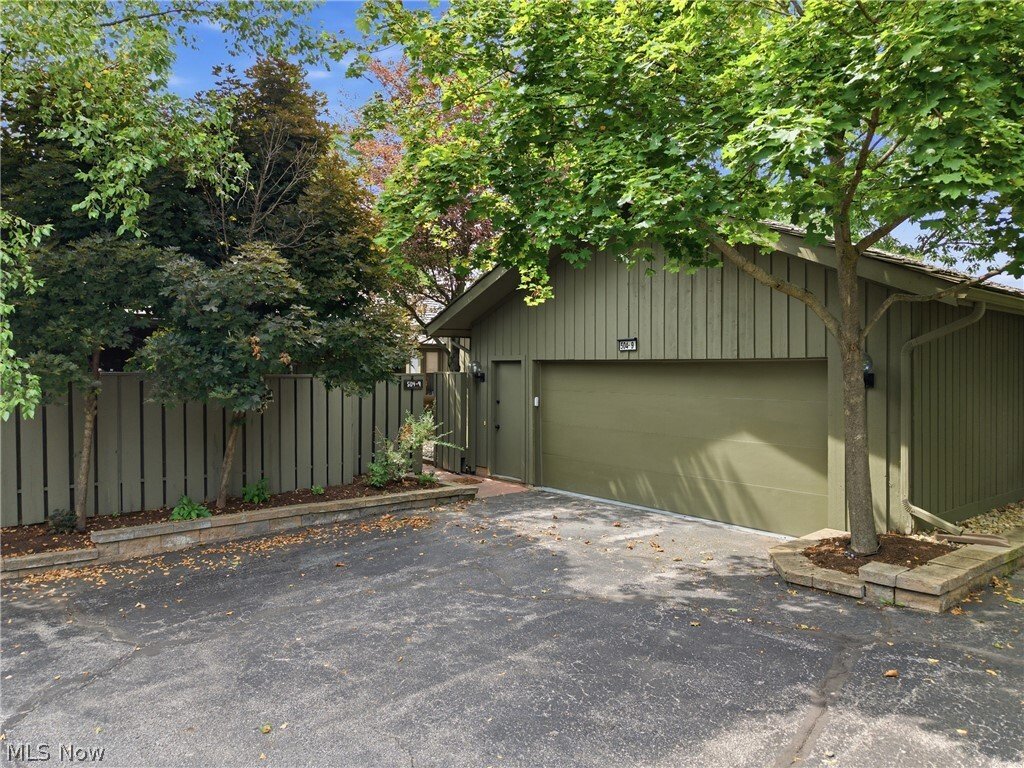
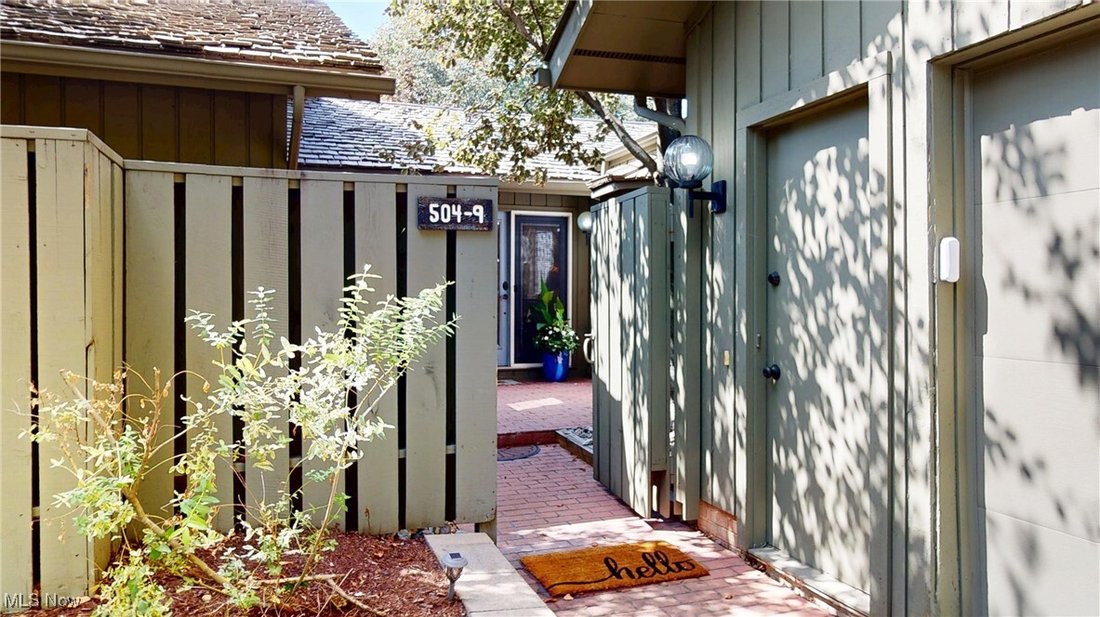
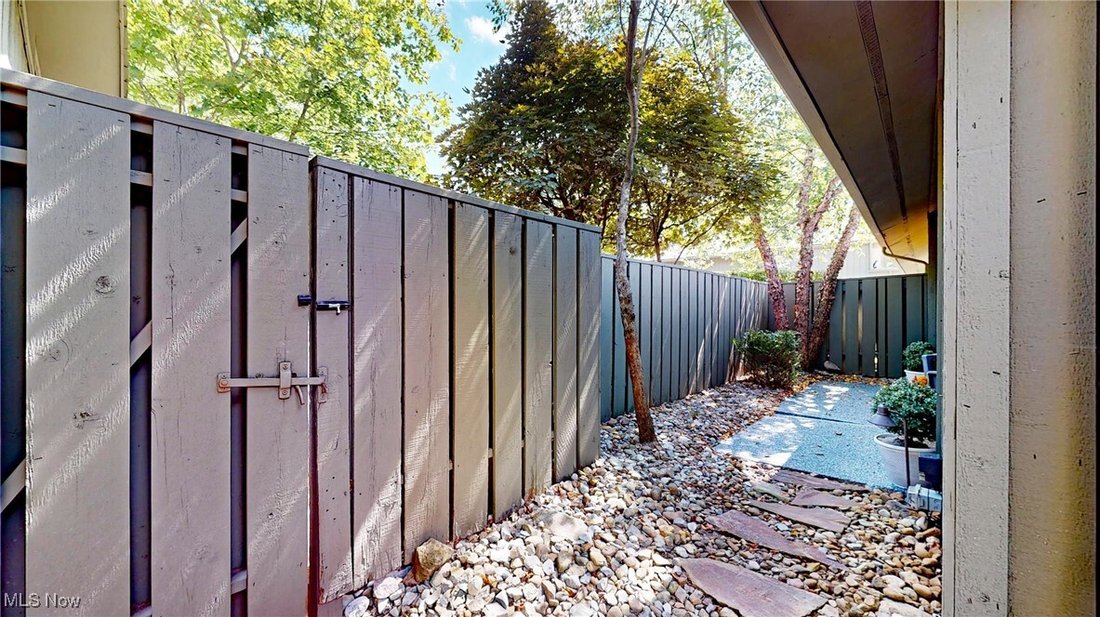
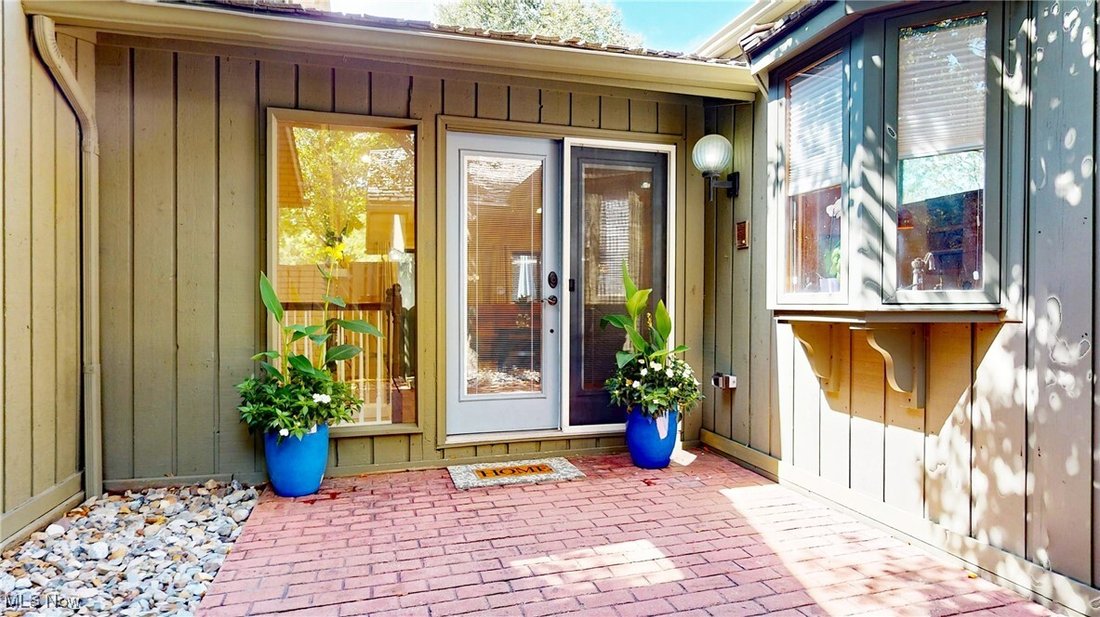
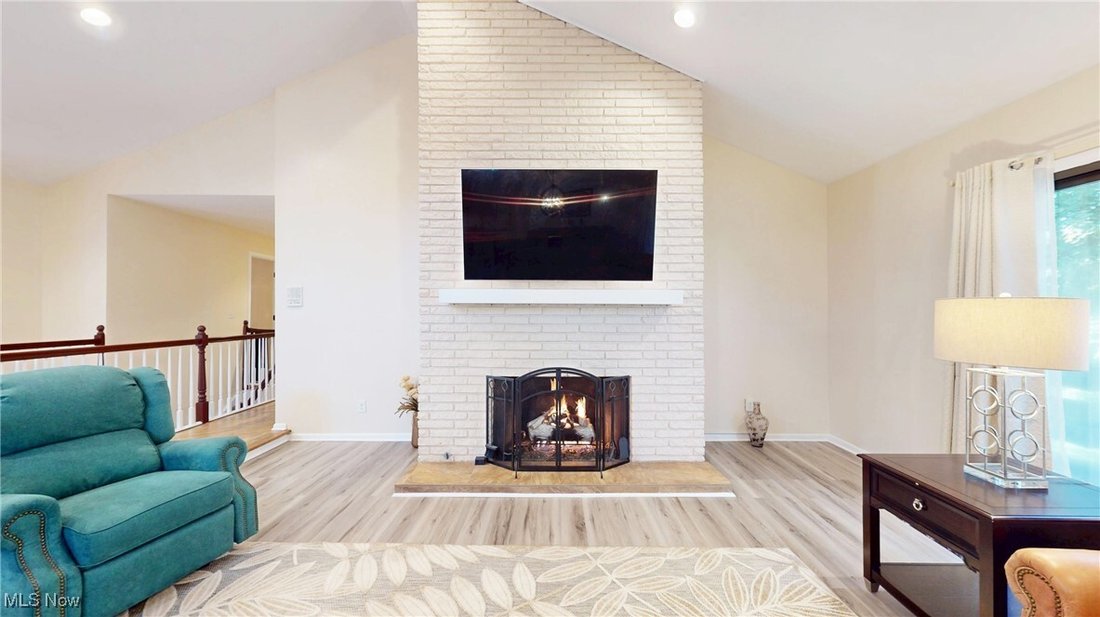
This spacious ranch-style residence offers approximately 2,181 square feet above grade, plus approximately 1,635 square feet in the finished walkout lower level, for approximately 3,816 total square feet of finished living space. Enjoy the privacy of a wooded retreat with the convenience of low-maintenance condominium living at 504-9 Concord Downs Circle. The flexible floor plan is designed for everyday comfort, entertaining, extended visits, and multigenerational living. The main level opens to a dramatic vaulted great room with exposed beams and a floor-to-ceiling brick fireplace. The adjoining dining area flows into a custom chef’s kitchen featuring Viking appliances, granite countertops, abundant cabinetry, a prep sink, warming drawer, oversized pantry, and large center island. The main-level primary suite features an electric fireplace, updated private bath, and generous closet space. Two additional main-level bedrooms provide flexibility for guests, a home office, or hobbies. The approximately 1,635-square-foot finished walkout lower level significantly expands the home’s living space. It includes a large entertainment area with a gas fireplace, a fourth bedroom with an en-suite bath and walk-in closet, and a dedicated exercise room with cabinetry, sink, beverage refrigerator, and Pilates barre. Sliding doors open to a covered patio with electric roll-down screens, creating a comfortable place to relax while enjoying the private wooded setting. Additional features include 3 full and 1 half baths, a heated two-car garage, additional driveway parking, and nearby guest parking. The association is responsible for designated exterior maintenance, including the roof and siding.
This spacious ranch-style residence offers approximately 2,181 square feet above grade, plus approximately 1,635 square feet in the finished walkout lower level, for approximately 3,816 total square feet of finished living space. Enjoy the privacy of a wooded retreat with the convenience of low-maintenance condominium living at 504-9 Concord Downs Circle. The flexible floor plan is designed for everyday comfort, entertaining, extended visits, and multigenerational living. The main level opens to a dramatic vaulted great room with exposed beams and a floor-to-ceiling brick fireplace. The adjoining dining area flows into a custom chef’s kitchen featuring Viking appliances, granite countertops, abundant cabinetry, a prep sink, warming drawer, oversized pantry, and large center island. The main-level primary suite features an electric fireplace, updated private bath, and generous closet space. Two additional main-level bedrooms provide flexibility for guests, a home office, or hobbies. The approximately 1,635-square-foot finished walkout lower level significantly expands the home’s living space. It includes a large entertainment area with a gas fireplace, a fourth bedroom with an en-suite bath and walk-in closet, and a dedicated exercise room with cabinetry, sink, beverage refrigerator, and Pilates barre. Sliding doors open to a covered patio with electric roll-down screens, creating a comfortable place to relax while enjoying the private wooded setting. Additional features include 3 full and 1 half baths, a heated two-car garage, additional driveway parking, and nearby guest parking. The association is responsible for designated exterior maintenance, including the roof and siding.
-
Property type
Condo
-
Floors
2
-
Year built
1975
-
Price/sqft
$142
Features
- Garage
- Walk In Closet
- Fireplace
- Pool
- Playground
- Tennis Court
- Fitness Center / Gym
- Parking
- Privacy
Features
Lot
- Privacy
Indoor
- Office
- Fireplace
- Kitchen island
- Bar
- Basement
- Walk In Closet
- Fitness Center / Gym
Outdoor
- Parking
- Pool
- Garage
- Playground
- Tennis Court
Explore the Area
504-9 Concord Downs Circle 9, Aurora, Ohio, United States
View on Google Maps
Price per sqft
Low
High
Joined 8 months ago
You have inquired about this property
The agent will contact you soon by
Listed by
20
Listings
2026
Joined
Book home tour with the agent
Choose a date and whether you'd like a virtual or in-person tour with the agent.
Preferred date
Tour type
Last updated
September 21
First listed
February 13
Listing reference
5154857
Listing status
Active under contract
The data relating to real estate for sale on this website comes in part from the Internet Data Exchange program of MLS Now. Real estate listings are marked with the Internet Data Exchange logo and detailed information about them includes the name of the listing broker(s). Information Deemed Reliable But Not Guaranteed.
Similar Properties Nearby
New Listings in Aurora





Explore More Homes for Sale
Aurora, OH, United States property types
Aurora, OH, United States popular searches
- Properties with Open Kitchen in Aurora, OH, United States
- Properties with Terrace in Aurora, OH, United States
- Properties with Tennis Court in Aurora, OH, United States
- New Builds properties in Aurora, OH, United States
- Modern properties in Aurora, OH, United States
- Properties with Game Room in Aurora, OH, United States
- Golf View properties in Aurora, OH, United States
- Properties with Cinema in Aurora, OH, United States
- Lake View properties in Aurora, OH, United States
- Properties with Indoor Pool in Aurora, OH, United States
- Properties with Vineyard / Winery in Aurora, OH, United States
- Properties with Steam Room in Aurora, OH, United States
- Riverfront properties in Aurora, OH, United States
- Properties with Balcony in Aurora, OH, United States
- Waterfront properties in Aurora, OH, United States
Related Guides & Stories
Trusted by the World's Leading Brokers
The agents behind the world's most exceptional properties list with JamesEdition.
- Listings from Sotheby's, Christie's, BARNES, and Engel & Völkers
- Every listing reviewed before it goes live
- Connect directly with verified listing agents
By continuing you agree to our Terms and Privacy Policy.
brokerages we
partnered with
partnered with