$535,000
Townhouse In Aurora
- 3 Beds
- 3 Baths
- 2,328 Sqft
- Updated: July 29
- Source: Midwest Real Estate Data (MRED) MLS#12718587
About the Property
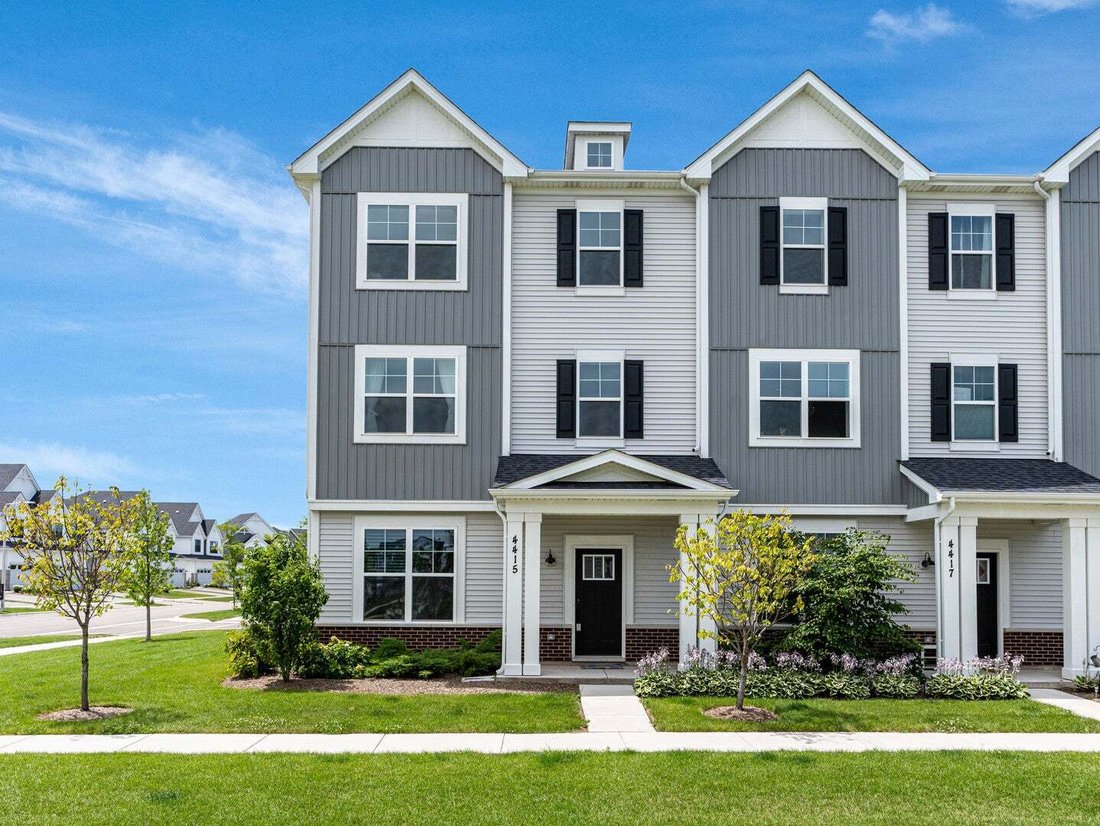
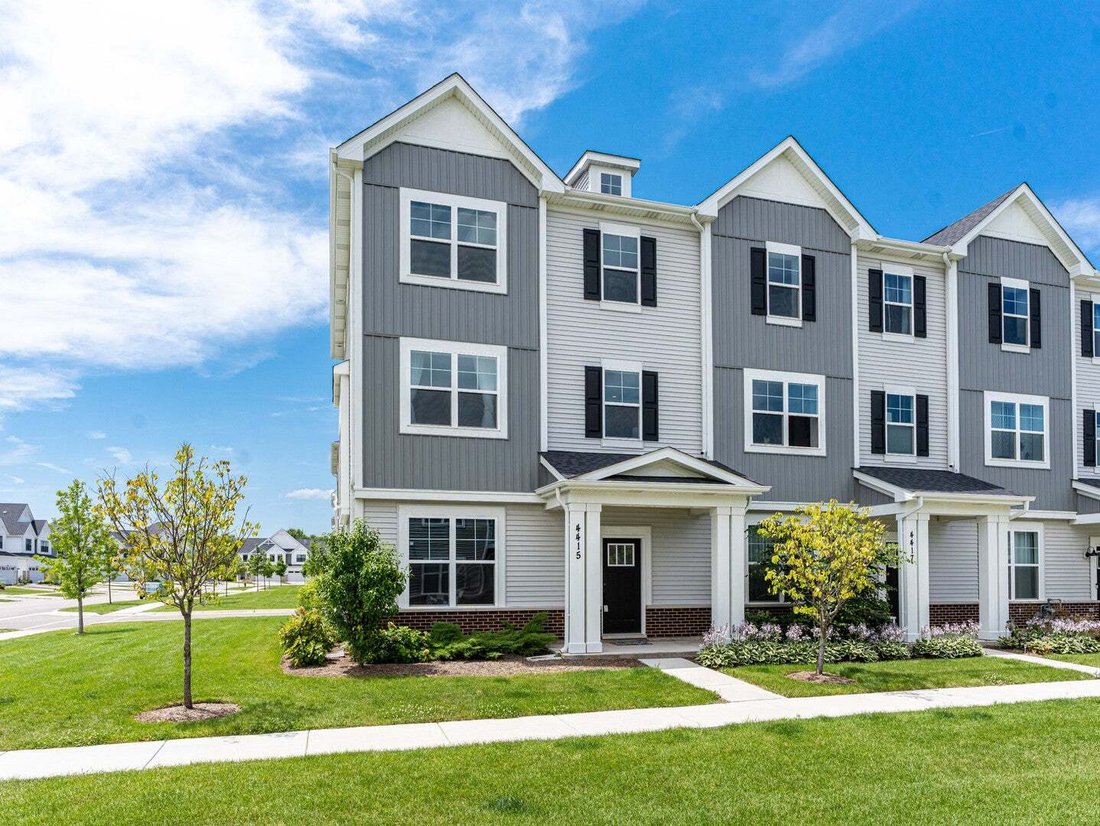
Welcome home to the sought-after Pearson floor plan in Chelsea Manor! This beautifully designed three-story townhome showcases timeless Craftsman architecture and offers 2,328 square feet of thoughtfully designed living space, featuring 3 bedrooms, 2.1 baths, a finished lower-level bonus room, and an attached two-car garage. Step inside to a welcoming foyer with soaring 9-foot ceilings that leads
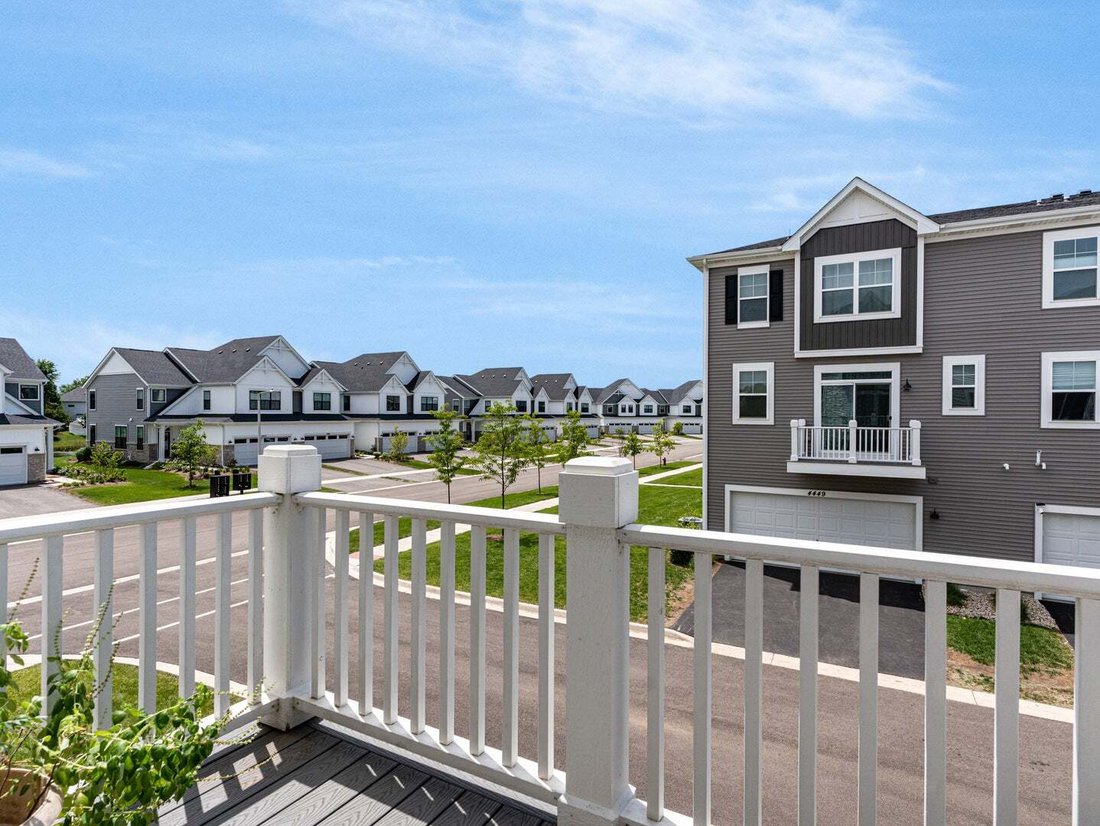
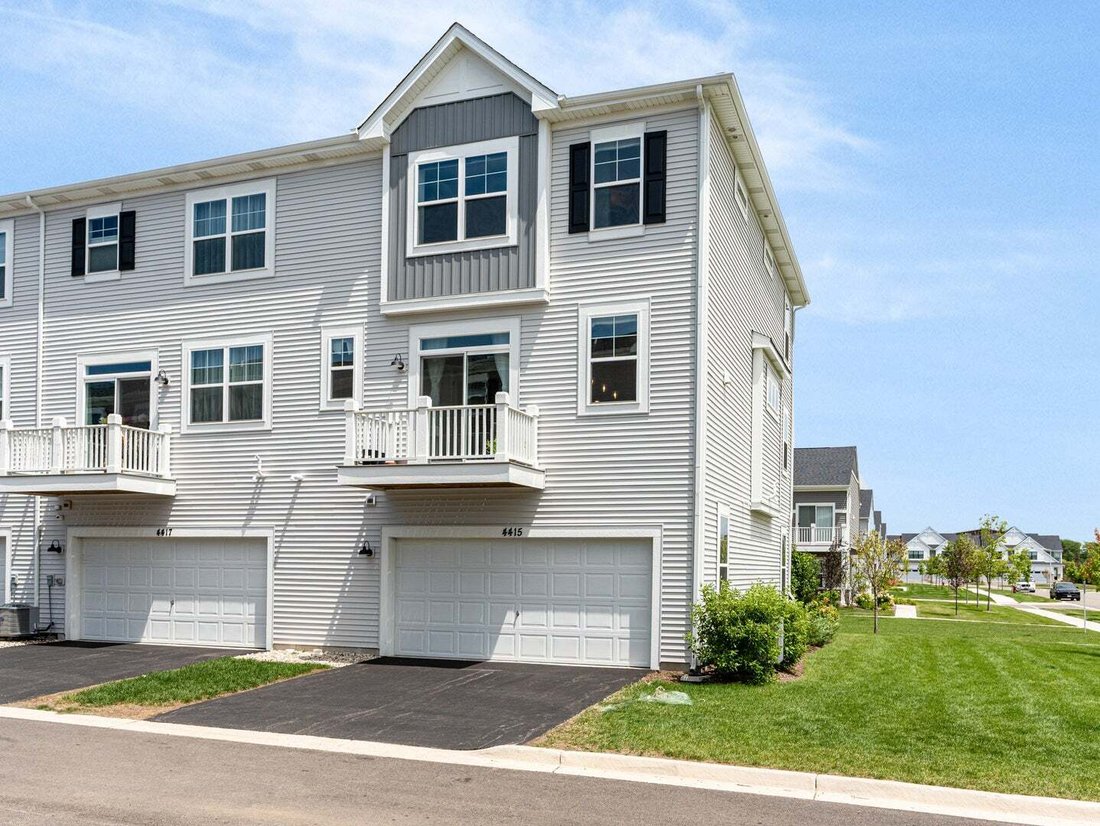
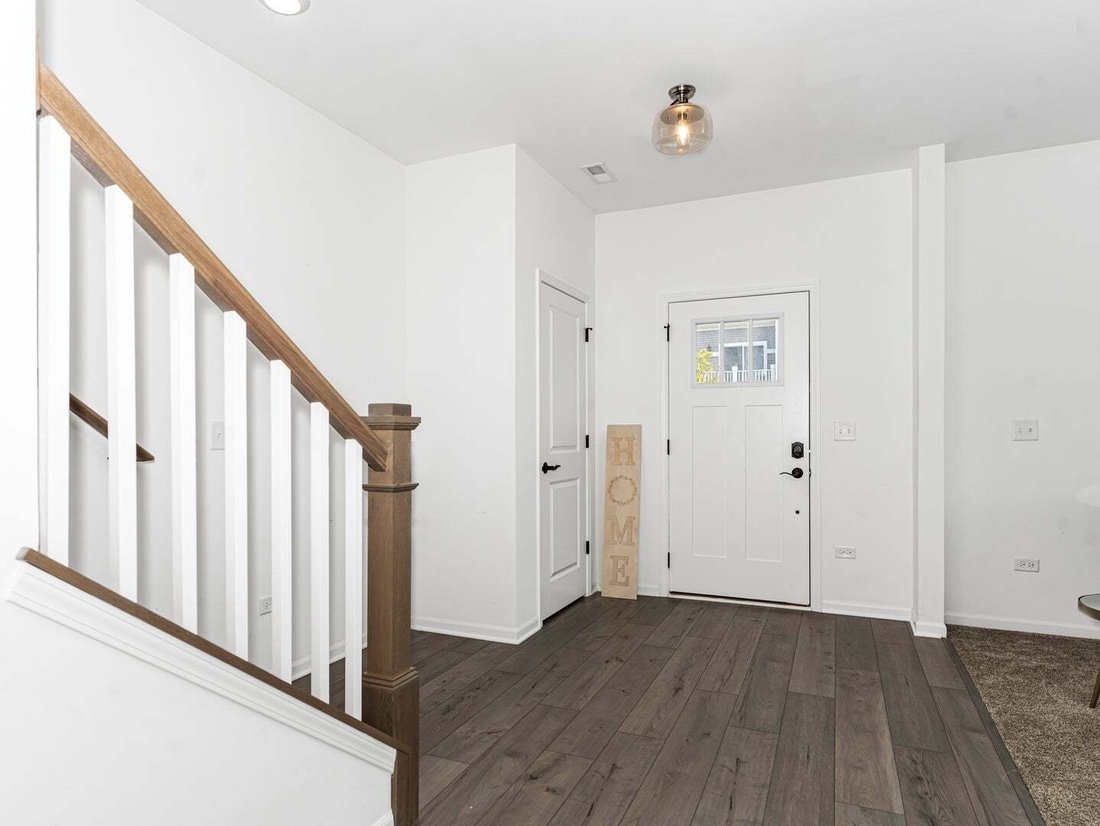
Welcome home to the sought-after Pearson floor plan in Chelsea Manor! This beautifully designed three-story townhome showcases timeless Craftsman architecture and offers 2,328 square feet of thoughtfully designed living space, featuring 3 bedrooms, 2.1 baths, a finished lower-level bonus room, and an attached two-car garage. Step inside to a welcoming foyer with soaring 9-foot ceilings that leads to the heart of the home. The open-concept main level is ideal for both everyday living and entertaining, seamlessly connecting the gourmet kitchen, spacious great room, and bright breakfast area with access to the private patio. The kitchen is a chef’s dream, featuring 42-inch white cabinetry, quartz countertops, GE stainless steel appliances, and abundant counter space. Large windows throughout the home flood each level with natural light, creating a bright and inviting atmosphere. The luxurious primary suite offers plenty of space for a king-sized bed and serves as a relaxing retreat with a spacious walk-in closet, dual-sink vanity, and oversized walk-in shower. Enjoy the convenience of a third-floor laundry room, eliminating the hassle of carrying laundry between floors. Two additional generously sized bedrooms and a full hall bath complete the upper level. The finished lower-level bonus room provides exceptional flexibility and is perfect for a home office, fitness room, media room, or playroom. Combining modern finishes, functional living spaces, and a desirable community, this exceptional home offers the perfect blend of comfort, style, and convenience.
-
Property type
Townhouse
-
Floors
3
-
Year built
2024
-
Price/sqft
$229
Features
- Garage
- Walk In Closet
- Open Kitchen
- Balcony
- Washer Dryer
- Laundry Room
- High Ceiling
Explore the Area
4415 Chelsea Manor Circle, Lisle, Illinois, United States
View on Google Maps
Price per sqft
Low
High
Joined 7 months ago
You have inquired about this property
The agent will contact you soon by
Listed by
55
Listings
2026
Joined
Book home tour with the agent
Choose a date and whether you'd like a virtual or in-person tour with the agent.
Preferred date
Tour type
Last updated
July 29
First listed
Jul 29
Listing reference
12718587
Listing status
Based on information submitted to the MLS GRID as of2026. All data is obtained from various sources and may not have been verified by broker or MLS GRID. Supplied Open House Information is subject to change without notice. All information should be independently reviewed and verified for accuracy. Properties may or may not be listed by the office/agent presenting the information.
Similar Properties Nearby
New Listings in Lisle





Explore More Homes for Sale
Lisle, IL, United States property types
Lisle, IL, United States popular searches
- Properties with Tennis Court in Lisle, IL, United States
- Properties with Bar in Lisle, IL, United States
- Privacy properties in Lisle, IL, United States
- Properties with Open Kitchen in Lisle, IL, United States
- New Builds properties in Lisle, IL, United States
- Properties with Air Conditioning in Lisle, IL, United States
- Duplex properties in Lisle, IL, United States
- Water View properties in Lisle, IL, United States
- Properties with Outdoor Kitchen in Lisle, IL, United States
- Renovated properties in Lisle, IL, United States
Related Guides & Stories
Trusted by the World's Leading Brokers
The agents behind the world's most exceptional properties list with JamesEdition.
- Listings from Sotheby's, Christie's, BARNES, and Engel & Völkers
- Every listing reviewed before it goes live
- Connect directly with verified listing agents
By continuing you agree to our Terms and Privacy Policy.
brokerages we
partnered with
partnered with