$530,000
Single Family Residence In Aurora
- 4 Beds
- 3 Baths
- 3,011 Sqft
- Updated: October 15
- Source: Midwest Real Estate Data (MRED) MLS#12770897
About the Property
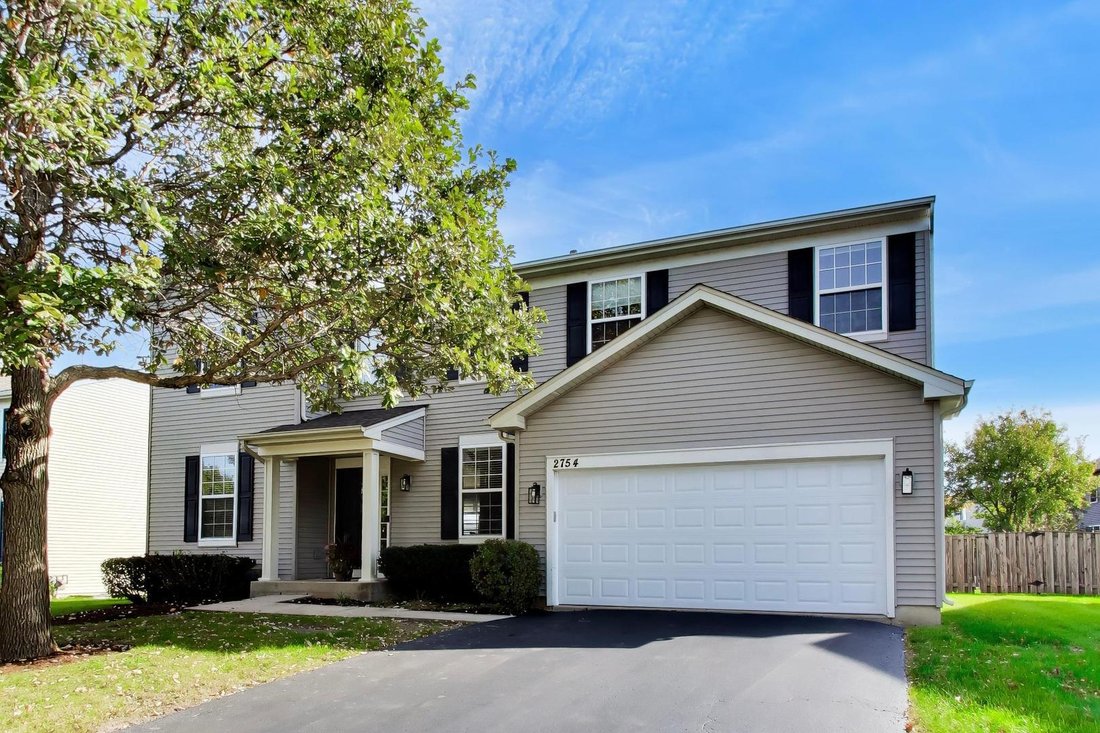
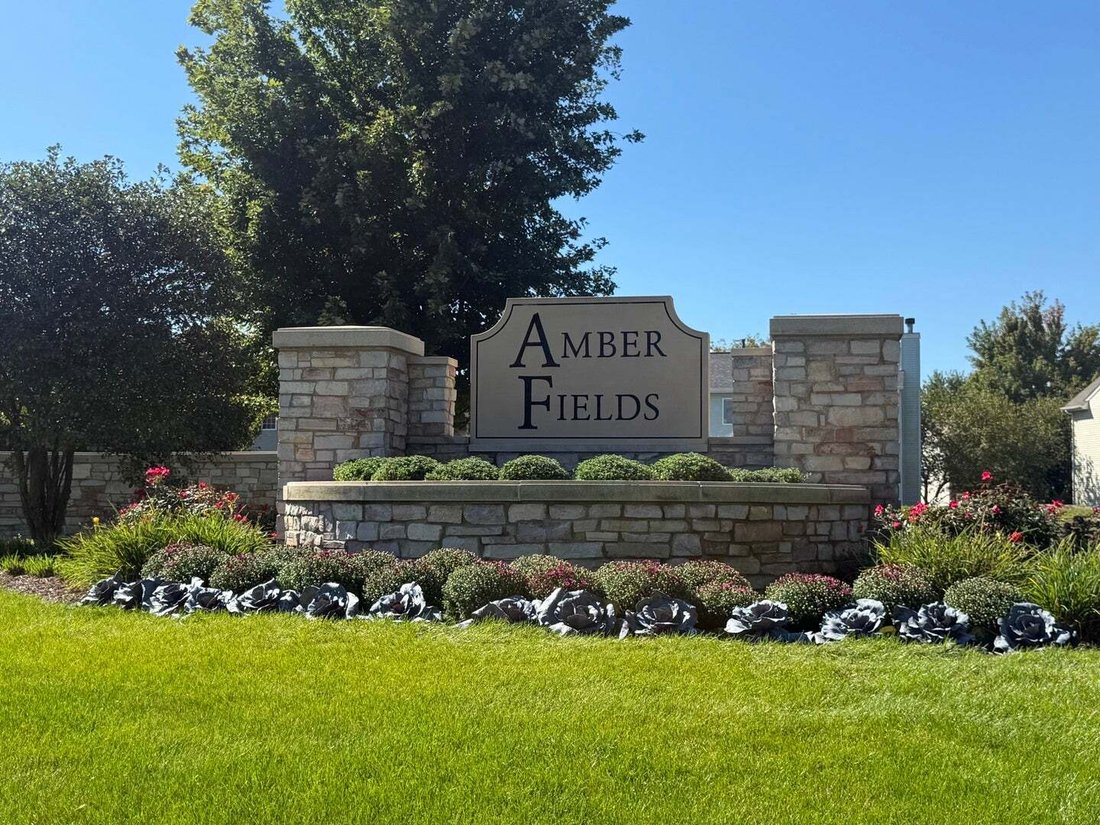
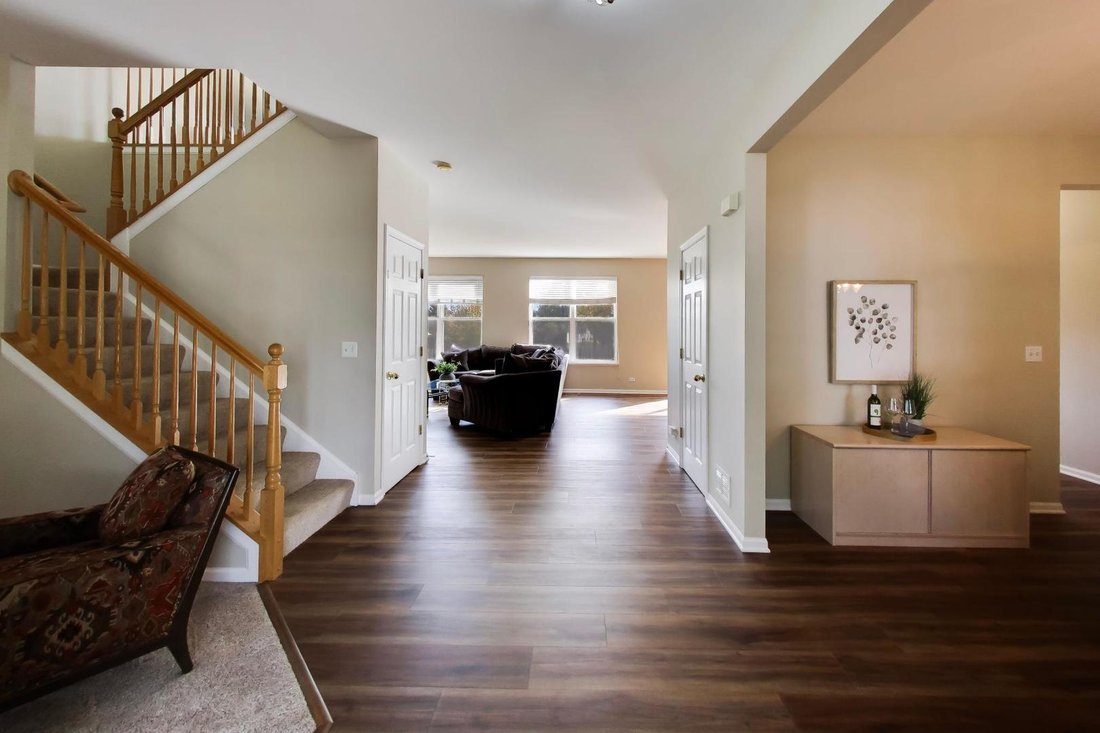
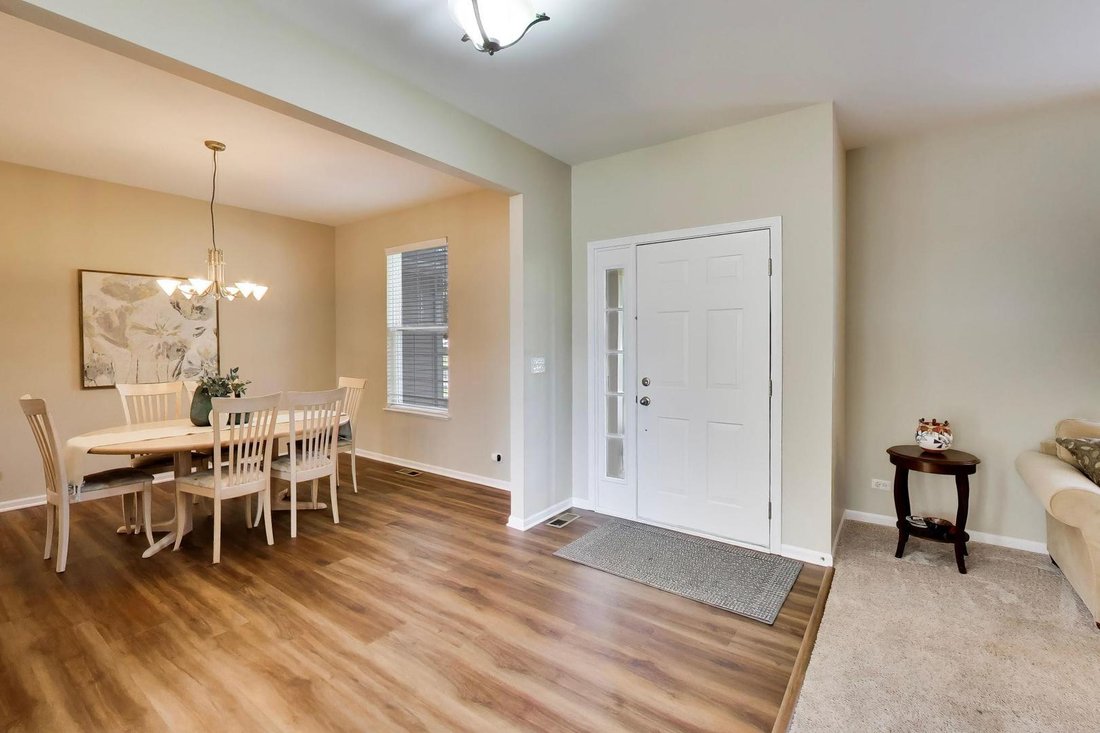
Experience the perfect blend of modern updates and thoughtful design in this stunning Amber Fields Estates home. It’s better than a new home in an established neighborhood with mature trees and landscaping. Meticulously refreshed in October 2026 , the home shines with almost 30K worth of updates with brand-new luxury vinyl plank flooring, plush carpet, and a crisp, neutral paint palette throughout
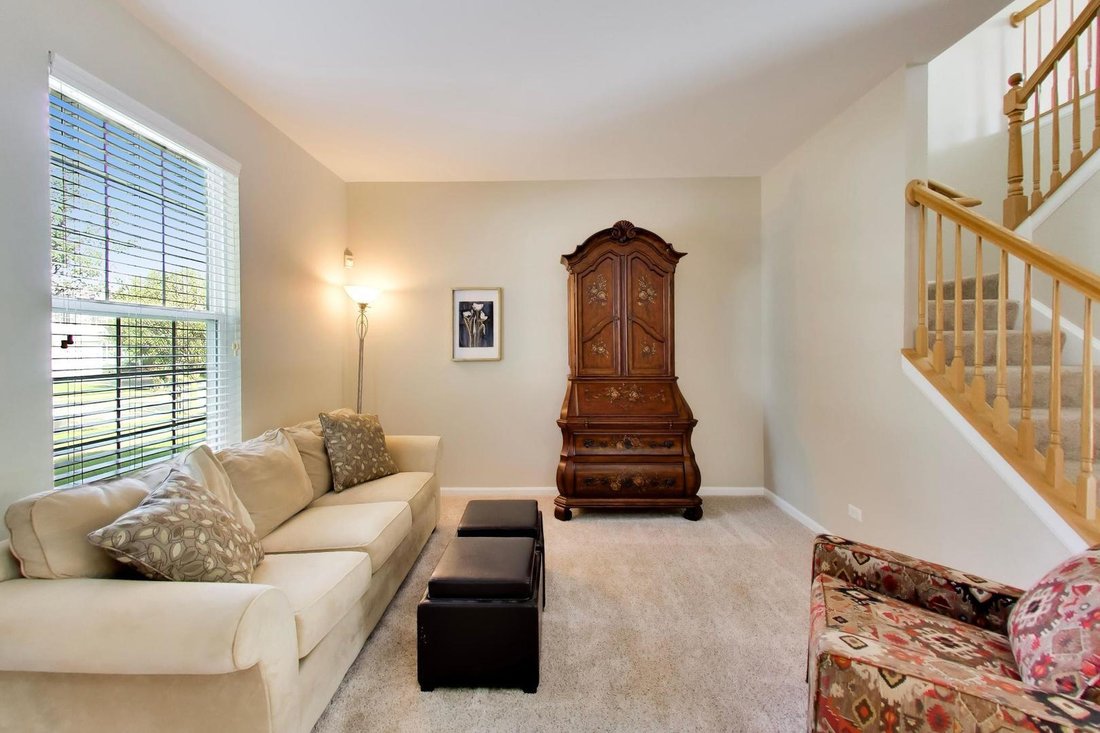
Experience the perfect blend of modern updates and thoughtful design in this stunning Amber Fields Estates home. It’s better than a new home in an established neighborhood with mature trees and landscaping. Meticulously refreshed in October 2026 , the home shines with almost 30K worth of updates with brand-new luxury vinyl plank flooring, plush carpet, and a crisp, neutral paint palette throughout. The open-concept main level features a chef-inspired kitchen with 42” oak cabinetry, island, and stainless steel appliances, flowing seamlessly into a bright living area anchored by a cozy wood-burning fireplace. The upper level offers four spacious bedrooms plus a versatile loft/sitting room, ideal for a home office or media space. Retreat to the primary suite, highlighted by soaring vaulted ceilings and a private ensuite bath with a soaking tub. Three secondary bedrooms are large with spacious walk-in closets. In the large fenced backyard, enjoy a newly refreshed stone paver patio with a fire-pit, perfect for outdoor entertaining. Additional highlights include a convenient first-floor laundry/mudroom and a deep-pour, partially finished full basement with 9-foot ceilings ready for your finishing touches. Located within Oswego 308 school district- Oswego East HS, this move-in-ready gem is waiting for you to call it home. (Kindly exclude washer, dryer and freezer in the laundry room.)
-
Property type
House
-
Year built
2003
-
Price/sqft
$176
Features
- Garage
- Walk In Closet
- Fireplace
- Garden
- Modern
- Fire Pit
- Open Kitchen
- Kitchen island
- Laundry Room
Features
Lot
Indoor
- High Ceiling
- Fireplace
- Kitchen island
- Laundry Room
- Open Kitchen
- Basement
- Walk In Closet
Outdoor
- Fire Pit
- Garage
- Garden
Explore the Area
2754 Bull Run Drive, Aurora, Illinois, United States
View on Google Maps
Price per sqft
Low
High
Joined 12 months ago
You have inquired about this property
The agent will contact you soon by
Listed by
15
Listings
2025
Joined
Book home tour with the agent
Choose a date and whether you'd like a virtual or in-person tour with the agent.
Preferred date
Tour type
Last updated
October 15
First listed
October 15
Listing reference
12770897
Listing status
Based on information submitted to the MLS GRID as of2026. All data is obtained from various sources and may not have been verified by broker or MLS GRID. Supplied Open House Information is subject to change without notice. All information should be independently reviewed and verified for accuracy. Properties may or may not be listed by the office/agent presenting the information.
Trusted by the World's Leading Brokers
The agents behind the world's most exceptional properties list with JamesEdition.
- Listings from Sotheby's, Christie's, BARNES, and Engel & Völkers
- Every listing reviewed before it goes live
- Connect directly with verified listing agents
By continuing you agree to our Terms and Privacy Policy.
brokerages we
partnered with
partnered with