$589,900
Single Family Residence In Aurora
- 4 Beds
- 3 Baths
- 2,274 Sqft
- 8,185 Sqft lot
- Updated: Today
- Source: Midwest Real Estate Data (MRED) MLS#12769290
About the Property
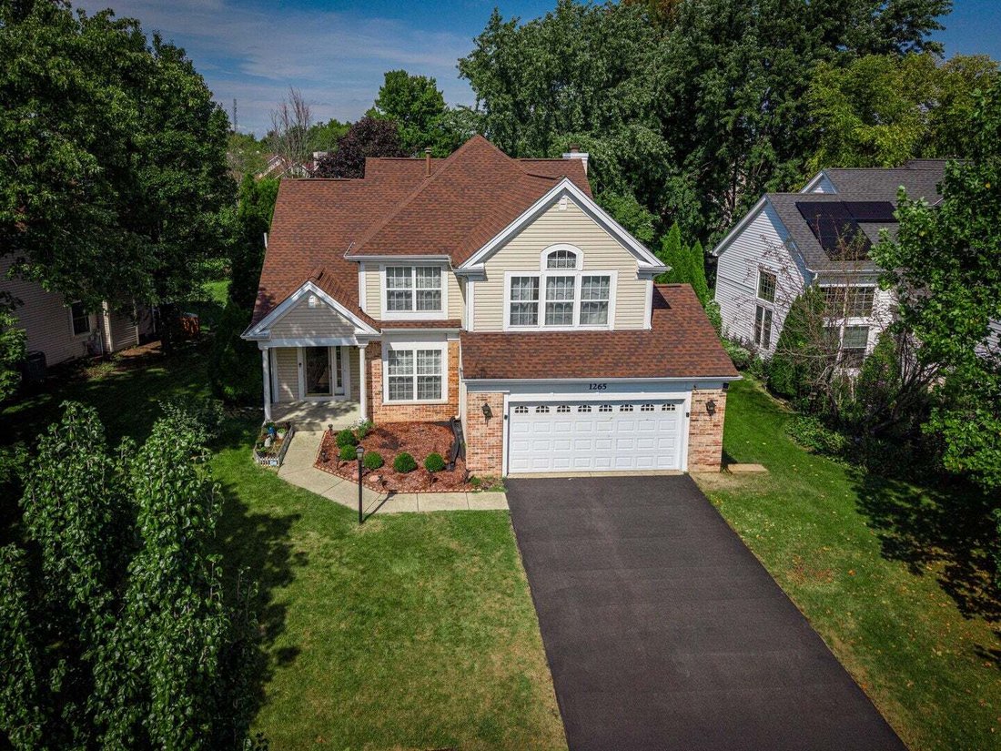
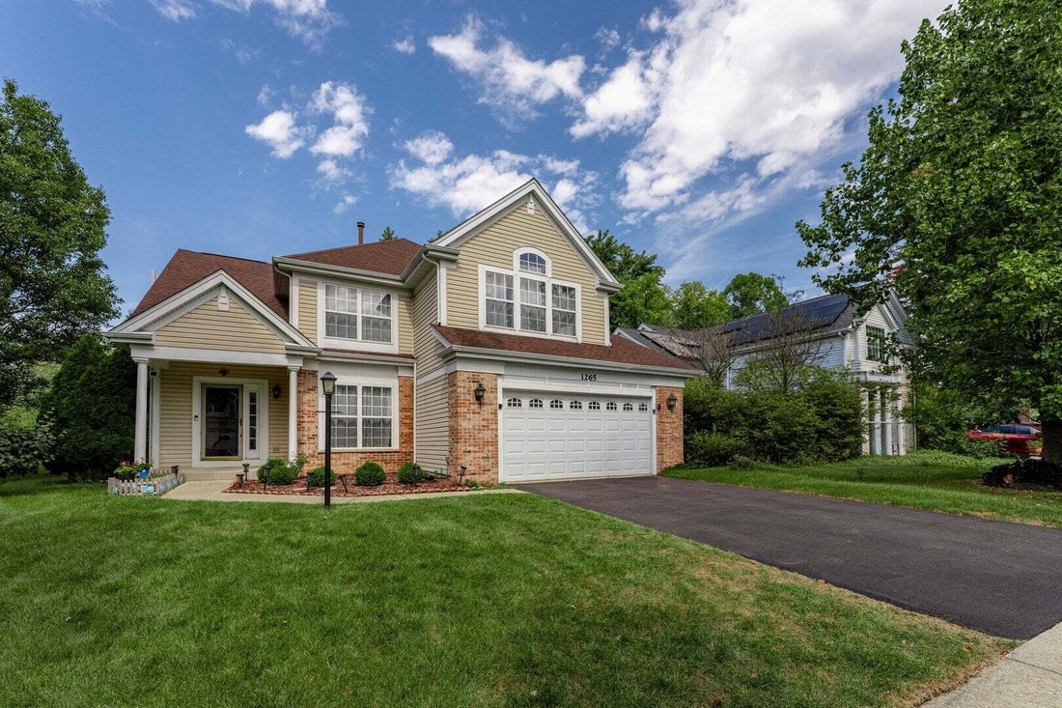
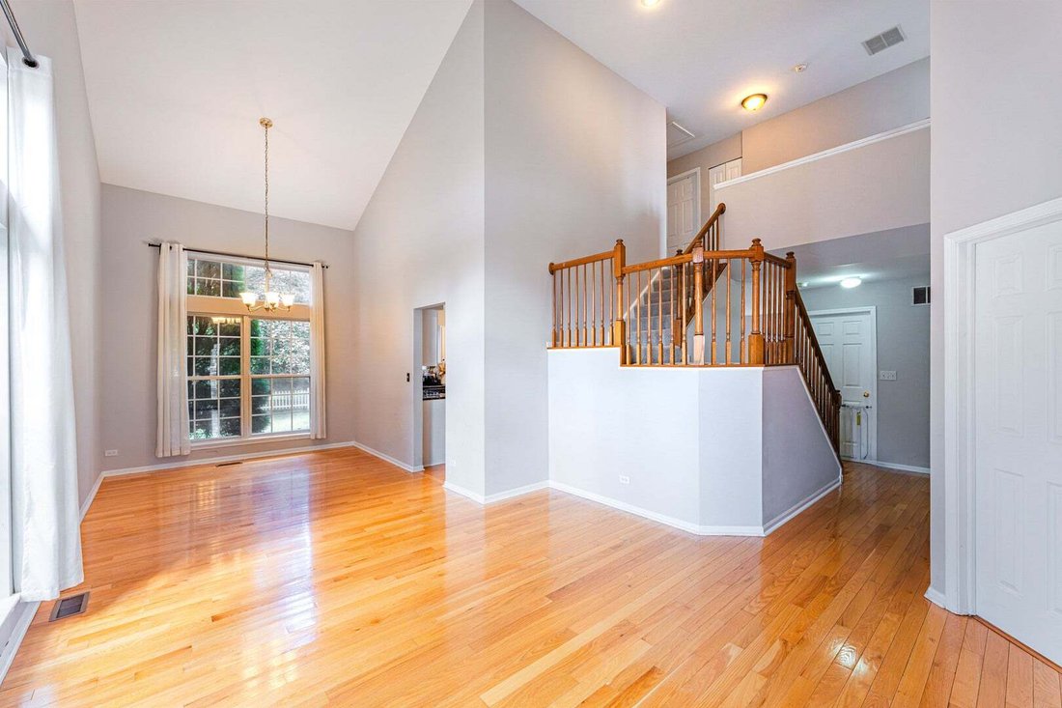
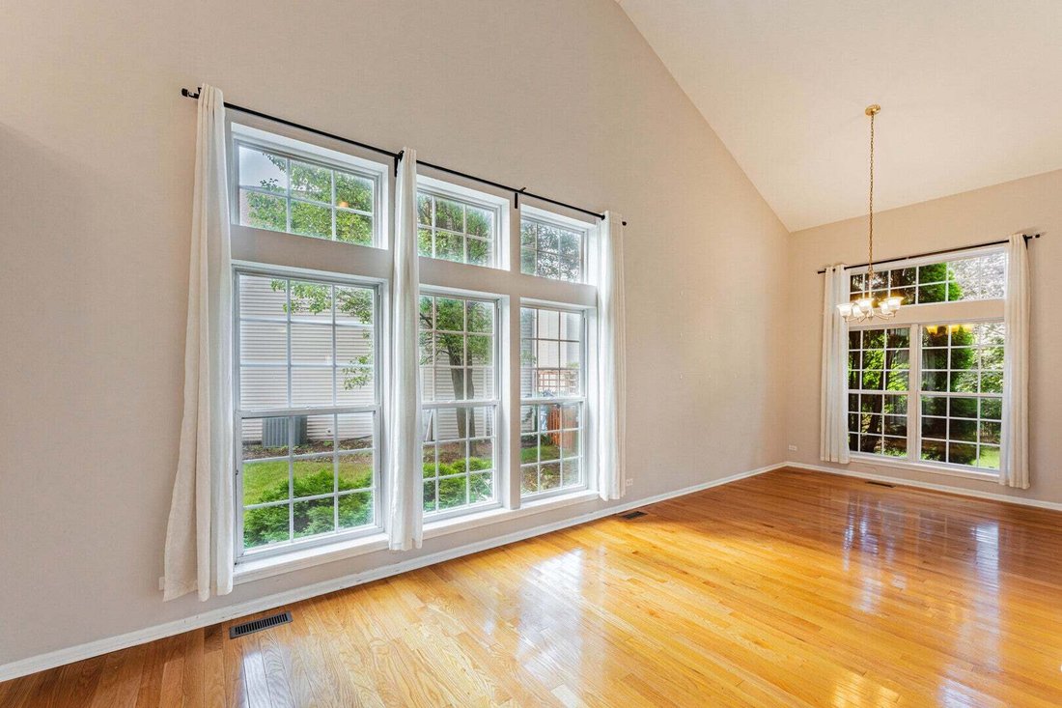
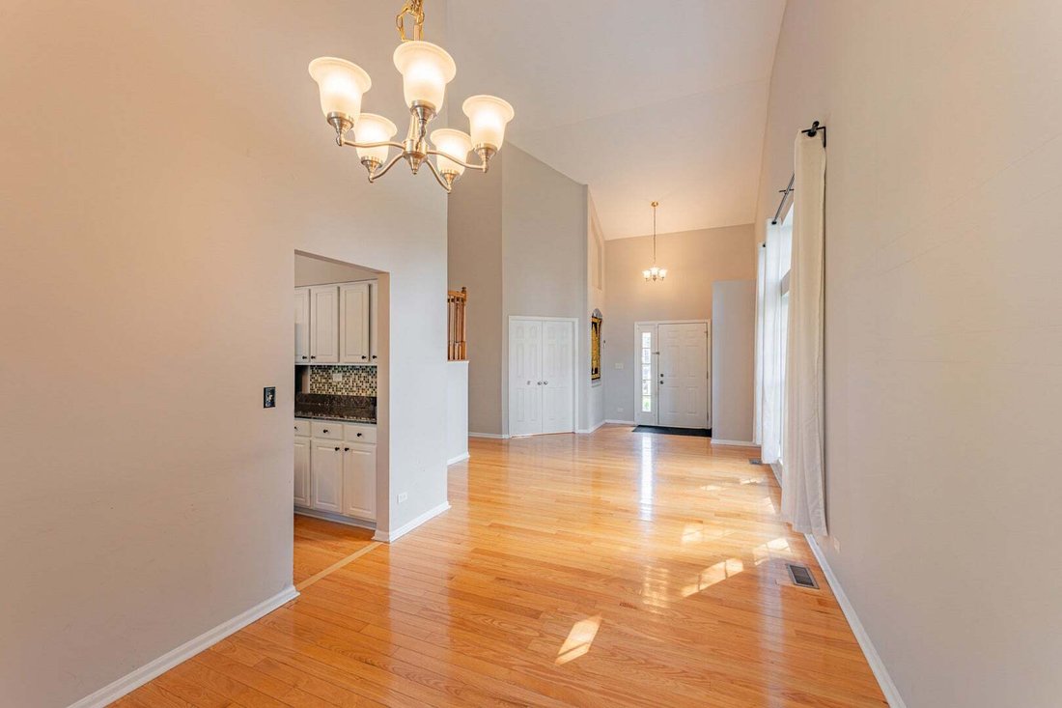
Welcome to the Newcastle model, offering approximately 2,300 SF plus a professionally finished basement! This bright and spacious home features an open floor plan, two-story ceilings, gleaming hardwood floors and fresh paint. The updated kitchen features refinished cabinets, granite countertops, stainless-steel appliances, an island, and eating area, opening to the cozy family room with fireplace.
Welcome to the Newcastle model, offering approximately 2,300 SF plus a professionally finished basement! This bright and spacious home features an open floor plan, two-story ceilings, gleaming hardwood floors and fresh paint. The updated kitchen features refinished cabinets, granite countertops, stainless-steel appliances, an island, and eating area, opening to the cozy family room with fireplace. A first-floor bedroom and full bath provide flexibility for guests or a home office. Upstairs offers three spacious bedrooms with hardwood floors, including a vaulted primary suite with a sitting area that can be enclosed to create an additional bedroom. The ensuite primary bath features a separate tub and shower, double vanity, and private water closet. The finished basement includes a home theater with projector, screen and speakers, dry bar, storage room/5th bedroom, and spacious recreation area. Enjoy the large fully fenced backyard and 2-car garage with EV charging outlet. Recent updates include new refrigerator, garbage disposal, refinished kitchen cabinets, and remodeled bathroom shower and vanity. Conveniently located near I-88, Metra Route 59 Station, and Metea Valley High School.
-
Property type
House
-
Year built
1995
-
Price/sqft
$259
Features
- Garage
- Garden
- Fireplace
- Open Kitchen
- Cinema
- Bar
- Stone Countertops
- Kitchen island
- High Ceiling
Features
Indoor
- High Ceiling
- Fireplace
- Kitchen island
- Bar
- Cinema
- Open Kitchen
- Basement
- Stone Countertops
Outdoor
- Garage
- Garden
Explore the Area
1265 DUNBARTON Drive, Aurora, Illinois, United States
View on Google Maps
Price per sqft
Low
High
Joined 11 months ago
You have inquired about this property
The agent will contact you soon by
Listed by
5
Listings
2025
Joined
Book home tour with the agent
Choose a date and whether you'd like a virtual or in-person tour with the agent.
Preferred date
Tour type
Last updated
Today
First listed
September 25
Listing reference
12769290
Listing status
Based on information submitted to the MLS GRID as of2026. All data is obtained from various sources and may not have been verified by broker or MLS GRID. Supplied Open House Information is subject to change without notice. All information should be independently reviewed and verified for accuracy. Properties may or may not be listed by the office/agent presenting the information.
Trusted by the World's Leading Brokers
The agents behind the world's most exceptional properties list with JamesEdition.
- Listings from Sotheby's, Christie's, BARNES, and Engel & Völkers
- Every listing reviewed before it goes live
- Connect directly with verified listing agents
By continuing you agree to our Terms and Privacy Policy.
brokerages we
partnered with
partnered with