$550,000
Single Family Residence In Aurora
- 4 Beds
- 3 Baths
- 2,899 Sqft
- Updated: July 17
- Source: Midwest Real Estate Data (MRED) MLS#12708313
About the Property
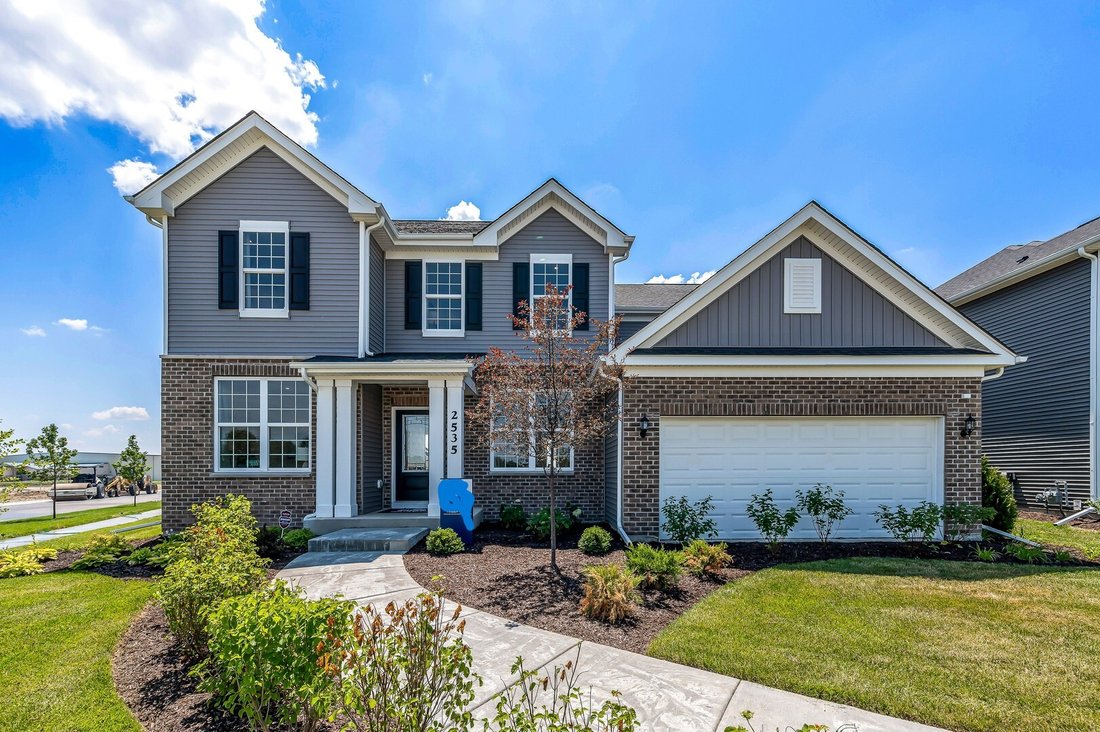
Welcome home to Lincoln Crossing, a great community of two-story homes designed for families. THIS HOME IS TO BE BUILT. The Hilltop is an inviting and spacious home designed with both functionality and style in mind. Perfect for families who enjoy an open-concept layout, this home features generous living spaces ideal for entertaining and everyday living. The spacious Great Room flows seamlessly i
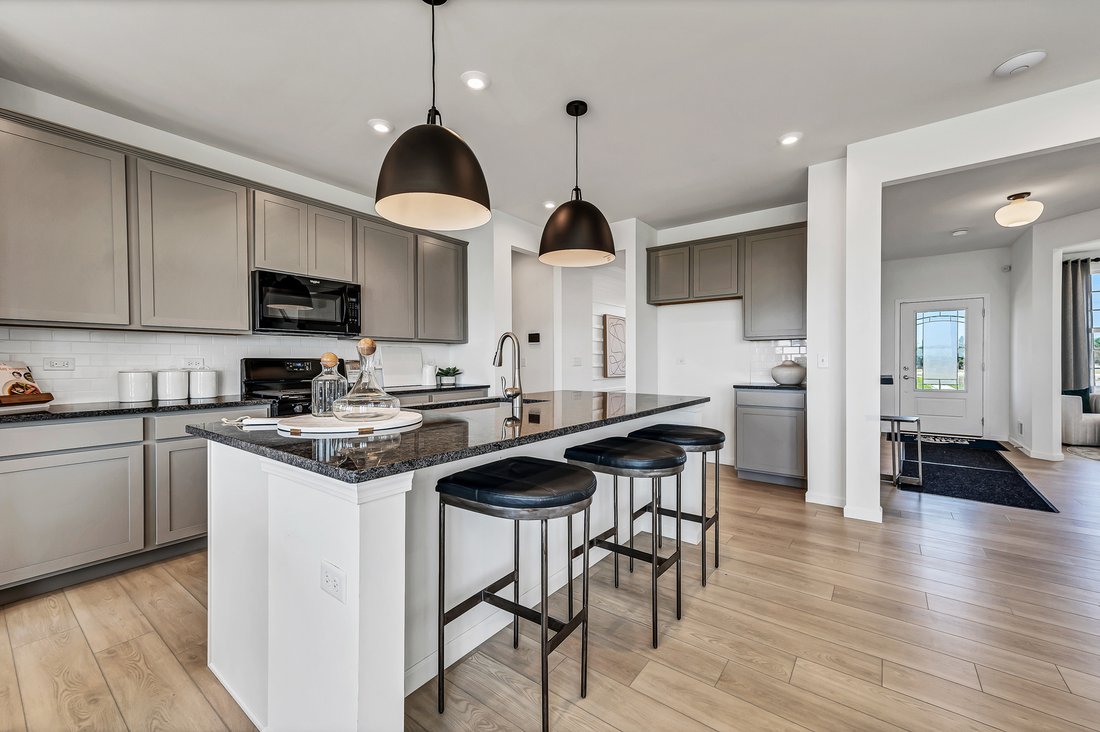
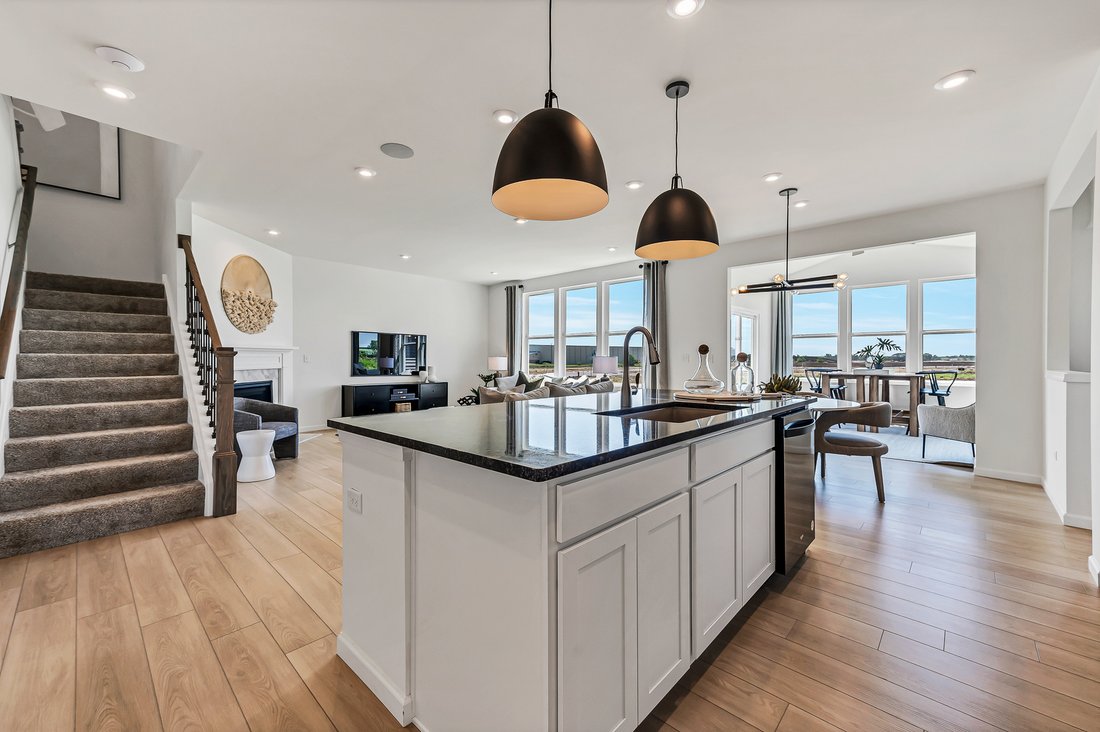
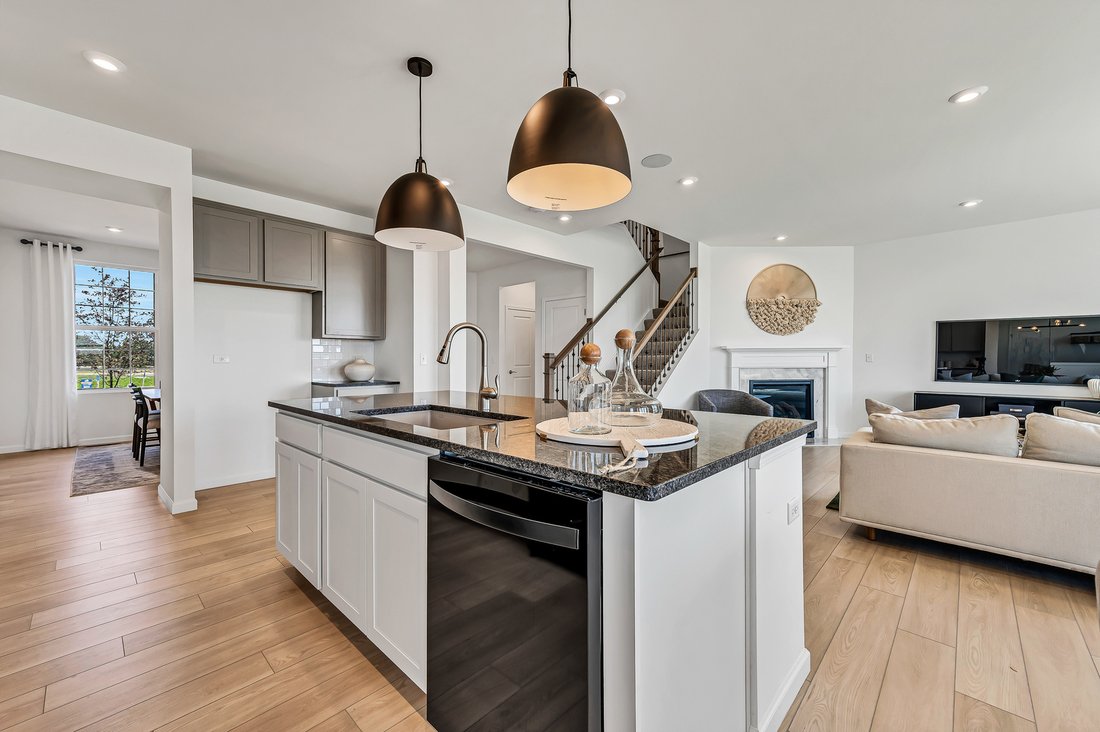
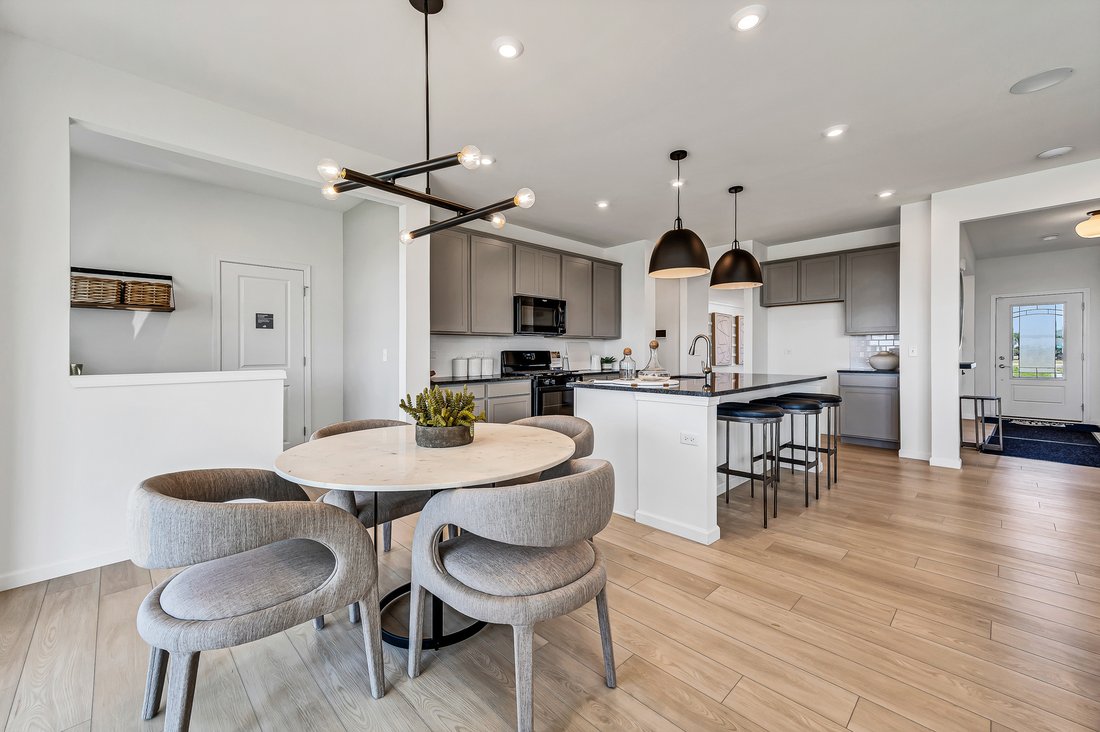
Welcome home to Lincoln Crossing, a great community of two-story homes designed for families. THIS HOME IS TO BE BUILT. The Hilltop is an inviting and spacious home designed with both functionality and style in mind. Perfect for families who enjoy an open-concept layout, this home features generous living spaces ideal for entertaining and everyday living. The spacious Great Room flows seamlessly into the casual dining area, gourmet kitchen and sunroom - the perfect space for family and friends to gather. Enjoy your morning coffee in the bright airy sunroom. You have a separate formal dining room for those special occasions. The kitchen features Whhirlpool stainless-steel appliances, a large island with seating and granite counters. You have a large walk-in pantry for all your storage needs. There is a flex room you can use as a home office, den or playroom. Upstairs, your spacious primary bed and bath suite is tucked away for your complete privacy. Your luxurious bath includes a separate tiled shower with glass doors and double bowl vanity with Quartz counter. Three additional bedrooms and a 2nd full bath complete the 2nd floor along with the loft which is perfect for family movies or games. Homesite 20067. You have a 3-car tandem garage. Photos shown of a similar home with some options and finishes not available in this home at this price. There are plenty of options available for you to add such as a sunroom or first-floor bedroom with full bath. See sales associate for details!
-
Property type
House
-
Year built
2026
-
Price/sqft
$189
Features
- Garage
- Walk In Closet
- Kitchen island
- High Ceiling
- Office
Explore the Area
2808 Mia Road, Plainfield, Illinois, United States
View on Google Maps
Price per sqft
Low
High
Joined 11 months ago
You have inquired about this property
The agent will contact you soon by
Listed by
86
Listings
2025
Joined
Book home tour with the agent
Choose a date and whether you'd like a virtual or in-person tour with the agent.
Preferred date
Tour type
Last updated
July 17
First listed
July 17
Listing reference
12708313
Listing status
Based on information submitted to the MLS GRID as of2026. All data is obtained from various sources and may not have been verified by broker or MLS GRID. Supplied Open House Information is subject to change without notice. All information should be independently reviewed and verified for accuracy. Properties may or may not be listed by the office/agent presenting the information.
Similar Properties Nearby
New Listings in Plainfield


Explore More Homes for Sale
Plainfield, IL, United States property types
Plainfield, IL, United States popular searches
- Properties with Open Kitchen in Plainfield, IL, United States
- New Builds properties in Plainfield, IL, United States
- Properties with Tennis Court in Plainfield, IL, United States
- Water View properties in Plainfield, IL, United States
- Lakefront properties in Plainfield, IL, United States
- Gated Community properties in Plainfield, IL, United States
- Properties with Terrace in Plainfield, IL, United States
- Properties with Game Room in Plainfield, IL, United States
- Properties with Cinema in Plainfield, IL, United States
- Properties with Indoor Pool in Plainfield, IL, United States
- Properties with Balcony in Plainfield, IL, United States
- Panoramic / Scenic View properties in Plainfield, IL, United States
- Properties with Outdoor Kitchen in Plainfield, IL, United States
- Properties with Sauna in Plainfield, IL, United States
Related Guides & Stories
Trusted by the World's Leading Brokers
The agents behind the world's most exceptional properties list with JamesEdition.
- Listings from Sotheby's, Christie's, BARNES, and Engel & Völkers
- Every listing reviewed before it goes live
- Connect directly with verified listing agents
By continuing you agree to our Terms and Privacy Policy.
brokerages we
partnered with
partnered with