$519,324
Single Family Residence In Aurora
- 2 Beds
- 2 Baths
- 1,646 Sqft
- Updated: July 16
- Source: Midwest Real Estate Data (MRED) MLS#12695136
About the Property
Welcome to Lincoln Prairie, a premier 55+ community offering resort-style living and exceptional amenities. THIS HOME IS TO BE BUILT. The Prosperity is a best-selling ranch home designed with entertaining in mind. Inside, you’ll find an open-concept layout featuring 9’ ceilings, upgraded enhanced vinyl plank flooring, and luxury carpeting throughout. The gourmet kitchen is the heart of the home, s
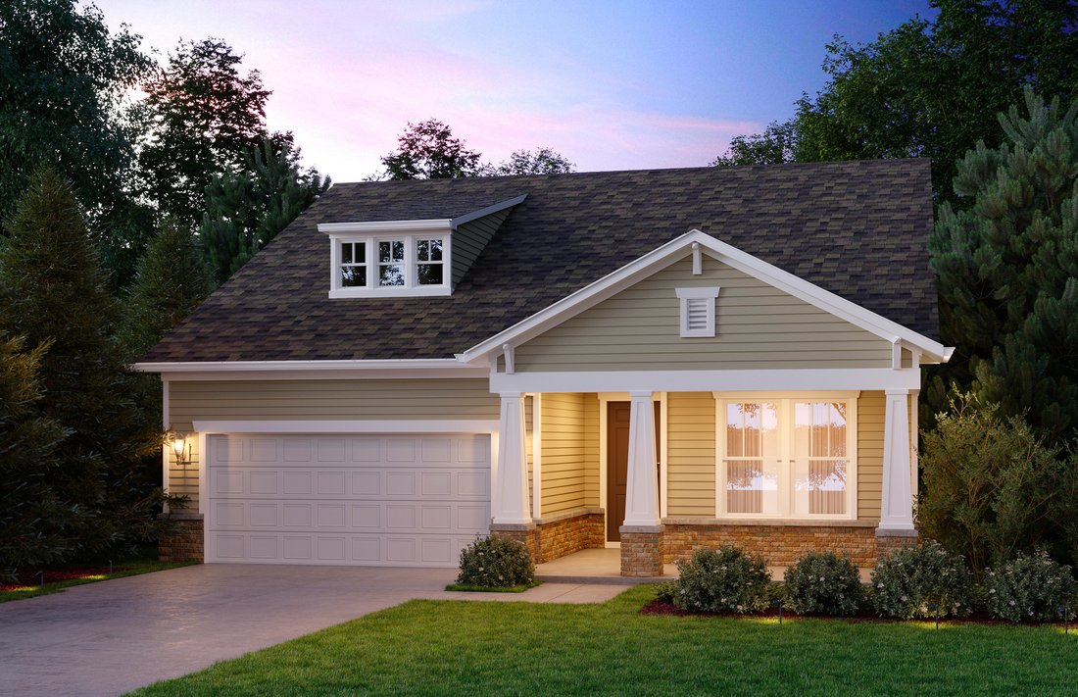
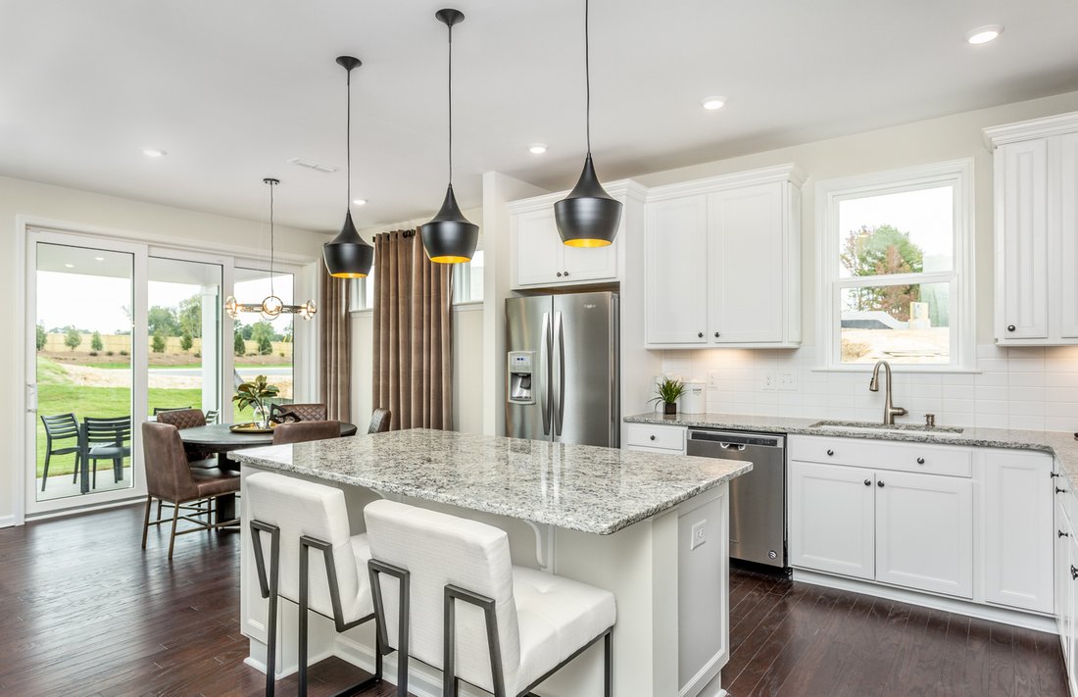
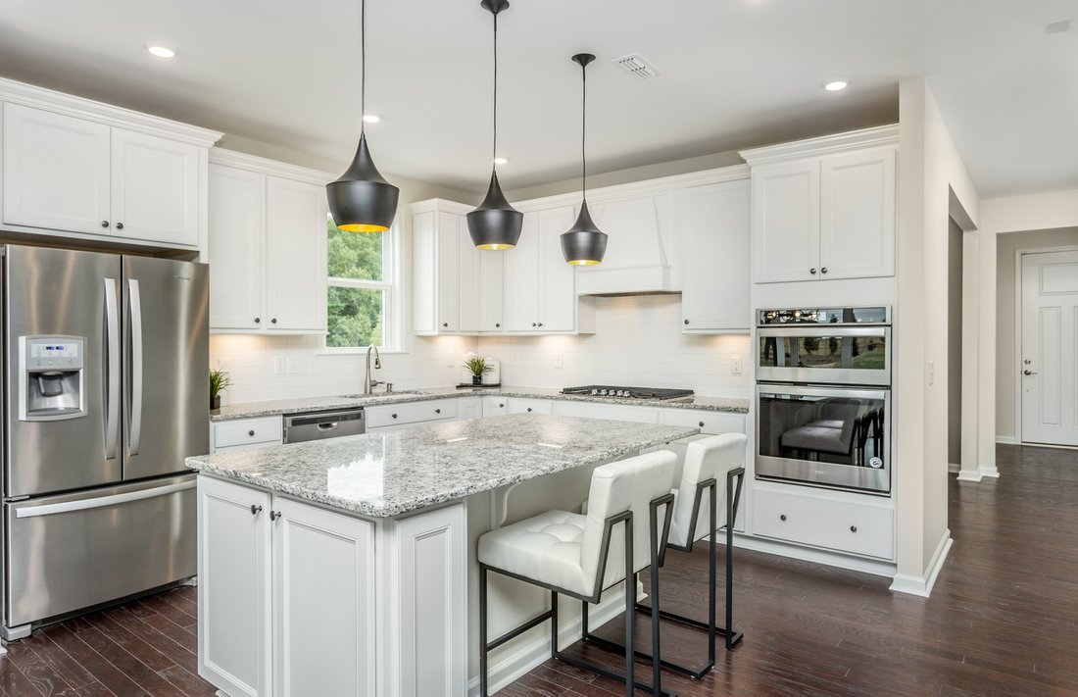
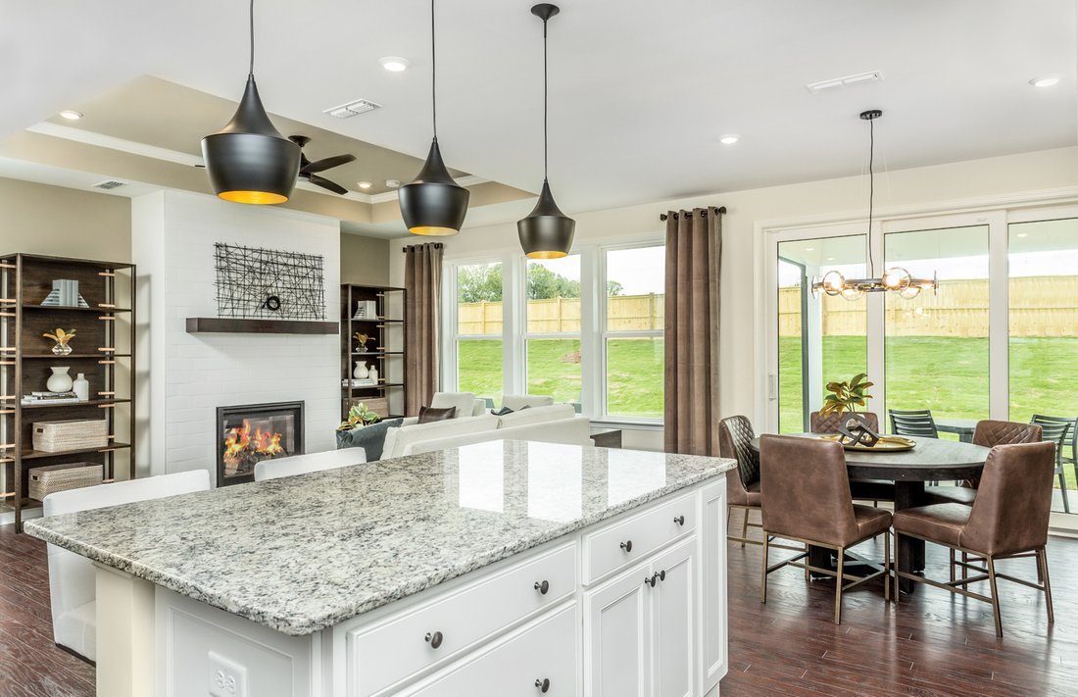
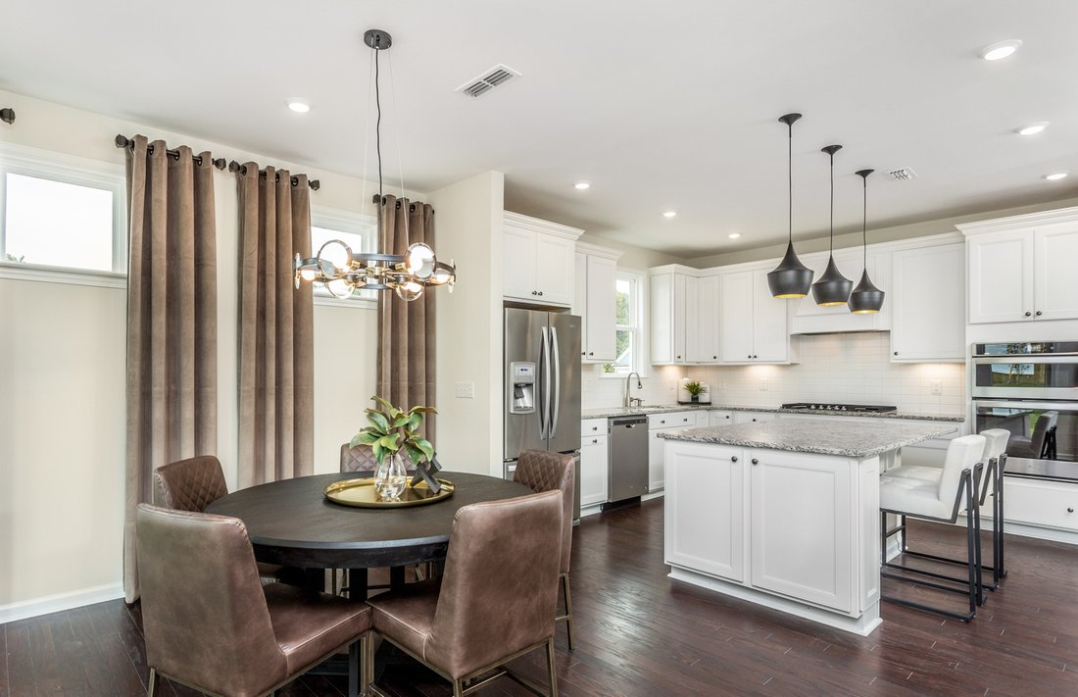
Welcome to Lincoln Prairie, a premier 55+ community offering resort-style living and exceptional amenities. THIS HOME IS TO BE BUILT. The Prosperity is a best-selling ranch home designed with entertaining in mind. Inside, you’ll find an open-concept layout featuring 9’ ceilings, upgraded enhanced vinyl plank flooring, and luxury carpeting throughout. The gourmet kitchen is the heart of the home, showcasing upgraded 42” built-in cabinetry, quartz countertops, a large walk-in pantry, oversized island with seating, and abundant storage and workspace. The covered patio is ideal for enjoying your morning coffee outdoors. Privately tucked away from the main living area, the spacious owner’s suite offers a luxurious bath with dual quartz vanities, comfort-height cabinetry and toilets, and a large tiled walk-in shower with built-in seat and glass door. Additional highlights include a versatile flex room perfect for a home office or den, a two-car garage, laundry room with utility sink, and upgraded finishes throughout. Residents of Lincoln Prairie enjoy a 17,600 sq. ft. clubhouse featuring indoor and outdoor pools, fitness center, social rooms, billiards, bocce ball, and more. Lawn care and snow removal are included, allowing for truly low-maintenance living. Conveniently located near shopping, dining, entertainment, and recreation. Photos of similar home shown with some options and finishes not available in this home at this price. Homesite 414. You can select your own options and finishes.
-
Property type
House
-
Year built
2026
-
Price/sqft
$315
Features
- Garage
- Open Kitchen
- Fitness Center / Gym
- Indoor Pool
- Stone Countertops
- High Ceiling
- Laundry Room
- Kitchen island
- Office
Explore the Area
3218 Kimblewick Circle, Plainfield, Illinois, United States
View on Google Maps
Price per sqft
Low
High
Joined 11 months ago
You have inquired about this property
The agent will contact you soon by
Listed by
82
Listings
2025
Joined
Book home tour with the agent
Choose a date and whether you'd like a virtual or in-person tour with the agent.
Preferred date
Tour type
Last updated
July 16
First listed
July 16
Listing reference
12695136
Listing status
Based on information submitted to the MLS GRID as of2026. All data is obtained from various sources and may not have been verified by broker or MLS GRID. Supplied Open House Information is subject to change without notice. All information should be independently reviewed and verified for accuracy. Properties may or may not be listed by the office/agent presenting the information.
Similar Properties Nearby
New Listings in Plainfield



Explore More Homes for Sale
Plainfield, IL, United States property types
Plainfield, IL, United States popular searches
- Properties with Open Kitchen in Plainfield, IL, United States
- New Builds properties in Plainfield, IL, United States
- Properties with Tennis Court in Plainfield, IL, United States
- Water View properties in Plainfield, IL, United States
- Lakefront properties in Plainfield, IL, United States
- Gated Community properties in Plainfield, IL, United States
- Properties with Terrace in Plainfield, IL, United States
- Properties with Cinema in Plainfield, IL, United States
- Properties with Game Room in Plainfield, IL, United States
- Panoramic / Scenic View properties in Plainfield, IL, United States
- Properties with Balcony in Plainfield, IL, United States
- Properties with Indoor Pool in Plainfield, IL, United States
- Properties with Sauna in Plainfield, IL, United States
- Properties with Outdoor Kitchen in Plainfield, IL, United States
Related Guides & Stories
Trusted by the World's Leading Brokers
The agents behind the world's most exceptional properties list with JamesEdition.
- Listings from Sotheby's, Christie's, BARNES, and Engel & Völkers
- Every listing reviewed before it goes live
- Connect directly with verified listing agents
By continuing you agree to our Terms and Privacy Policy.
brokerages we
partnered with
partnered with