$749,000
Single Family Detached Aurora
- 4 Beds
- 5 Baths
- 2,903 Sqft
- 10,172 Sqft lot
- Updated: August 5
-
1
Views for last 30 days
- MLS#12706814
About the Property
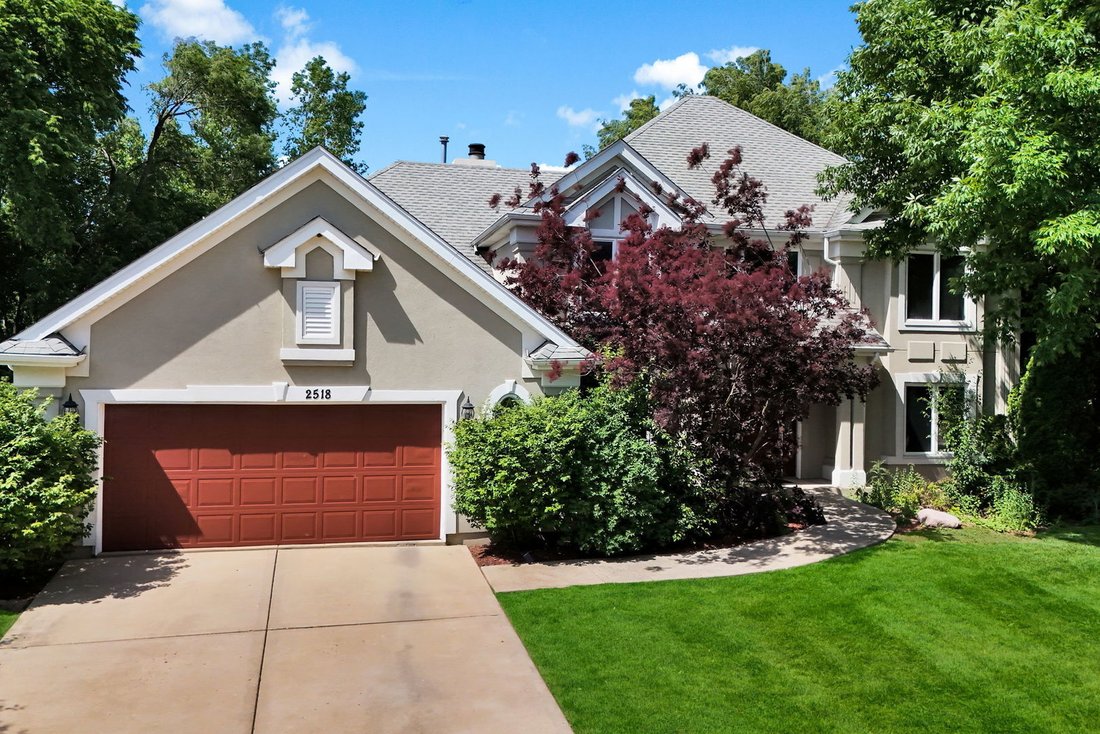
Absolutely stunning recently remodeled 4-bedroom, 4.5-bath home located in the desirable Brentwood Estates community of Aurora and highly sought-after District 204 schools! This beautifully updated home features impressive upgrades across all levels with exceptional attention to detail throughout. The gourmet kitchen showcases stainless steel appliances, granite countertops, glass tile backsplash,
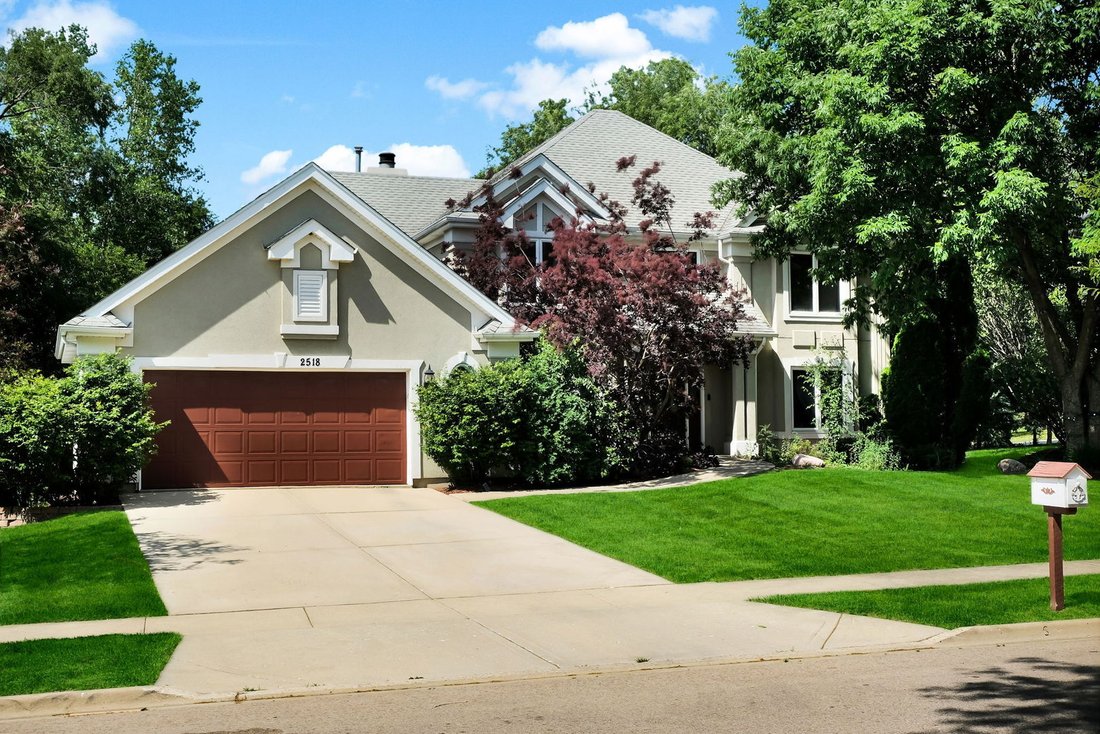
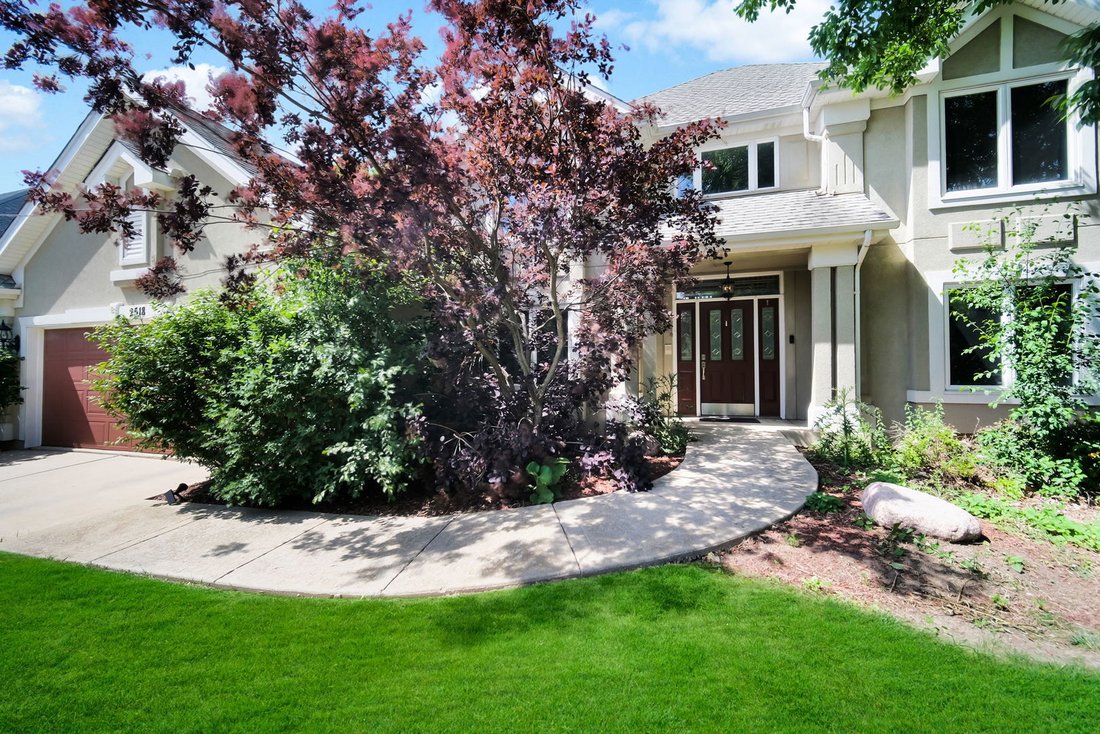
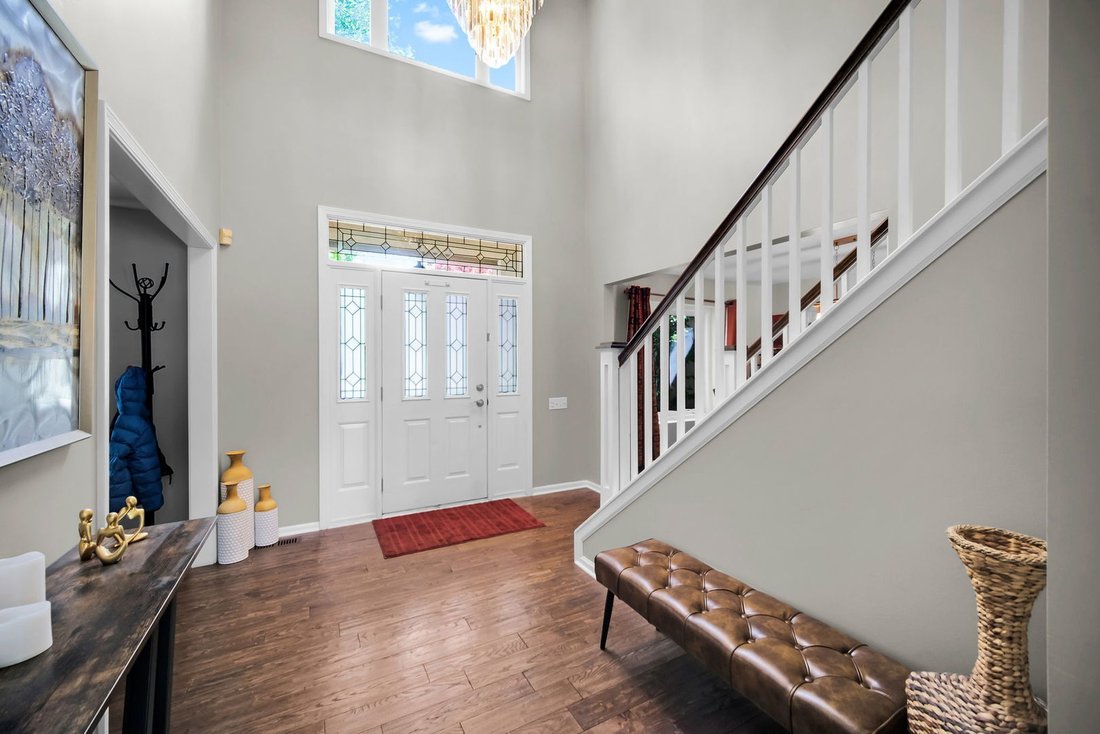
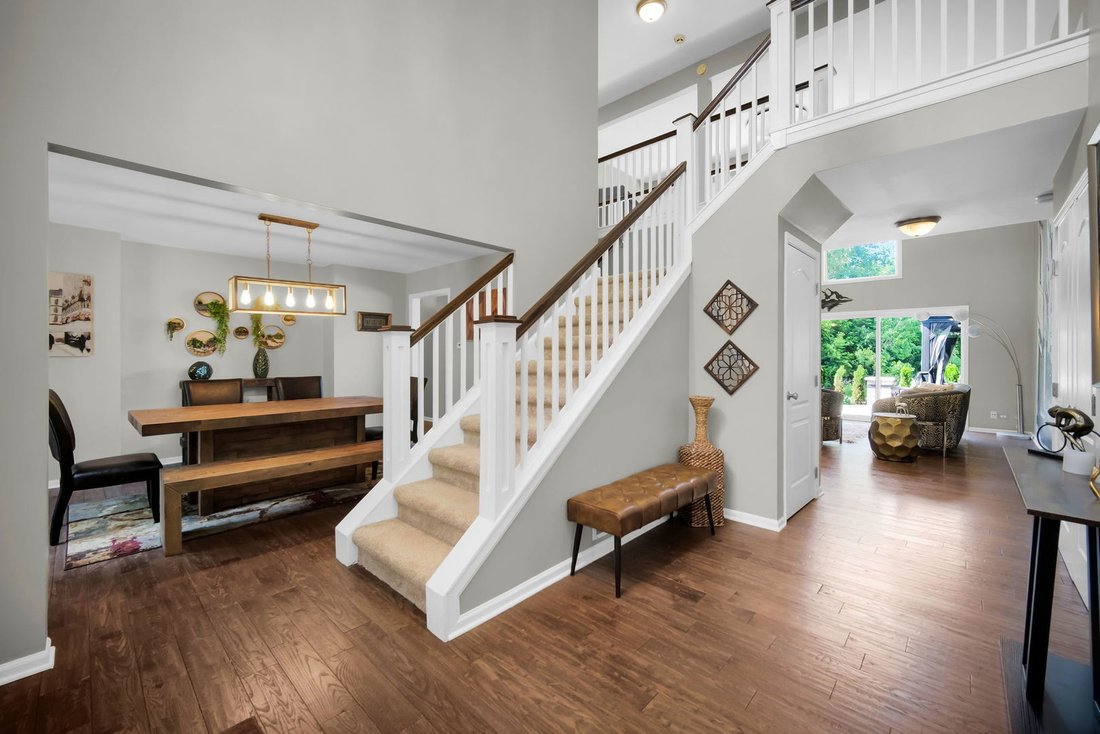
Absolutely stunning recently remodeled 4-bedroom, 4.5-bath home located in the desirable Brentwood Estates community of Aurora and highly sought-after District 204 schools! This beautifully updated home features impressive upgrades across all levels with exceptional attention to detail throughout. The gourmet kitchen showcases stainless steel appliances, granite countertops, glass tile backsplash, upgraded hood vent, elegant chandelier, and updated faucet - perfectly designed for both everyday living and entertaining. The amazing family room has been beautifully remodeled, creating a warm and inviting gathering space. Hardwood flooring throughout the first floor adds timeless elegance. The remodeled first-floor bedroom features updated carpeting, trim, ceiling fan, and access to a beautifully updated bath with ceramic tile shower and upgraded bathroom fan. The spacious second-floor primary suite offers a luxurious retreat with a remodeled bath featuring tiled flooring, marble countertops, dual vanity mirrors, and stylish finishes. Two additional generously sized bedrooms and updated bathrooms complete the upper level. Recent 2025 upgrades to the second-floor bathroom include a new double-sink vanity, marble countertop, LED mirror, new backsplash, bathtub, and glass bathtub door. The spectacular finished basement is an entertainer’s dream featuring a custom home theater setup, water-resistant laminate flooring, upgraded trim and doors, custom wet bar, stylish lighting, and a full bath. Additional updates include a new Maytag washer and dryer, Zoeller sump pump, garage door opener, and a laundry room featuring quartz countertops. The fully remodeled backyard completed in 2024 offers outstanding outdoor living with an expanded stone patio, newly planted evergreen trees, patio and garden lighting, and enhanced landscaping. Additional 2024 improvements include a stunning new chandelier with upgraded power line installation. Conveniently located near parks, shopping, restaurants, entertainment, and major roadways, this move-in ready home truly has it all!
-
Property type
House
-
Year built
1998
-
Price/sqft
$258
Features
- Garage
- Garden
- Bar
- Washer Dryer
- Laundry Room
- Basement
Explore the Area
2518 Adamsway Drive, Aurora, IL 60502, Illinois, United States
View on Google Maps
Price per sqft
Low
High

Joined 4 years ago
You have inquired about this property
The agent will contact you soon by
Listed by
6
Listings
2024
Joined
Book home tour with Sairavi Suribhotla
Choose a date and whether you'd like a virtual or in-person tour with the agent.
Preferred date
Tour type

Last updated
August 5
First listed
Jul 16
Listing reference
2137602185718294
Listing status
Trusted by the World's Leading Brokers
The agents behind the world's most exceptional properties list with JamesEdition.
- Listings from Sotheby's, Christie's, BARNES, and Engel & Völkers
- Every listing reviewed before it goes live
- Connect directly with verified listing agents
By continuing you agree to our Terms and Privacy Policy.
brokerages we
partnered with
partnered with