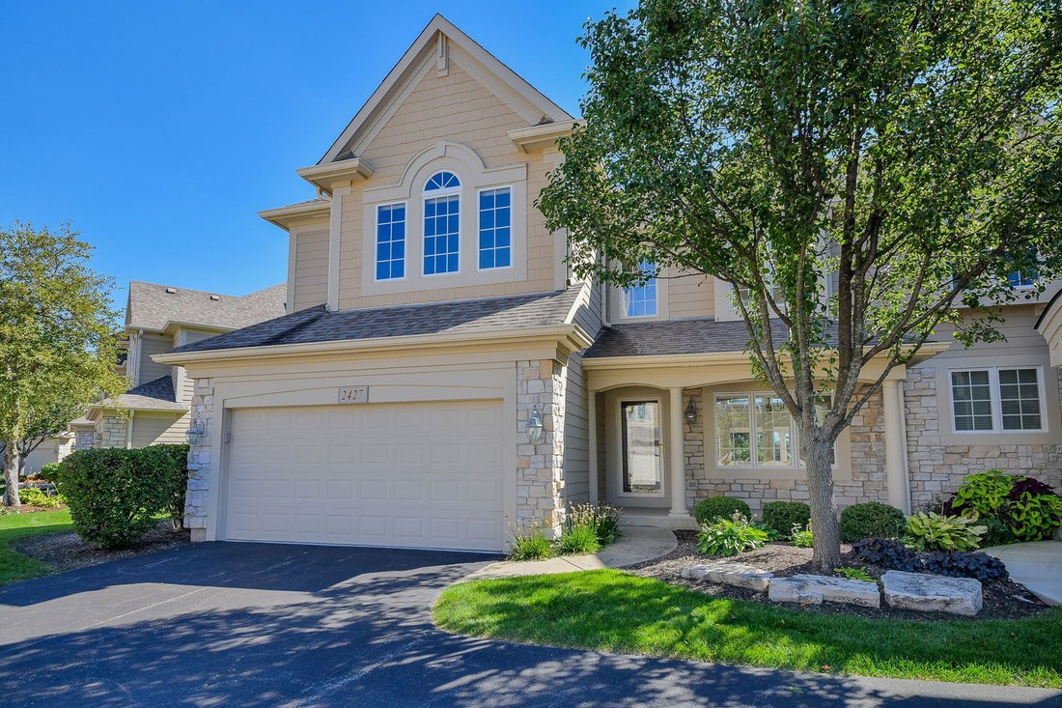
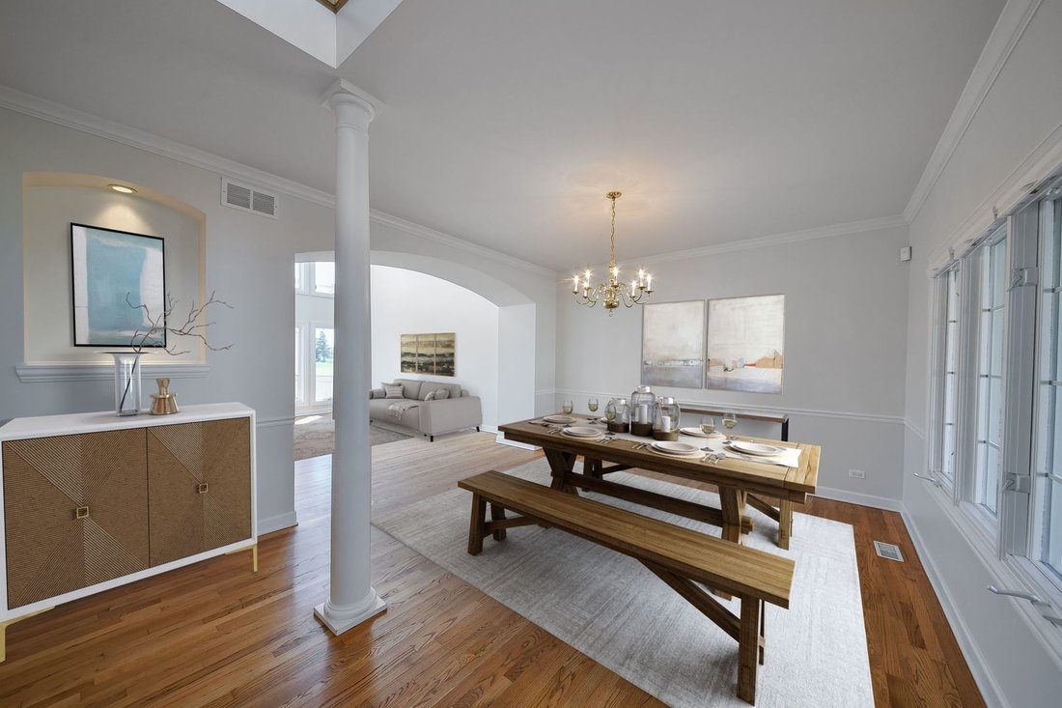
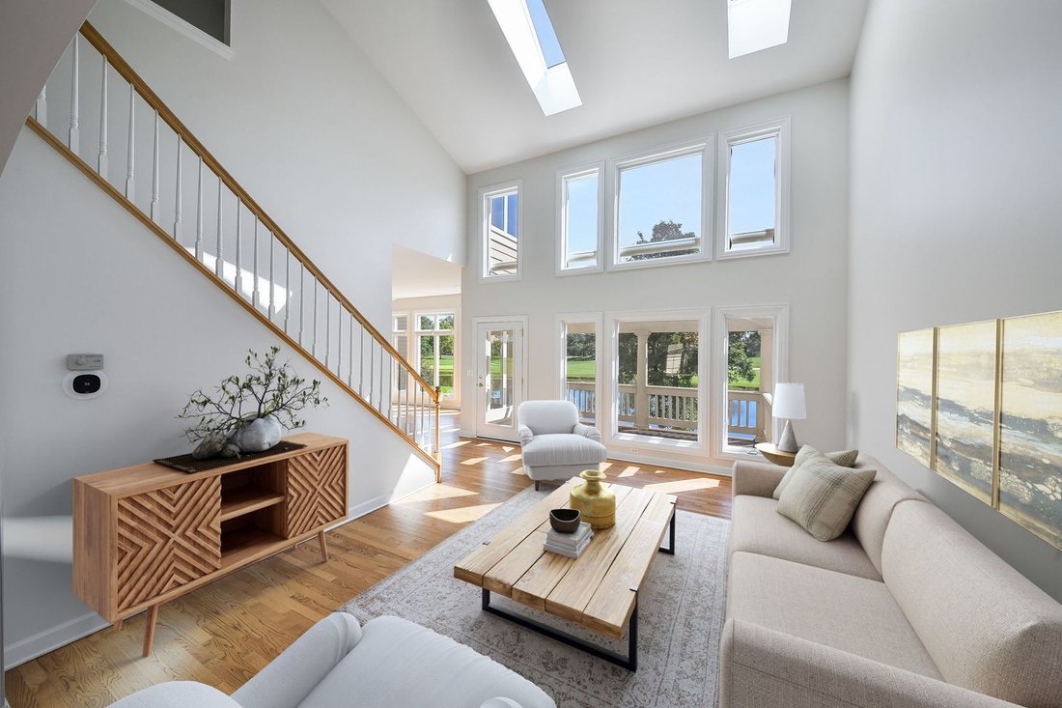
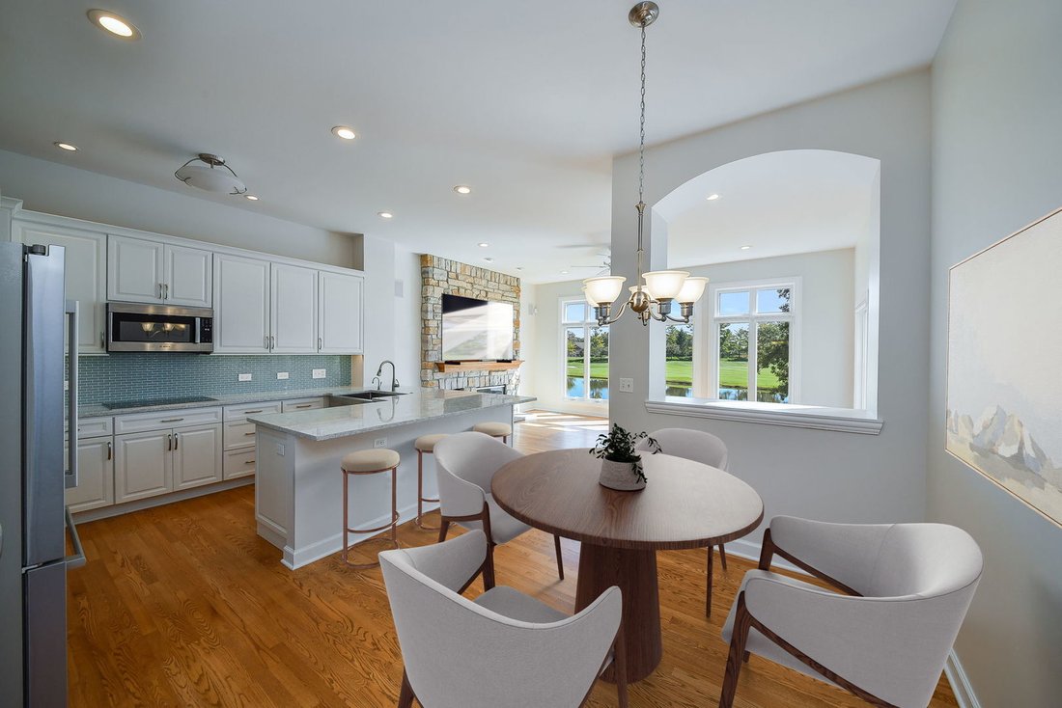
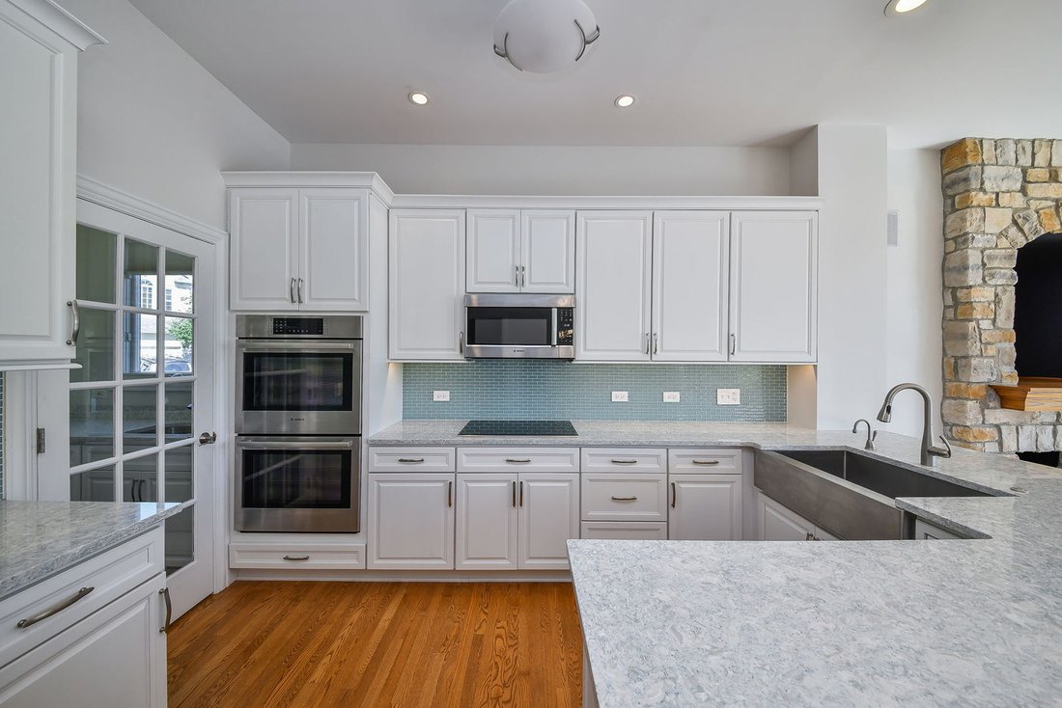
Condominium Aurora United States
- 3 Beds
- 4 Baths
- 2,618 Sqft
- Updated: Today
- MLS#12776592
About the Property
-
Property type
Condo
-
Year built
2001
-
Price/sqft
$267
Features
- Garage
- Walk In Closet
- Garden
- Fireplace
- Golf View
- Lake View
- Water View
- Fitness Center / Gym
- Open Kitchen
Lot
Indoor
- Office
- Fireplace
- Open Kitchen
- Basement
- Stone Countertops
- Walk In Closet
- Fitness Center / Gym
Outdoor
Explore the Area

The agent will contact you soon by
Listed by
Book home tour with Kay Kellogg
Choose a date and whether you'd like a virtual or in-person tour with the agent.

@properties Christie’s International Real Estate’s Naperville office proudly serves home buyers and sellers in o
@properties Christie’s International Real Estate’s Naperville office proudly serves home buyers and sellers in one of the Chicago area’s most vibrant and award-winning communities.
Our Naperville office reflects the city’s strong sense of community and commitment to excellence, serving as a trusted hub for those looking to make their next move to one of the Midwest’s most desirable suburbs.
Consistently ranked among the best places to live in the United States, Naperville blends historic charm with modern amenities, top-rated schools, beautiful parks, and year-round events that bring the community together.
Visit our Naperville neighborhood guide to learn more.
Similar Properties Nearby
New Listings in Aurora

Explore More Homes for Sale
Aurora, IL, United States property types
Aurora, IL, United States popular searches
- Properties with Open Kitchen in Aurora, IL, United States
- New Builds properties in Aurora, IL, United States
- Privacy properties in Aurora, IL, United States
- Properties with Tennis Court in Aurora, IL, United States
- Properties with Balcony in Aurora, IL, United States
- Properties with Jacuzzi in Aurora, IL, United States
- Lake View properties in Aurora, IL, United States
- Waterfront properties in Aurora, IL, United States
- Gated Community properties in Aurora, IL, United States
- Properties with Terrace in Aurora, IL, United States
- Modern properties in Aurora, IL, United States
- Lakefront properties in Aurora, IL, United States
- Properties with Steam Room in Aurora, IL, United States
- Properties with Cinema in Aurora, IL, United States
- Panoramic / Scenic View properties in Aurora, IL, United States
- Properties with Wine Cellar in Aurora, IL, United States
- Riverfront properties in Aurora, IL, United States
- Properties with Outdoor Kitchen in Aurora, IL, United States
- Properties with Game Room in Aurora, IL, United States
- Hilltop properties in Aurora, IL, United States
Related Guides & Stories
Trusted by the World's Leading Brokers
The agents behind the world's most exceptional properties list with JamesEdition.
- Listings from Sotheby's, Christie's, BARNES, and Engel & Völkers
- Every listing reviewed before it goes live
- Connect directly with verified listing agents
By continuing you agree to our Terms and Privacy Policy.
partnered with