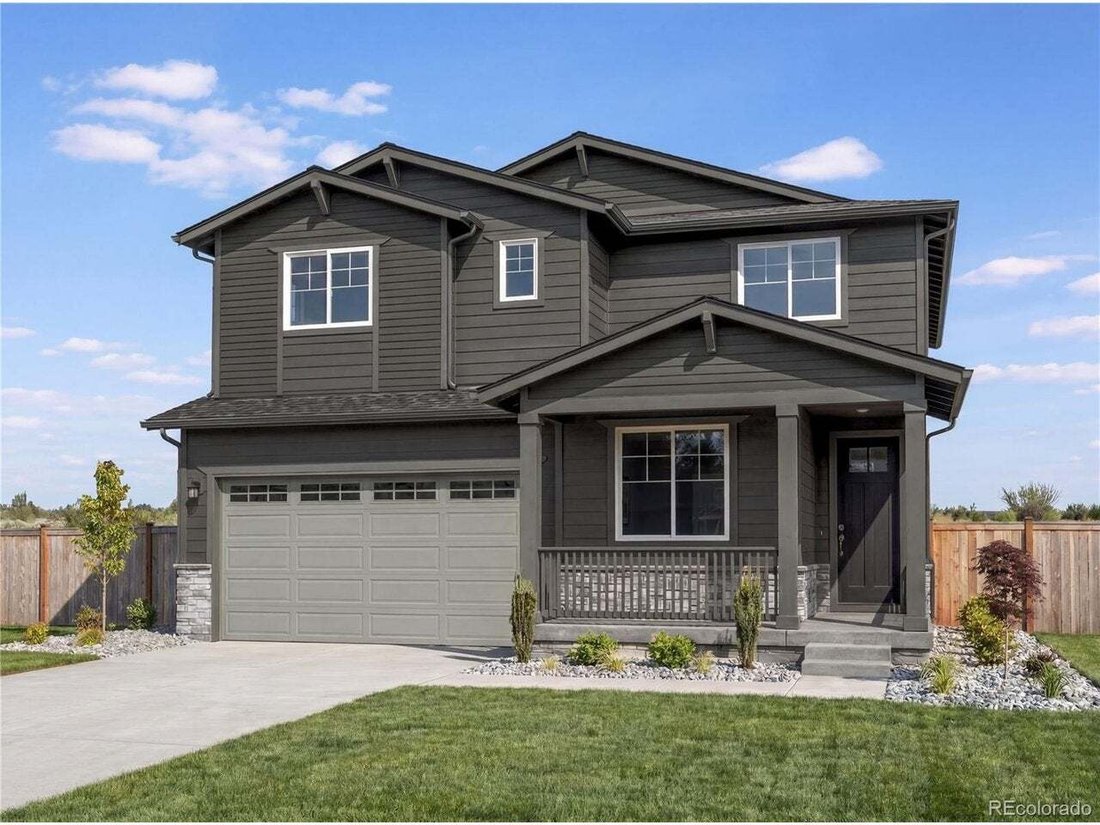
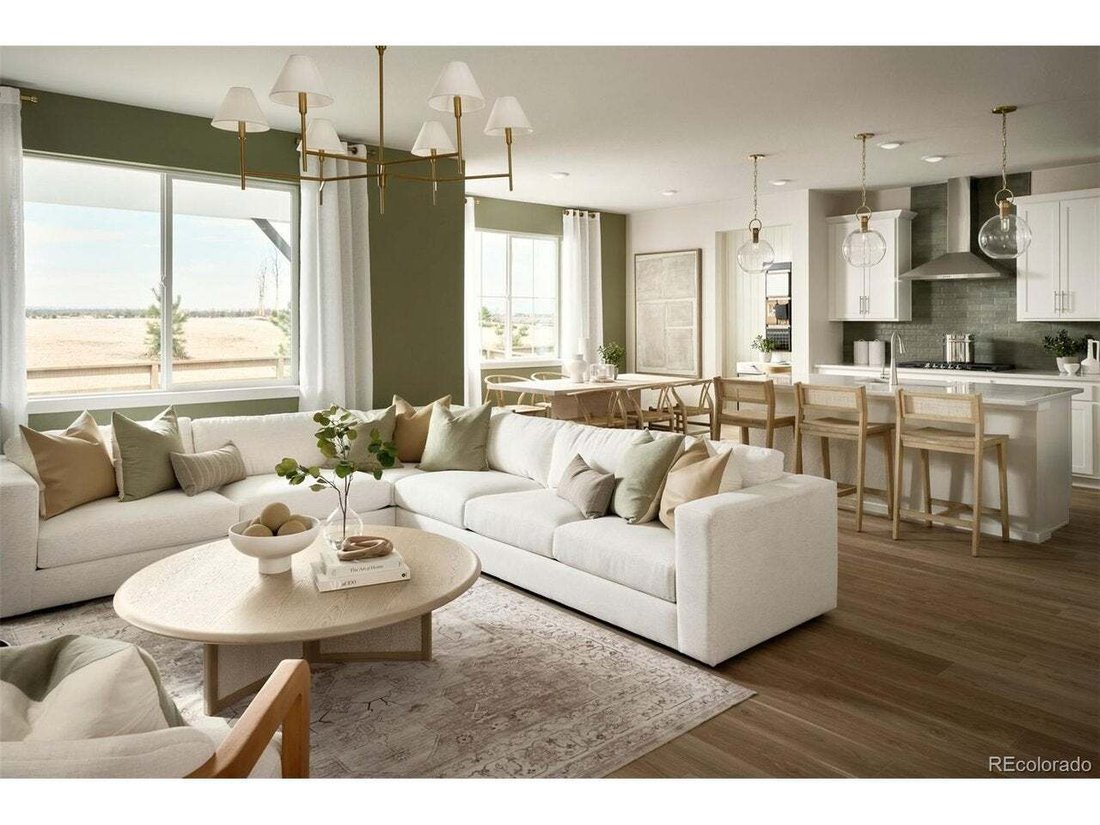
Single Family Residence In Aurora
- 4 Beds
- 3 Baths
- 2,645 Sqft
- 6,552.0 Ac lot
- Updated: September 16
- Source: IRES MLS MLS#3050680
About the Property
A welcoming front porch sets the tone as you step inside to a warm and inviting foyer, where a private main-floor den offers the
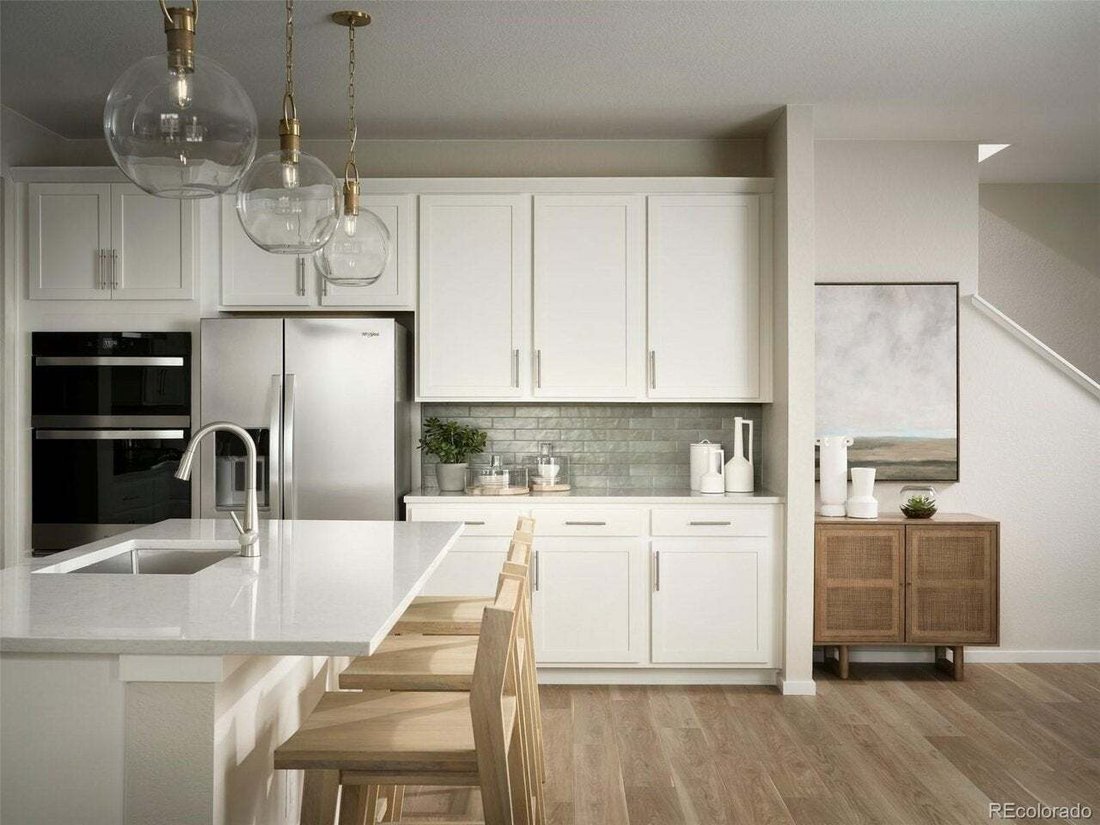
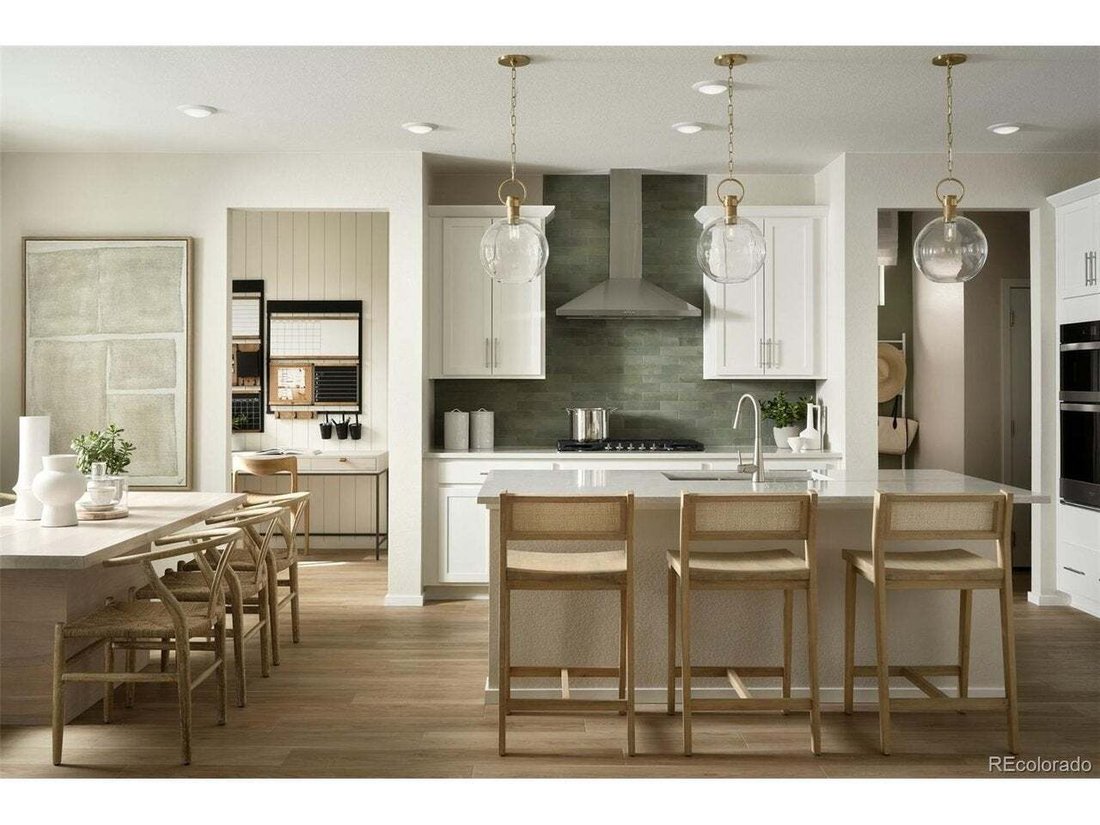
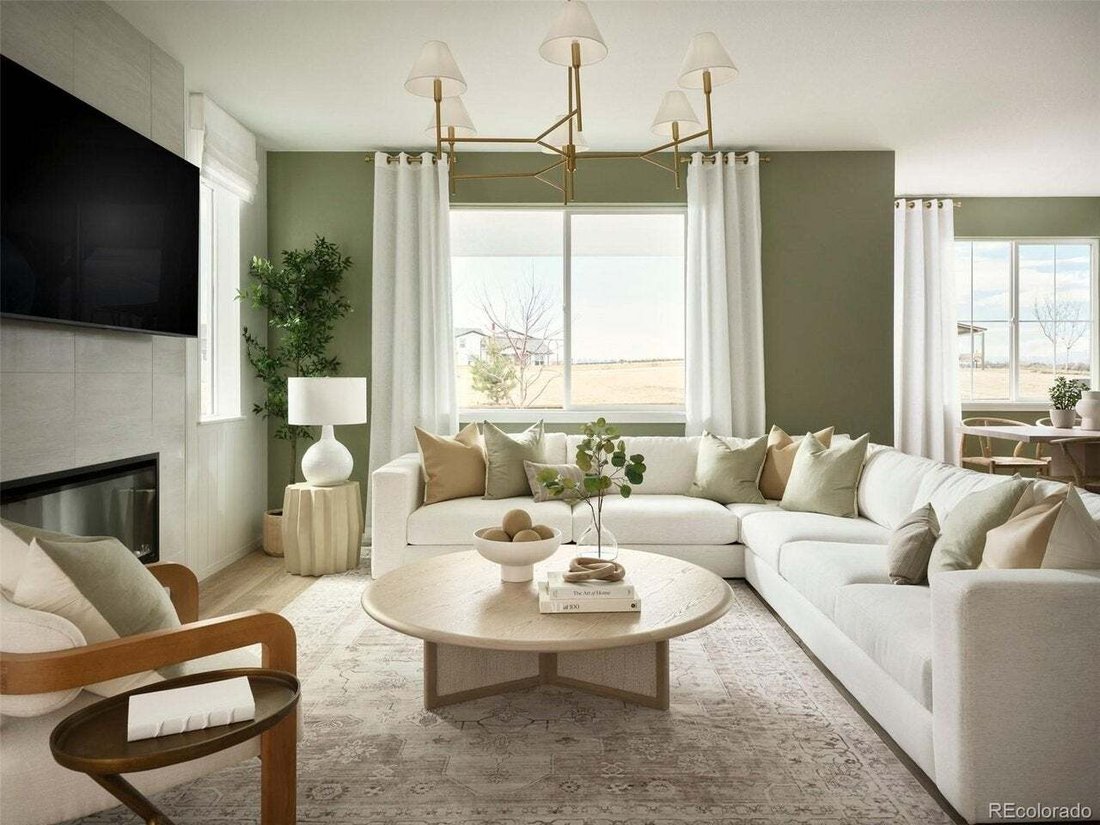
A welcoming front porch sets the tone as you step inside to a warm and inviting foyer, where a private main-floor den offers the perfect space for a home office, study, or flex room. Beyond, the spacious gathering room features a beautiful fireplace, creating the ideal setting for cozy evenings and effortless entertaining. The open-concept design seamlessly connects the gathering room to the chef-inspired kitchen and cafe dining area, making everyday living and hosting family and friends a delight.
Upstairs, a versatile loft provides additional living space for relaxation, work, or play. Three secondary bedrooms share a well-appointed full bath with dual vanities, while the private Owner’s Suite is thoughtfully tucked away for maximum comfort and tranquility. The luxurious retreat includes a spacious walk-in shower, dual sinks, and a generous walk-in closet.
Overland Ranch is Aurora’s newest master-planned community, offering future resort-style amenities designed to elevate everyday living. Residents will also enjoy access to the award-winning Cherry Creek School District, one of the Denver metro area’s most highly regarded educational systems.
Don’t miss your opportunity to own a brand-new home in this exciting new community! Call or text Kristin at [hidden information] or email [hidden information] to schedule a tour
-
Property type
House
-
Year built
2026
-
Price/sqft
$313
Features
- Walk In Closet
- Fireplace
- New Builds
- Office
Explore the Area
The agent will contact you soon by
Listed by
Book home tour with the agent
Choose a date and whether you'd like a virtual or in-person tour with the agent.
Information and Real Estate Services, LLC. Provided for limited non-commercial use only under IRES Rules. Copyright © IRES. Broker Reciprocity is the current compilation of active listings of all Broker Reciprocity subscribers except those listings where the seller or the seller's agency has opted out of Internet publication by so indicating on the listing contract or by written notice to the Multiple Listing Service. Information provided is thought to be reliable but is not guaranteed to be accurate; you are advised to verify facts that are important to you. No warranties, expressed or implied, are provided for the data herein, or for their use or interpretation by the user, Information deemed reliable but not Guaranteed. Information being provided is for consumers' personal, non-commercial use and may not be used for any purpose other than to identify prospective properties consumers may be interested in purchasing. Copyright © 2026 Information and Real Estate Services, LLC. All rights reserved.
Similar Properties Nearby
New Listings in Aurora

Explore More Homes for Sale
Aurora, CO, United States property types
Aurora, CO, United States popular searches
- Properties with Garage in Aurora, CO, United States
- Properties with Pool in Aurora, CO, United States
- Properties with Tennis Court in Aurora, CO, United States
- Mountain View properties in Aurora, CO, United States
- Modern properties in Aurora, CO, United States
- Renovated properties in Aurora, CO, United States
- Golf View properties in Aurora, CO, United States
- Hilltop properties in Aurora, CO, United States
- Properties with Steam Room in Aurora, CO, United States
- Properties with Cinema in Aurora, CO, United States
- Equestrian properties in Aurora, CO, United States
- Duplex properties in Aurora, CO, United States
- City View properties in Aurora, CO, United States
- Properties with Elevator in Aurora, CO, United States
- Lake View properties in Aurora, CO, United States
Related Guides & Stories
Trusted by the World's Leading Brokers
The agents behind the world's most exceptional properties list with JamesEdition.
- Listings from Sotheby's, Christie's, BARNES, and Engel & Völkers
- Every listing reviewed before it goes live
- Connect directly with verified listing agents
By continuing you agree to our Terms and Privacy Policy.
partnered with