$1,075,000
Single Family Detached Aurora
- 5 Beds
- 5 Baths
- 4,937 Sqft
- 10,019 Sqft lot
- Updated: Today
- MLS#6846544
About the Property
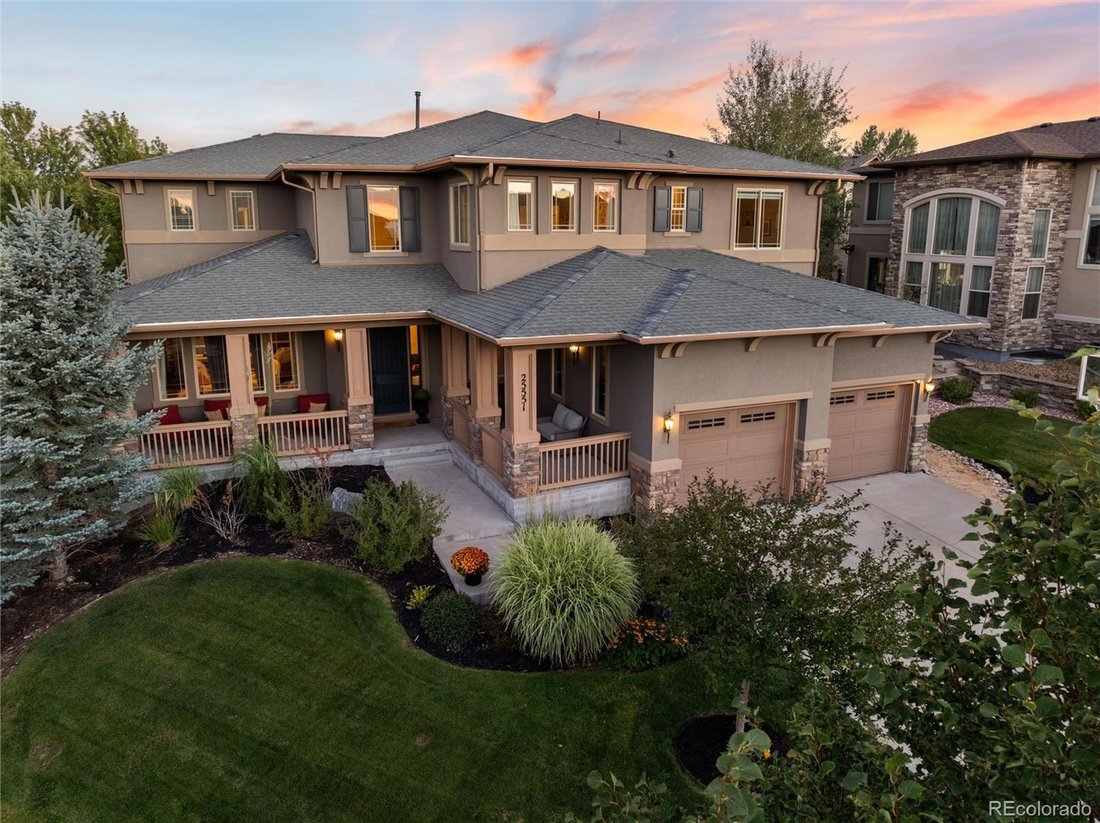
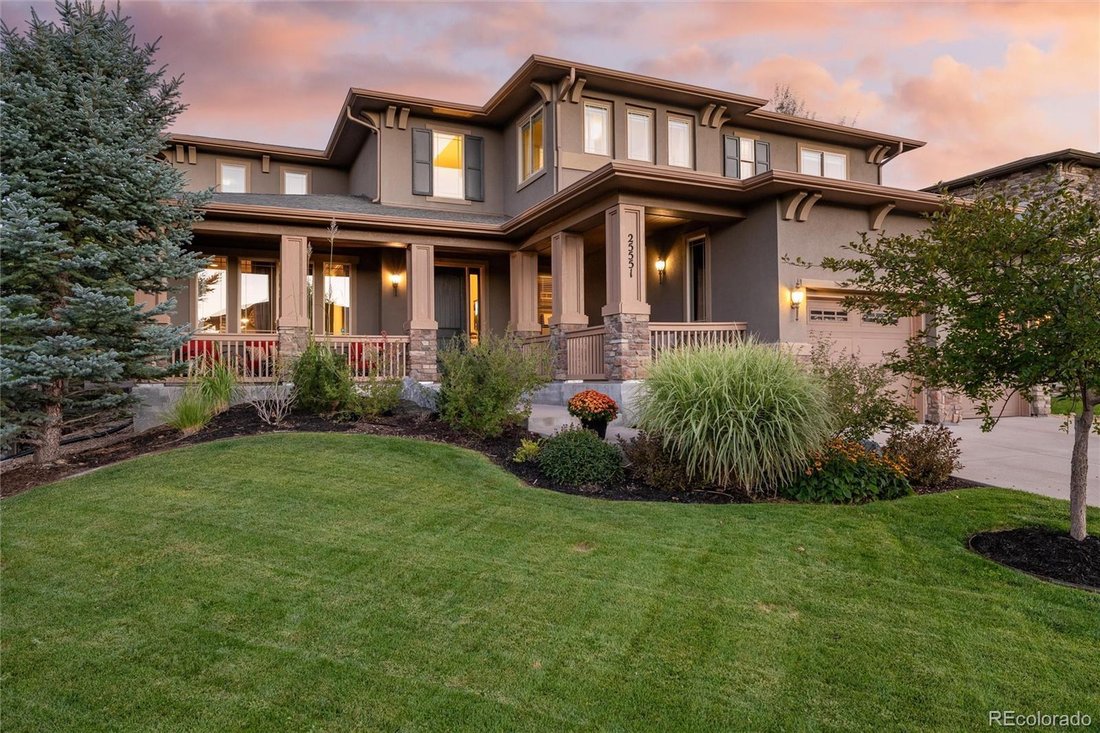
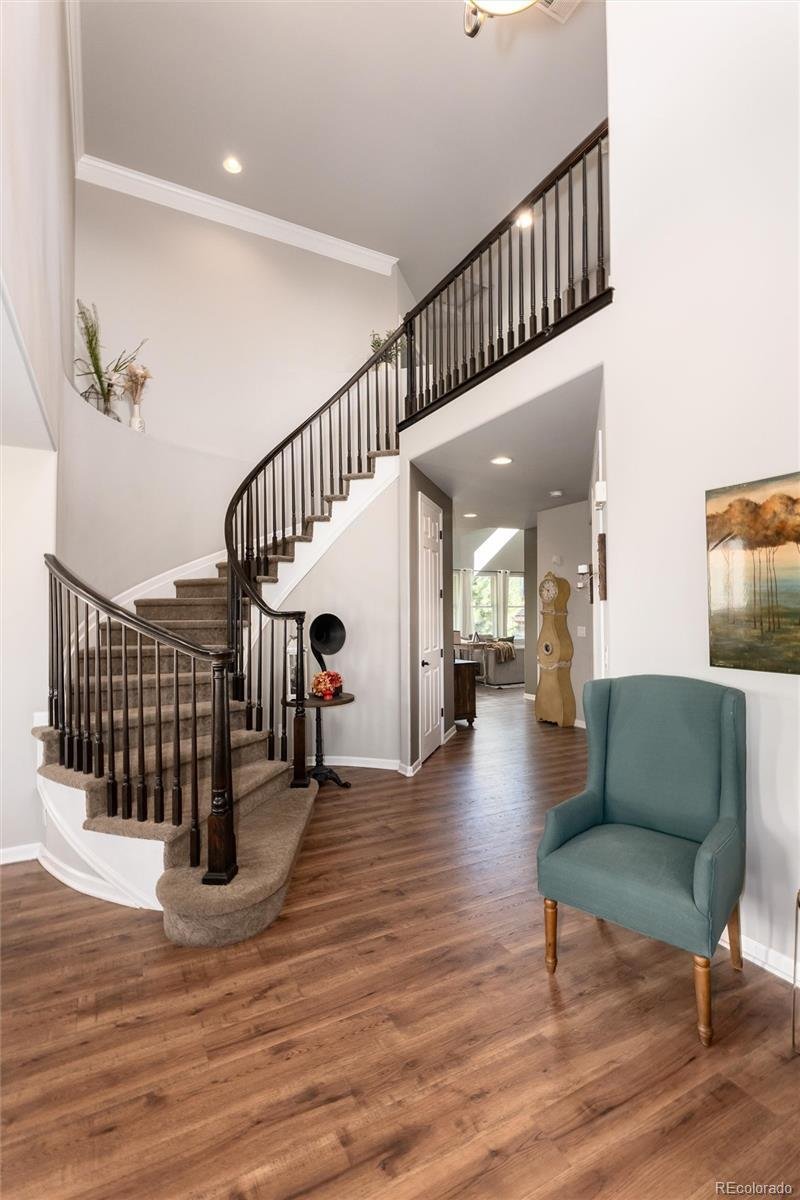
Welcome to 25551 E Indore Drive, a beautiful 5-bedroom, 5-bath home in the Tallyn’s Reach community known for its rolling hills, mountain views and tree-lined streets. Thoughtfully designed for both everyday living and entertaining, this home offers generous living spaces, a finished basement, and exceptional outdoor living. The two story foyer greets guests with an impressive curved staircase and
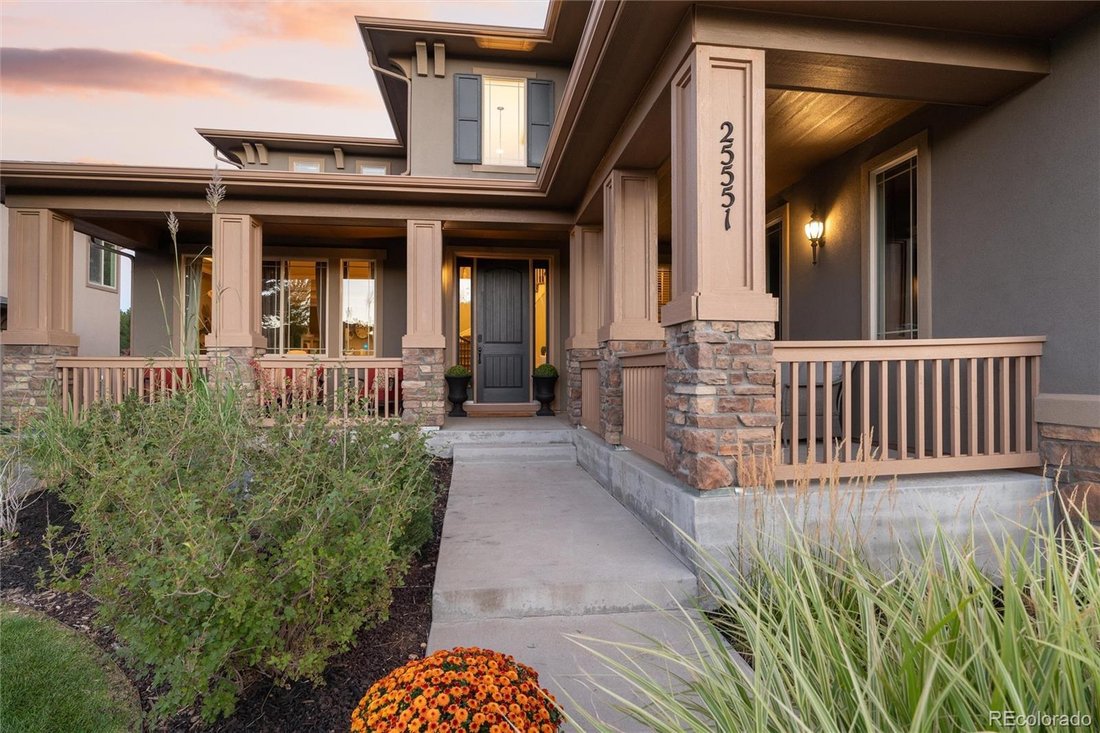
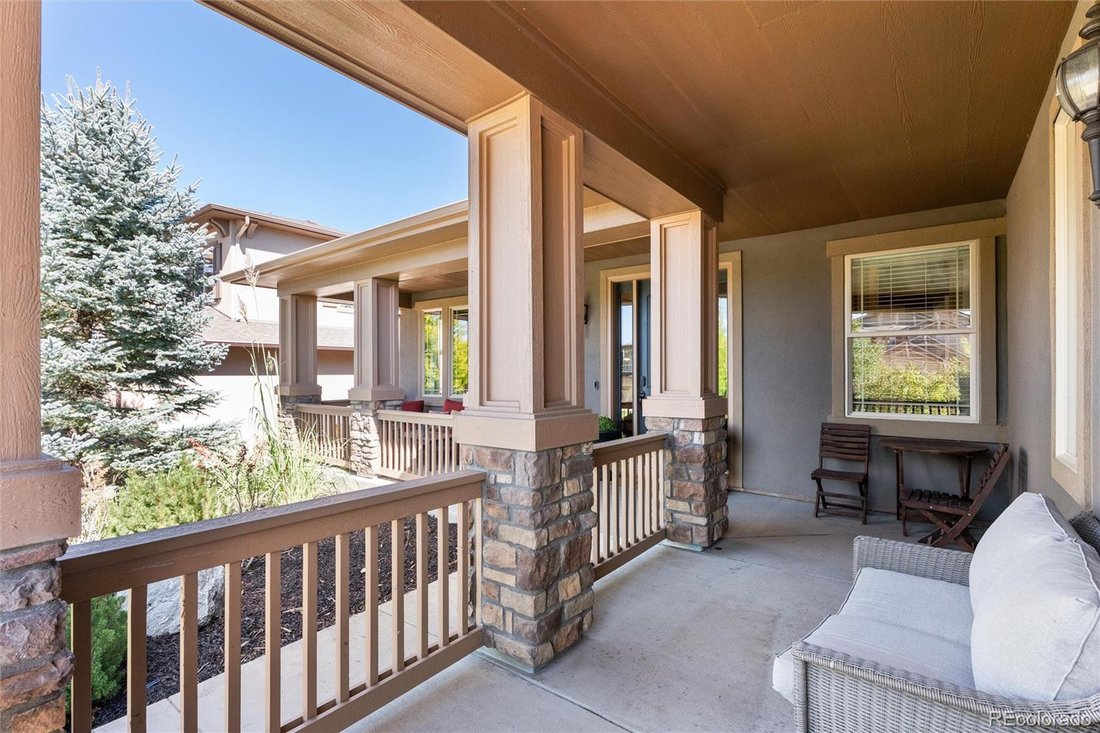
Welcome to 25551 E Indore Drive, a beautiful 5-bedroom, 5-bath home in the Tallyn’s Reach community known for its rolling hills, mountain views and tree-lined streets. Thoughtfully designed for both everyday living and entertaining, this home offers generous living spaces, a finished basement, and exceptional outdoor living. The two story foyer greets guests with an impressive curved staircase and new flooring, which graces all high traffic areas across the main floor. The impressive two-story great room is filled with natural light and features surround sound, large east-facing picture windows, built-in cabinetry and the second of two grand staircases. A beautiful double-sided fireplace connects the great room to the kitchen, where updated finishes perfectly blend with the warmth and unmatched character. Offering a large center island, double ovens and gas range, the kitchen is the heart of this home providing a warm and inviting space for gatherings. A private, dedicated main floor office, updated main floor powder room and laundry complete the main floor. Upstairs, you’ll find four bedrooms including the Primary Suite, two secondary bedrooms that share a Jack and Jill bath and a fourth bedroom with its own private ensuite bath. The finished basement adds valuable living space and features a wet bar making it ideal for entertaining, relaxing, enjoying movie nights as well as a private space for guests. Step outside to a beautifully landscaped backyard designed for enjoying Colorado evenings. The pergola and fire pit create a welcoming space and a large, open patio area in front of the home provides additional space for outdoor gatherings and adds to the home’s inviting curb appeal. Residents enjoy an established community surrounded by parks, trails, open space, and recreation. Enjoy peace of mind with a new furnace (2026), hot water heater (2025), recently inspected roof and sewer line. Carefully maintained, thoughtfully updated and ready for its new owner!
-
Property type
House
-
Year built
2012
-
Price/sqft
$217
Features
- Fireplace
- Garden
- Mountain View
- Fire Pit
- Pergola
- Gas Stovetop
- Laundry Room
- Bar
- Office
Features
Lot
- Mountain View
Indoor
- Office
- Fireplace
- Kitchen island
- Gas Stovetop
- Bar
- Laundry Room
- Basement
Outdoor
- Fire Pit
- Pergola
- Garden
Explore the Area
25551 E Indore Drive, Aurora, CO 80016, Colorado, United States
View on Google Maps
Price per sqft
Low
High
Joined 2 years ago
You have inquired about this property
The agent will contact you soon by
Listed by
4
Listings
2025
Joined
Book home tour with Heather Christensen
Choose a date and whether you'd like a virtual or in-person tour with the agent.
Preferred date
Tour type

Denver Tech Center
6300 South Syracuse Way, Suite 150, 80111-2417, Englewood, United States
View agency profile
Last updated
Today
First listed
Sep 10
Agent licence
#100088702
Listing reference
2157218423679328
Listing status
Similar Properties Nearby
New Listings in Aurora



Explore More Homes for Sale
Aurora, CO, United States property types
Aurora, CO, United States popular searches
- Properties with Garage in Aurora, CO, United States
- Properties with Pool in Aurora, CO, United States
- Properties with Tennis Court in Aurora, CO, United States
- Mountain View properties in Aurora, CO, United States
- Modern properties in Aurora, CO, United States
- Renovated properties in Aurora, CO, United States
- Golf View properties in Aurora, CO, United States
- Equestrian properties in Aurora, CO, United States
- Hilltop properties in Aurora, CO, United States
- Duplex properties in Aurora, CO, United States
- Properties with Cinema in Aurora, CO, United States
- Properties with Steam Room in Aurora, CO, United States
- City View properties in Aurora, CO, United States
- Lake View properties in Aurora, CO, United States
- Properties with Elevator in Aurora, CO, United States
Related Guides & Stories
Trusted by the World's Leading Brokers
The agents behind the world's most exceptional properties list with JamesEdition.
- Listings from Sotheby's, Christie's, BARNES, and Engel & Völkers
- Every listing reviewed before it goes live
- Connect directly with verified listing agents
By continuing you agree to our Terms and Privacy Policy.
brokerages we
partnered with
partnered with