$850,000
Single Family Detached Aurora
- 5 Beds
- 4 Baths
- 4,087 Sqft
- 8,712 Sqft lot
- Updated: September 25
- MLS#7091812
About the Property
OPEN HOUSE -- SATURDAY, SEPTEMBER 26TH, 2PM - 5PM
**Sellers are offering a $10,000 concession toward an interest rate buy-down or buyer closing costs!**
Welcome to this spacious Tollgate Crossing home offering privacy, open-space views, and plenty of room to spread out. With 5 bedrooms, including a main-level bedroom with a walk-in closet, 4 full bathrooms, including one on the main l
**Sellers are offering a $10,000 concession toward an interest rate buy-down or buyer closing costs!**
Welcome to this spacious Tollgate Crossing home offering privacy, open-space views, and plenty of room to spread out. With 5 bedrooms, including a main-level bedroom with a walk-in closet, 4 full bathrooms, including one on the main l
OPEN HOUSE -- SATURDAY, SEPTEMBER 26TH, 2PM - 5PM
**Sellers are offering a $10,000 concession toward an interest rate buy-down or buyer closing costs!**
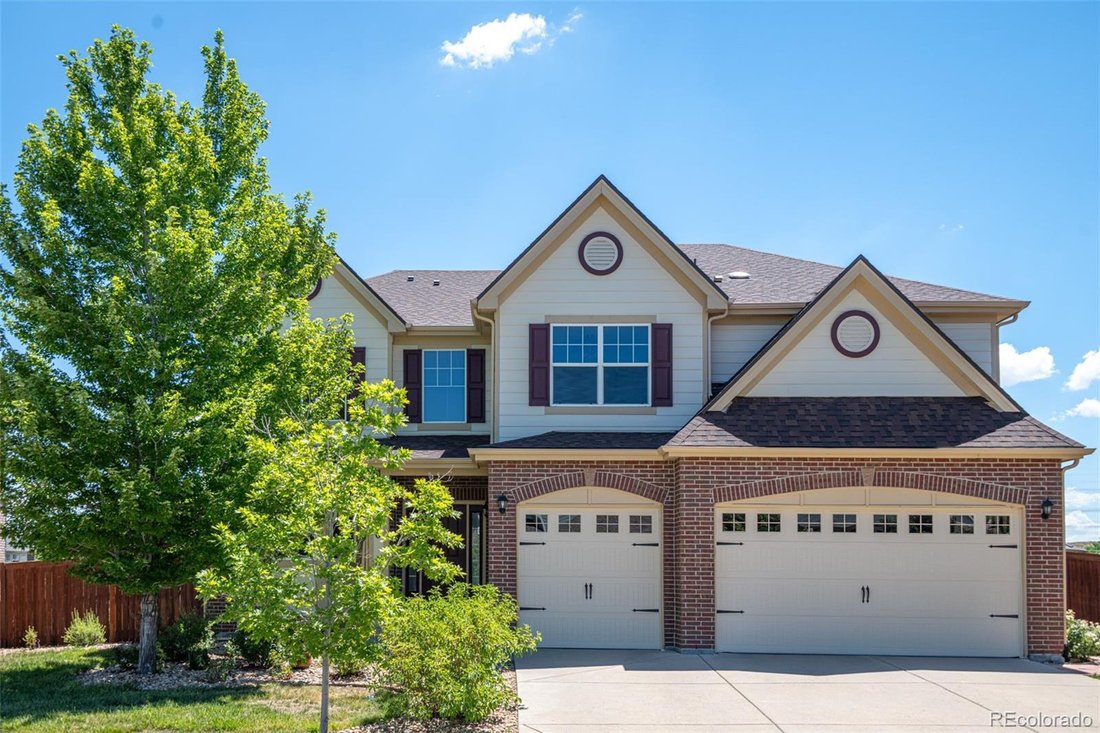
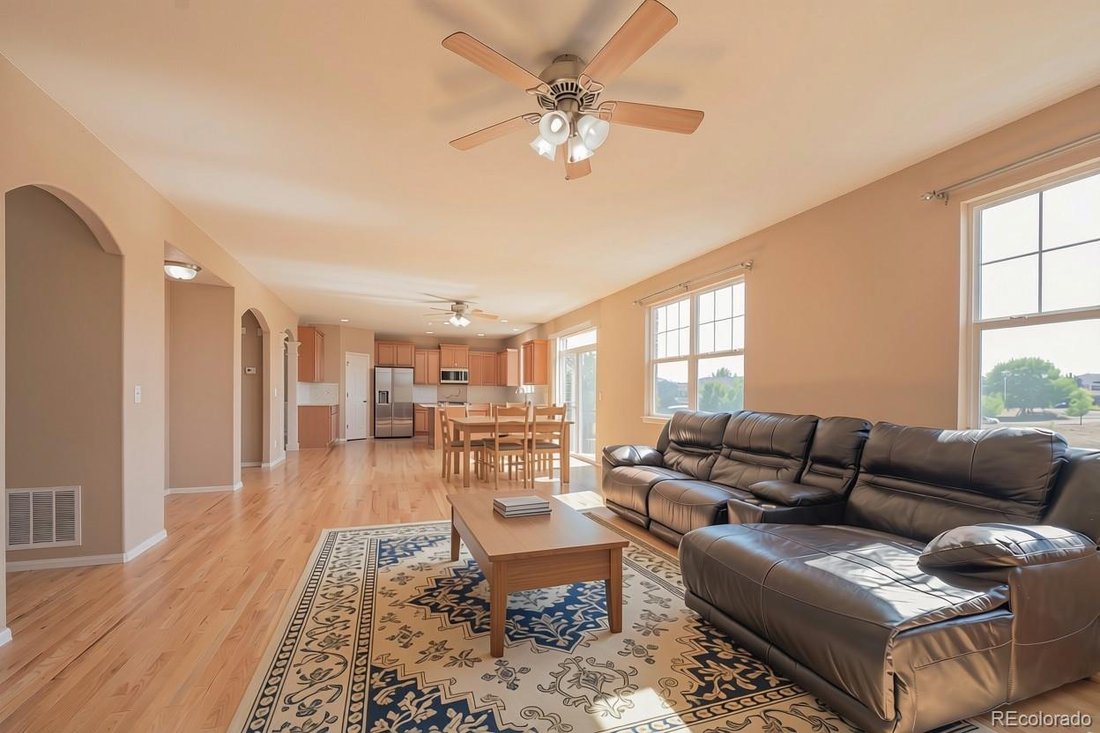
Welcome to this spacious Tollgate Crossing home offering privacy, open-space views, and plenty of room to spread out. With 5 bedrooms, including a main-level bedroom with a walk-in closet, 4 full bathrooms, including one on the main level, a 3-car garage, and a full walkout basement, this home offers plenty of flexibility for everyday living and entertaining.
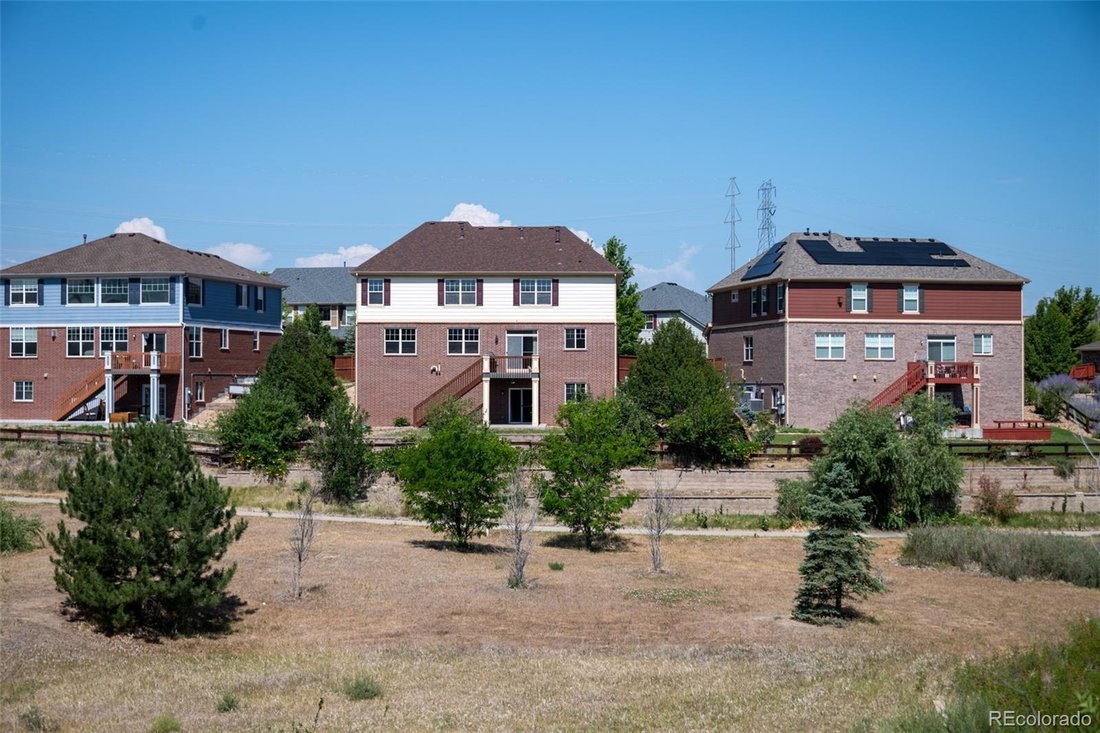
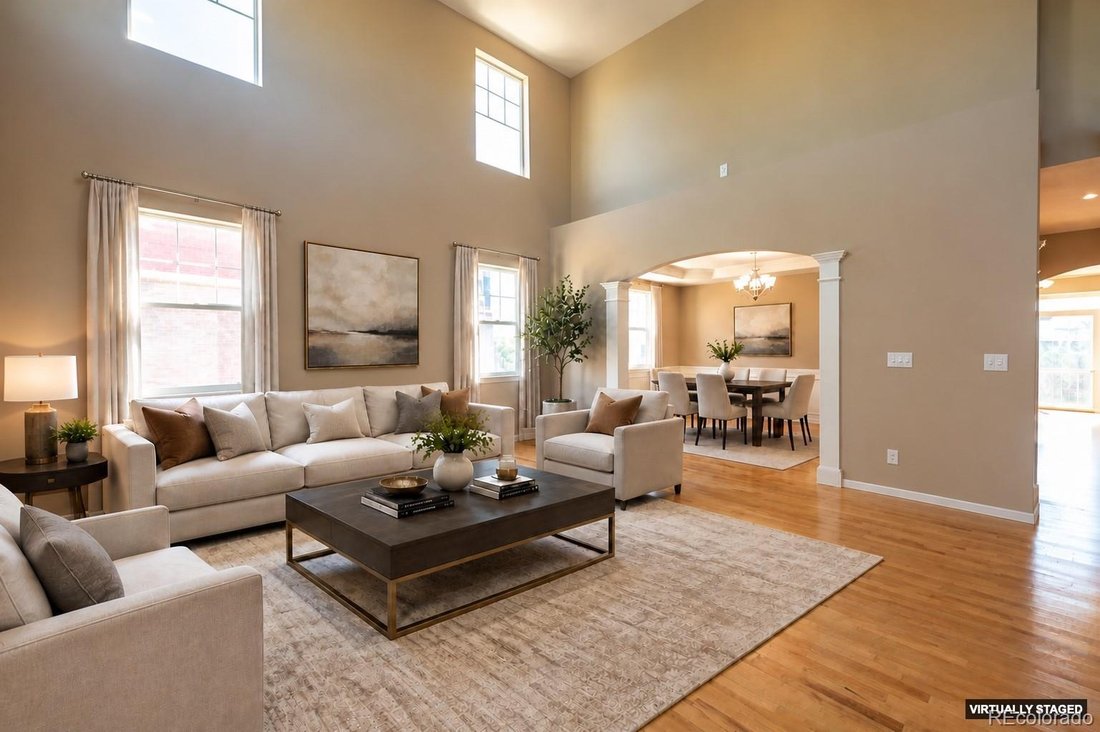
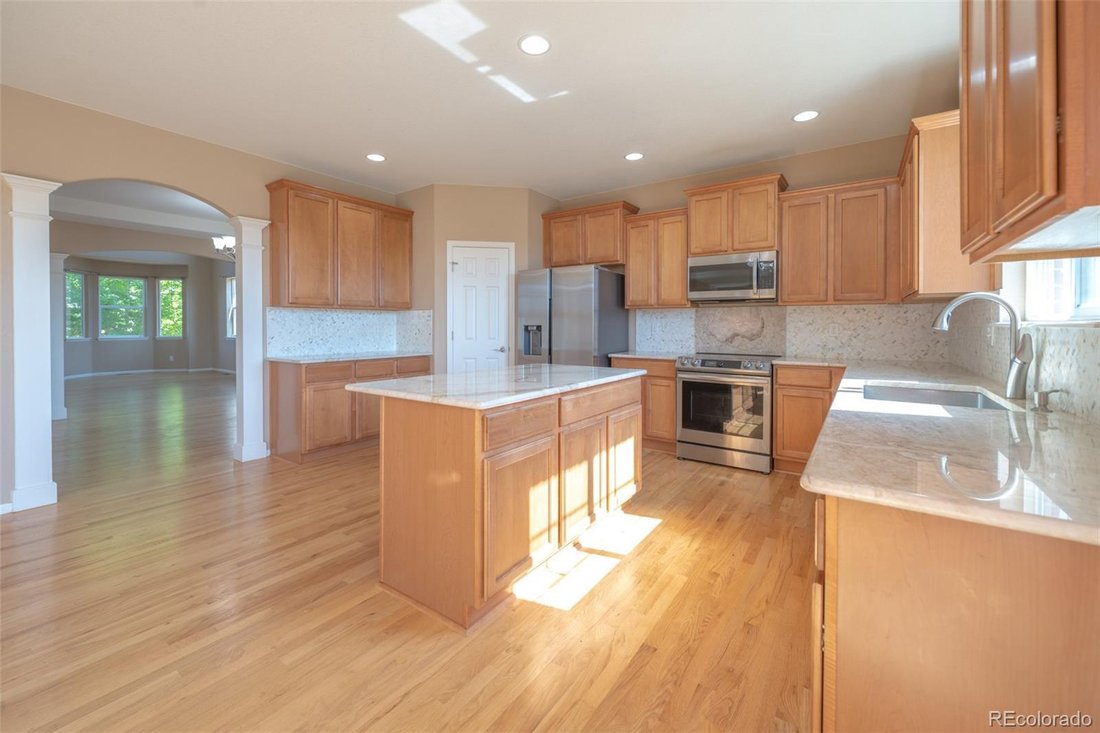
The living room features vaulted ceilings and large windows that fill the space with natural light. The formal dining room showcases wainscoting and a tray ceiling. The gourmet kitchen features upgraded natural quartzite countertops, stainless steel appliances, a pantry, and a large island. The adjoining breakfast nook opens to the deck with open-space views and neighborhood trails.
The family room features a fireplace flanked by recessed nooks, plus an additional nook ideal for a home office. Hardwood floors flow throughout the main living areas, and surround sound speakers are installed throughout the home.
The main-level bedroom and full bathroom provide flexibility for guests, multigenerational living, or an office. The mudroom connects to the 3-car garage and provides a convenient drop zone.
Upstairs, the spacious primary suite includes a fireplace, 5-piece bathroom, and large walk-in closet. Three additional bedrooms include two connected by a Jack-and-Jill bathroom. A large bonus room offers flexible space for an office, media room, or entertainment area.
Recent improvements and updates: High-impact roof and new garage door (2023), exterior paint and water heater (2021), stove (2020), microwave (2022), refrigerator (2024), and dishwasher (2026).
The full walkout basement is unfinished with plenty of potential for additional living space.
Located in the Cherry Creek School District with convenient access to E-470 and DIA.
**Sellers are offering a $10,000 concession toward an interest rate buy-down or buyer closing costs!**
Welcome to this spacious Tollgate Crossing home offering privacy, open-space views, and plenty of room to spread out. With 5 bedrooms, including a main-level bedroom with a walk-in closet, 4 full bathrooms, including one on the main level, a 3-car garage, and a full walkout basement, this home offers plenty of flexibility for everyday living and entertaining.
The living room features vaulted ceilings and large windows that fill the space with natural light. The formal dining room showcases wainscoting and a tray ceiling. The gourmet kitchen features upgraded natural quartzite countertops, stainless steel appliances, a pantry, and a large island. The adjoining breakfast nook opens to the deck with open-space views and neighborhood trails.
The family room features a fireplace flanked by recessed nooks, plus an additional nook ideal for a home office. Hardwood floors flow throughout the main living areas, and surround sound speakers are installed throughout the home.
The main-level bedroom and full bathroom provide flexibility for guests, multigenerational living, or an office. The mudroom connects to the 3-car garage and provides a convenient drop zone.
Upstairs, the spacious primary suite includes a fireplace, 5-piece bathroom, and large walk-in closet. Three additional bedrooms include two connected by a Jack-and-Jill bathroom. A large bonus room offers flexible space for an office, media room, or entertainment area.
Recent improvements and updates: High-impact roof and new garage door (2023), exterior paint and water heater (2021), stove (2020), microwave (2022), refrigerator (2024), and dishwasher (2026).
The full walkout basement is unfinished with plenty of potential for additional living space.
Located in the Cherry Creek School District with convenient access to E-470 and DIA.
-
Property type
House
-
Year built
2009
-
Price/sqft
$207
Features
Explore the Area
5356 S Fultondale Way, Aurora, CO 80016, Colorado, United States
View on Google Maps
Price per sqft
Low
High
Joined 2 years ago
You have inquired about this property
The agent will contact you soon by
Listed by
1
Listings
2025
Joined
Book home tour with Shana Barela
Choose a date and whether you'd like a virtual or in-person tour with the agent.
Preferred date
Tour type

Denver Tech Center
6300 South Syracuse Way, Suite 150, 80111-2417, Englewood, United States
View agency profile
Last updated
September 25
First listed
July 25
Agent licence
#100048863
Listing reference
2140285614671884
Listing status
Similar Properties Nearby
New Listings in Aurora


Explore More Homes for Sale
Aurora, CO, United States property types
Aurora, CO, United States popular searches
- Properties with Garage in Aurora, CO, United States
- Properties with Pool in Aurora, CO, United States
- Properties with Tennis Court in Aurora, CO, United States
- Mountain View properties in Aurora, CO, United States
- Modern properties in Aurora, CO, United States
- Renovated properties in Aurora, CO, United States
- Hilltop properties in Aurora, CO, United States
- Golf View properties in Aurora, CO, United States
- Duplex properties in Aurora, CO, United States
- Properties with Cinema in Aurora, CO, United States
- Properties with Elevator in Aurora, CO, United States
- Lake View properties in Aurora, CO, United States
- City View properties in Aurora, CO, United States
- Properties with Steam Room in Aurora, CO, United States
- Equestrian properties in Aurora, CO, United States
Related Guides & Stories
Trusted by the World's Leading Brokers
The agents behind the world's most exceptional properties list with JamesEdition.
- Listings from Sotheby's, Christie's, BARNES, and Engel & Völkers
- Every listing reviewed before it goes live
- Connect directly with verified listing agents
By continuing you agree to our Terms and Privacy Policy.
brokerages we
partnered with
partnered with