$1,045,000
Single Family Detached Aurora
- 5 Beds
- 5 Baths
- 4,613 Sqft
- 9,148 Sqft lot
- Updated: August 5
-
3
Views for last 30 days
- MLS#2039148
About the Property
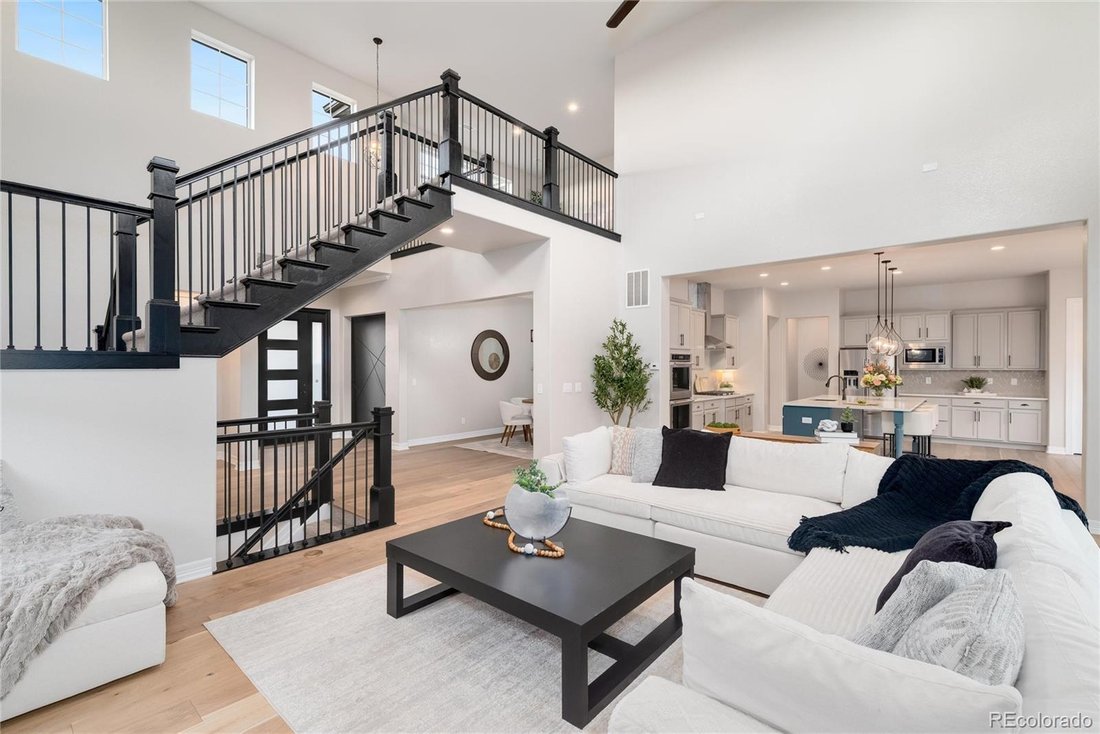
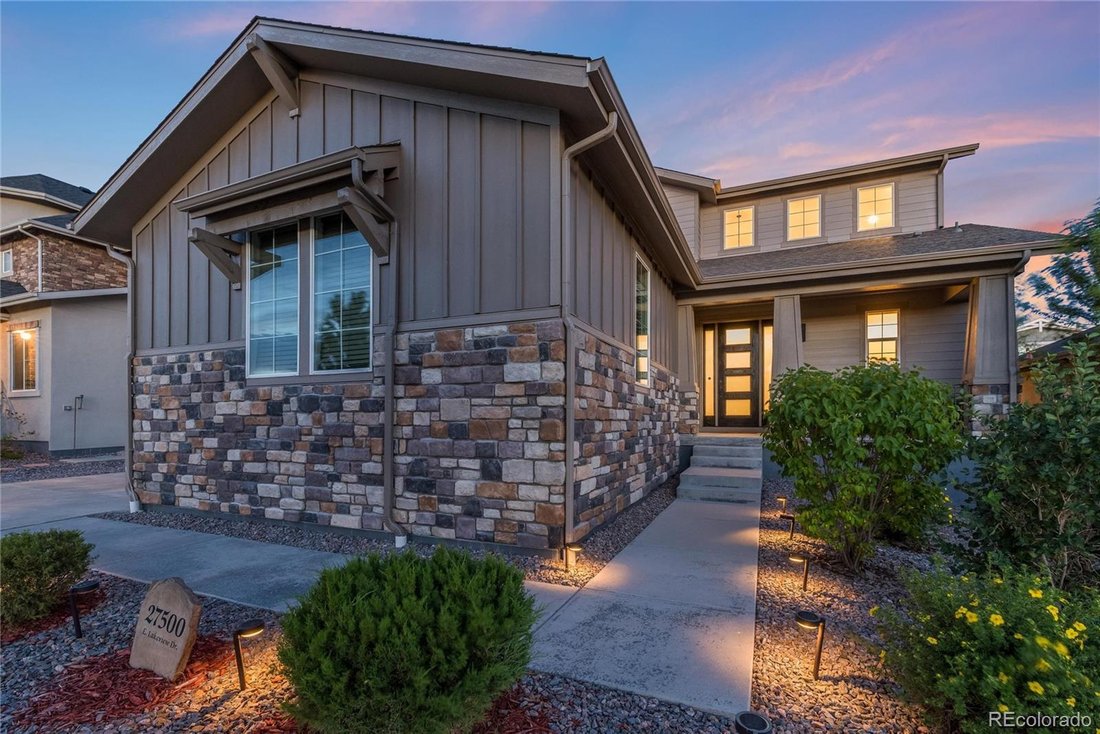
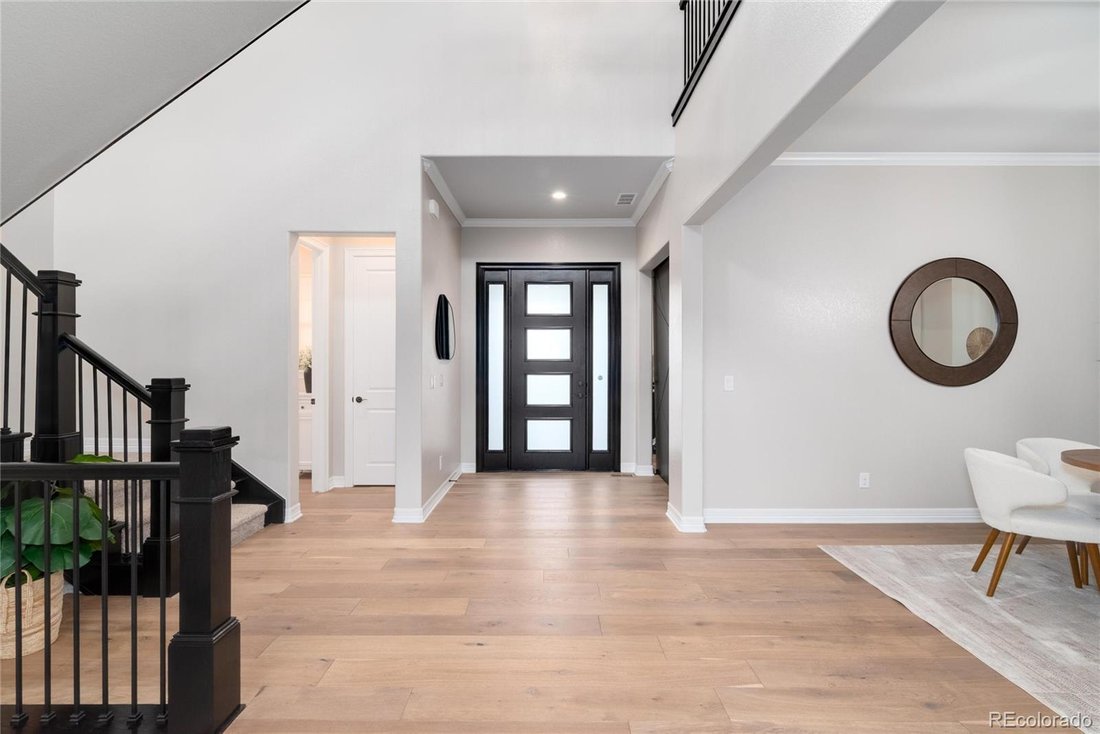
Discover unparalleled versatility with this 5 bedroom 5 bath Toll Brothers Ralston model with fully finished basement one block from the Aurora Reservoir. Immediately off the two story foyer, a private home office space is smartly protected by a stunning new modern door. This floor plan showcases a dramatic staircase set against the two story great room with gas fireplace, luxury vinyl plank floor
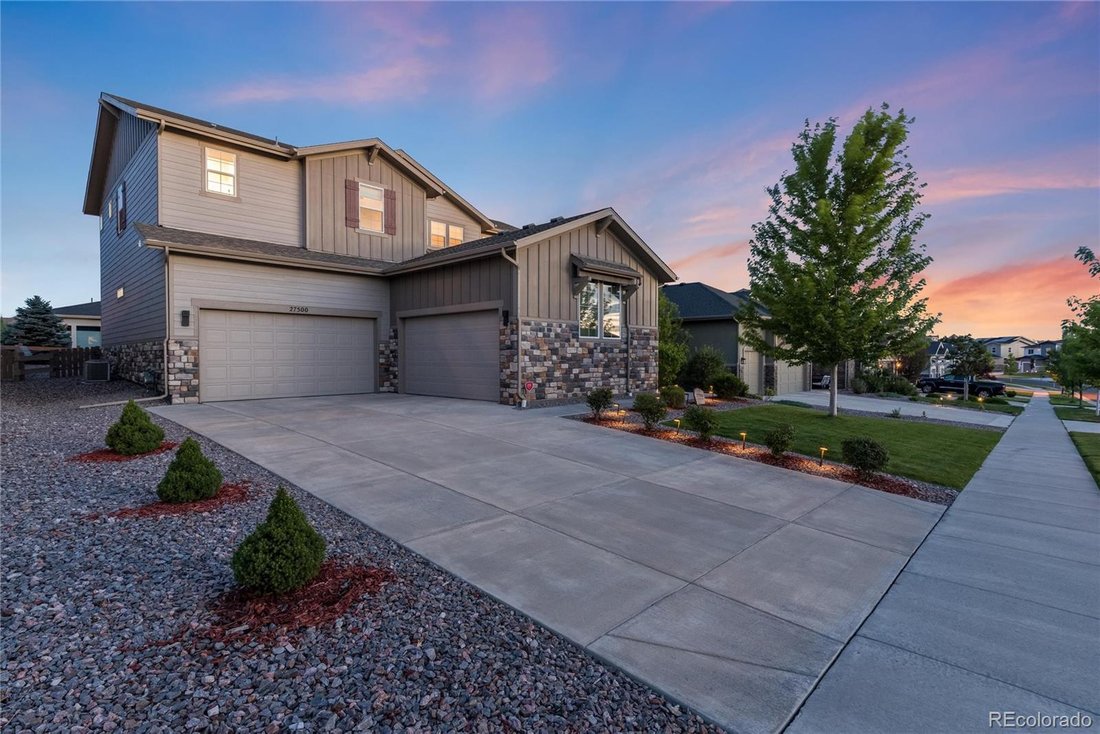
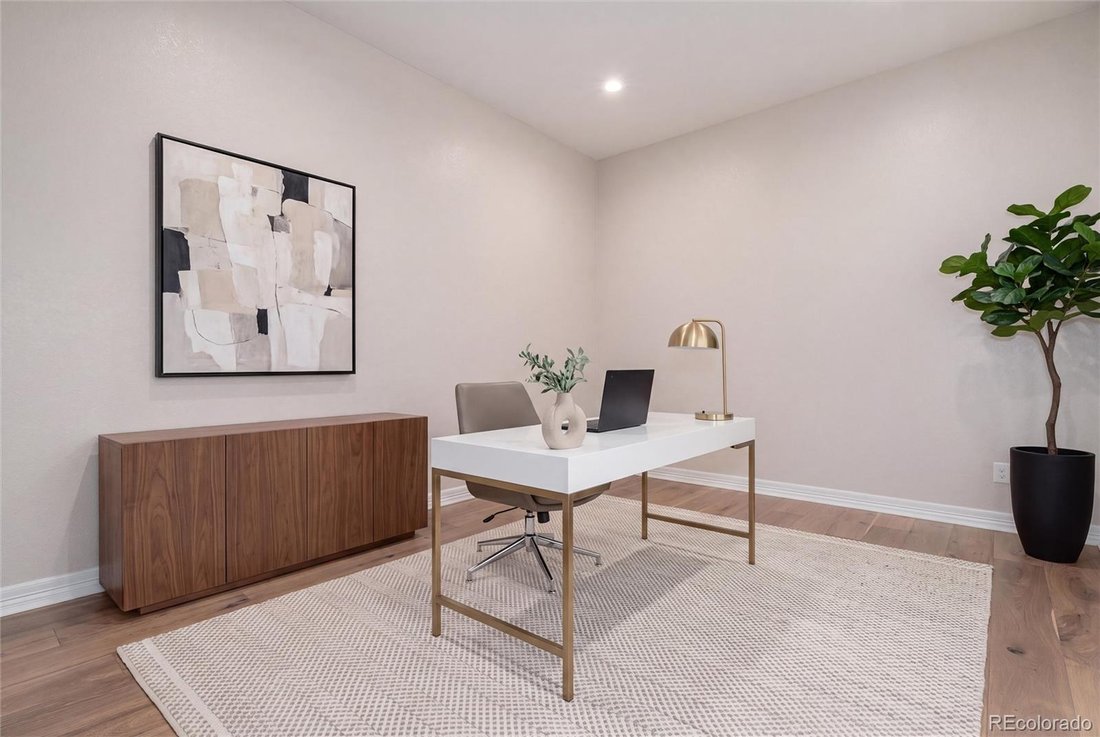
Discover unparalleled versatility with this 5 bedroom 5 bath Toll Brothers Ralston model with fully finished basement one block from the Aurora Reservoir. Immediately off the two story foyer, a private home office space is smartly protected by a stunning new modern door. This floor plan showcases a dramatic staircase set against the two story great room with gas fireplace, luxury vinyl plank flooring and 15 ft sliding pocket doors that open to the covered back patio overlooking gorgeous trees that add privacy on the landscaped lot. Inside, the spacious dine in kitchen offers stainless steel appliances, oversized island w/quartz countertops and pendant lighting as well as a large walk in pantry. A private, oversized main floor bedroom w/ensuite bath is just the first of many versatile solutions in this home for guests or offers an easily accessible space for multigenerational needs. A dedicated dining room and powder room complete the main floor. Upstairs offers brand new carpet and includes three additional bedrooms including the Primary Suite w/dual closets and an extraordinary five piece bath w/dual head frameless glass shower beautifully set against a large soaking tub. A second and third bedroom each offer ensuite access to the Jack and Jill bath. A large loft and laundry room are also upstairs. Downstairs offers a secondary living area with wet bar, as well as additional options for versatility with a second home office or gaming space as well as a fifth bedroom and 3/4 bath perfect for a teenager looking for privacy or another practical solution for a guest suite or additional multigenerational needs. A 4 car garage provides plenty of space for storage and parking! Located within walking distance to elementary, middle and high schools within the Cherry Creek School District, this home is also perfectly positioned one block off of the Aurora Reservoir that offers opportunities for fishing, swimming, biking and paddle boarding with over 7 miles of paved trails!
-
Property type
House
-
Year built
2019
-
Price/sqft
$226
Features
- Fireplace
- Garage
- Parking
- Privacy
- Laundry Room
- Office
- Bar
- Basement
Explore the Area
27500 E Lakeview Drive, Aurora, CO 80016, Colorado, United States
View on Google Maps
Price per sqft
Low
High
Joined 4 years ago
You have inquired about this property
The agent will contact you soon by
Listed by
5
Listings
2025
Joined
Book home tour with Heather Christensen
Choose a date and whether you'd like a virtual or in-person tour with the agent.
Preferred date
Tour type

Denver Tech Center
6300 South Syracuse Way, Suite 150, 80111-2417, Englewood, United States
View agency profile
Last updated
August 5
First listed
Jul 9
Listing reference
2132814437644364
Listing status
Active under contract
Similar Properties Nearby
New Listings in Aurora



Explore More Homes for Sale
Aurora, CO, United States property types
Aurora, CO, United States popular searches
- Properties with Garage in Aurora, CO, United States
- Properties with Pool in Aurora, CO, United States
- Properties with Tennis Court in Aurora, CO, United States
- Mountain View properties in Aurora, CO, United States
- Modern properties in Aurora, CO, United States
- Renovated properties in Aurora, CO, United States
- Golf View properties in Aurora, CO, United States
- Equestrian properties in Aurora, CO, United States
- Properties with Cinema in Aurora, CO, United States
- Duplex properties in Aurora, CO, United States
- Properties with Steam Room in Aurora, CO, United States
- Hilltop properties in Aurora, CO, United States
- Properties with Elevator in Aurora, CO, United States
- City View properties in Aurora, CO, United States
- Lake View properties in Aurora, CO, United States
Related Guides & Stories
Trusted by the World's Leading Brokers
The agents behind the world's most exceptional properties list with JamesEdition.
- Listings from Sotheby's, Christie's, BARNES, and Engel & Völkers
- Every listing reviewed before it goes live
- Connect directly with verified listing agents
By continuing you agree to our Terms and Privacy Policy.
brokerages we
partnered with
partnered with