$1,095,000
Price decreased by $80,000 on Jul 15, 2026
Single Family Detached Aurora
- 5 Beds
- 5 Baths
- 5,316 Sqft
- 7,406 Sqft lot
- Updated: Yesterday
- MLS#9040196
About the Property
Impeccably designed with modern finishes and upgrades at every turn, this highly sought after Dillon floor plan backing to an expansive greenbelt is available! With 5 bedrooms, 5 baths plus a dedicated office, loft and finished basement, this home showcases the absolute best of what a Dillon floor plan has to offer! The home opens to a dedicated dining room and wide plank luxury vinyl plank floori
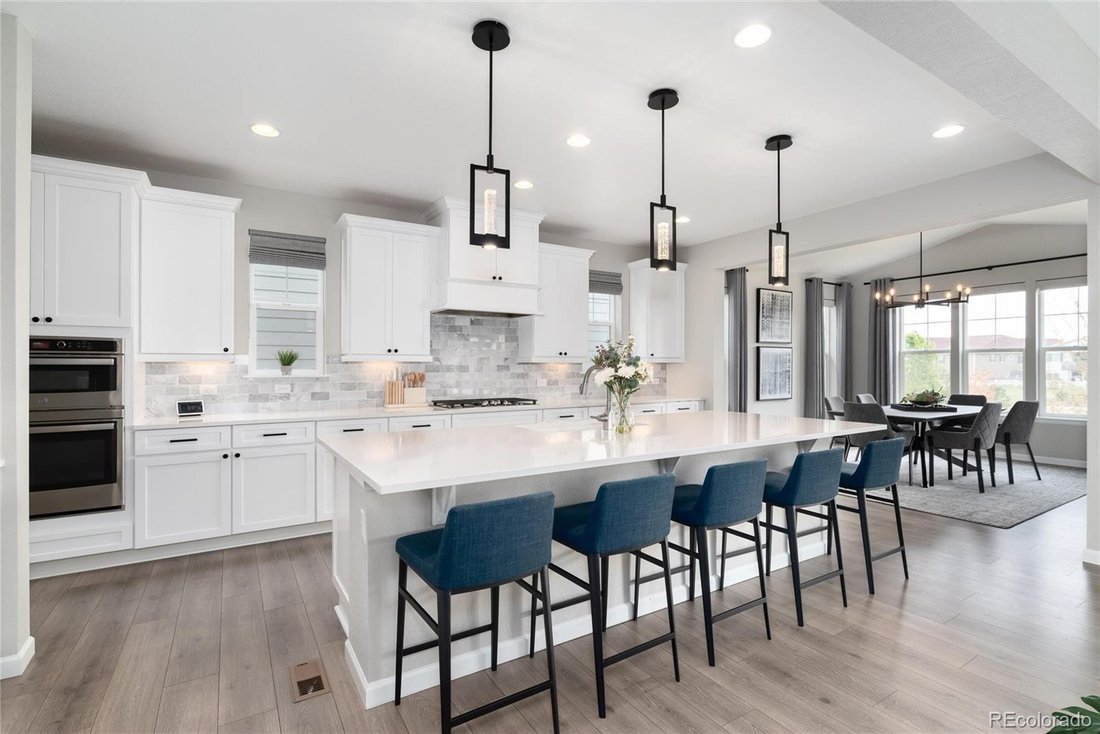
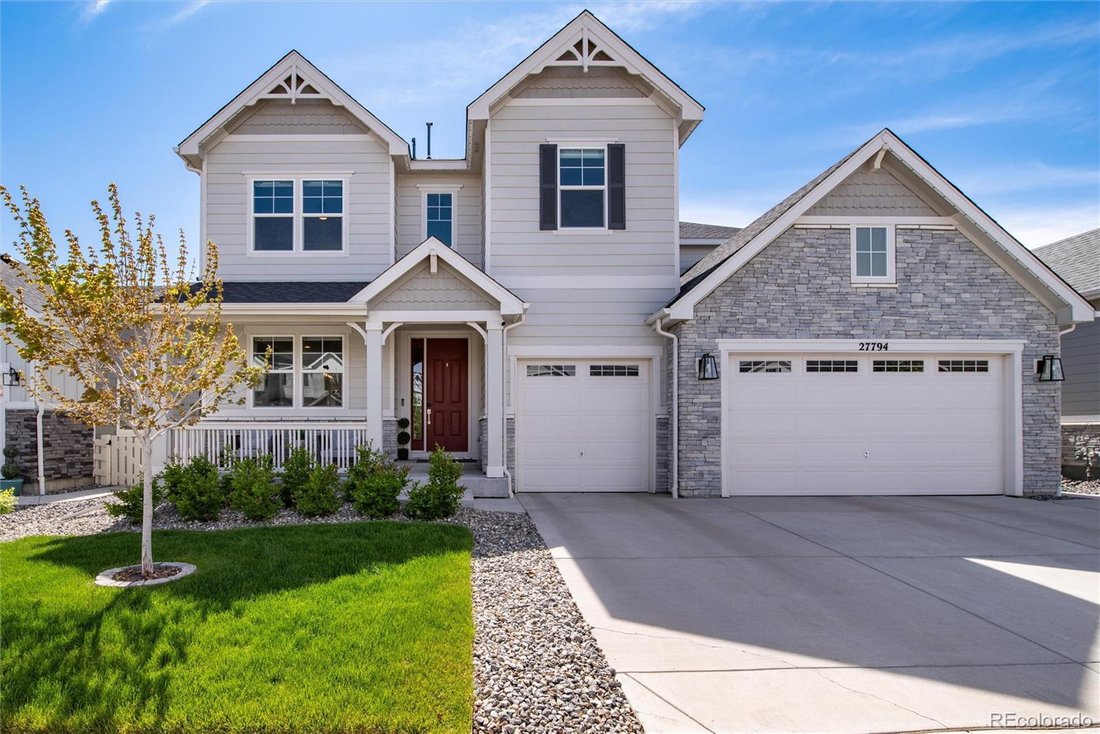
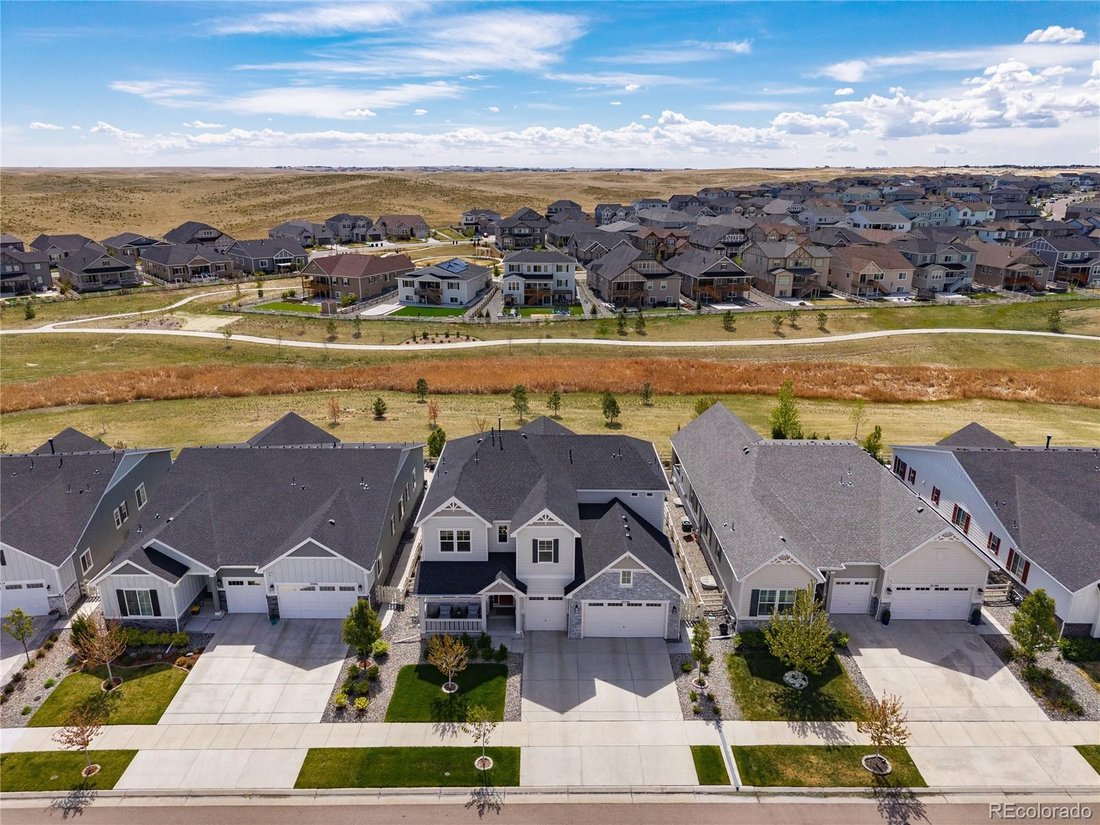
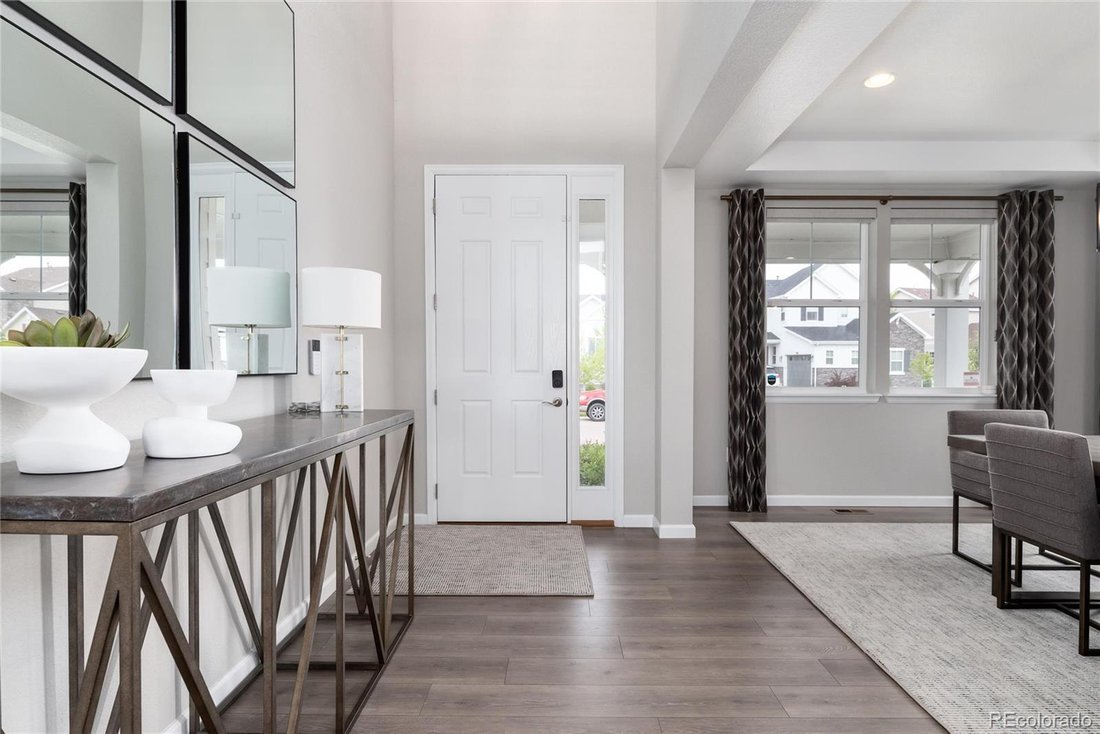
Impeccably designed with modern finishes and upgrades at every turn, this highly sought after Dillon floor plan backing to an expansive greenbelt is available! With 5 bedrooms, 5 baths plus a dedicated office, loft and finished basement, this home showcases the absolute best of what a Dillon floor plan has to offer! The home opens to a dedicated dining room and wide plank luxury vinyl plank flooring which leads into the living room featuring an extended 12 ft sliding glass door and gas fireplace with wood mantle and stone surround. The kitchen features a large, extended island that easily accommodates five with quartz countertops, stainless steel appliances including a gas range w/hood. The dine-in kitchen features the extended sunroom option that offers a secondary access point to the covered patio and private fully landscaped backyard with extended concrete patio and built in fire pit. Also on the main floor, is the office with dual French doors and built in shelving, powder bath, mudroom and large laundry room. Upstairs features four additional bedrooms including the private Primary Suite that overlooks the expansive greenbelt with southern sun exposure offering ample amounts of natural light. An extended frameless glass shower and dual sinks with quartz countertops complete the Suite. A large loft separates the Primary Suite from three additional secondary bedrooms, two of which share a secondary bath while the third bedroom upstairs enjoys it’s own private ensuite bath. Downstairs, the fully finished basement offers an additional bedroom and bath perfect for guests, additional living area and flex room currently being used as a home gym. Enjoy life on the lake with access to the Aurora Reservoir for biking, swimming at the swim beach, fishing and paddle boarding! Southshore offers residents two private clubhouses, multiple pools, a dog park, seasonal pond and is within walking distance to elementary, middle and high schools in the Cherry Creek School District!
-
Property type
House
-
Year built
2021
-
Price/sqft
$205
Features
- Fireplace
- Fitness Center / Gym
- Fire Pit
- Laundry Room
- Office
- Basement
Explore the Area
27794 E Davies Drive, Aurora, CO 80016, Colorado, United States
View on Google Maps
Price per sqft
Low
High
Joined 4 years ago
You have inquired about this property
The agent will contact you soon by
Listed by
5
Listings
2025
Joined
Book home tour with Heather Christensen
Choose a date and whether you'd like a virtual or in-person tour with the agent.
Preferred date
Tour type

Denver Tech Center
6300 South Syracuse Way, Suite 150, 80111-2417, Englewood, United States
View agency profile
Last updated
Yesterday
First listed
May 8
Listing reference
2112721095449930
Listing status
Active under contract
Similar Properties Nearby
New Listings in Aurora



Explore More Homes for Sale
Aurora, CO, United States property types
Aurora, CO, United States popular searches
- Properties with Garage in Aurora, CO, United States
- Properties with Pool in Aurora, CO, United States
- Properties with Tennis Court in Aurora, CO, United States
- Mountain View properties in Aurora, CO, United States
- Modern properties in Aurora, CO, United States
- Golf View properties in Aurora, CO, United States
- Renovated properties in Aurora, CO, United States
- Equestrian properties in Aurora, CO, United States
- Properties with Cinema in Aurora, CO, United States
- Properties with Steam Room in Aurora, CO, United States
- Hilltop properties in Aurora, CO, United States
- Duplex properties in Aurora, CO, United States
- City View properties in Aurora, CO, United States
- Properties with Elevator in Aurora, CO, United States
- Lake View properties in Aurora, CO, United States
Related Guides & Stories
Trusted by the World's Leading Brokers
The agents behind the world's most exceptional properties list with JamesEdition.
- Listings from Sotheby's, Christie's, BARNES, and Engel & Völkers
- Every listing reviewed before it goes live
- Connect directly with verified listing agents
By continuing you agree to our Terms and Privacy Policy.
brokerages we
partnered with
partnered with